

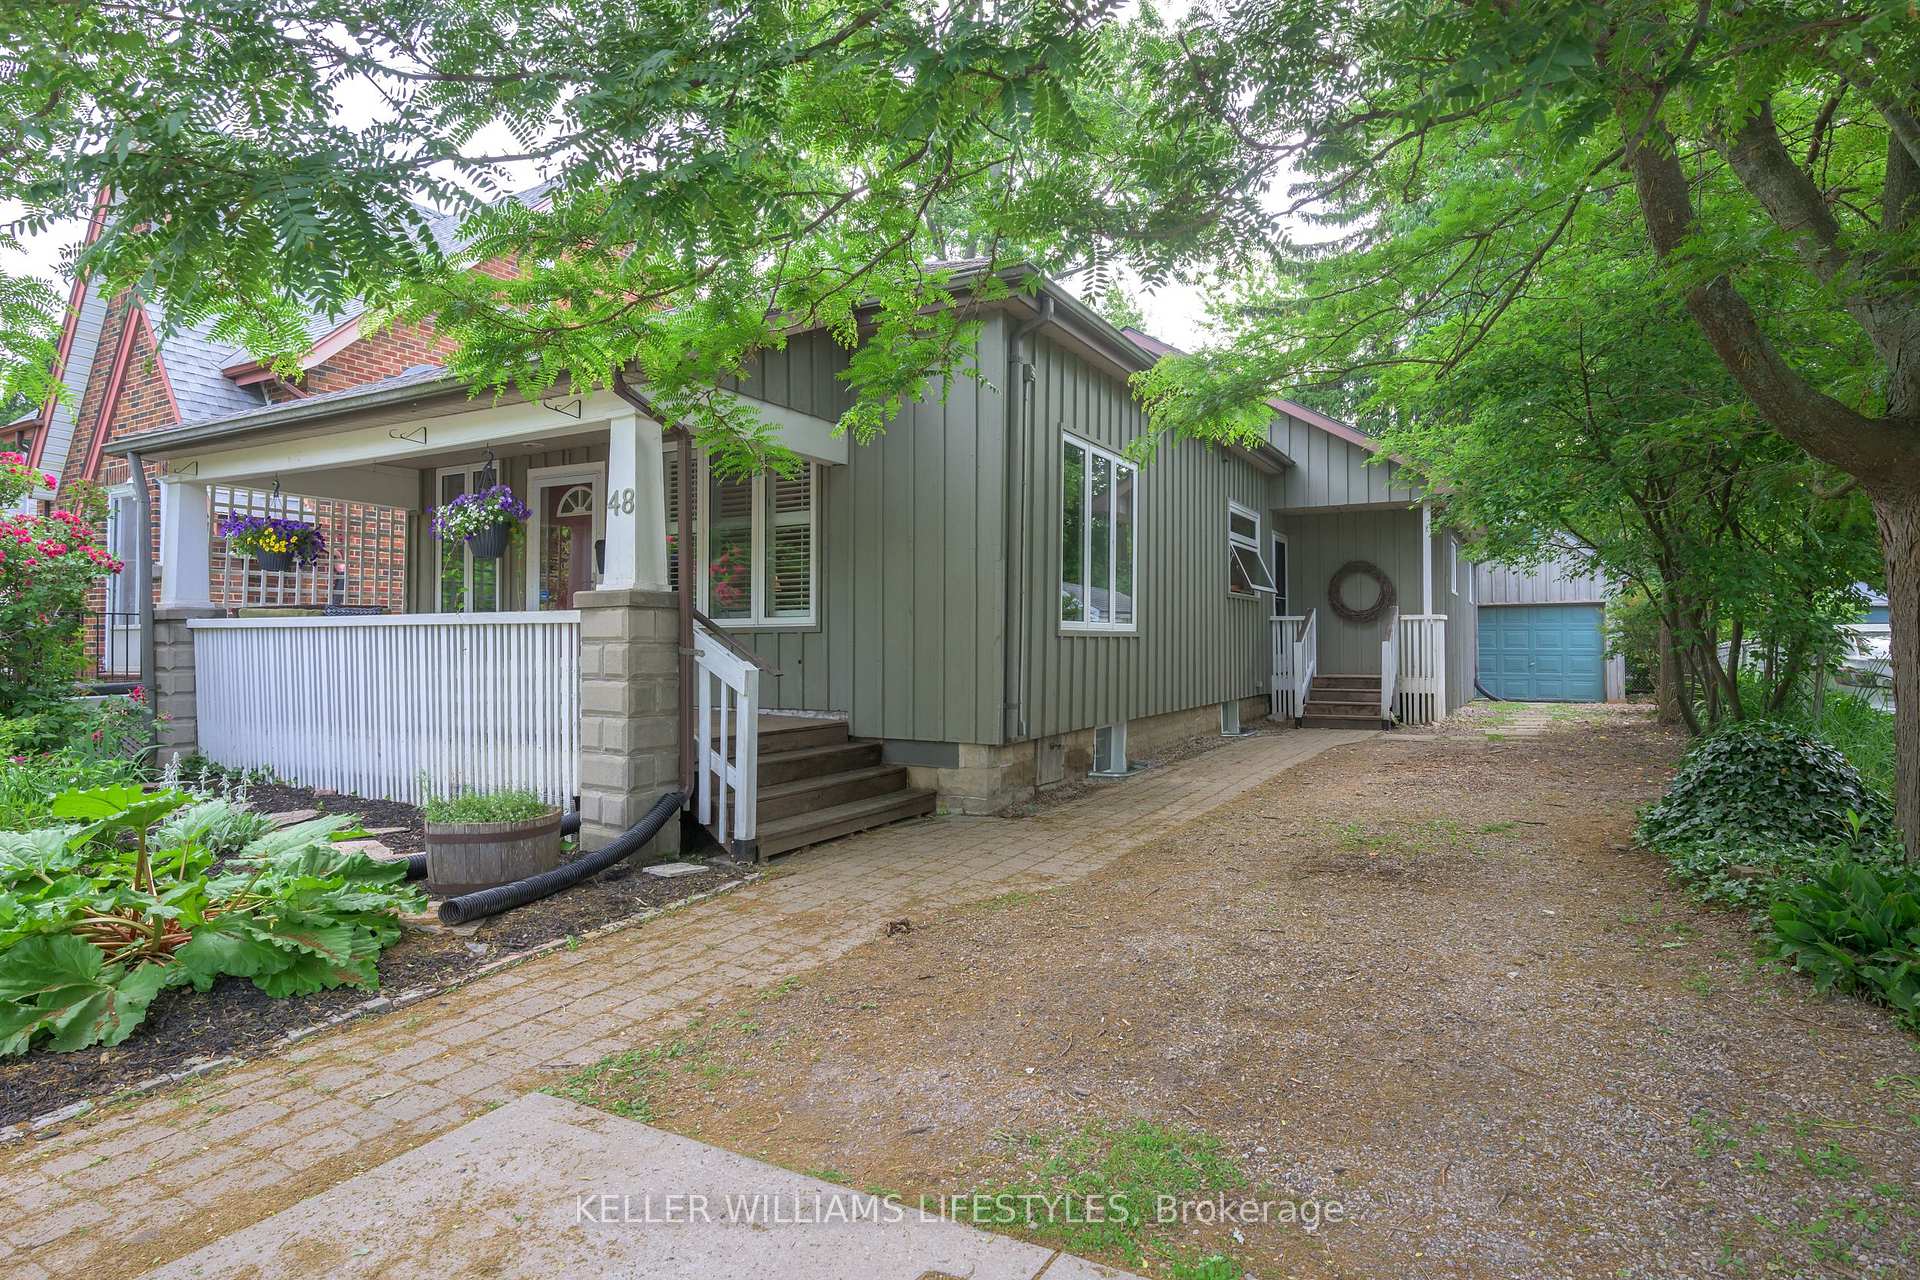
48 Edward Street
48 Edward Street
 See all 43 photos
Property history
Facts and features
- BasementUnfinished
- Water, sewerMunicipal
- HeatingForced air
- CoolingCentral air
- Hardwood floors
- Fireplace
- Central air
The homeDetached, Bungalow, 1,100–1,500 sq ft
- Type: Detached
- Style: Bungalow
- Living space: 1,100–1,500 sq ft
- Basement: Full, unfinished
InsideFireplace Yes, family room, natural gas, Hardwood, Lower level
- Fireplace: Yes, family room, natural gas
- Flooring: Hardwood
- Laundry: Lower level
- Features: Primary bedroom - main floor, sump pump, water heater
- Rooms above ground: 8
- Rooms in the basement: 2
- Bedrooms: 3
- Bathrooms: 2
- Kitchens: 1
- Family room: Yes
Outside and lotWood, Asphalt shingle, Concrete block
- Exterior: Wood
- Roof: Asphalt shingle
- Foundation: Concrete block
- Size: 44 × 93.33 ft
- Zoning: R2-2
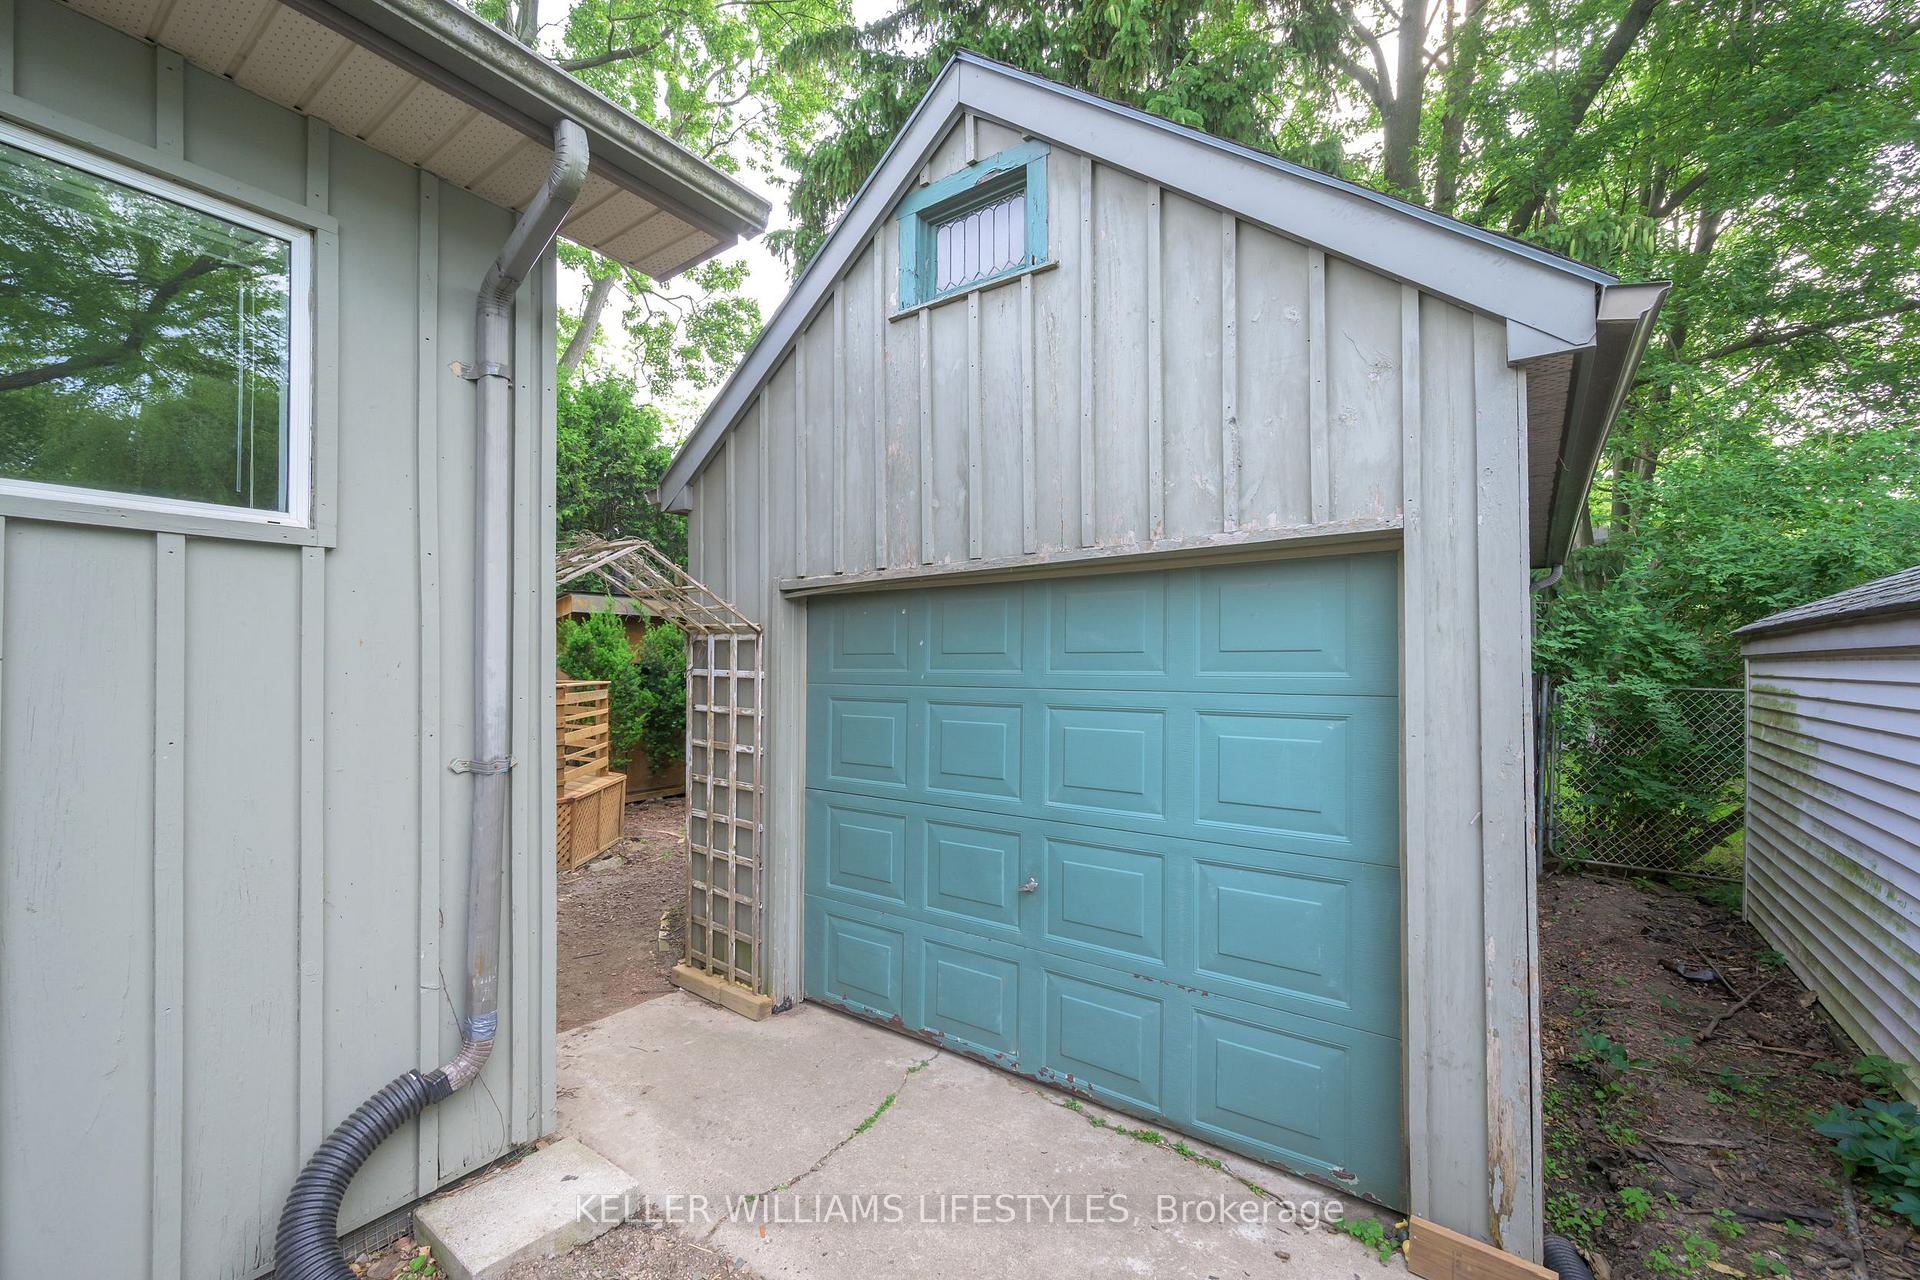
Parking1 Garage, Detached, Private
- Spaces: 1 Garage
- Garage: Detached
- Driveway: Private
Heating, water and powerForced air, gas, Central air, Municipal water
- Heating: Forced air, gas
- Cooling: Central air
- Water: Municipal water
- Sewer: Municipal sewer
Costs and taxesTaxes $4,499 a year, HST No HST, Hot water heater
- Taxes, 2024: $4,499 a year
- HST: No HST
- Rental items: Hot water heater
- Under contract: Hot water heater
Included in the saleFridge, stove, dishwasher, washer, dryer, window coverings, fire wood, sauna, Sauna stove
- Included: Fridge, stove, dishwasher, washer, dryer, window coverings, fire wood, sauna
- Not included: Sauna stove
NearbyLibrary, public transit, park, school, place of worship, school bus route
- Close to: Library, public transit, park, school, place of worship, school bus route
Listing detailsX12228434, Sold, Jun 18, 2025
- MLS® number: X12228434
- Status: Sold
- Listed on: Jun 18, 2025
- Days on market: 7
- Updated: Jun 25, 2025
- Possession: 30-59 days
- Occupied by: Owner
- Listing brokerage: KELLER WILLIAMS LIFESTYLES
About this home
48 Edward Street, London (South F), ON N6C 3H2
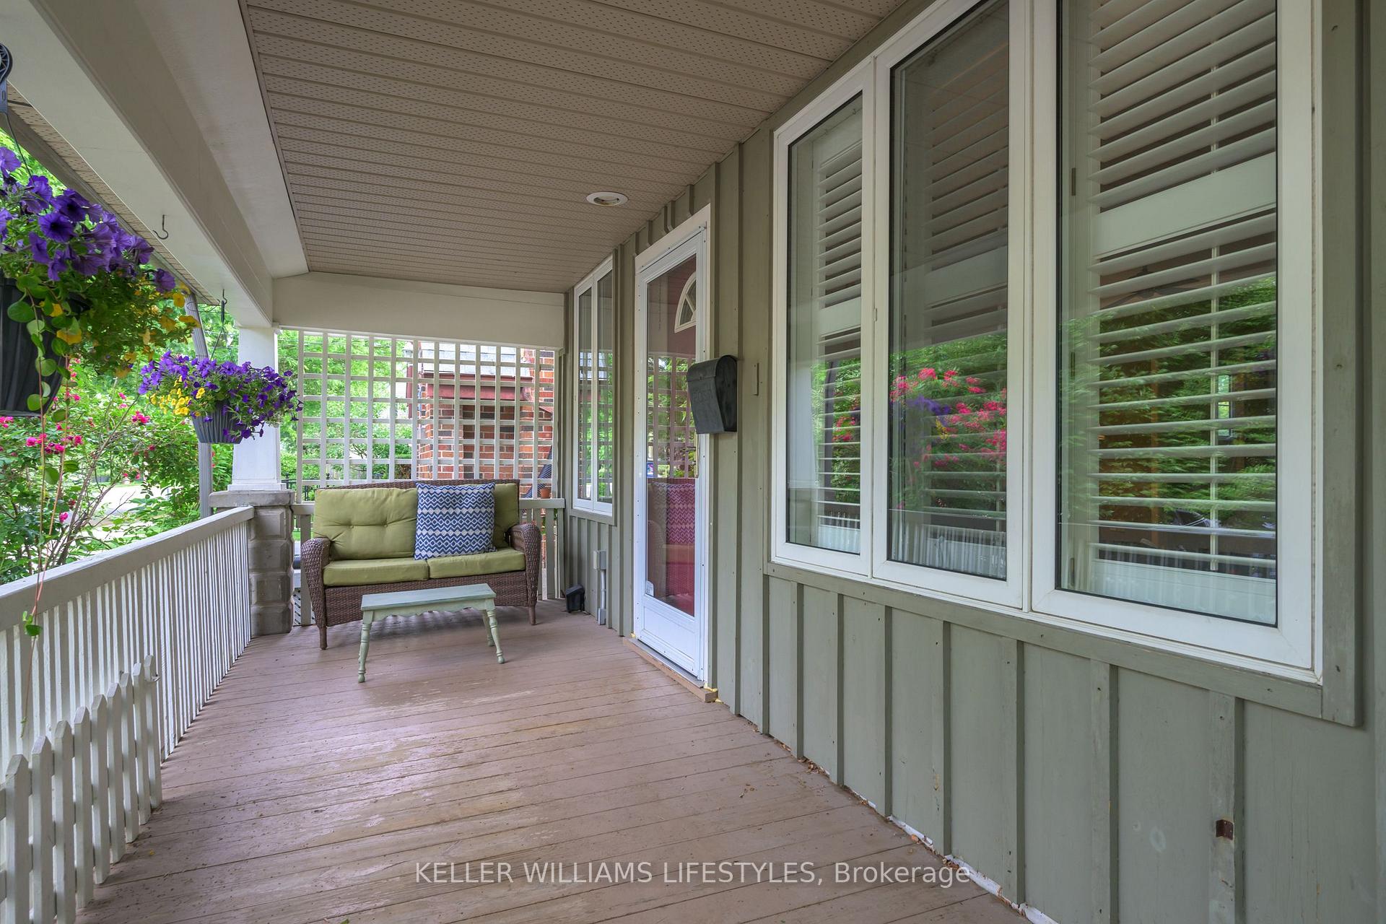
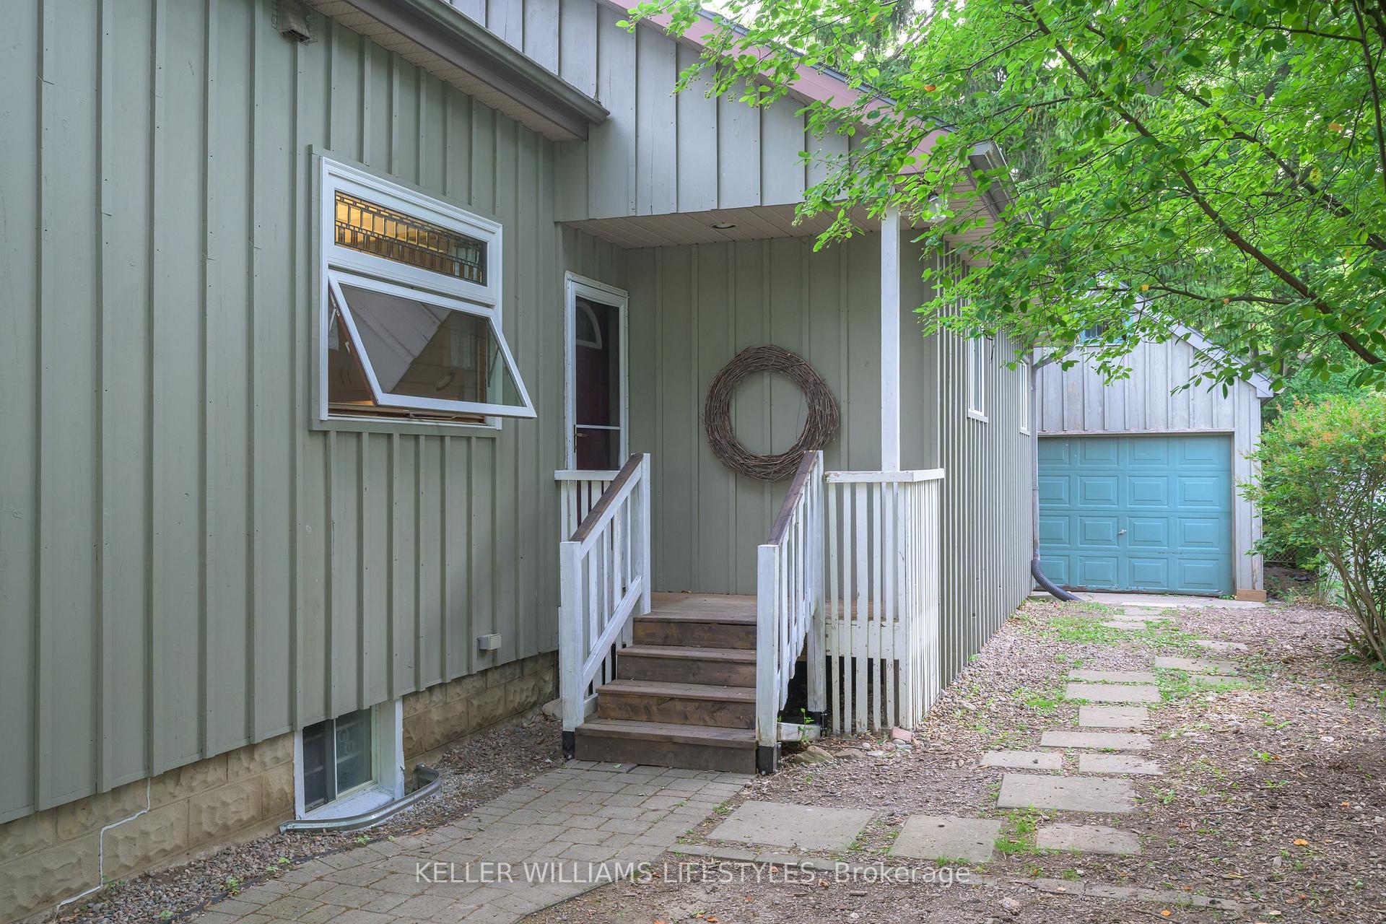
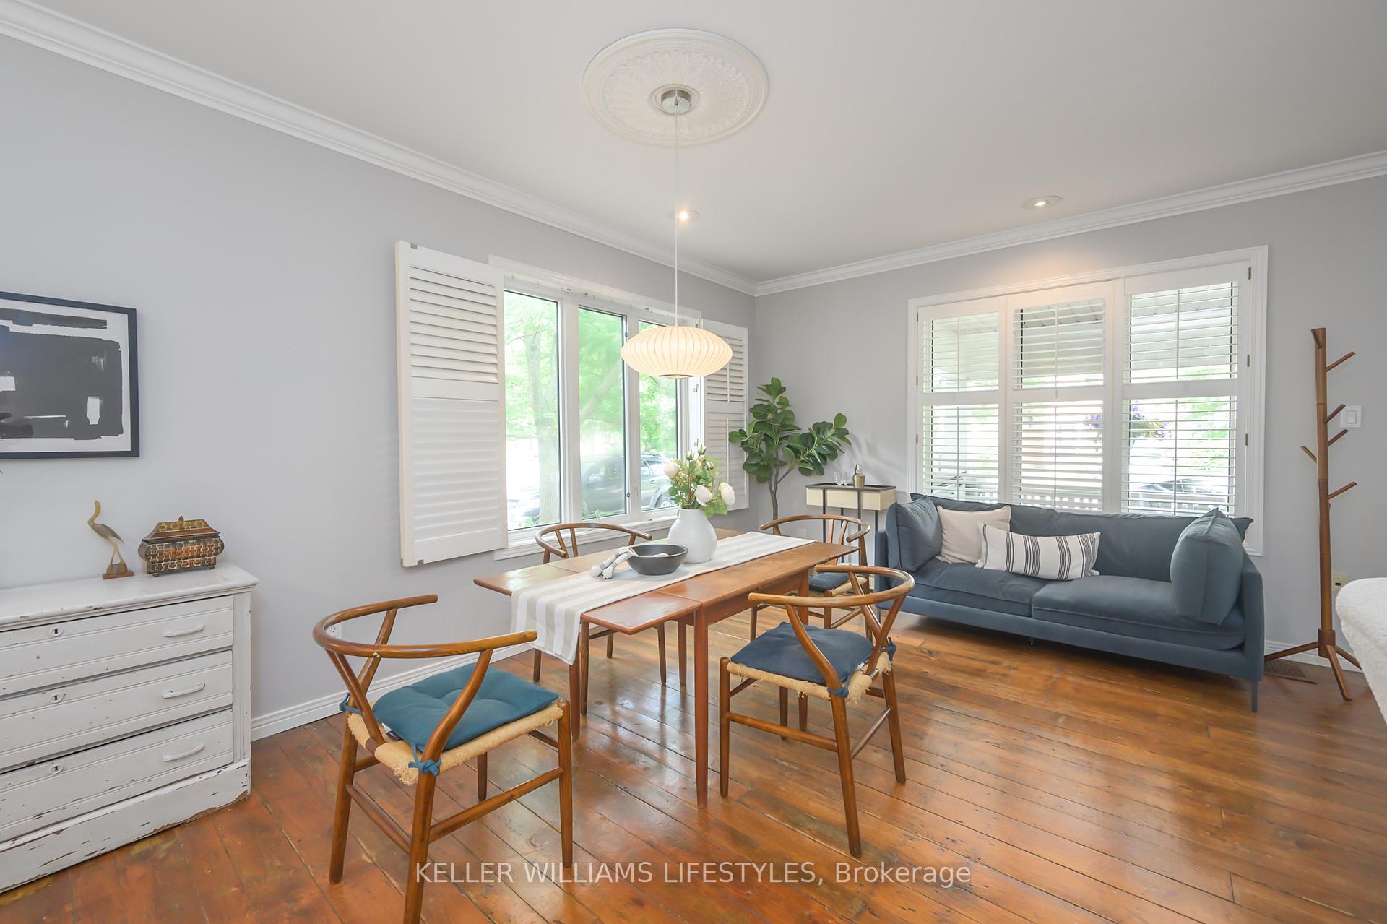
Full of charm, character, and thoughtful updates, this bungalow is everything you picture when you think of Wortley Village living. With a large front porch, walkable location, and timeless curb appeal, it feels like home the moment you arrive. Inside, you'll find original pine wood floors, a freestanding gas fireplace, and large windows with California shutters that bring in beautiful natural light. The open-concept layout is perfect for entertaining with front facing living room and dining area. Flowing seamlessly into an updated kitchen complete with island gas stove, built-in oven, and built-in shelving for ample storage. A stylish 2-piece bathroom and side door access add to the functionality of the main level. There are three well-appointed bedrooms, including a generous primary suite with a walk-in closet, cheater ensuite to the 5-piece bathroom, and sliding patio doors that lead to a spacious back deck (2025). Whether you're soaking in the cedar sauna or enjoying the extra convenience of a detached garage, this backyard offers a peaceful escape with rare perks you won't often find in Wortley. The lower level offers a clean, spacious and spray-foamed basement with laundry area and plenty of storage and updated electrical. Additional updates: roof 5 years, A/C motor 2020, furnace blower 2022. The location is truly unbeatable. You're just a short walk to local cafes, restaurants, and shops, surrounded by beautiful parks, great schools, and just minutes from downtown London. Come and experience Wortley Village for yourself.
Ask about this home
A HOMEH agent will answer your questions about this home.
Around this home
Daily convenience, out of 100, from the distances below
Schools nearby
School rating, out of 10.
Helpful calculators
Your HOMEH agent

"I would see it this week."