

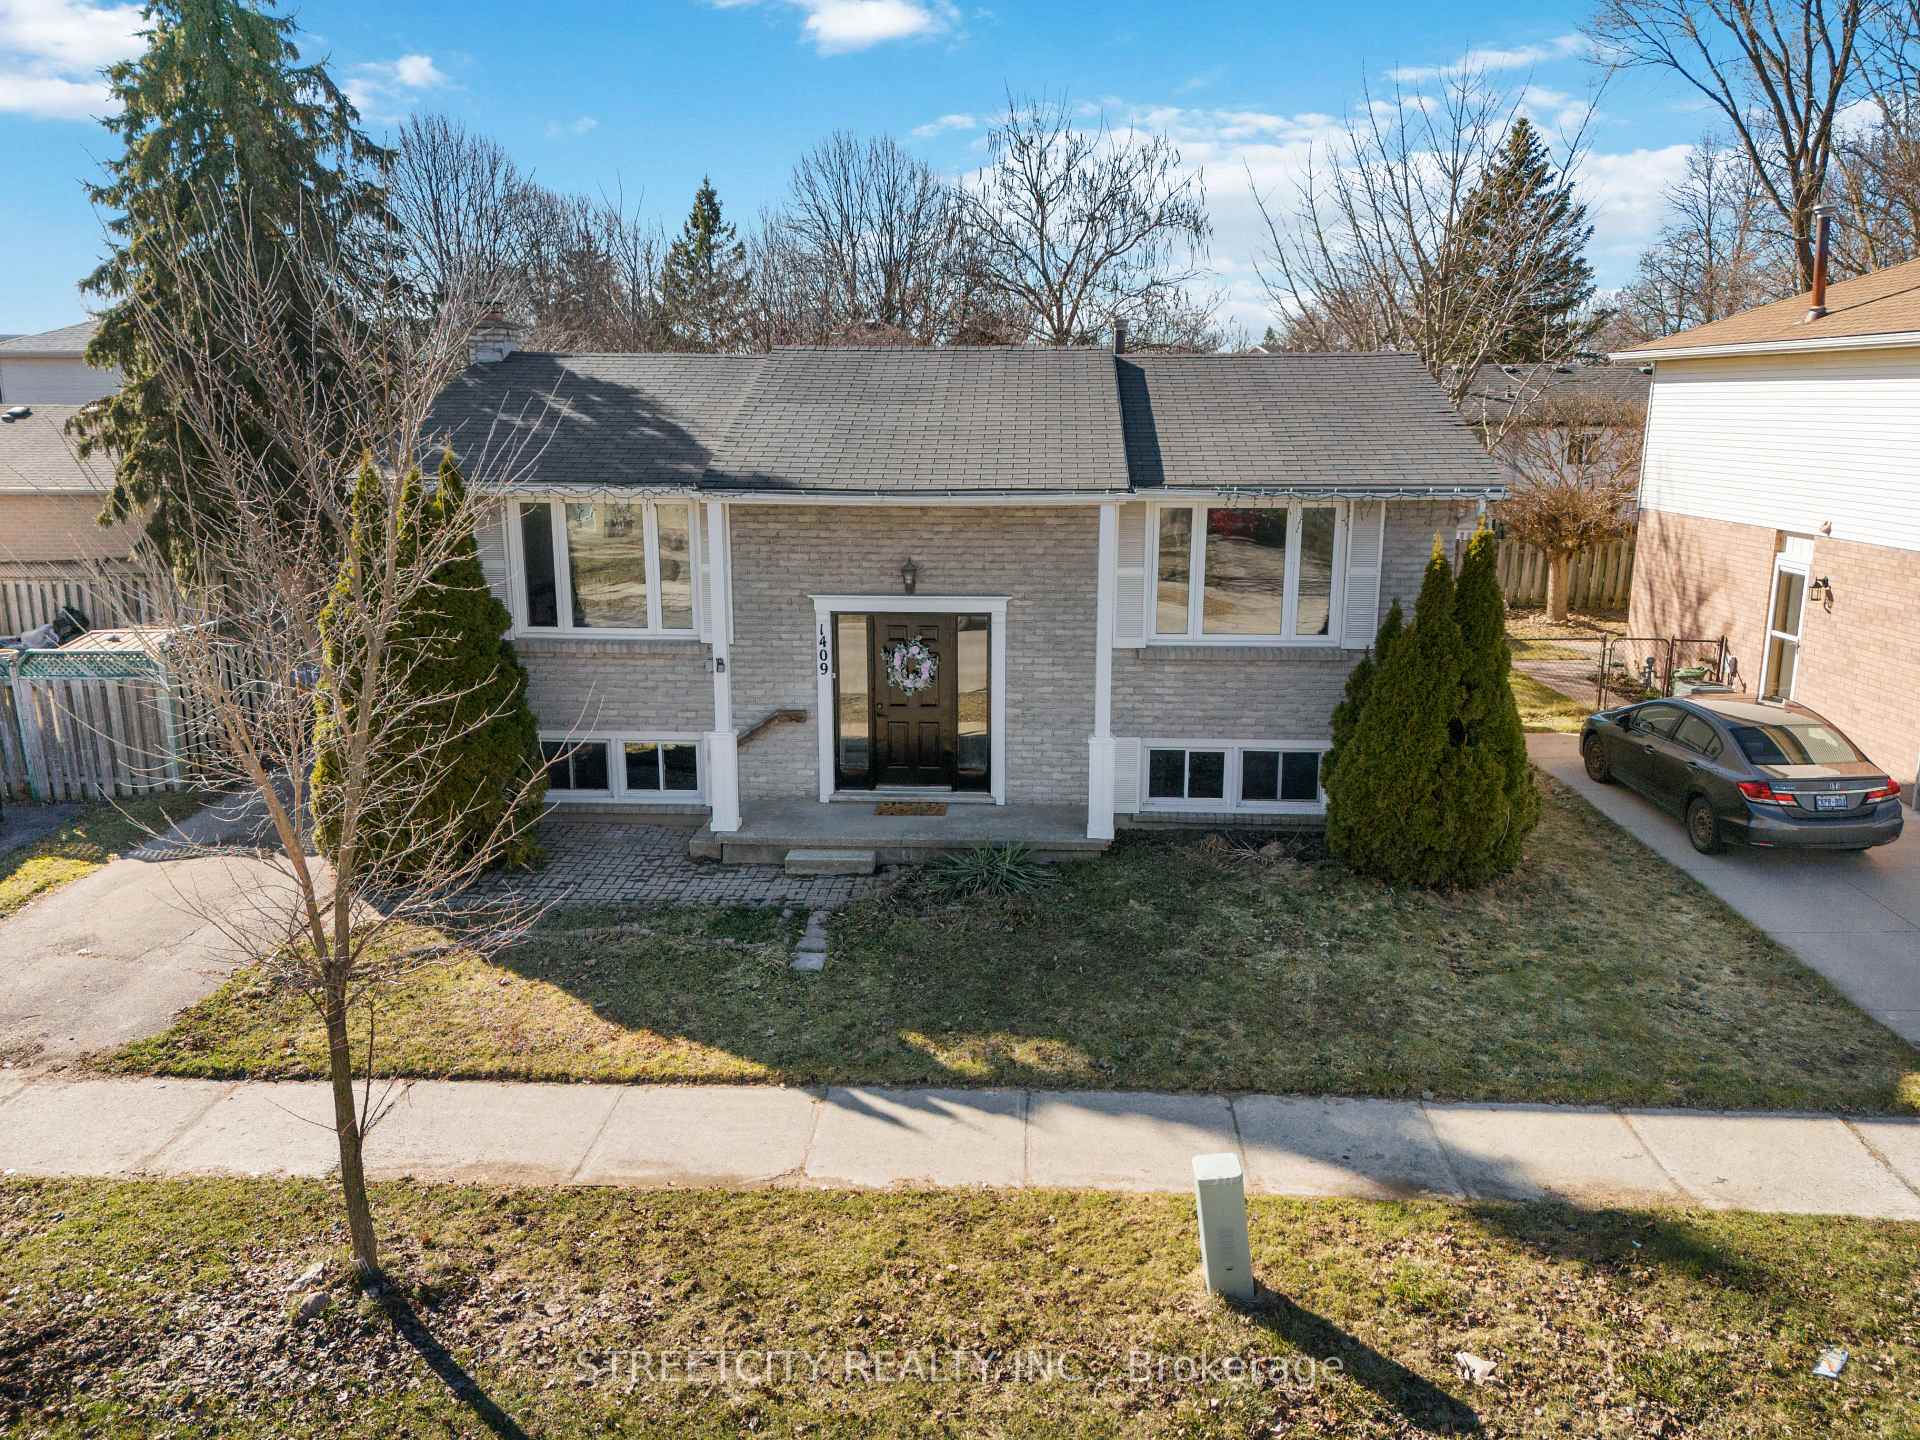
1409 Aldersbrook Road
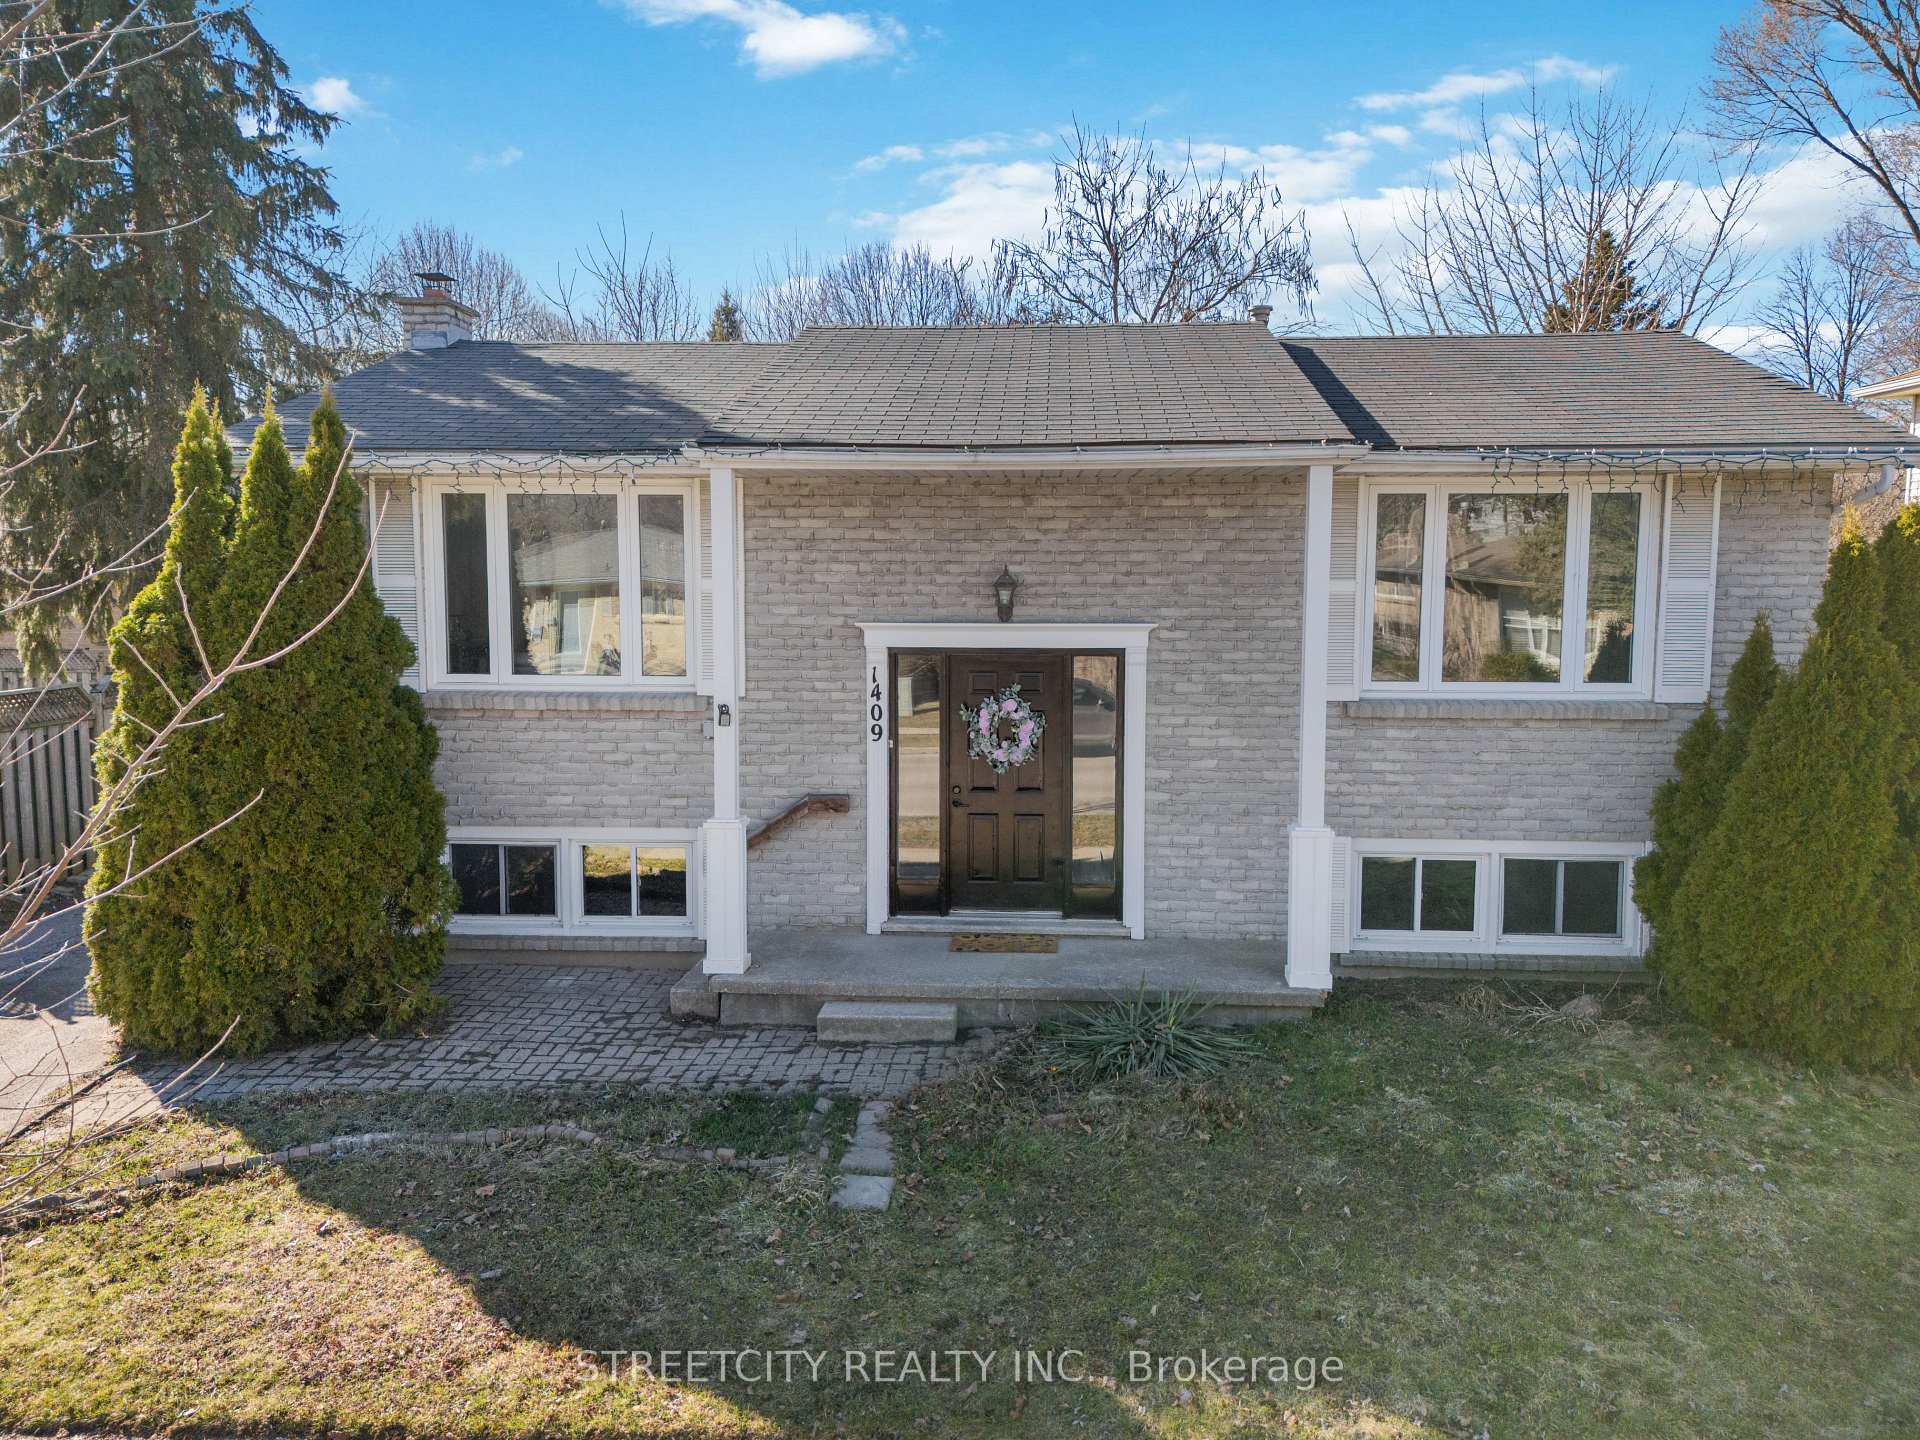
1409 Aldersbrook Road
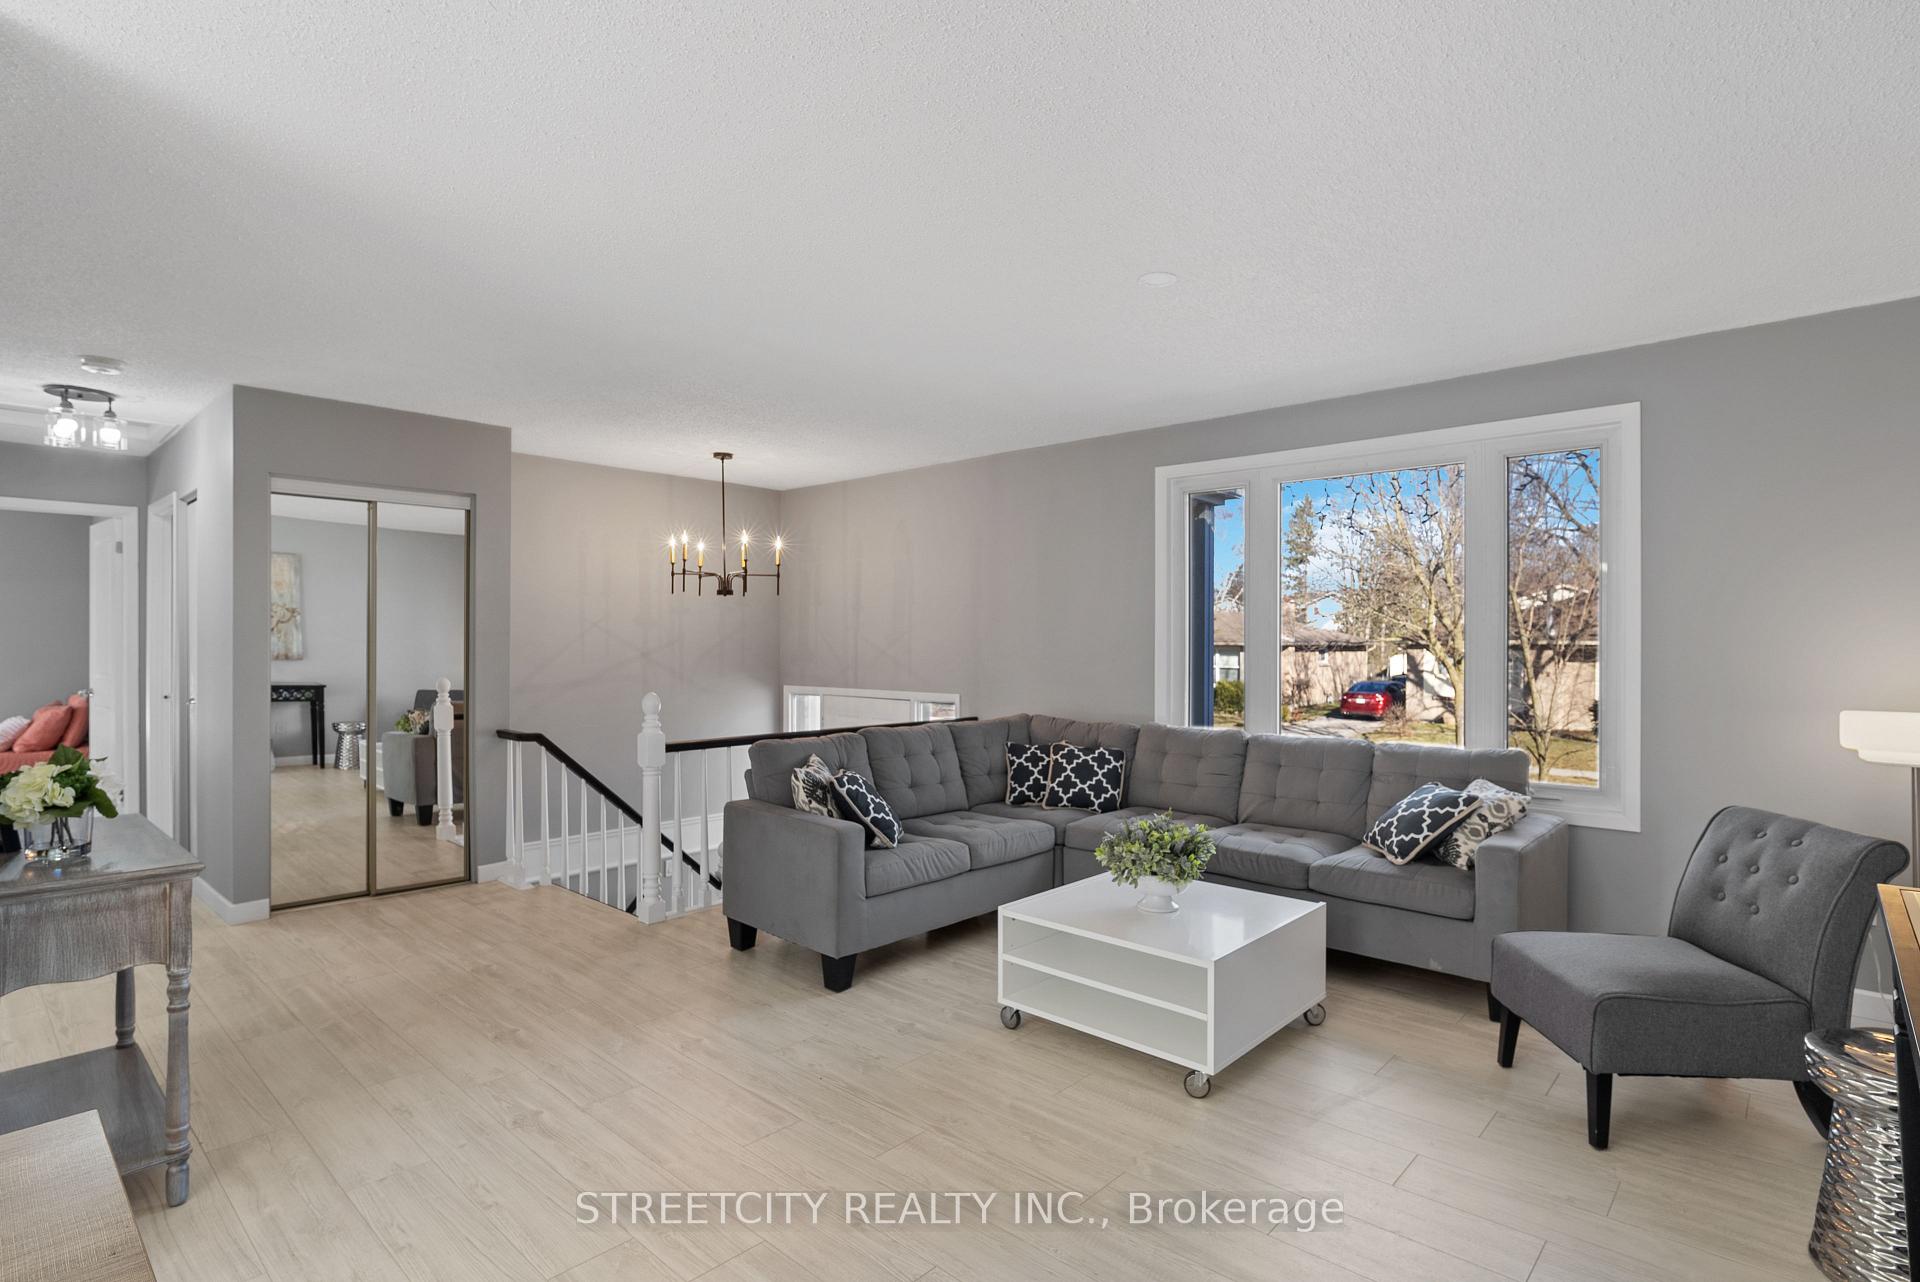 See all 41 photos
Property history
Facts and features
- BasementSeparate entrance
- Age of home31–50 years
- Water, sewerMunicipal
- Lot shapeIrregular
- Separate entrance
- Fireplace
- Central air
The homeDetached, Bungalow-raised, Age 31–50 years
- Type: Detached
- Style: Bungalow-raised
- Age: 31–50 years
- Living space: 700–1,100 sq ft
- Basement: Separate entrance, full
InsideFireplace Yes, electric, Lower level, In-law capability, water heater
- Fireplace: Yes, electric
- Laundry: Lower level
- Features: In-law capability, water heater
- Rooms above ground: 6
- Rooms in the basement: 3
- Bedrooms: 2 + 1 in the basement
- Bathrooms: 2
- Kitchens: 1
Outside and lotAluminum siding, brick, Asphalt shingle, Poured concrete
- Exterior: Aluminum siding, brick
- Roof: Asphalt shingle
- Foundation: Poured concrete
- Features: Deck
- Size: 48.12 × 66.58 ft
- Shape: Irregular
- Zoning: R2-1
Parking2 Parking, Private
- Spaces: 2 Parking
- Driveway: Private
Heating, water and powerForced air, gas, Central air, Municipal water
- Heating: Forced air, gas
- Cooling: Central air
- Water: Municipal water
- Sewer: Municipal sewer
Costs and taxesTaxes $3,571 a year, HST included in the price, Hot water tank
- Taxes, 2024: $3,571 a year
- HST: HST included in the price
- Rental items: Hot water tank
Included in the saleWasher, dryer, stove , fridge (2) , dishwasher, Staging materials
- Included: Washer, dryer, stove , fridge (2) , dishwasher
- Not included: Staging materials
Listing detailsX12029764, Sold, Mar 19, 2025
- MLS® number: X12029764
- Status: Sold
- Listed on: Mar 19, 2025
- Days on market: 29
- Updated: Apr 17, 2025
- Possession: 2025-04-01 / Immediate
- Occupied by: Vacant
- Listing brokerage: STREETCITY REALTY INC.
About this home
1409 Aldersbrook Road, London (North I), ON N6G 3N6
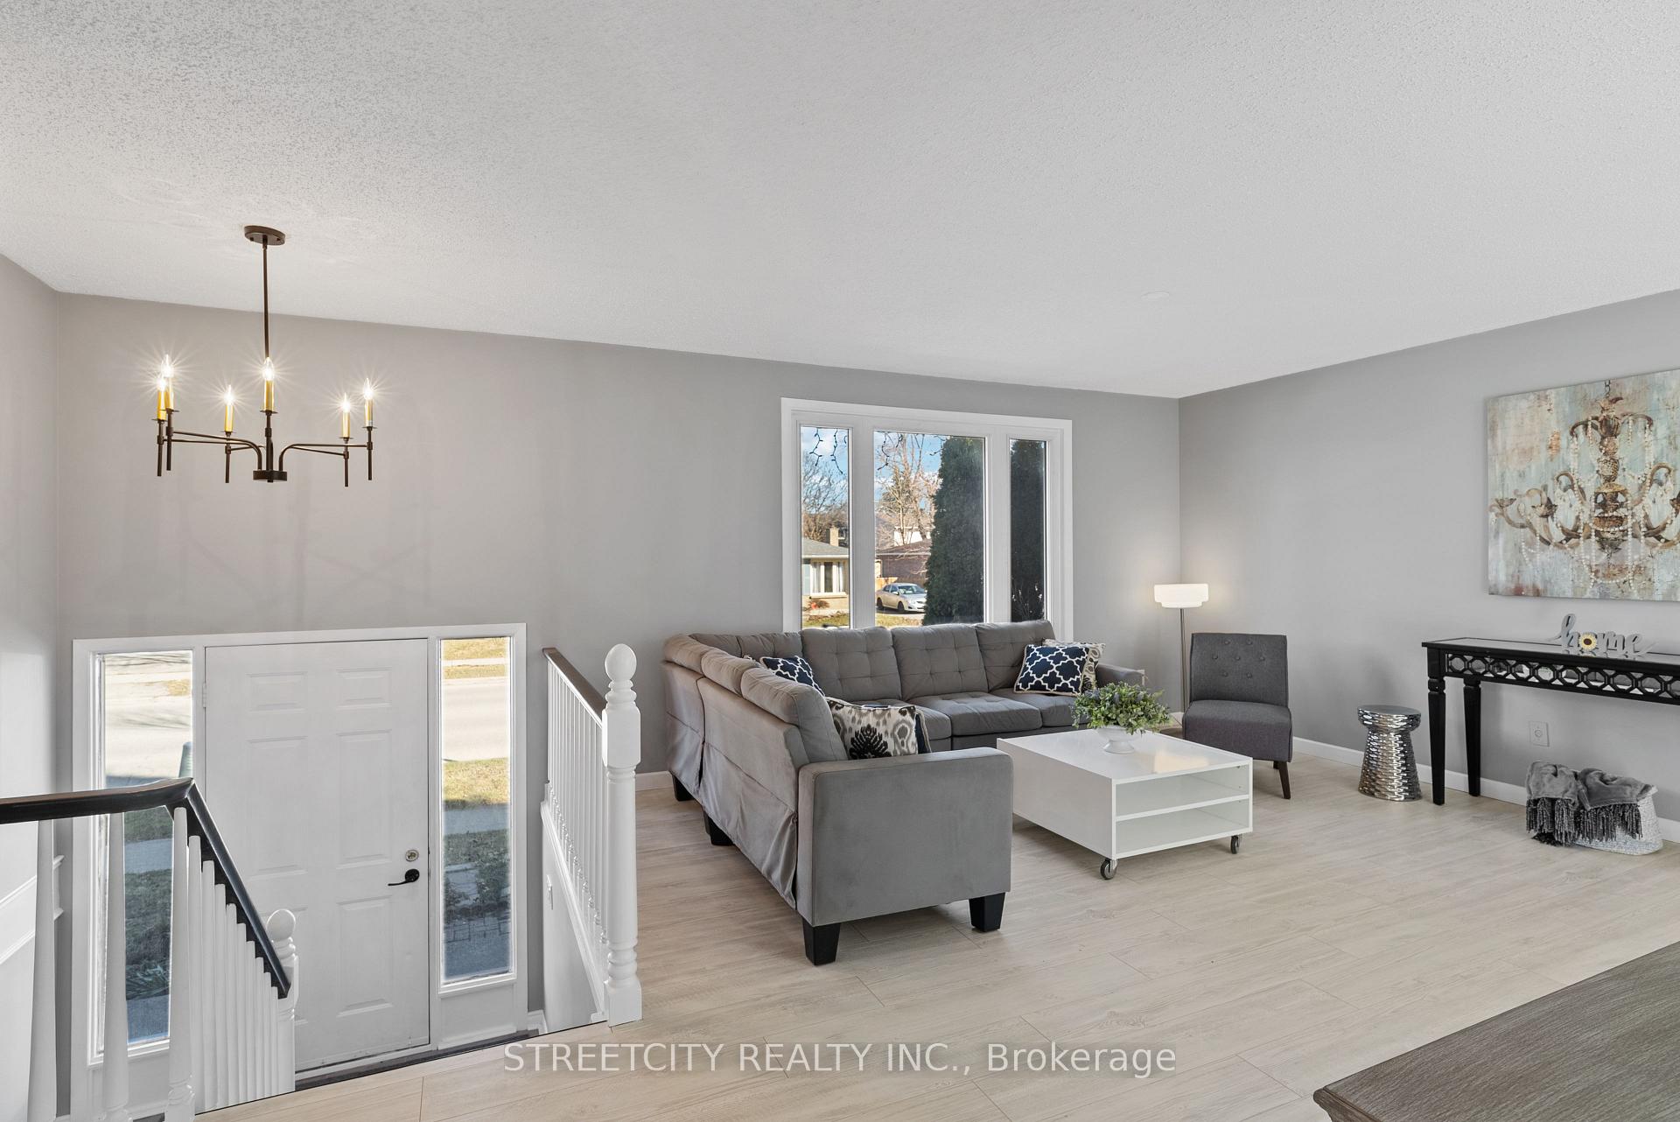
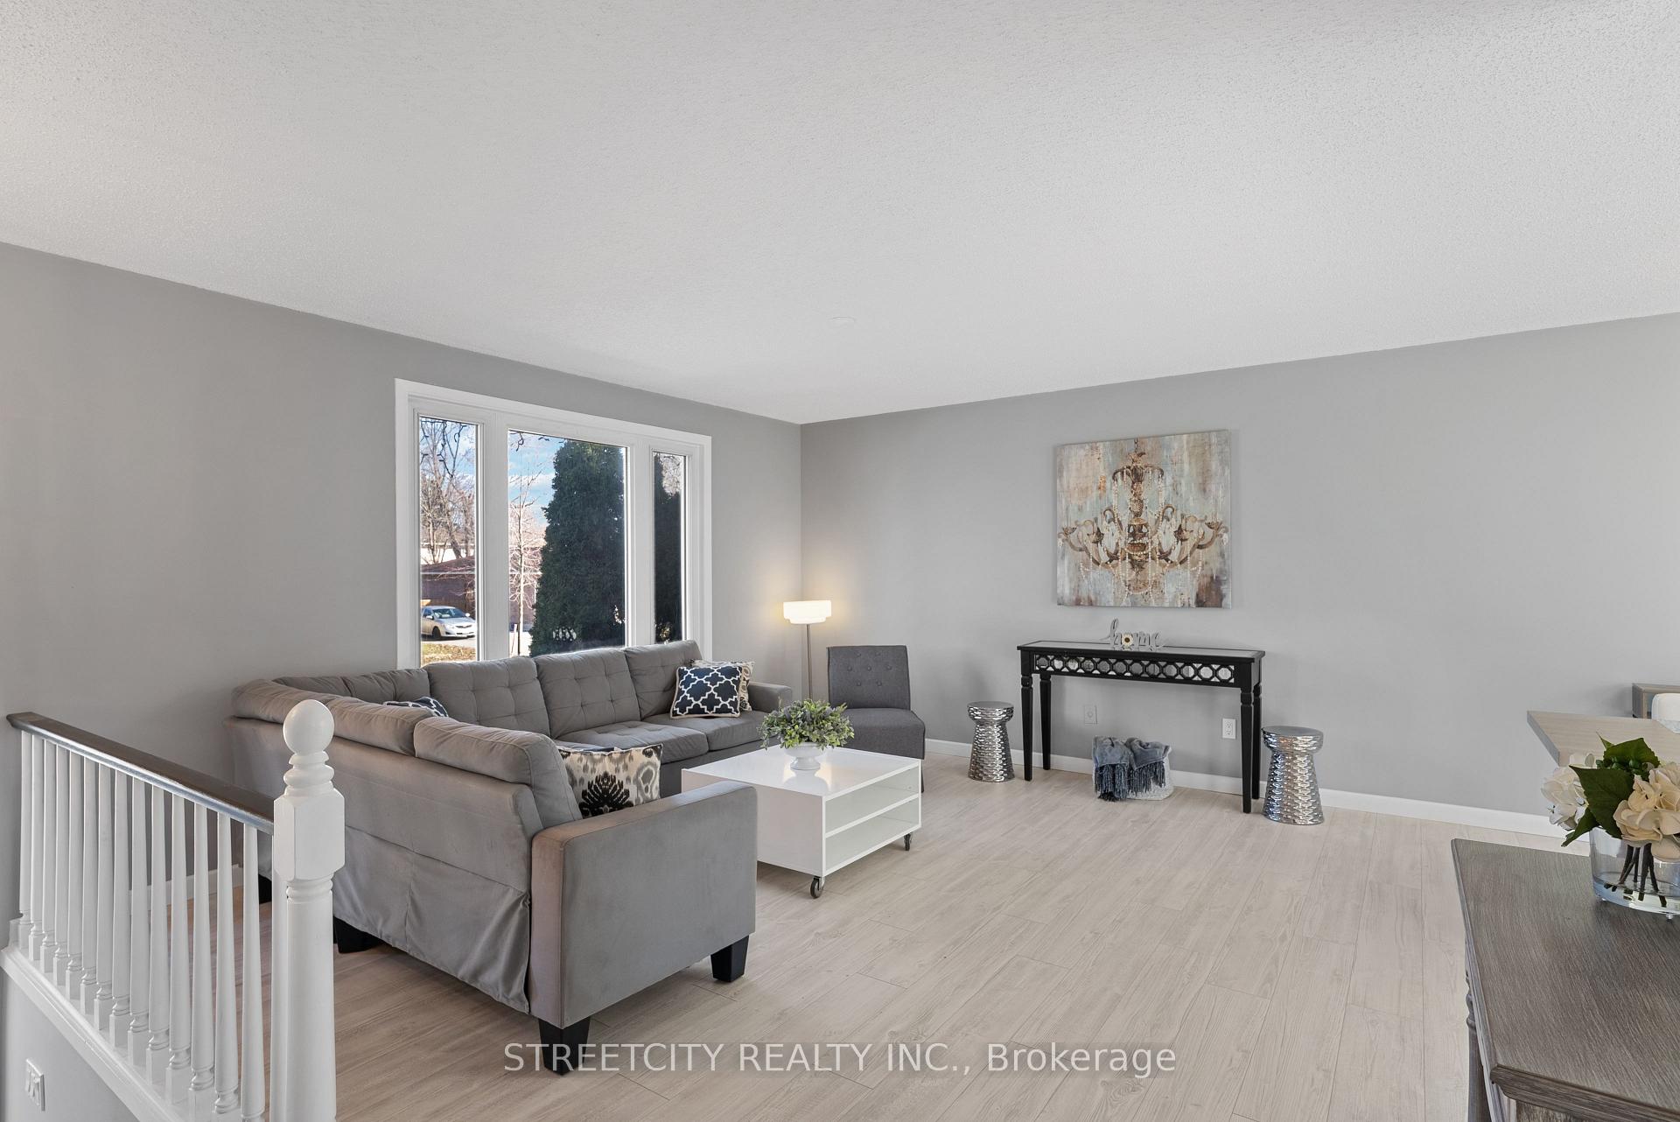
Attention first-time home buyers and investors! This spacious 3 bedroom, 2 full bathroom raised bungalow is an ideal home with great potential for multi-generational living or extra rental income. The main floor features an open-concept living and dining area, filled with natural light, along with a well-appointed kitchen. Two generously sized bedrooms are complemented by a full bathroom. The fully finished basement is accessible via a separate entrance, offering the perfect opportunity for an in-law suite or rental potential. It includes a large additional bedroom, a full bathroom, and ample space for a living area or kitchenette (which in past has been divided to create a 4th bedroom). Outside, you'll find a spacious backyard, providing additional space for relaxation or entertaining. Whether you're looking for a home with extra privacy or the potential for rental income, this property offers incredible flexibility and comfort. With Rental License already in place, this property offers excellent income potential. Close to all the amazing North London amenities; Western University (bus stop is very close to this house), University Hospital, Masonville mall, Sherwood Forest Mall, Costco, Walmart etc. Some of the recent updates are - furnace(2021), Kitchen cupboards and granite countertop(2023),shower in lower bath(2022) Laminate floors on main level(2025)
Ask about this home
A HOMEH agent will answer your questions about this home.
Around this home
Daily convenience, out of 100, from the distances below
Schools nearby
School rating, out of 10.
Helpful calculators
Your HOMEH agent

"I would see it this week."