

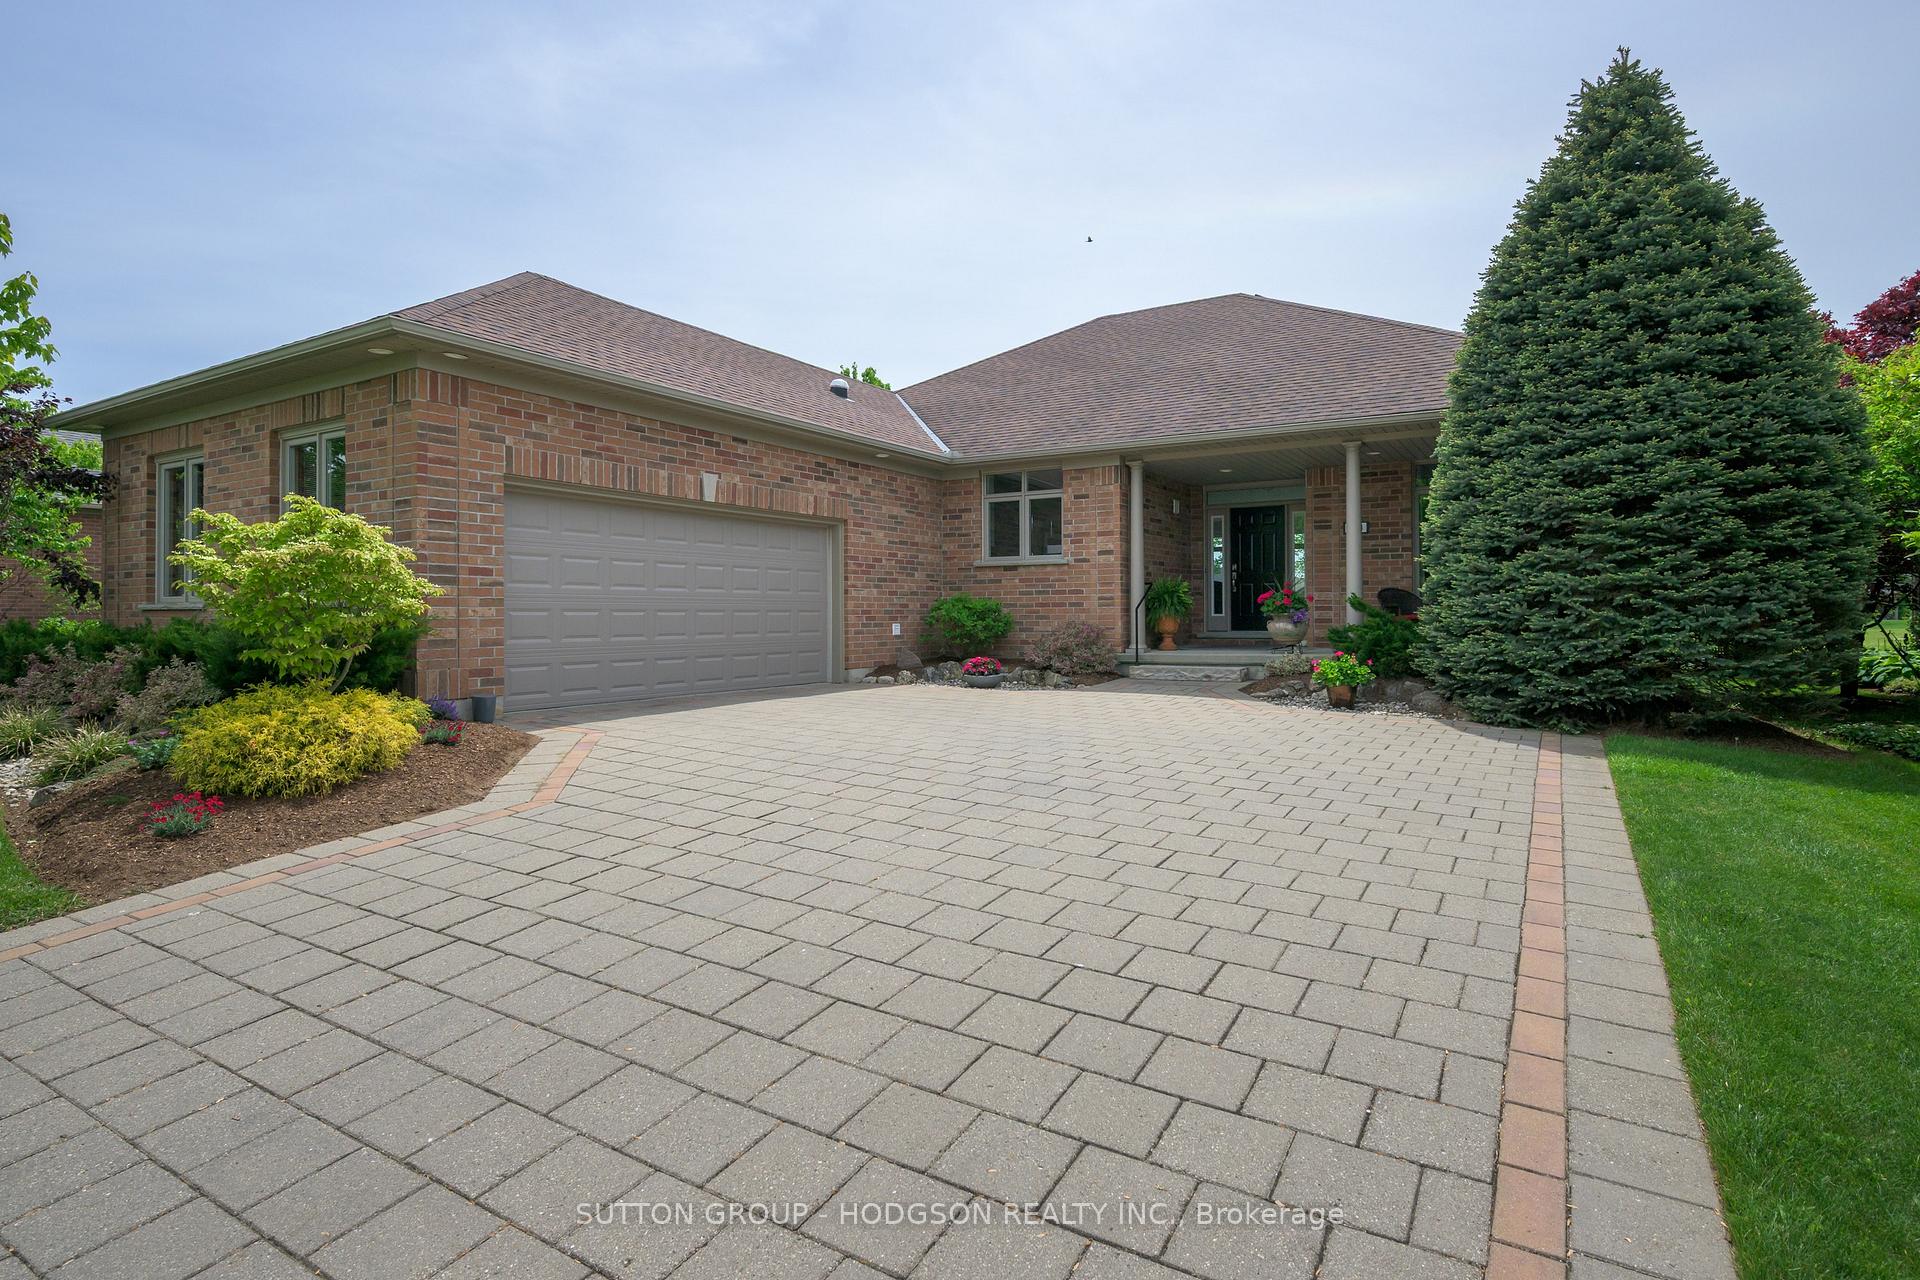
1024 Sandy Somerville Drive
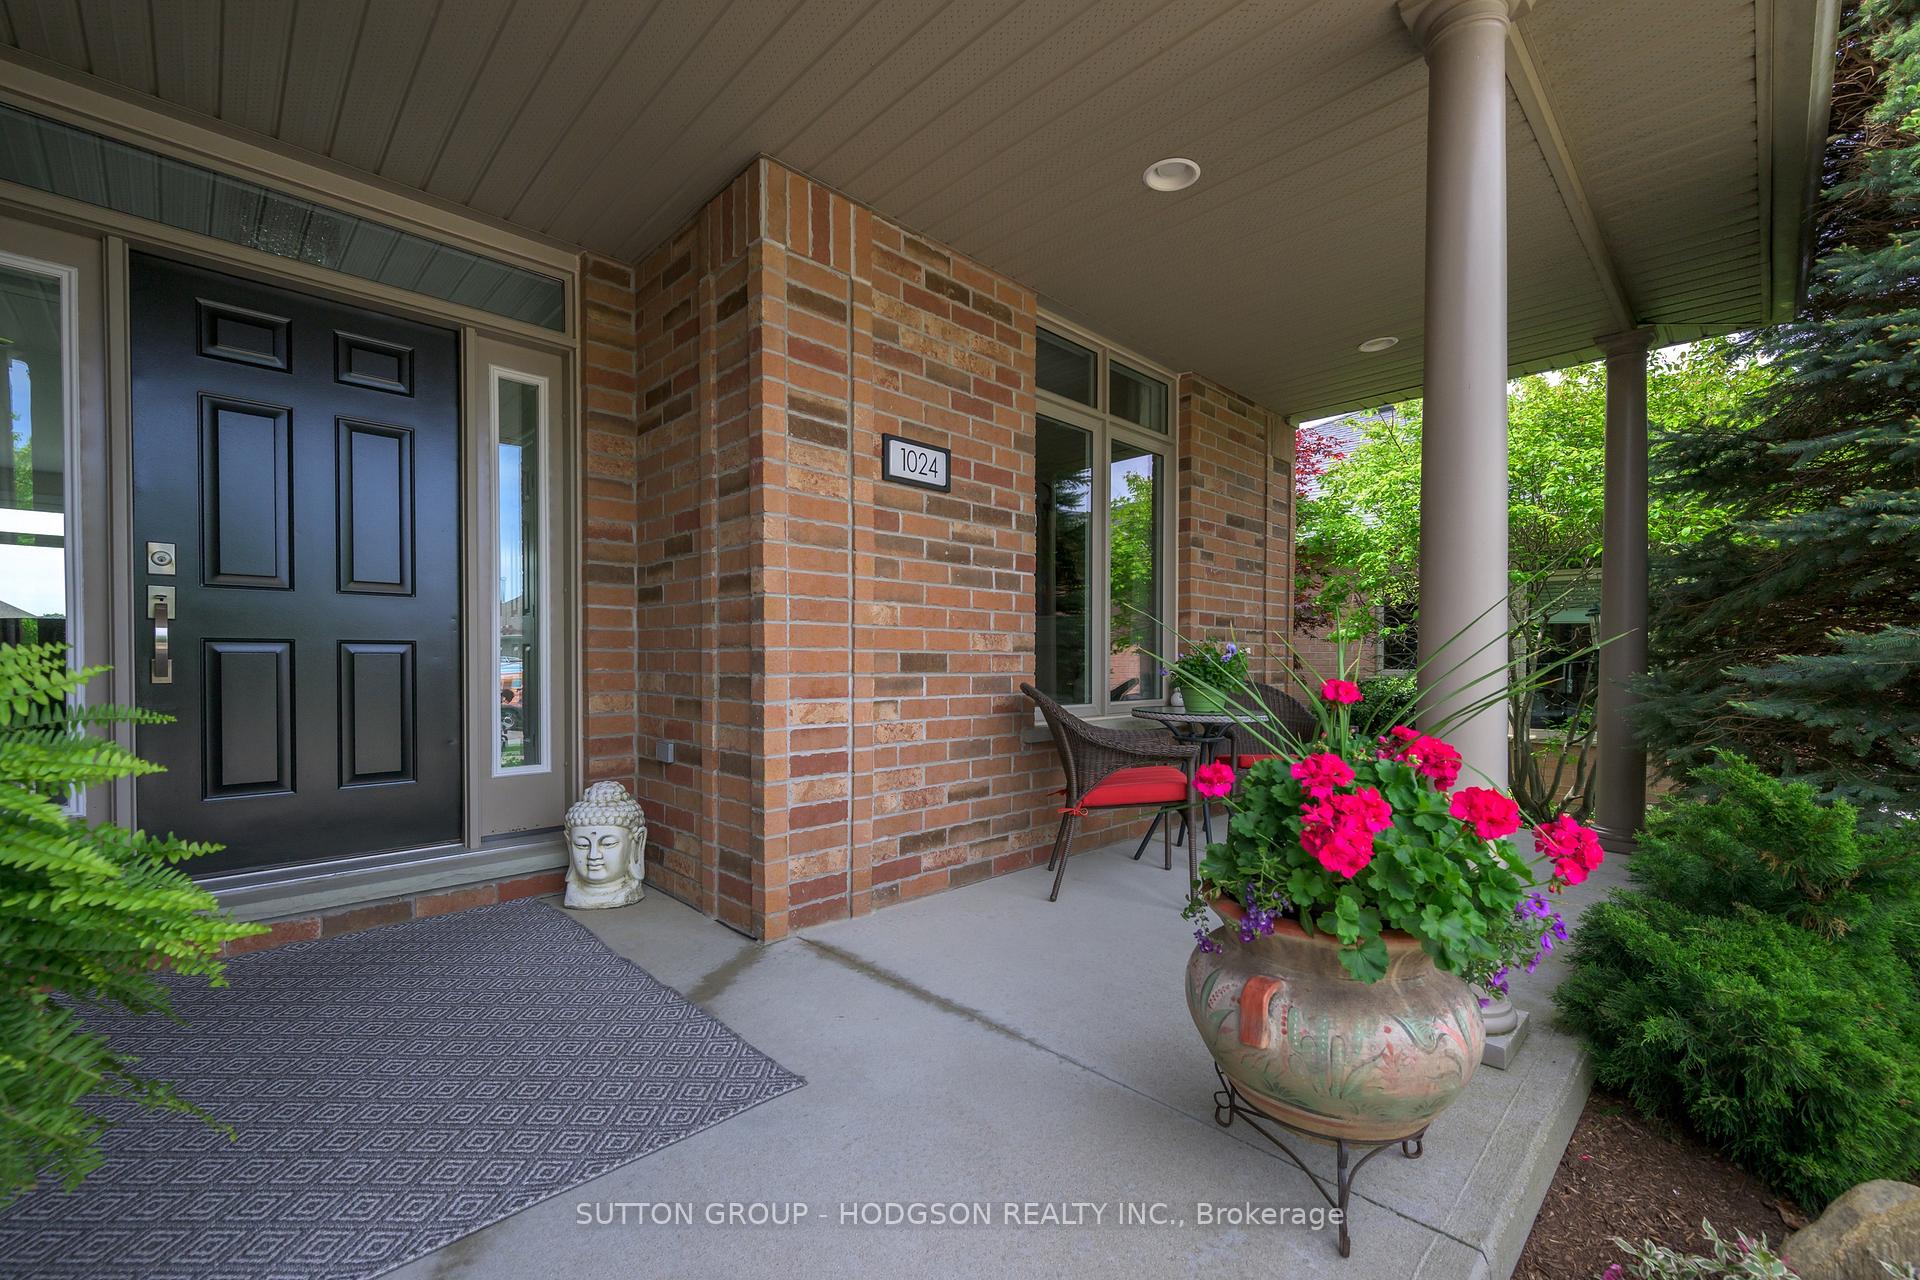
1024 Sandy Somerville Drive
 See all 48 photos
Property history
Facts and features
- BasementPart finished
- Water, sewerMunicipal
- HeatingForced air
- CoolingCentral air
- Central air
The homeDetached, Bungalow, 1,500–2,000 sq ft
- Type: Detached
- Style: Bungalow
- Living space: 1,500–2,000 sq ft
- Basement: Full, partially finished
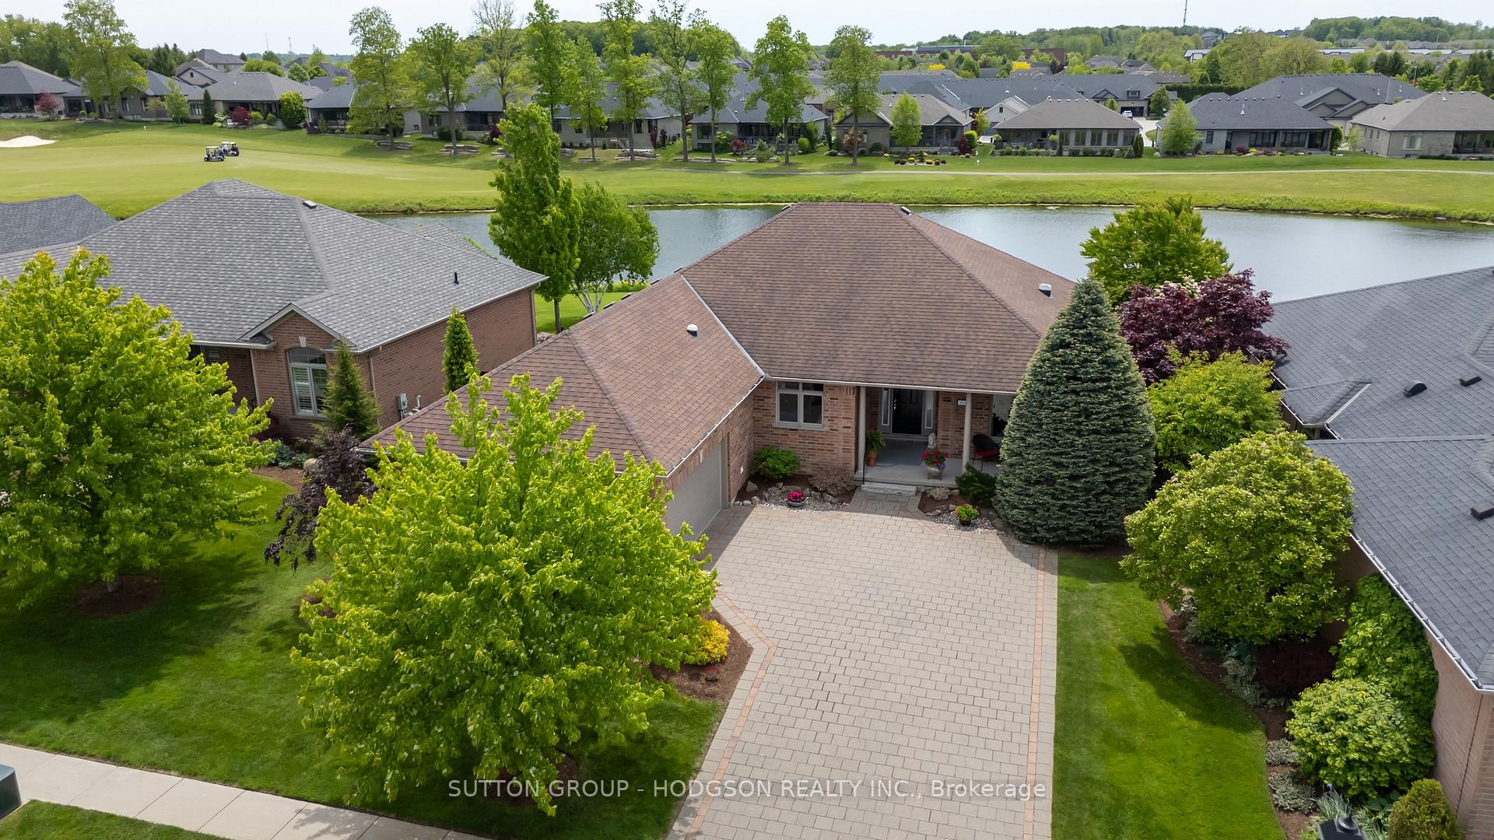
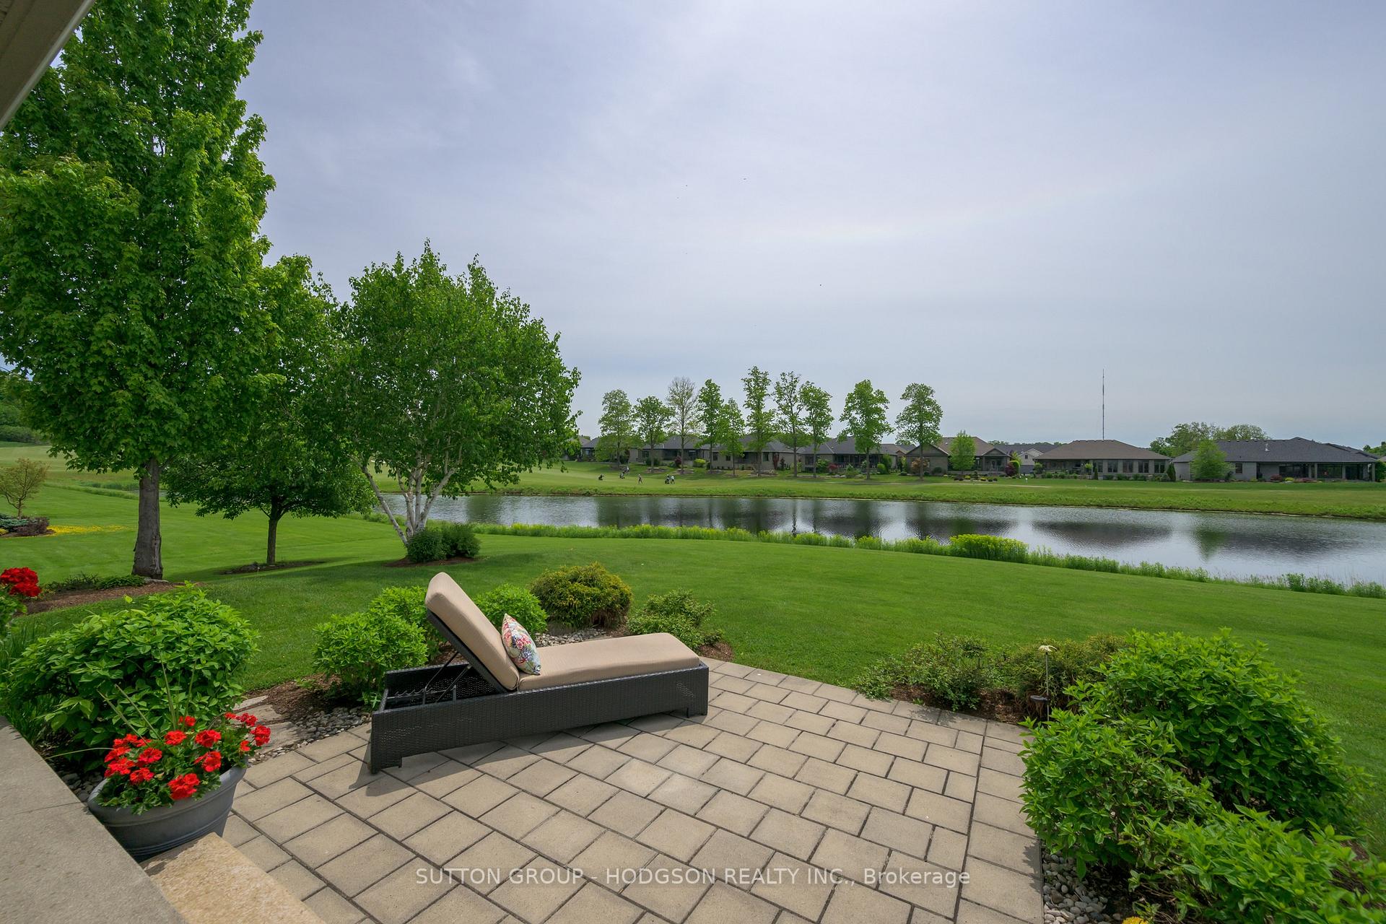
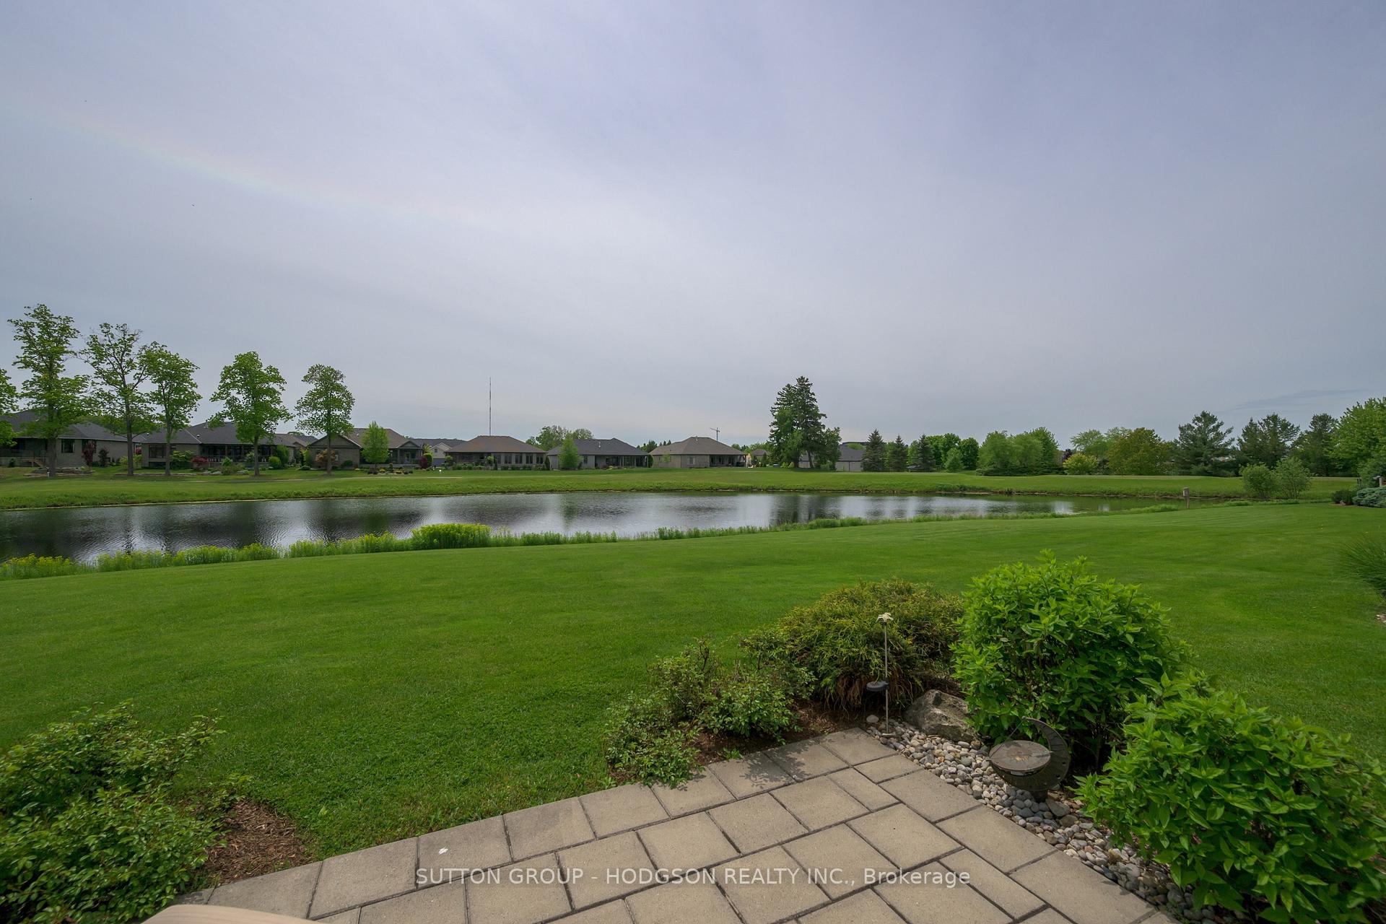
- View: Pond, golf course, panoramic
InsideMain level, Auto garage door remote, primary bedroom - main floor, storage, central vacuum, Rooms above ground 7
- Laundry: Main level
- Features: Auto garage door remote, primary bedroom - main floor, storage, central vacuum
- Rooms above ground: 7
- Rooms in the basement: 2
- Bedrooms: 2 + 1 in the basement
- Bathrooms: 3
- Kitchens: 1
- Family room: Yes
Outside and lotBrick, Shingles, Concrete
- Exterior: Brick
- Roof: Shingles
- Foundation: Concrete
- Features: Landscaped, hot tub, patio, deck, security gate, private pond, awnings
- Size: 65 × 119.91 ft
Parking2 Garage, Attached
- Spaces: 2 Garage
- Garage: Attached
Heating, water and powerForced air, gas, Central air, Municipal water
- Heating: Forced air, gas
- Cooling: Central air
- Water: Municipal water
- Sewer: Municipal sewer
Costs and taxesTaxes $6,222 a year, HST included in the price, Hot water heater
- Taxes, 2025: $6,222 a year
- HST: HST included in the price
- Rental items: Hot water heater
- Under contract: Hot water heater
Included in the saleFridge, stove, dishwasher, microwave, washer, dryer, freezer, hot tub and equipment
- Included: Fridge, stove, dishwasher, microwave, washer, dryer, freezer, hot tub and equipment
Listing detailsX12198723, Sold, Jun 5, 2025
- MLS® number: X12198723
- Status: Sold
- Listed on: Jun 5, 2025
- Days on market: 20
- Updated: Jun 25, 2025
- Possession: Other
- Occupied by: Owner
- Listing brokerage: SUTTON GROUP - HODGSON REALTY INC.
About this home
1024 Sandy Somerville Drive, London (South A), ON N6K 5R1
If you've been waiting for a home that offers the perfect combination of space, stylish updates, breathtaking views, and a low land lease your opportunity is here. From the moment you arrive, it's clear this is something special. Meticulously manicured gardens welcome you, but its the moment you step inside that leaves a lasting impression your eyes are drawn through the vaulted, open-concept living space to a breathtaking view of water and golf course. The great room is expansive yet serene, framed by a wall of windows that brings in light by day and distant, twinkling lights by night, so peaceful. This is open to the dining area sized to host over a dozen guests and an updated kitchen that truly delivers: rich granite, sleek black stainless steel appliances, ample cabinetry, pantry, and a large island for casual meals. The thoughtful layout offers practical function, with a versatile den/office, guest bedroom and beautiful main bath. The primary suite shares the tranquil view and features a custom walk-in and chic ensuite with frameless glass shower. Laundry, upgraded lighting, rich hardwood and entry to the garage with golf cart bay complete the main level package. Downstairs offers everything you need for extended stays, spacious family room, a guest bedroom with its own sitting area, lovely bathroom and abundant storage. Then there is the unsurpassed outdoor living: a covered deck for shade, a sun-soaked patio and hot tub, an oasis, all overlooking beautiful landscaping and a stunning pond/golf course view. Set in the private, gated Riverbend Golf Community, residents 50+ enjoy 24-hour concierge entry, maintenance-free living and an award-winning clubhouse offering chef-prepared dining, an indoor pool, fitness centre, lounges and a vibrant calendar of social events. Nestled in a tranquil setting surrounded by protected forest and trails along the Thames River, this resort-style enclave offers an unmatched lifestyle. Main.fee $633.61/mth. Land lease $690.03/mth.
Ask about this home
A HOMEH agent will answer your questions about this home.
Around this home
Daily convenience, out of 100, from the distances below
Schools nearby
School rating, out of 10.
Helpful calculators
Your HOMEH agent

"I would see it this week."