

4085 Colonel Talbot Road
4085 Colonel Talbot Road
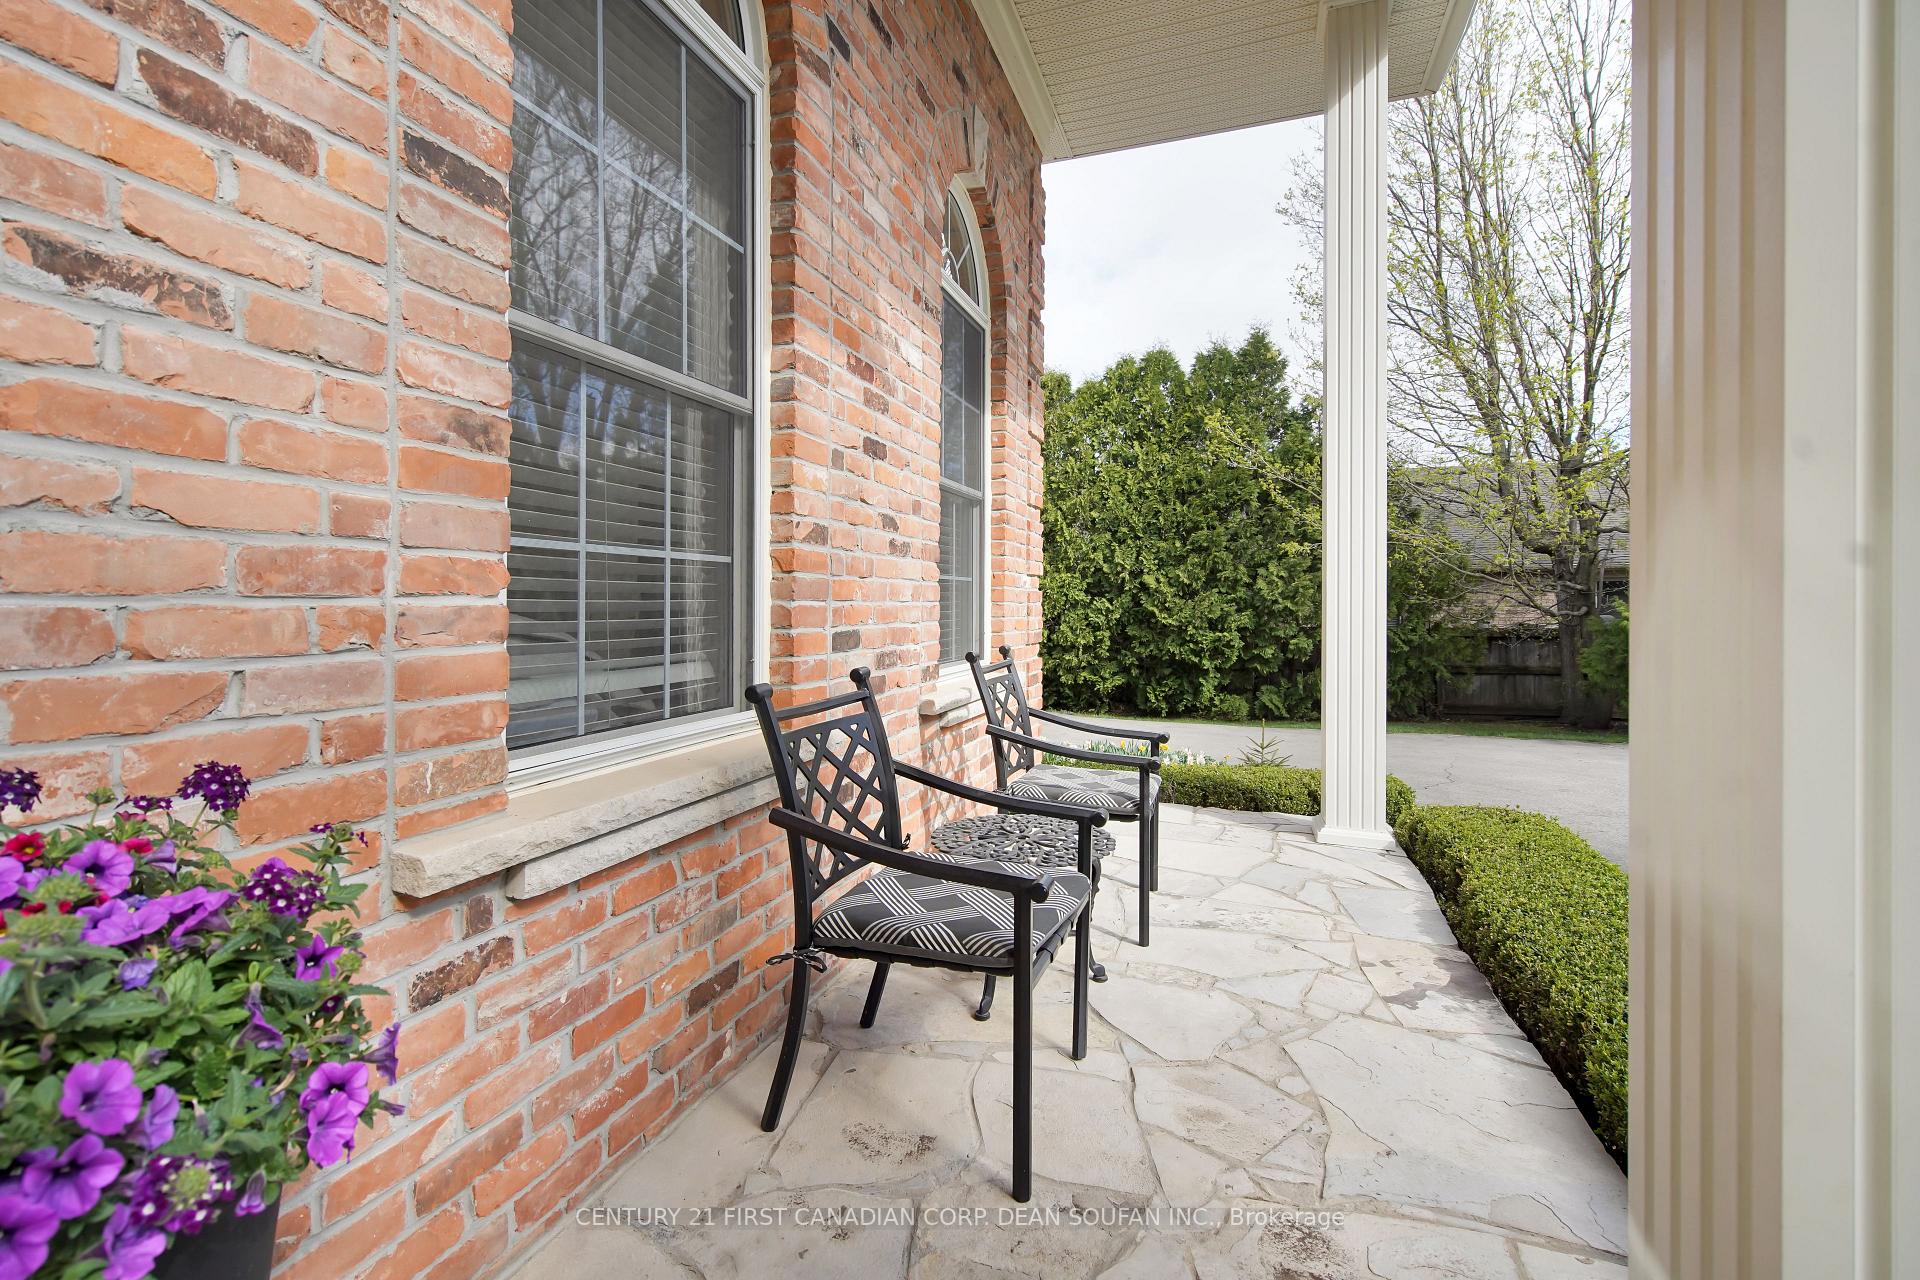 See all 46 photos
Property history
Facts and features
- BasementUnfinished
- Age of home6–15 years
- Water, sewerSeptic
- HeatingForced air
- Fireplace
- Central air
The homeDetached, Bungalow, Age 6–15 years
- Type: Detached
- Style: Bungalow
- Age: 6–15 years
- Living space: 2,500–3,000 sq ft
- Basement: Full, unfinished
InsideFireplace Yes, natural gas, Main level, Auto garage door remote, primary bedroom - main floor
- Fireplace: Yes, natural gas
- Laundry: Main level
- Features: Auto garage door remote, primary bedroom - main floor
- Rooms above ground: 9
- Bedrooms: 3
- Bathrooms: 3
- Kitchens: 1
- Family room: Yes
Outside and lotBrick, vinyl siding, Shingles, Poured concrete
- Exterior: Brick, vinyl siding
- Roof: Shingles
- Foundation: Poured concrete
- Features: Porch
- Size: 54.69 ft frontage
- Zoning: R1-7
Parking2 Garage, Attached, Private double
- Spaces: 2 Garage
- Garage: Attached
- Driveway: Private double
Heating, water and powerForced air, gas, Central air, Municipal water
- Heating: Forced air, gas
- Cooling: Central air
- Water: Municipal water
- Sewer: Septic
Costs and taxesTaxes $9,801 a year, HST No HST, Hot water heater
- Taxes, 2024: $9,801 a year
- HST: No HST
- Rental items: Hot water heater
- Under contract: Hot water heater
Included in the saleFridge, stove, dishwasher, washer, dryer (all in as is condition)
- Included: Fridge, stove, dishwasher, washer, dryer (all in as is condition)
NearbyGolf, park, place of worship, school, school bus route
- Close to: Golf, park, place of worship, school, school bus route
Listing detailsX12124040, Sold, May 5, 2025
- MLS® number: X12124040
- Status: Sold
- Listed on: May 5, 2025
- Days on market: 51
- Updated: Jun 25, 2025
- Possession: Immediate
- Occupied by: Vacant
- Listing brokerage: CENTURY 21 FIRST CANADIAN CORP. DEAN SOUFAN INC.
About this home
4085 Colonel Talbot Road, London (South V), ON N6P 1P1
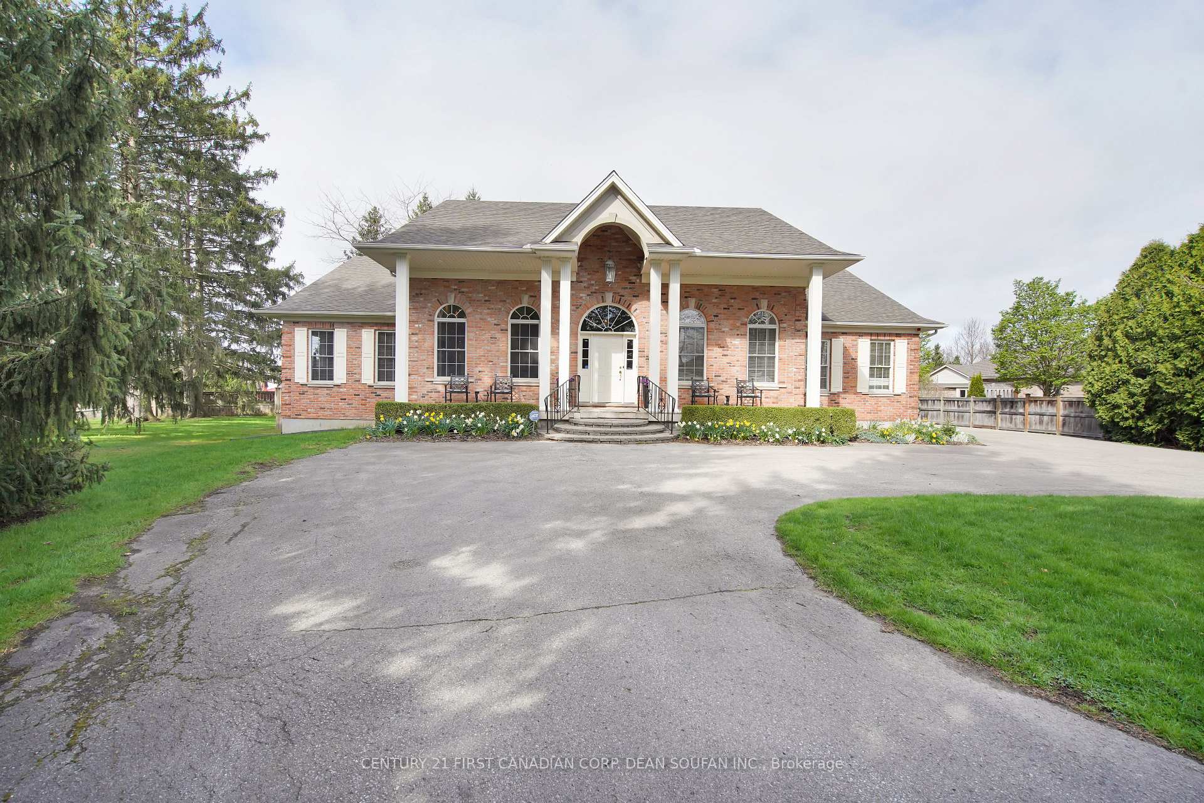
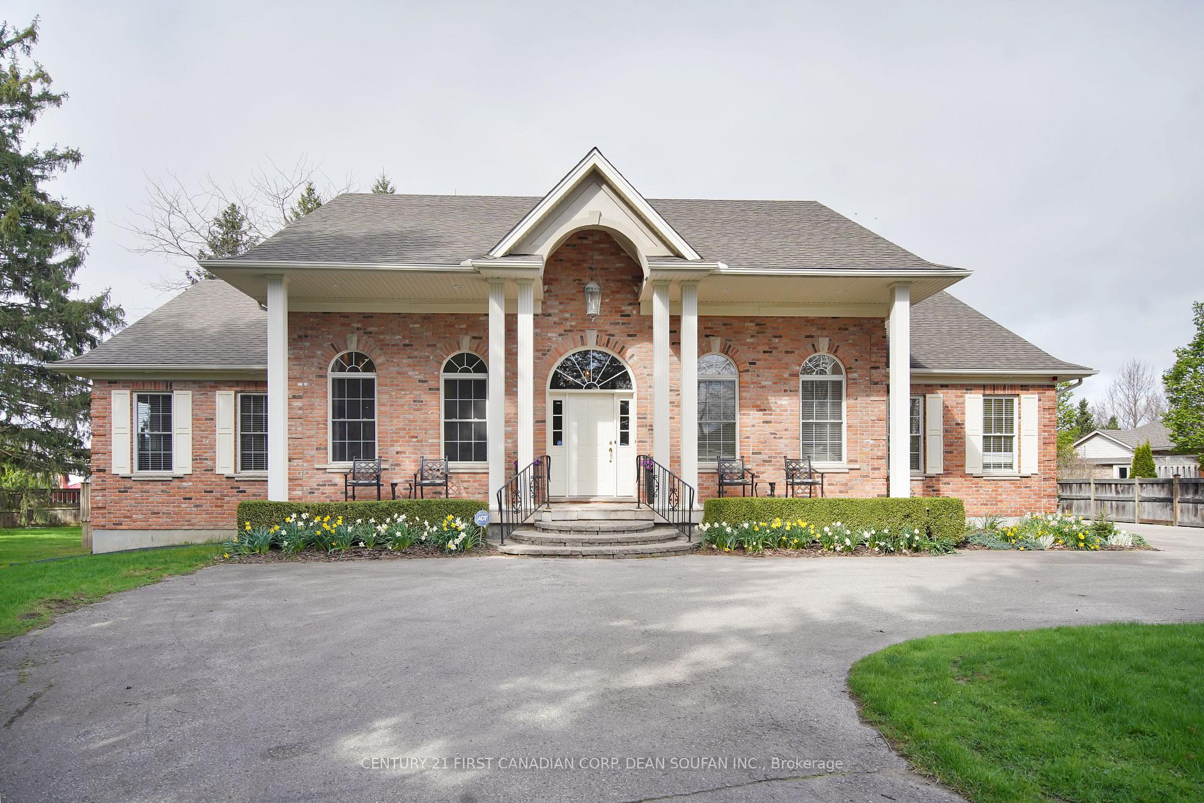
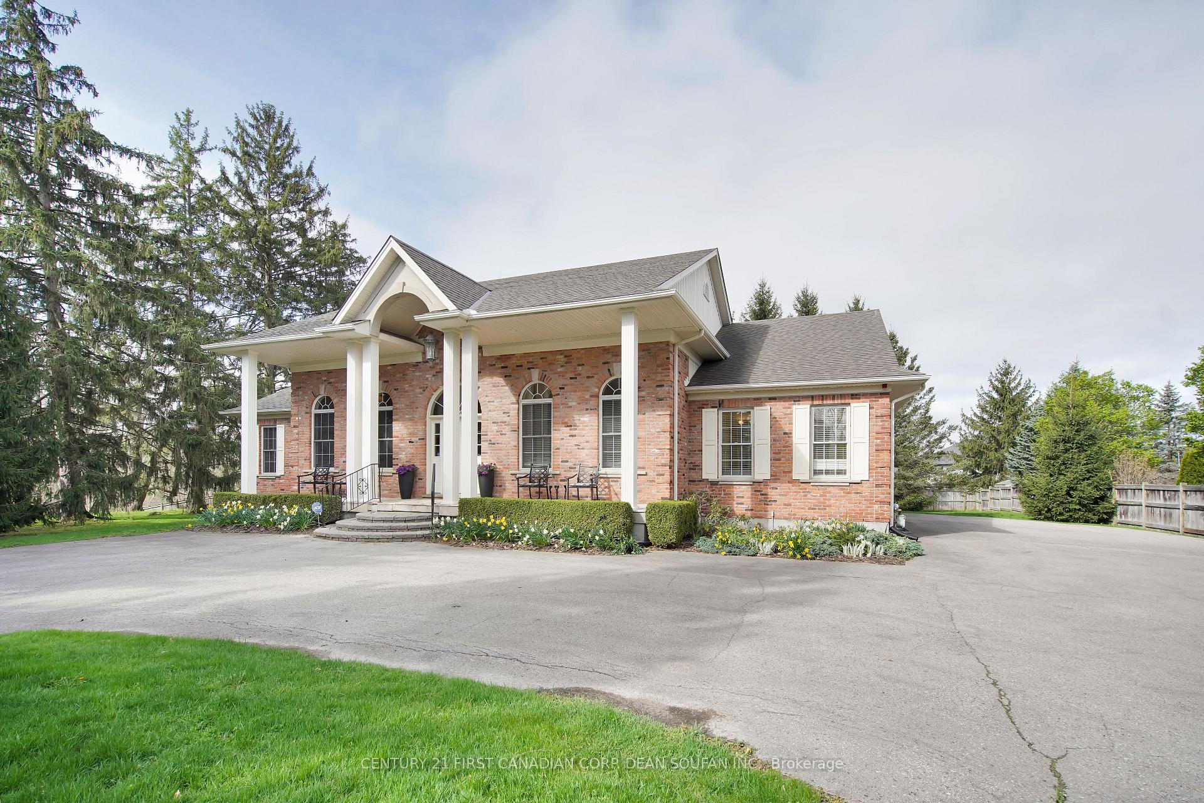
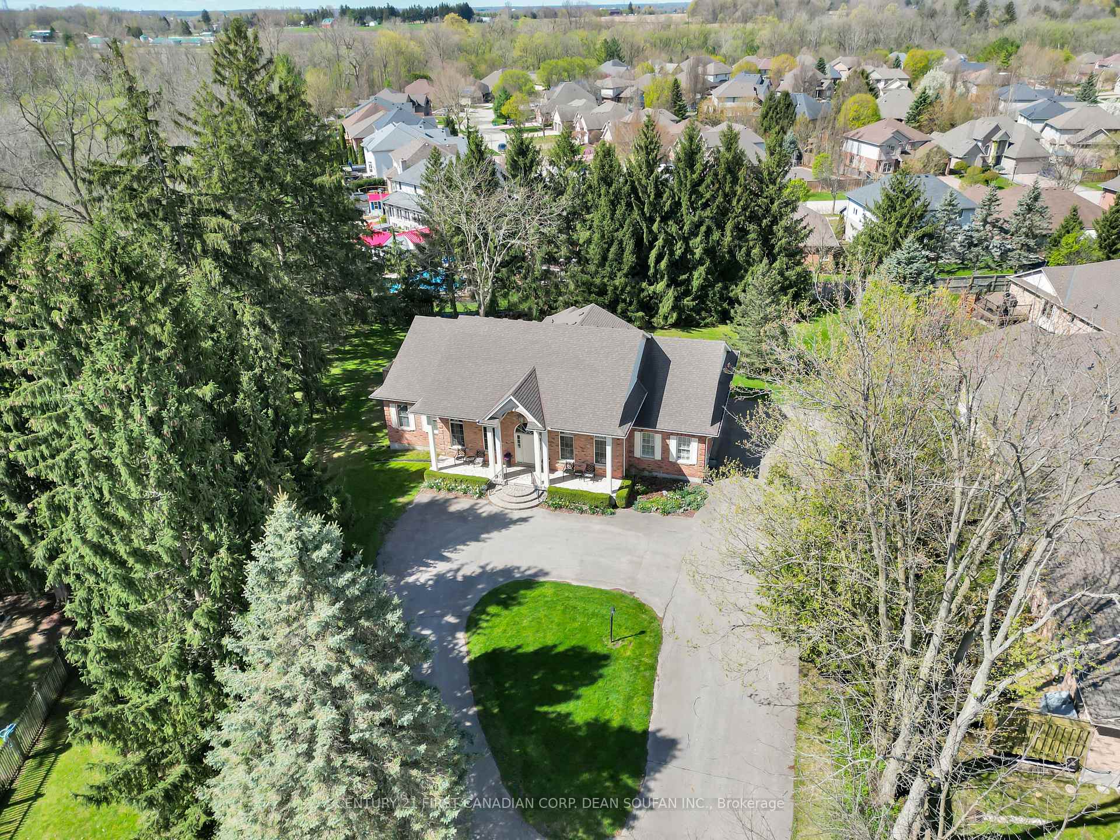
A Special One-of-a-Kind Executive Home Country Living in the City! Welcome to 4085 Colonel Talbot Road, an exceptional custom-built, all-brick, Colonial-inspired bungalow nestled on a park-like, treed lot just under three-quarters of an acre. Tucked away from the main road, this home offers a rare blend of privacy, space, and timeless elegance. Built in 2001 by PineTree Homes, this residence is set back on a circular driveway and features an attached double garage, adding both convenience and curb appeal. Step inside and prepare to be amazed the elegant interior is designed to impress with spectacular 12 ceilings in the foyer, rounded archways, and a thoughtful layout that blends classic architecture with modern comfort. A combination of 10 and 12 ceilings, along with a cathedral ceiling in the family room, floods the home with natural light. The family room is the heart of the home, featuring a stunning picture window with serene views of the mature trees and a cozy gas fireplace. This home features 3 bedrooms, including a spacious primary retreat complete with a 5-piece ensuite, walk-in closet and an additional closet for storage, plus a generous guest suite with its own private 3-piece ensuite. The chefs kitchen is perfect for entertaining, offering quality cabinetry, a central island, and plenty of space for gathering with family and friends. The main floor also includes a study/den/bdrm and a laundry/mudroom. Additional features include immaculate hardwood flooring, crown moulding, and pot lights throughout, all carefully selected when the home was built to enhance its refined character. The huge basement with lookout windows offers potential for future development think additional living space, or even a separate in-law/granny suite with the possibility of a private entrance. Located in one of London's most desirable communities, this home is just minutes from shopping, dining, parks, and Highway 401 access. Come see why so many love to call Lambeth home.
Ask about this home
A HOMEH agent will answer your questions about this home.
Around this home
Daily convenience, out of 100, from the distances below
Schools nearby
School rating, out of 10.
Helpful calculators
Your HOMEH agent

"I would see it this week."