

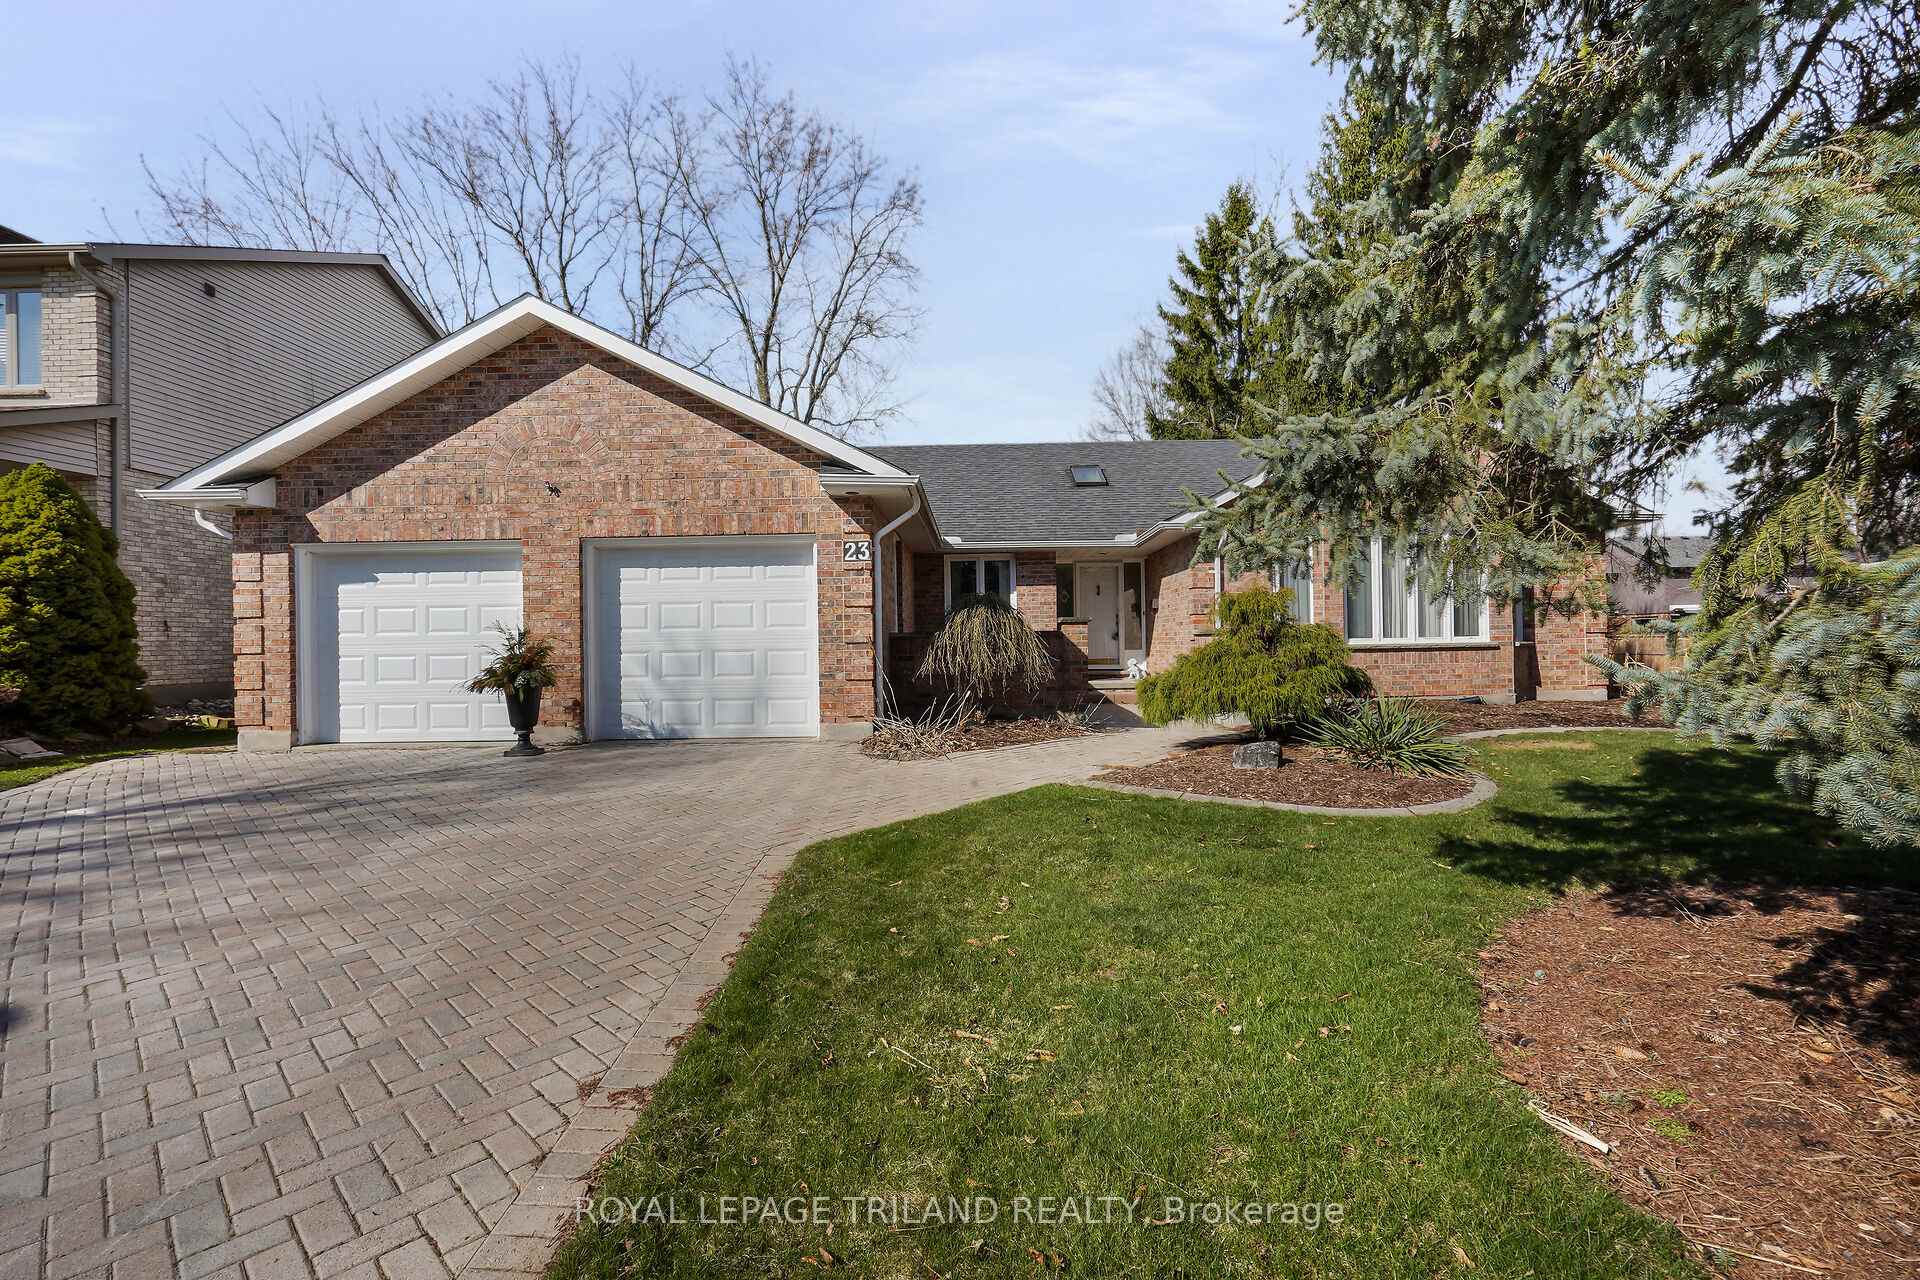
23 Muskoka Crescent
23 Muskoka Crescent
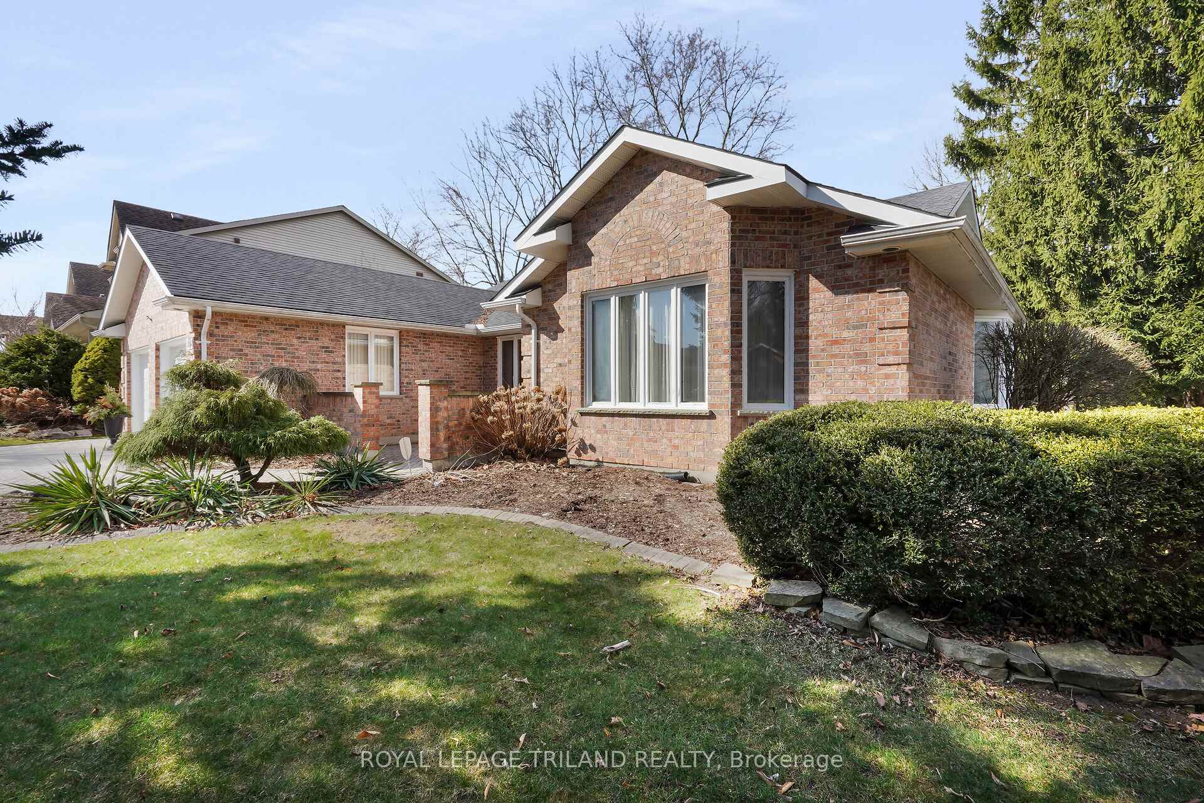
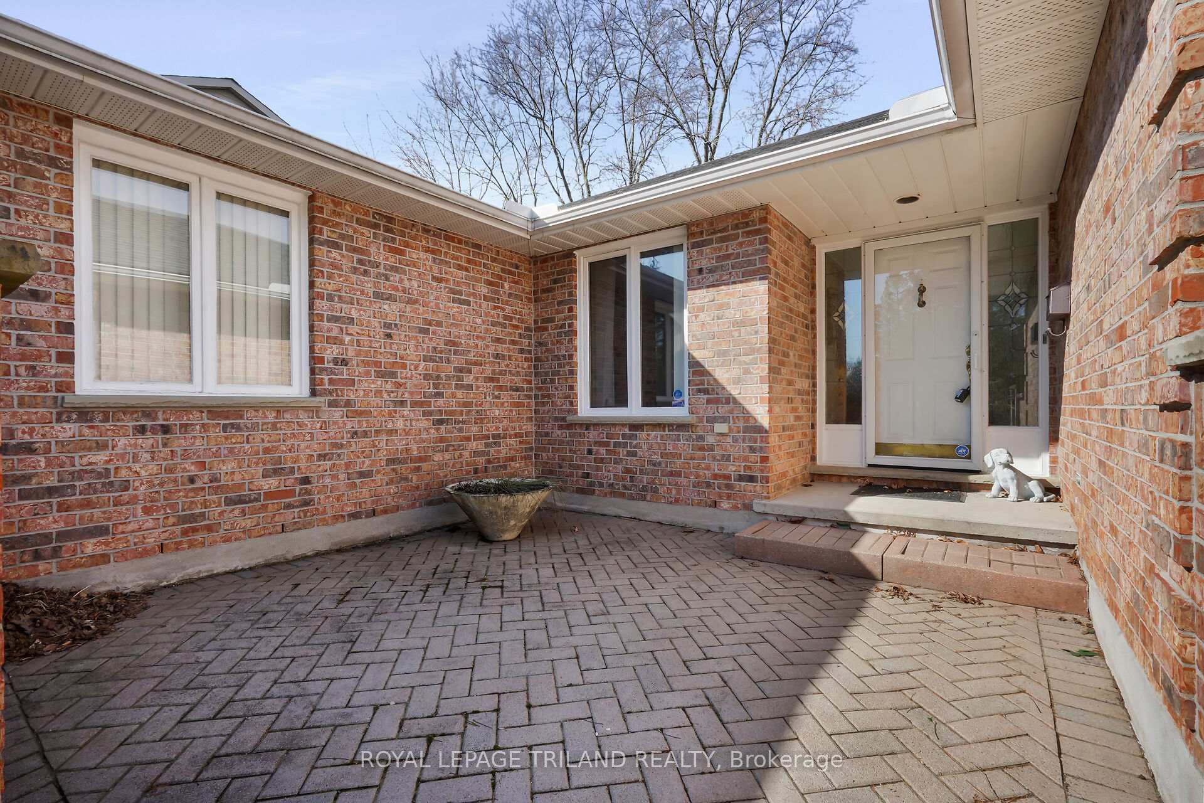
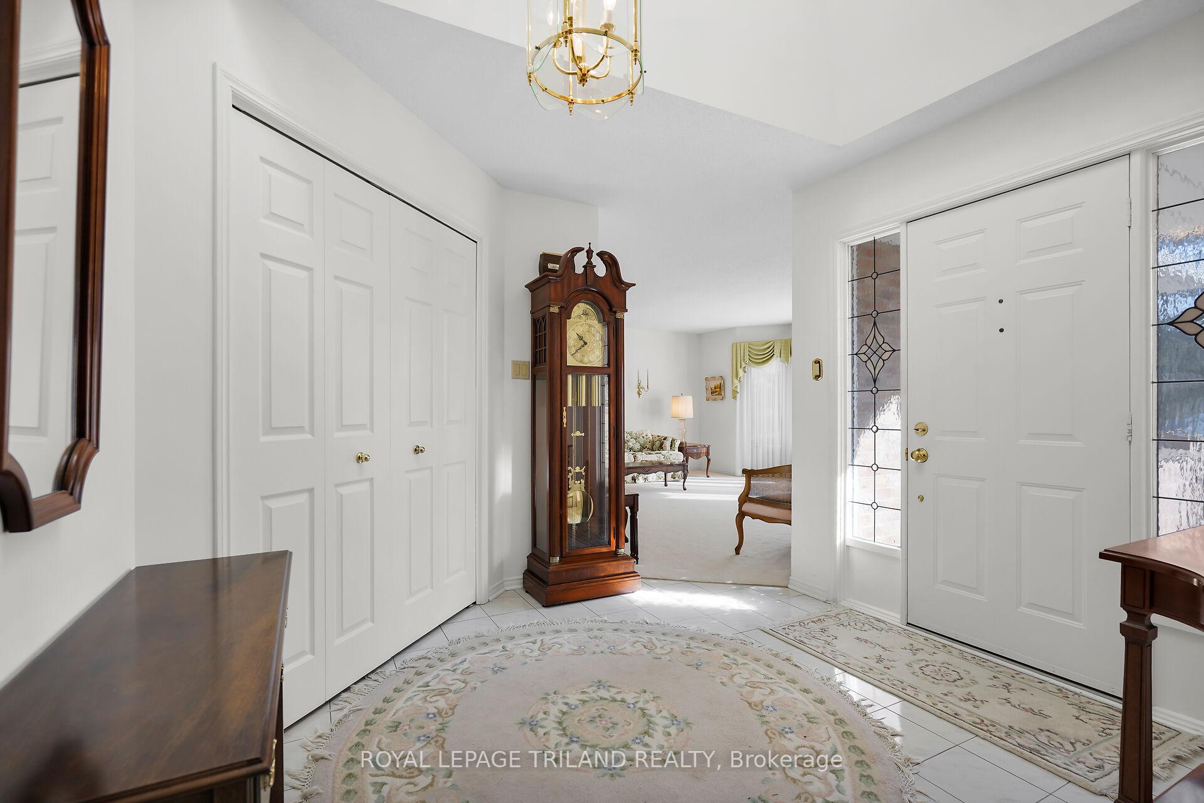
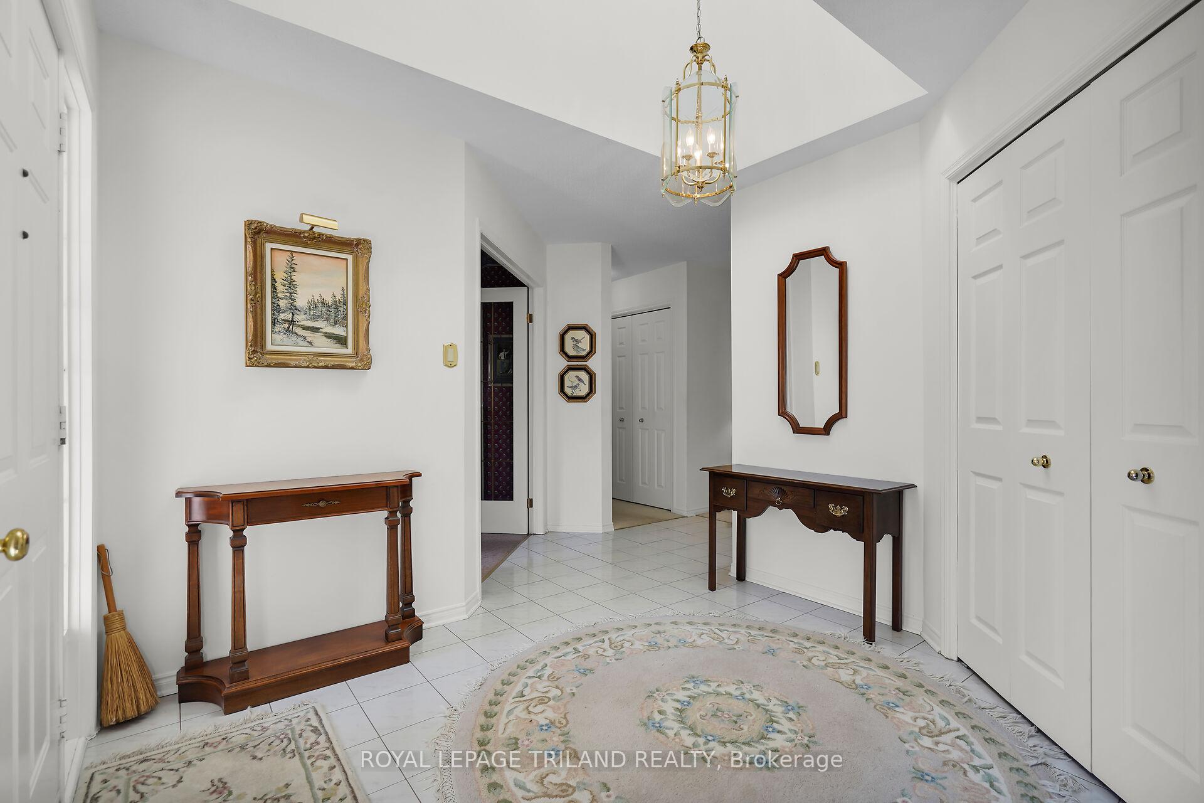 See all 46 photos
Property history
Facts and features
- BasementUnfinished
- Age of home31–50 years
- Water, sewerMunicipal
- Lot shapeIrregular
- Fireplace
- Central air
The homeDetached, Bungalow, Age 31–50 years
- Type: Detached
- Style: Bungalow
- Age: 31–50 years
- Living space: 2,000–2,500 sq ft
- Basement: Unfinished
InsideFireplace Yes, Main level, Auto garage door remote, primary bedroom - main floor, storage
- Fireplace: Yes
- Laundry: Main level
- Features: Auto garage door remote, primary bedroom - main floor, storage
- Security: Carbon monoxide detectors, smoke detector
- Rooms above ground: 9
- Bedrooms: 3
- Bathrooms: 2
- Kitchens: 1
- Family room: Yes
Outside and lotVinyl siding, brick, Shingles, Concrete
- Exterior: Vinyl siding, brick
- Roof: Shingles
- Foundation: Concrete
- Features: Porch, deck
- Other structures: Fence - partial
- Size: 64.62 × 83.75 ft
- Shape: Irregular
- Zoning: R1-5
Parking2 Garage, Attached, Private
- Spaces: 2 Garage
- Garage: Attached
- Driveway: Private
Heating, water and powerForced air, gas, Central air, Municipal water
- Heating: Forced air, gas
- Cooling: Central air
- Water: Municipal water
- Sewer: Municipal sewer
- Natural gas: Yes
- Hydro: Yes
- Cable: Available
- Telephone: Available
Costs and taxesTaxes $7,048 a year, HST included in the price, Hot water heater
- Taxes, 2024: $7,048 a year
- HST: HST included in the price
- Rental items: Hot water heater
- Under contract: Hot water tank-gas
Included in the saleKitchen refrigerator, stove, dishwasher, washer, dryer, all window coverings, automatic garage door opener and remote, Dining room chandelier and mirror
- Included: Kitchen refrigerator, stove, dishwasher, washer, dryer, all window coverings, automatic garage door opener and remote
- Not included: Dining room chandelier and mirror
NearbyPark, public transit, wooded/treed
- Close to: Park, public transit, wooded/treed
Listing detailsX12069289, Sold, Apr 8, 2025
- MLS® number: X12069289
- Status: Sold
- Listed on: Apr 8, 2025
- Days on market: 8
- Updated: Apr 16, 2025
- Possession: Flexible
- Occupied by: Owner
- Listing brokerage: ROYAL LEPAGE TRILAND REALTY
About this home
23 Muskoka Crescent, London (North G), ON N5X 3W6
Spacious executive one floor Matthews custom built home with double car garage in the heart of Stoneybrook offering 3 bedrooms (1 presently being used as den/office off foyer). Primary suite offers double door entry with walk in closet and private 3 piece ensuite with dressing table. The 2nd bedroom has a cheater ensuite and there are 2 double door linen closets in the hallway. The large formal living room and separate dining room both offer bay windows and the main floor family room has a gas fireplace and is open to the generous kitchen boasting a working island with inset and opens to the eat in area with bay window. Additional features in the kitchen are the double sinks and pantry. Easy access from the family room to 4 season sunroom addition with full foundation through patio doors, has a ceiling fan as well as pot lights and offers load of light. Access to private deck and partially fenced rear yard through the sunroom. Interior access to the garage, which boasts a man door, is through the main floor laundry room which has lots of storage and a coat closet just inside the interior hall. A large unfinished basement provides a blank canvas for those who want to finish it in their own special way. Some added extra benefits to this wonderful home is that it is close to walking trails, sports fields, dog park, shopping, restaurants and minutes to downtown. Property is being sold "as is, where is" with no guarantees or warranties. Mirror in primary bedroom to stay and much of the furniture is up for consideration. A true Executive gem in prime London.
Ask about this home
A HOMEH agent will answer your questions about this home.
Around this home
Daily convenience, out of 100, from the distances below
Schools nearby
School rating, out of 10.
Helpful calculators
Your HOMEH agent

"I would see it this week."