

82 Jennifer Gardens
82 Jennifer Gardens
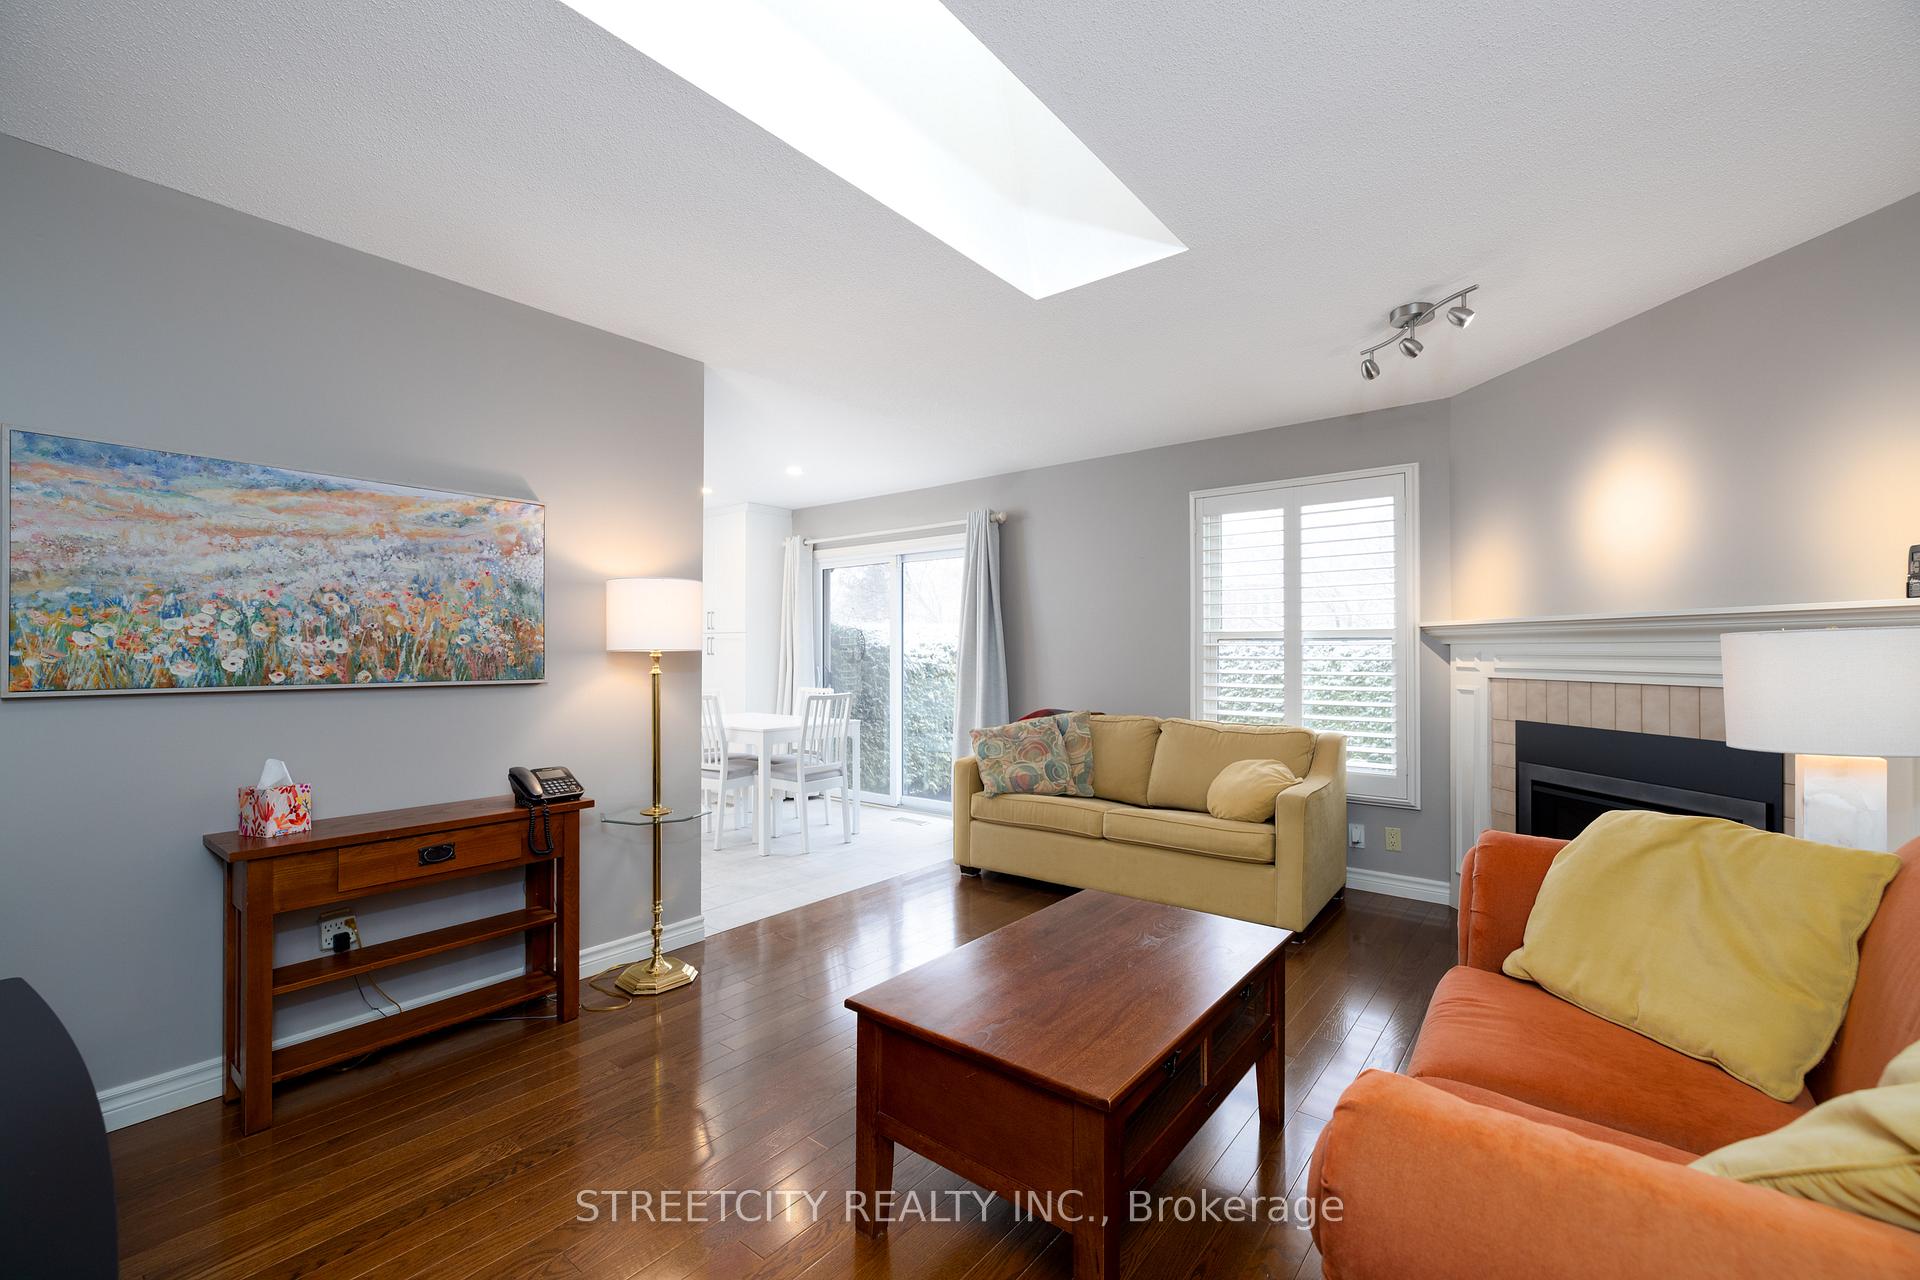 See all 41 photos
Property history
Facts and features
- BasementUnfinished
- Water, sewerMunicipal
- HeatingForced air
- CoolingCentral air
- Fireplace
- Central air
The homeDetached, Bungalow, 1,500–2,000 sq ft
- Type: Detached
- Style: Bungalow
- Living space: 1,500–2,000 sq ft
- Basement: Full, unfinished
InsideFireplace Yes, natural gas, Auto garage door remote, central vacuum, primary bedroom - main floor, water purifier, workbench, Rooms above ground 12
- Fireplace: Yes, natural gas
- Features: Auto garage door remote, central vacuum, primary bedroom - main floor, water purifier, workbench
- Rooms above ground: 12
- Bedrooms: 3
- Bathrooms: 2
- Kitchens: 1
- Family room: Yes
Outside and lotBrick, Asphalt shingle, Concrete
- Exterior: Brick
- Roof: Asphalt shingle
- Foundation: Concrete
- Size: 55.02 × 115.01 ft
Parking2 Garage, Attached, Private double
- Spaces: 2 Garage
- Garage: Attached
- Driveway: Private double
Heating, water and powerForced air, gas, Central air, Municipal water
- Heating: Forced air, gas
- Cooling: Central air
- Water: Municipal water
- Sewer: Municipal sewer
Costs and taxesTaxes $5,160 a year, HST included in the price, Water heater
- Taxes, 2024: $5,160 a year
- HST: HST included in the price
- Rental items: Water heater
Included in the saleStove, fridge (in kitchen), dishwasher, microwave, washer, dryer, fridge (in basement), central vacuum attachments, california blinds, drapes in kitchen, built-in workbench (in basement),built-in shelving (in basement)., Basement freezer
- Included: Stove, fridge (in kitchen), dishwasher, microwave, washer, dryer, fridge (in basement), central vacuum attachments, california blinds, drapes in kitchen, built-in workbench (in basement),built-in shelving (in basement).
- Not included: Basement freezer
NearbyFenced yard, park, school
- Close to: Fenced yard, park, school
Listing detailsX12074100, Sold, Apr 9, 2025
- MLS® number: X12074100
- Status: Sold
- Listed on: Apr 9, 2025
- Days on market: 7
- Updated: Apr 16, 2025
- Possession: Immediate
- Occupied by: Owner
- Listing brokerage: STREETCITY REALTY INC.
About this home
82 Jennifer Gardens, London (North B), ON N5X 3K3
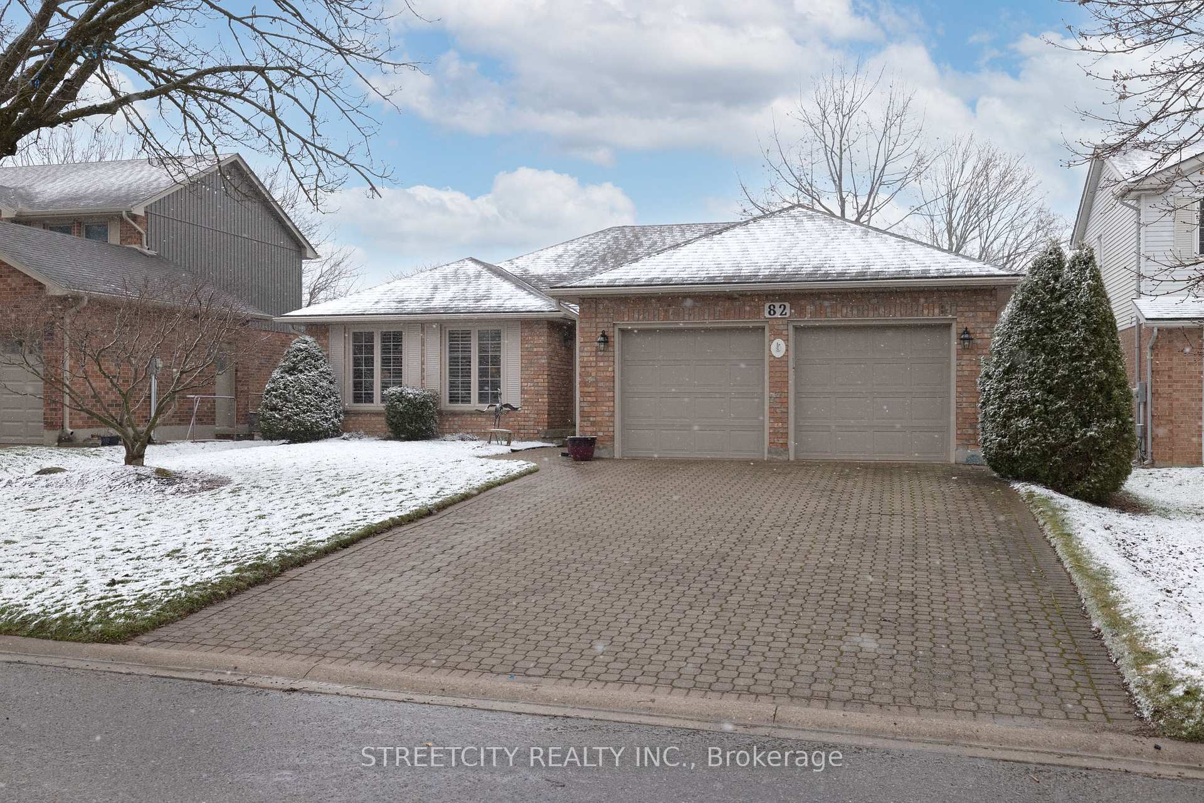
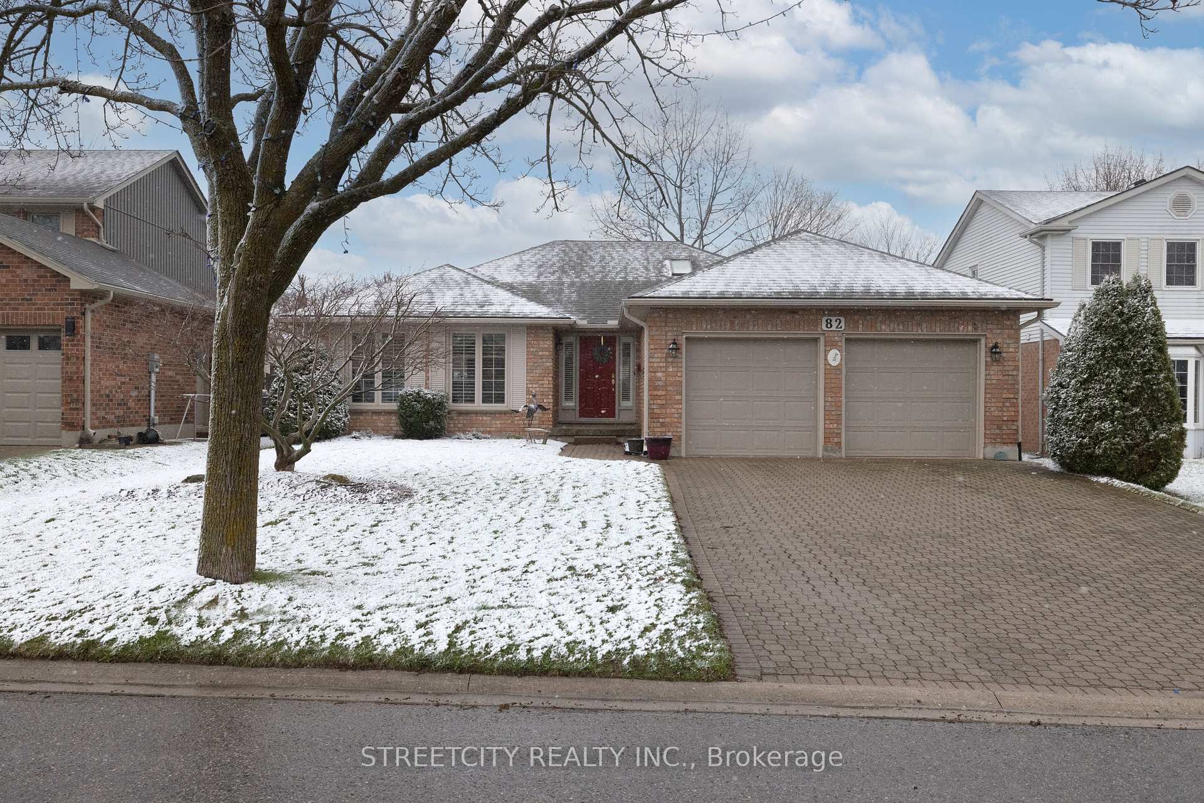
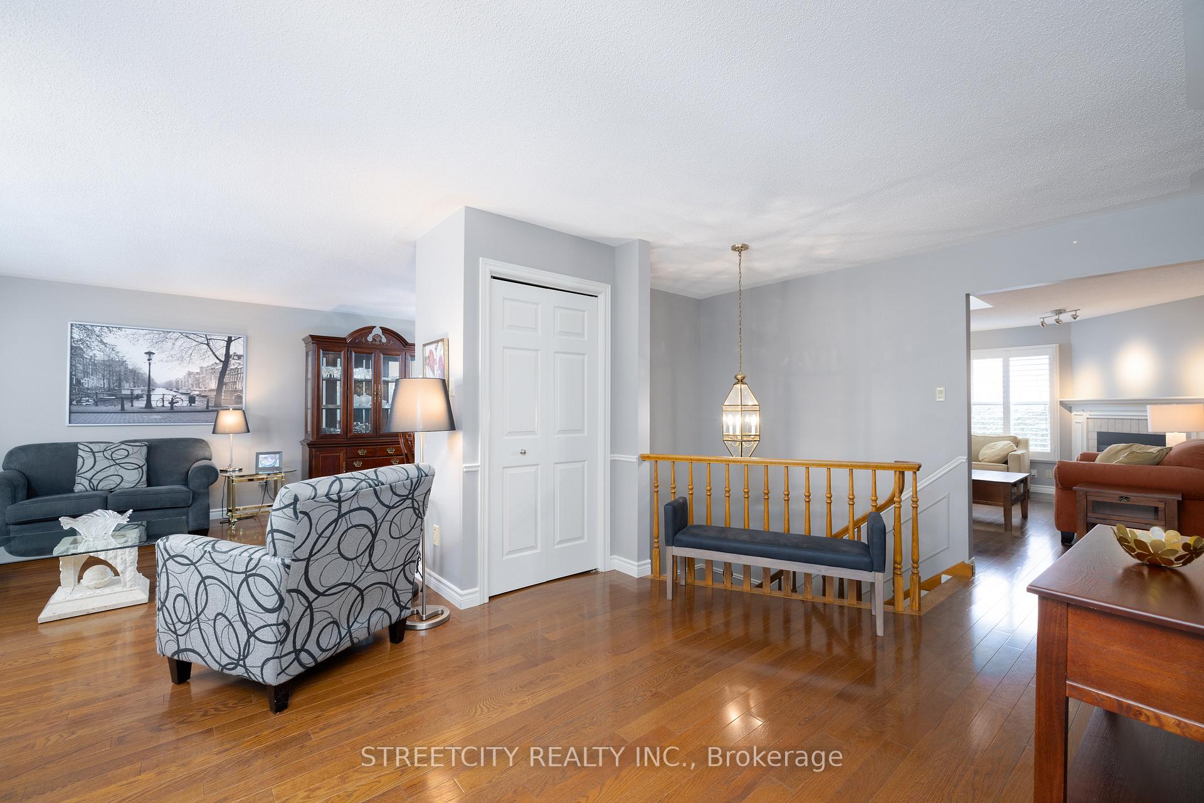
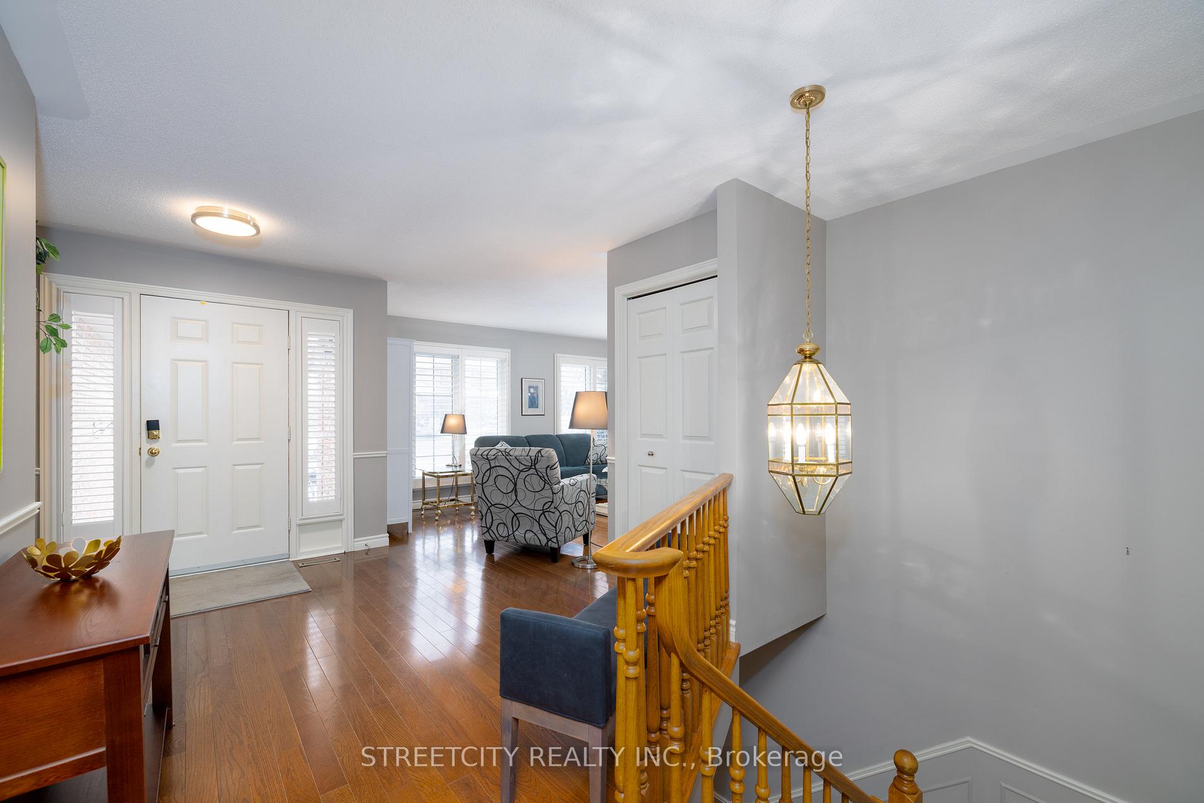
Welcome to this lovingly maintained 3-bedroom, 2-bathroom bungalow, ideally located in the highly sought-after Jack Chambers School District. Perfect for families, those looking for one floor living, or anyone looking for a quiet retreat in a vibrant neighbourhood. This home offers the perfect blend of comfort, style, and convenience. As you step inside, you'll immediately notice the spacious layout and hardwood floors that flow throughout the main living areas, creating a warm and inviting atmosphere. The homes design is made even more appealing with large windows complete with California blinds and added skylights which flood the space with natural light. The updated kitchen, features modern finishes, sleek countertops, and plenty of cabinet space for all your cooking needs. The primary bedroom suite offers a private en-suite bathroom for ultimate comfort and privacy. With two additional bedrooms and a second full bathroom, this home provides ample room for family and guests. For added convenience, the main floor laundry room is perfectly situated to make laundry day a breeze. Additionally, for growing families, the lower level is a blank canvas. Enjoy the beauty of professionally maintained treed lot that provides a serene atmosphere. A private eating area creates a lovely spot for outdoor dining or relaxation. The added bonus of an attached 2-car garage, provides direct access to the home. Whether you're coming and going or storing seasonal items, this garage offers both convenience and security. Situated in one of the most desirable neighbourhoods, this bungalow is within easy reach of excellent schools, parks, shopping, and more making it the perfect location for those who value both convenience and quality of life. This is a must-see home schedule your private tour today and make this charming bungalow yours!
Ask about this home
A HOMEH agent will answer your questions about this home.
Around this home
Daily convenience, out of 100, from the distances below
Schools nearby
School rating, out of 10.
Helpful calculators
Your HOMEH agent

"I would see it this week."