

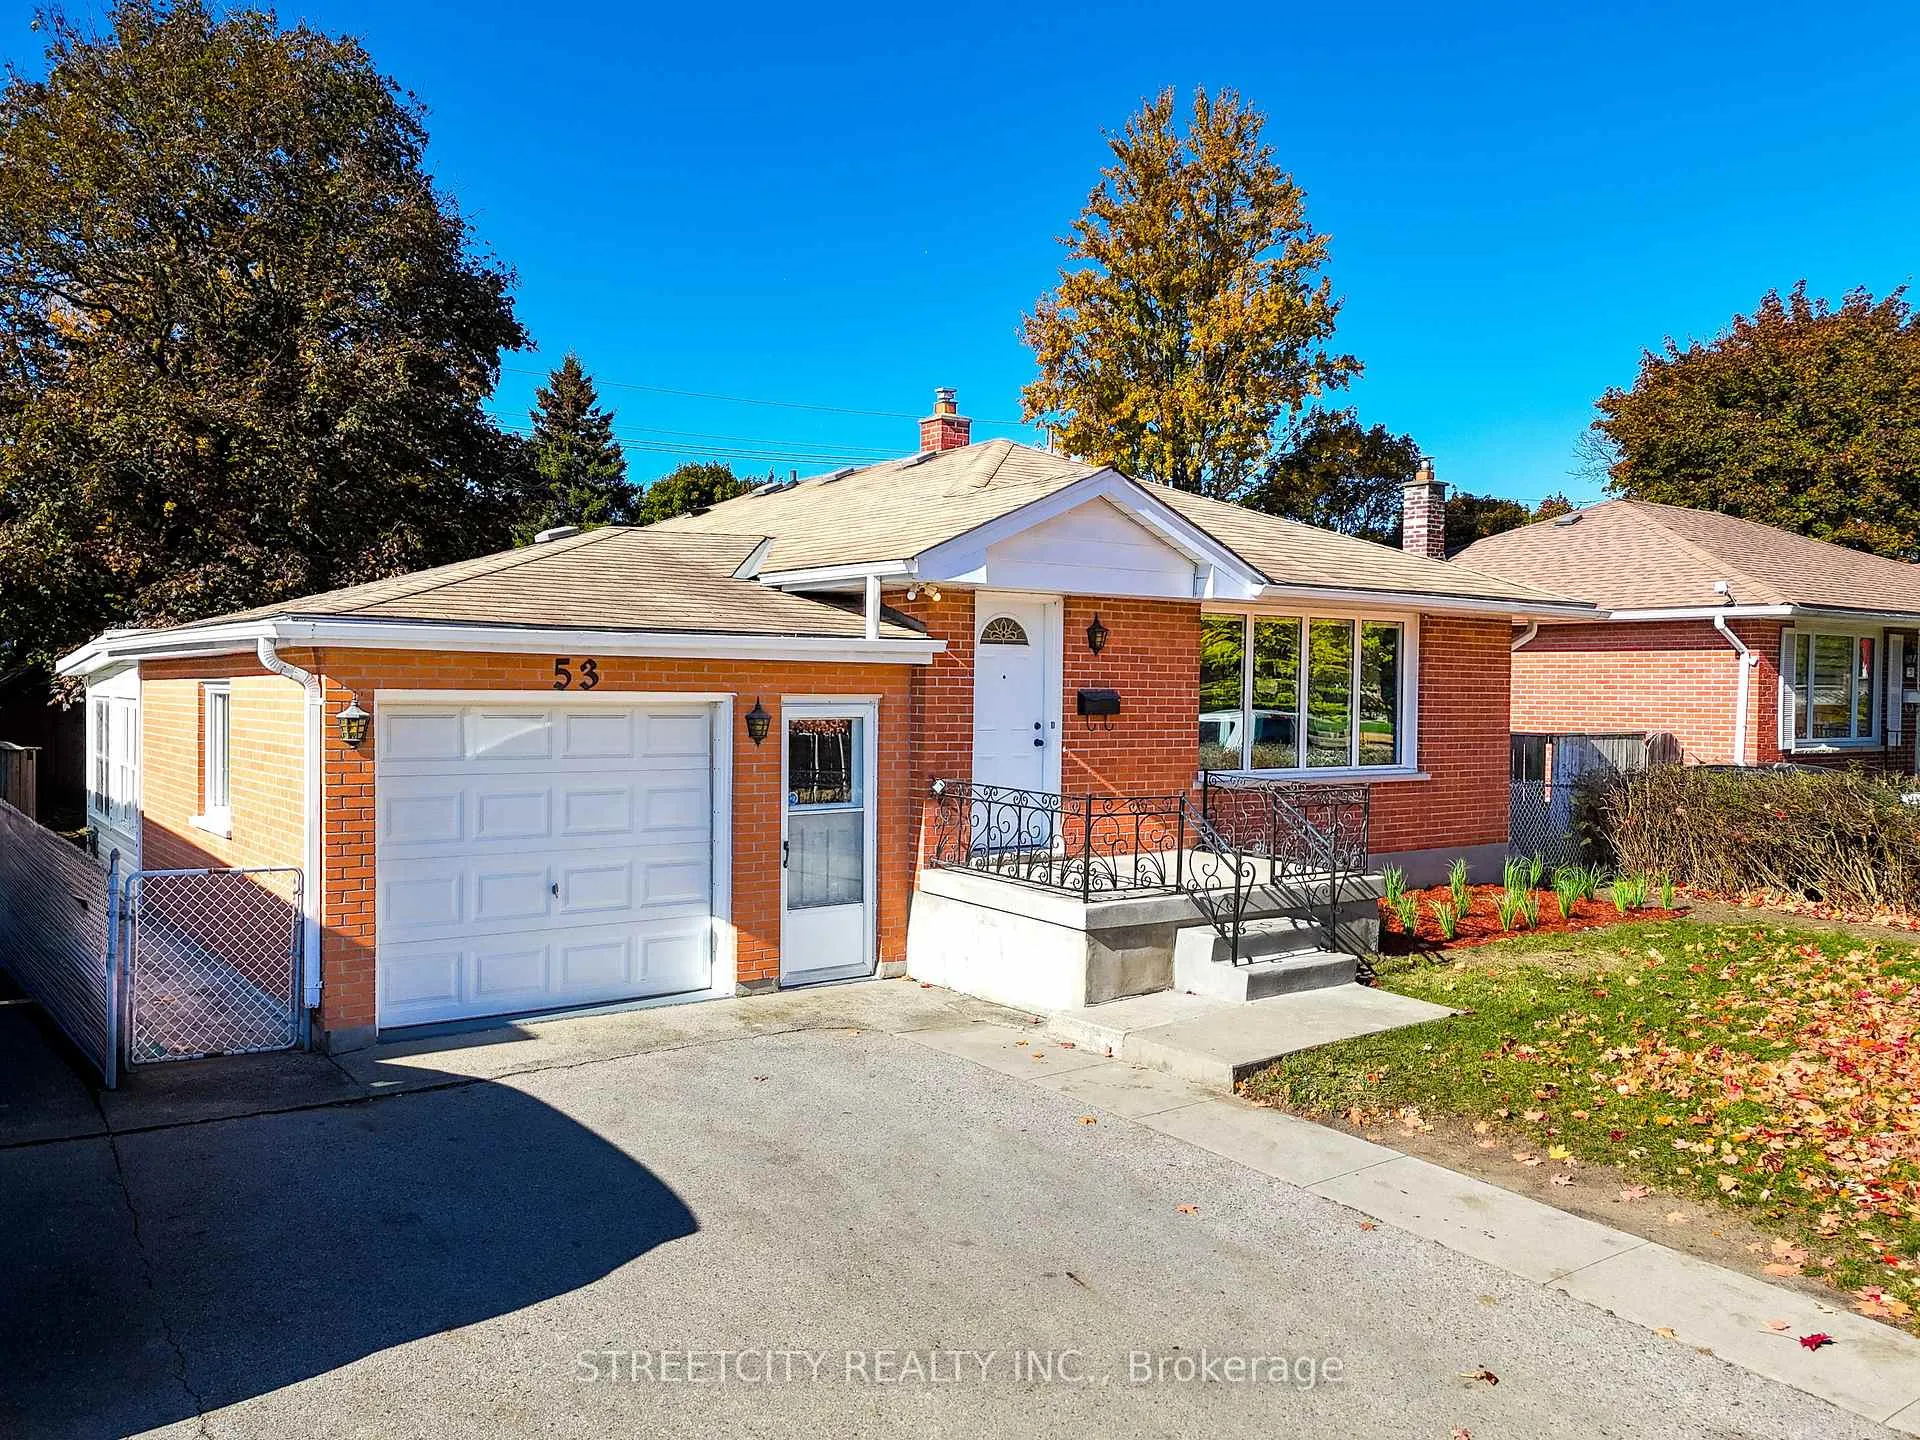
53 Susan Avenue
53 Susan Avenue
 See all 33 photos
Property history
- $619,000TerminatedList: 2025-10-31|End: 2025-12-29|59 daysX12494776
Facts and features
- BasementFinished
- Price per sq ft~$688
- Water, sewerMunicipal
- HeatingForced air
- Second kitchen
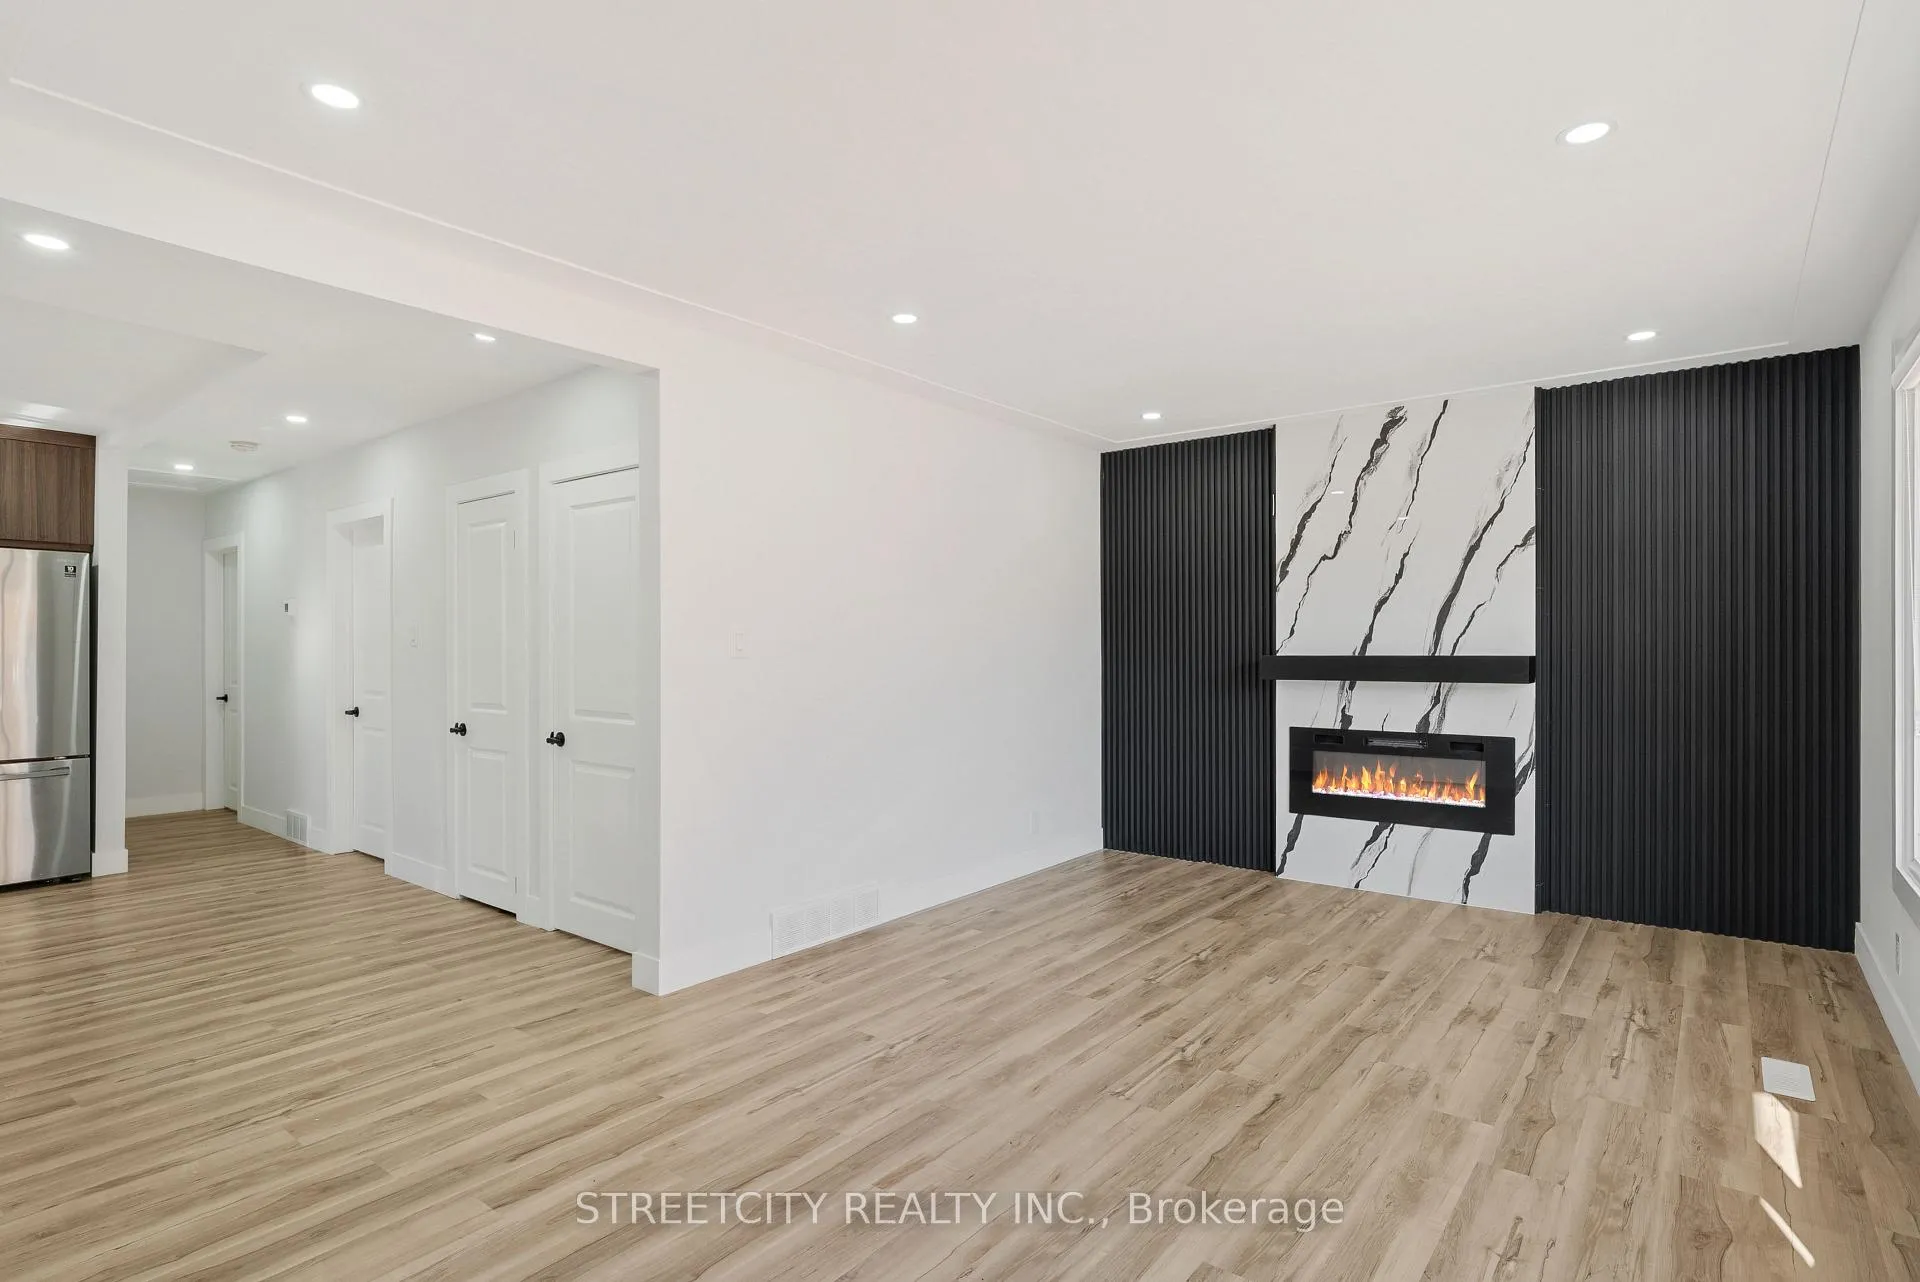
- Fireplace
- Central air
The homeDetached, Bungalow, 700–1,100 sq ft
- Type: Detached
- Style: Bungalow
- Living space: 700–1,100 sq ft
- Basement: Finished
InsideFireplace Yes, In-law capability, Rooms above ground 7
- Fireplace: Yes
- Features: In-law capability
- Rooms above ground: 7
- Rooms in the basement: 4
- Bedrooms: 3 + 2 in the basement
- Bathrooms: 3
- Kitchens: 2
- Family room: Yes
Outside and lotBrick, Asphalt shingle, Concrete
- Exterior: Brick
- Roof: Asphalt shingle
- Foundation: Concrete
- Size: 50.98 × 130 ft
Parking1 Garage, Attached, Private
- Spaces: 1 Garage
- Garage: Attached
- Driveway: Private
Heating, water and powerForced air, gas, Central air, Municipal water
- Heating: Forced air, gas
- Cooling: Central air
- Water: Municipal water
- Sewer: Municipal sewer
Costs and taxesTaxes $4,325 a year, HST included in the price, Rental items None
- Taxes, 2025: $4,325 a year
- HST: HST included in the price
- Rental items: None
Included in the saleFridge, stove , dishwasher, hood . ( all lower level appliances as is -washer , dryer , fridge, stove), Not included None
- Included: Fridge, stove , dishwasher, hood . ( all lower level appliances as is -washer , dryer , fridge, stove)
- Not included: None
Listing detailsX12494776, Terminated, Oct 31, 2025
- MLS® number: X12494776
- Status: Terminated
- Listed on: Oct 31, 2025
- Days on market: 59
- Updated: Dec 29, 2025
- Possession: 2025-11-19 / Immediate
- Occupied by: Vacant
- Listing brokerage: STREETCITY REALTY INC.
About this home
53 Susan Avenue, London (East D), ON N5V 2G1
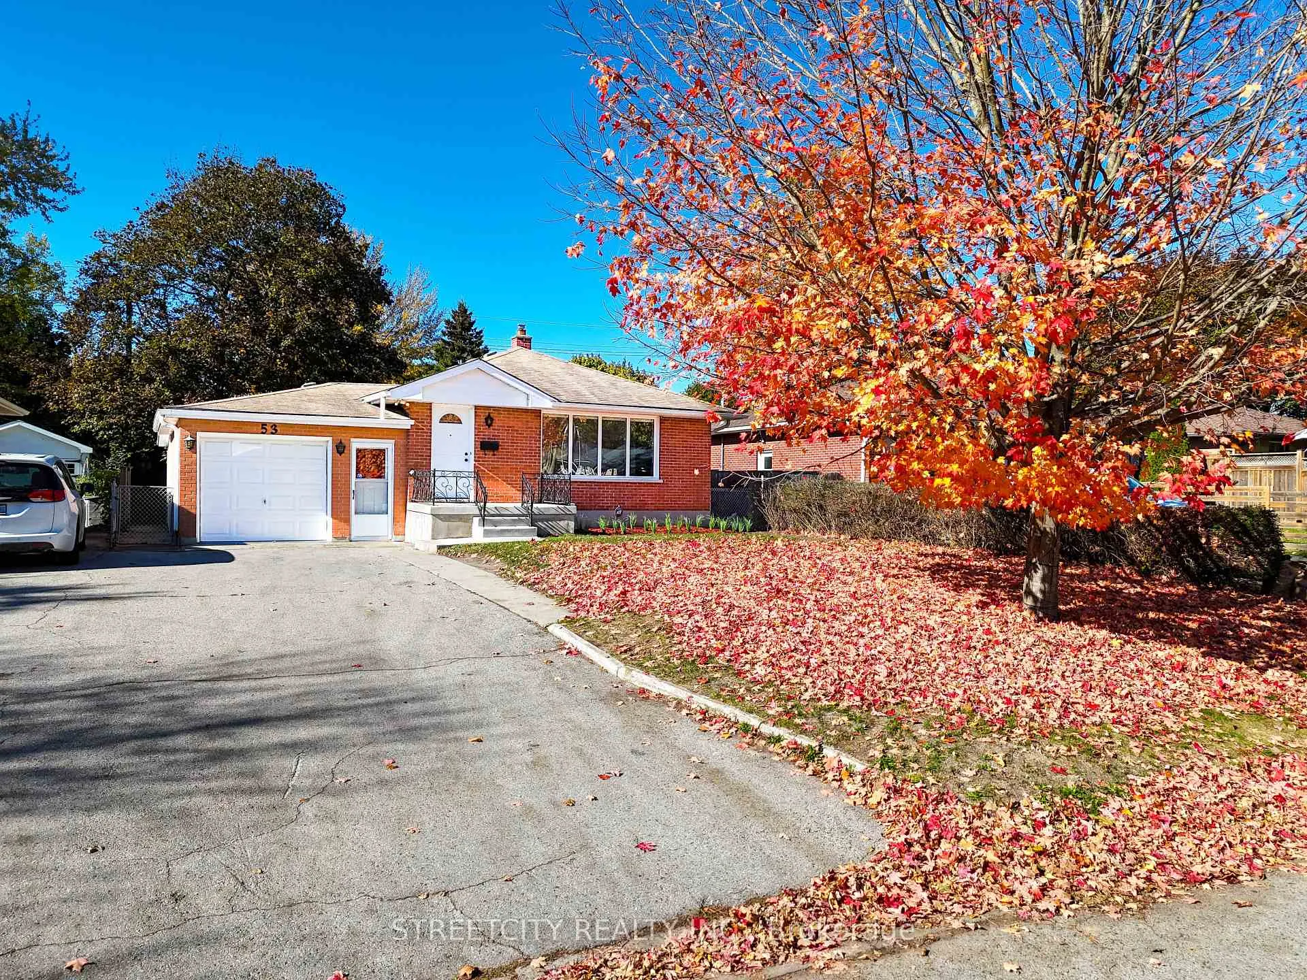
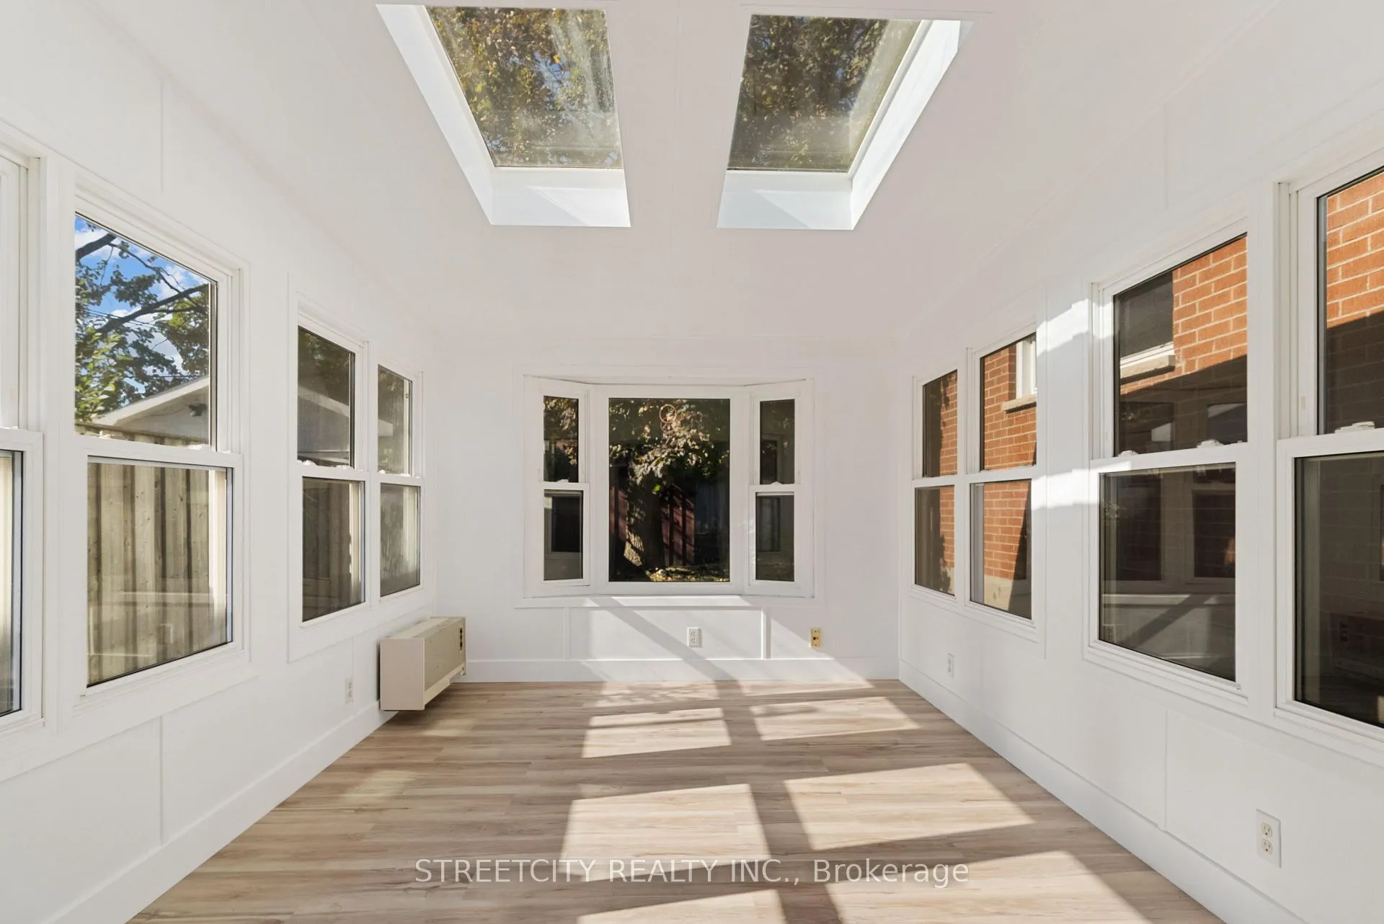
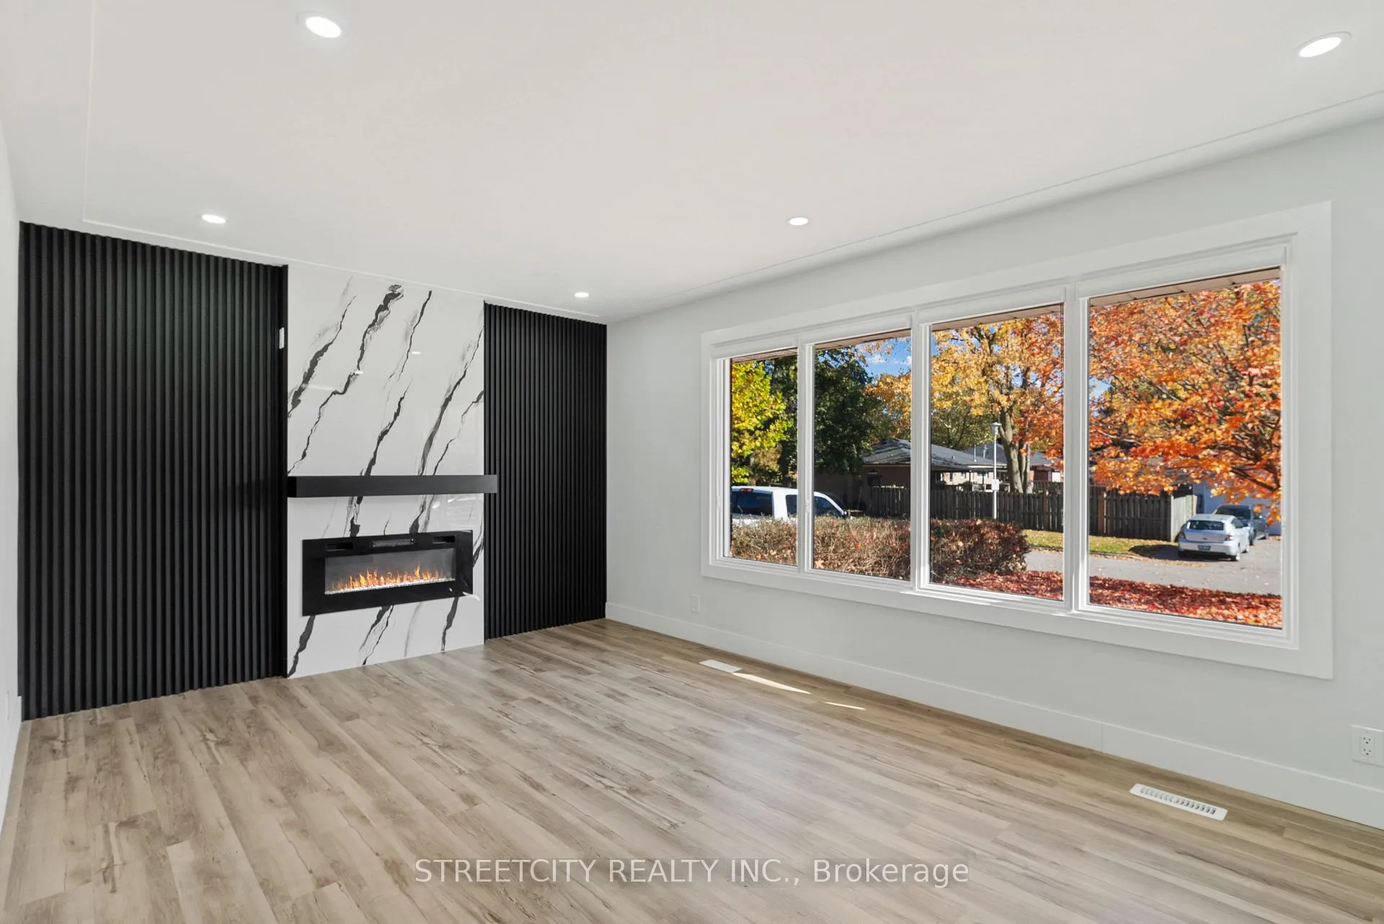
PRICED TO SELL WITH BELOW MARKET PRICE!!. Welcome to 53 Susan Ave, in popular Huron Heights in a quiet residential neighborhood close to all conveniences and transit. This charming home 3+2 room & 3 bathroom & 2 kitchen &Separate Entrance for Basement/ an In-law Suite, bungalow is a great starter or investment home. plenty main floor space + lower level square feet of finished living space and has been beautifully updated both inside and out. Bright and airy living room and dining room, perfect for entertaining guests or relaxing with family. The modern Ample parking(6 spaces), one car garage and bonus sun room set this home apart from others in the neighborhood. The main level greats you with a bright and spacious living room, functional kitchen and 3 bright bedrooms. The lower level has a large rec room, good ceiling height, bathroom, den enclosed laundry, kitchen, utility and storage room. Close proximity to Fanshawe and generous ceiling height make this an ideal property for investors. Now is your chance to make this house your home! You're just minutes from downtown and have quick access to the highway, making this the perfect location for anyone looking for a starter home or as an investment to add to their portfolio. Don't miss out on this gorgeous property! Schedule a viewing today!!!!This charming home 3+2 room & 3 bathroom & 2 kitchen &Separate Entrance for Basement/ an In-law Suite,
Ask about this home
A HOMEH agent will answer your questions about this home.
Around this home
Daily convenience, out of 100, from the distances below
Schools nearby
School rating, out of 10.
Helpful calculators
Your HOMEH agent

"I would see it this week."