

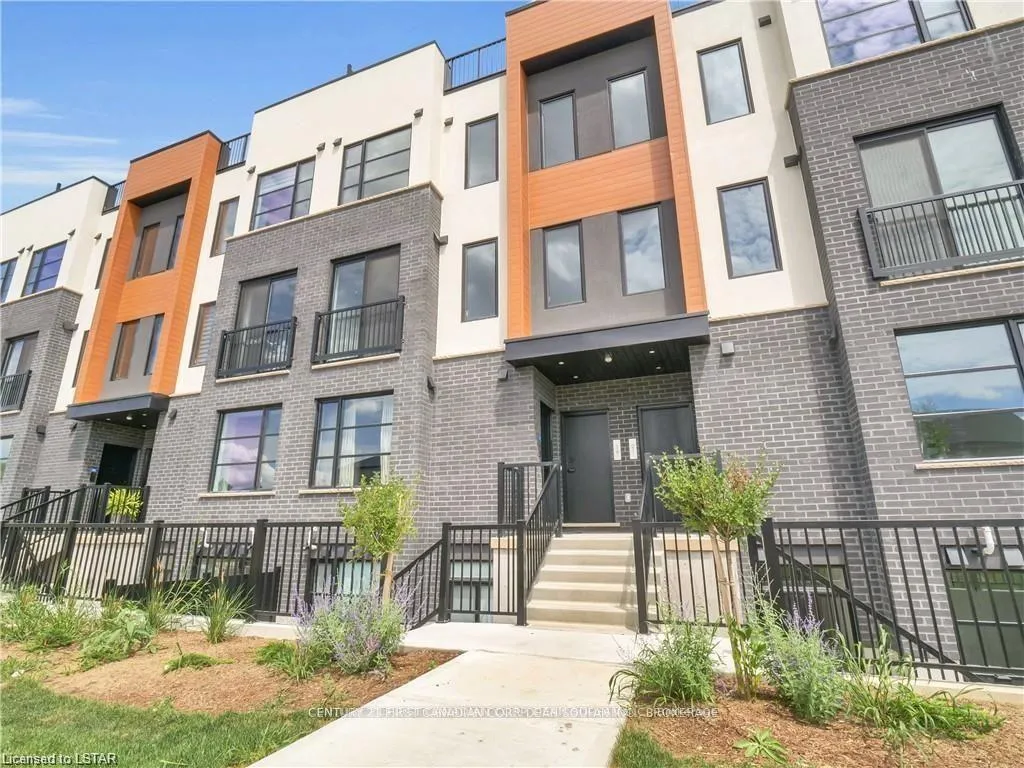
Unit 13, 3900 Savoy Street
Unit 13, 3900 Savoy Street
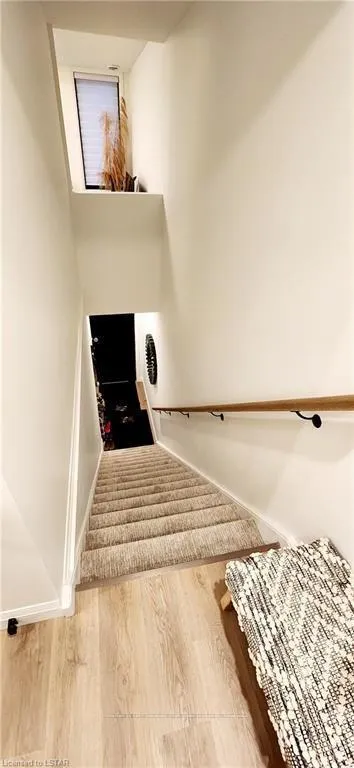
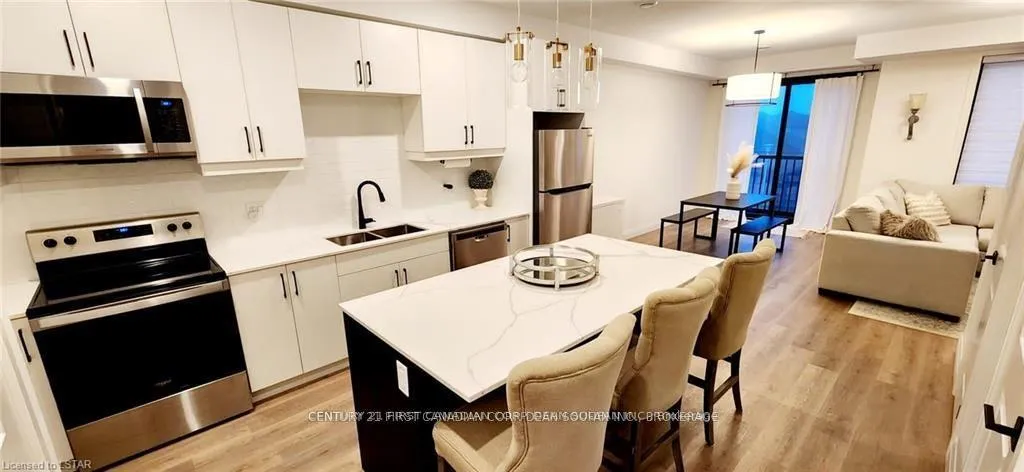
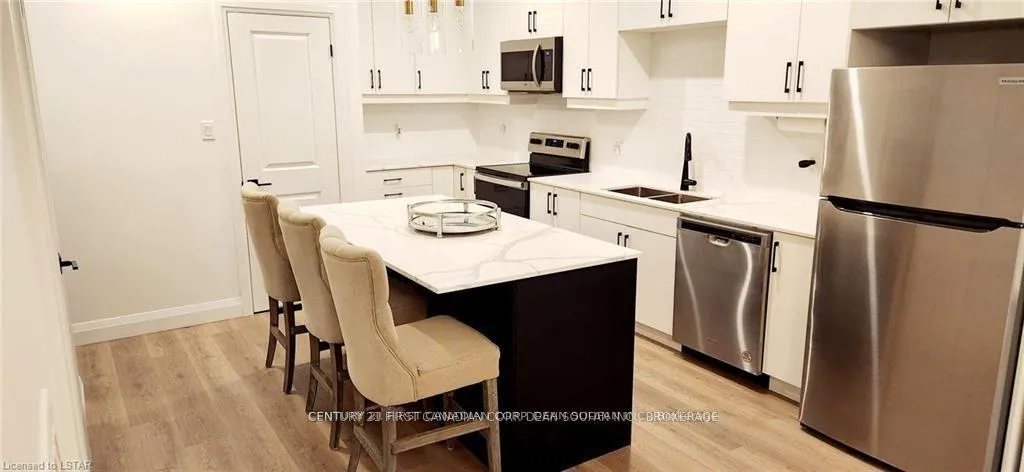
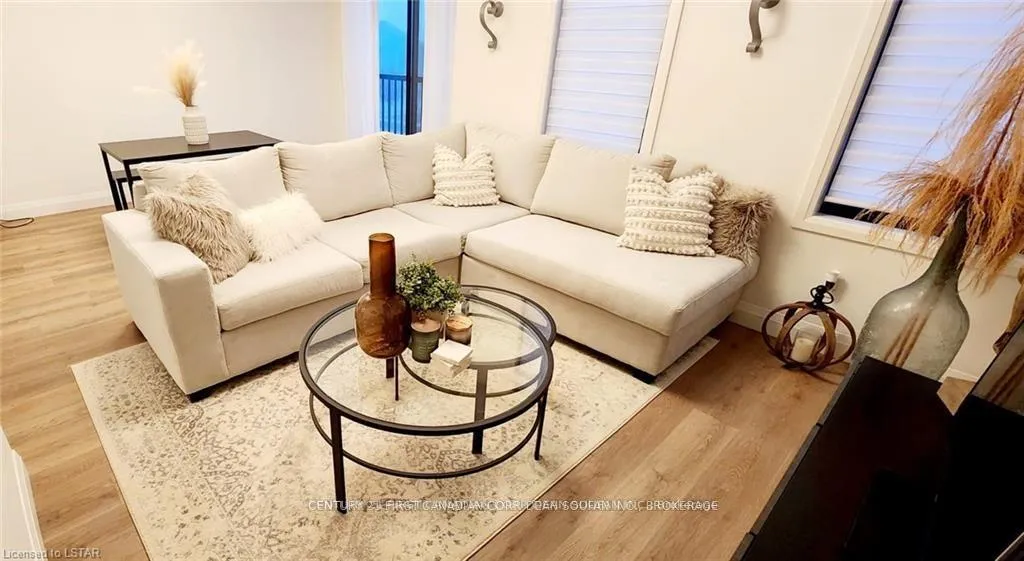 See all 17 photos
Property history
- $2,550TerminatedList: 2025-11-18|End: 2025-12-20|32 daysX12555112
- $2,600TerminatedList: 2025-10-07|End: 2025-11-13|37 daysX12449476
Facts and features
- BasementNone
- LaundryIn-suite
- Lease term12 months
- PetsAllowed
- Central air
- Rooftop deck/garden
The homeCondo Townhouse, 3-storey, Age 0–5 years
- Type: Condo Townhouse
- Style: 3-storey
- Age: 0–5 years
- Living space: 1,400–1,599 sq ft
- Basement: None
- Exposure: West
InsideIn-suite laundry, Air exchanger, Carbon monoxide detectors, smoke detector
- Laundry: In-suite laundry
- Features: Air exchanger
- Security: Carbon monoxide detectors, smoke detector
- Rooms above ground: 7
- Bedrooms: 2
- Bathrooms: 2
- Kitchens: 1
OutsideBrick, stucco (plaster), Enclosed, Porch
- Exterior: Brick, stucco (plaster)
- Balcony: Enclosed
- Features: Porch
Parking and locker2 Parking, Parking type Owned, Private
- Spaces: 2 Parking
- Parking type: Owned
- Driveway: Private
- Locker: None
Building3900 Savoy Street, Storeys 2, Condo corporation 974
- Name: 3900 Savoy Street
- Storeys: 2
- Condo corporation: 974
- Amenities: Rooftop deck/garden, visitor parking
- Pets: Allowed
Heating, water and powerForced air, gas, Central air
- Heating: Forced air, gas
- Cooling: Central air
Rent and termsRent $2,550 a month, Entire property, Unfurnished
- Rent: $2,550 a month
- Space for rent: Entire property
- Furnished: Unfurnished
- Lease: 12 months
- Paid: Monthly
- Rent includes: Building maintenance, common elements, parking
- Deposit: Required
- Credit check: Required
- Employment letter: Required
- Rental application: Required
- References: Required
- Rental items: Water heater
IncludedCarbon monoxide detector, dishwasher, dryer, refrigerator, smoke detector, stove, washer
- Included: Carbon monoxide detector, dishwasher, dryer, refrigerator, smoke detector, stove, washer
NearbyGolf, hospital, library, park, public transit, school
- Close to: Golf, hospital, library, park, public transit, school
Listing detailsX12555112, Terminated, Nov 18, 2025
- MLS® number: X12555112
- Status: Terminated
- Listed on: Nov 18, 2025
- Days on market: 32
- Updated: Dec 20, 2025
- Possession: 2025-11-01 / Immediate
- Occupied by: Vacant
- Listing brokerage: CENTURY 21 FIRST CANADIAN CORP. DEAN SOUFAN INC.
About this home
Unit 13, 3900 Savoy Street, London (South V), ON N6P 0H9
FOR LEASE! AVAILABLE IMMEDIATELY - Like New Townhome boasting 2 Bedrooms both with Ensuite Bathrooms featuring a 520 Sq Ft private roof top patio & 1,527 Sq Ft of living space. Includes stainless steel kitchen appliances along with washer & dryer (convenient 2nd level) and comes with window blinds/curtains. Known as The Monte Carlo Model located in South West London's neighbourhood know as Foxwood Crossing in Lovely Lambeth. Easy access to the 401/402 Highways. Tons of shopping, amenities, just a stone throw from South London's shopping district on Wonderland Rd. Approximately 11 minute drive to both the New Talbotville Amazon fulfillment centre & the New Maple Leaf Foods processing plant. Walking distance to sought after Lambeth Elementary School, trails, & parks!. *Landlord requires a rental application, first & last months rent, credit check, letter of employment, and references from past landlords.
Ask about this home
A HOMEH agent will answer your questions about this home.
Know more about 3900 Savoy Street
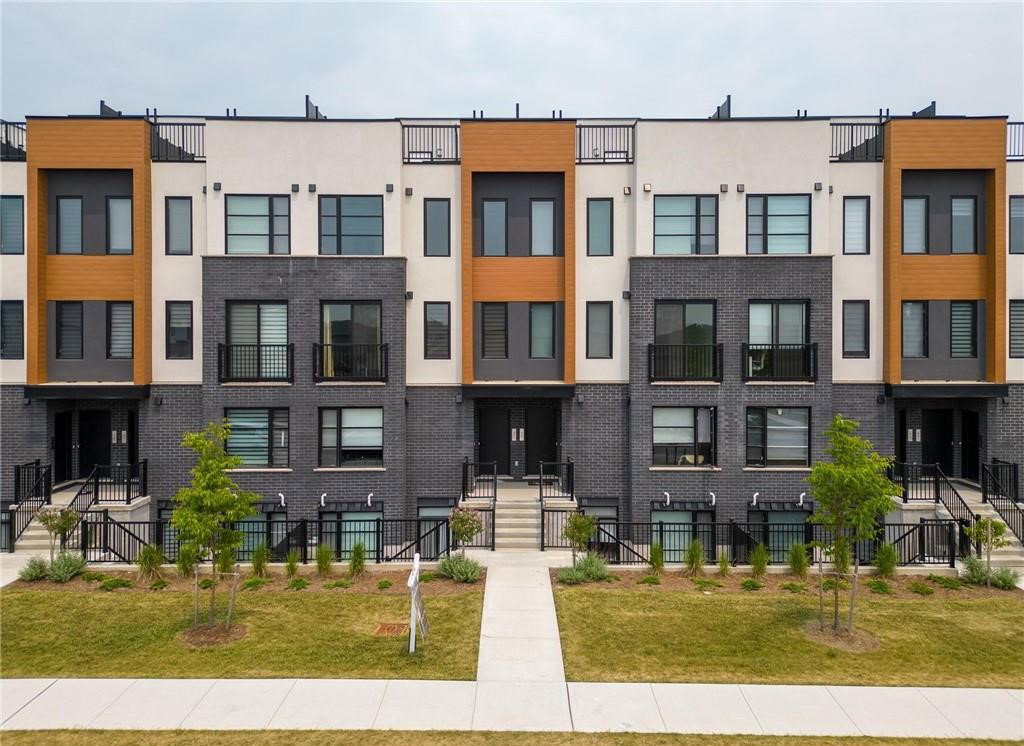
Condo building · 3900 Savoy Street
3900 Savoy Street is a 2-storey condo. Right now 4 for sale and 5 for rent are on the market here.
- 2storeys
No similar units for rent in 3900 Savoy Street right now.
Around this home
Daily convenience, out of 100, from the distances below
Schools nearby
School rating, out of 10.
Helpful calculators
Your HOMEH agent

"I would see it this week."