

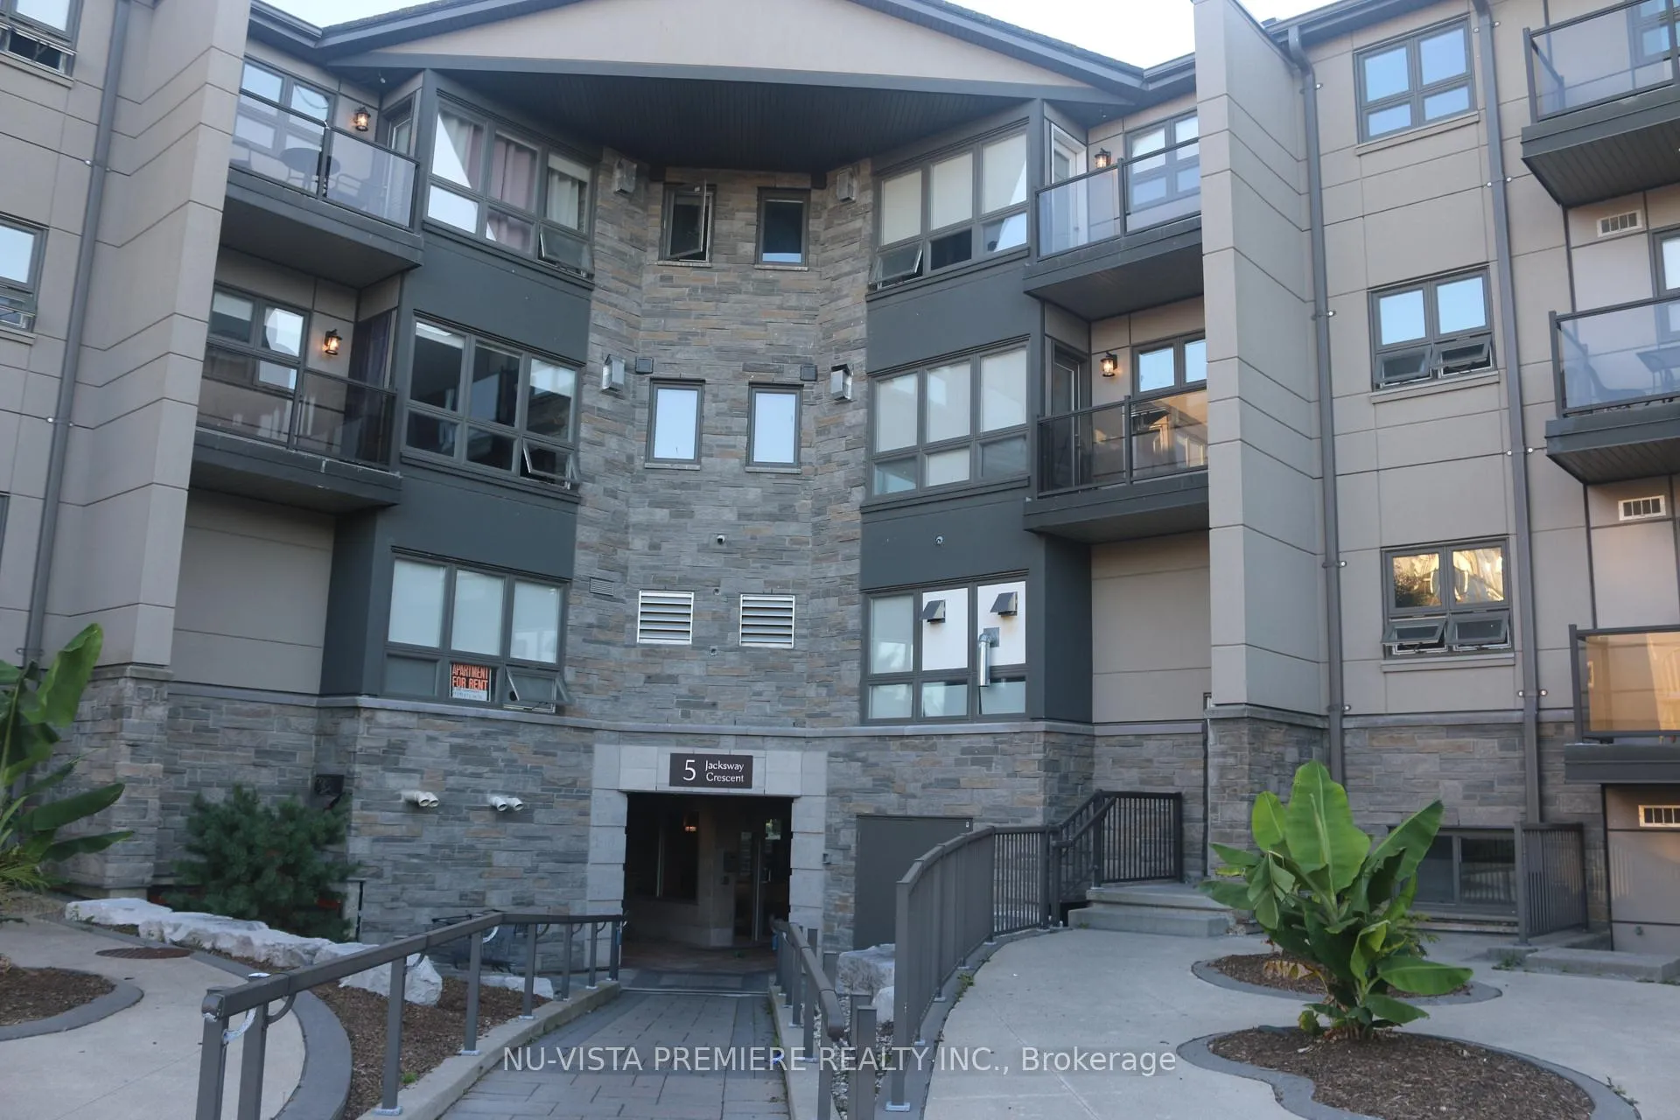
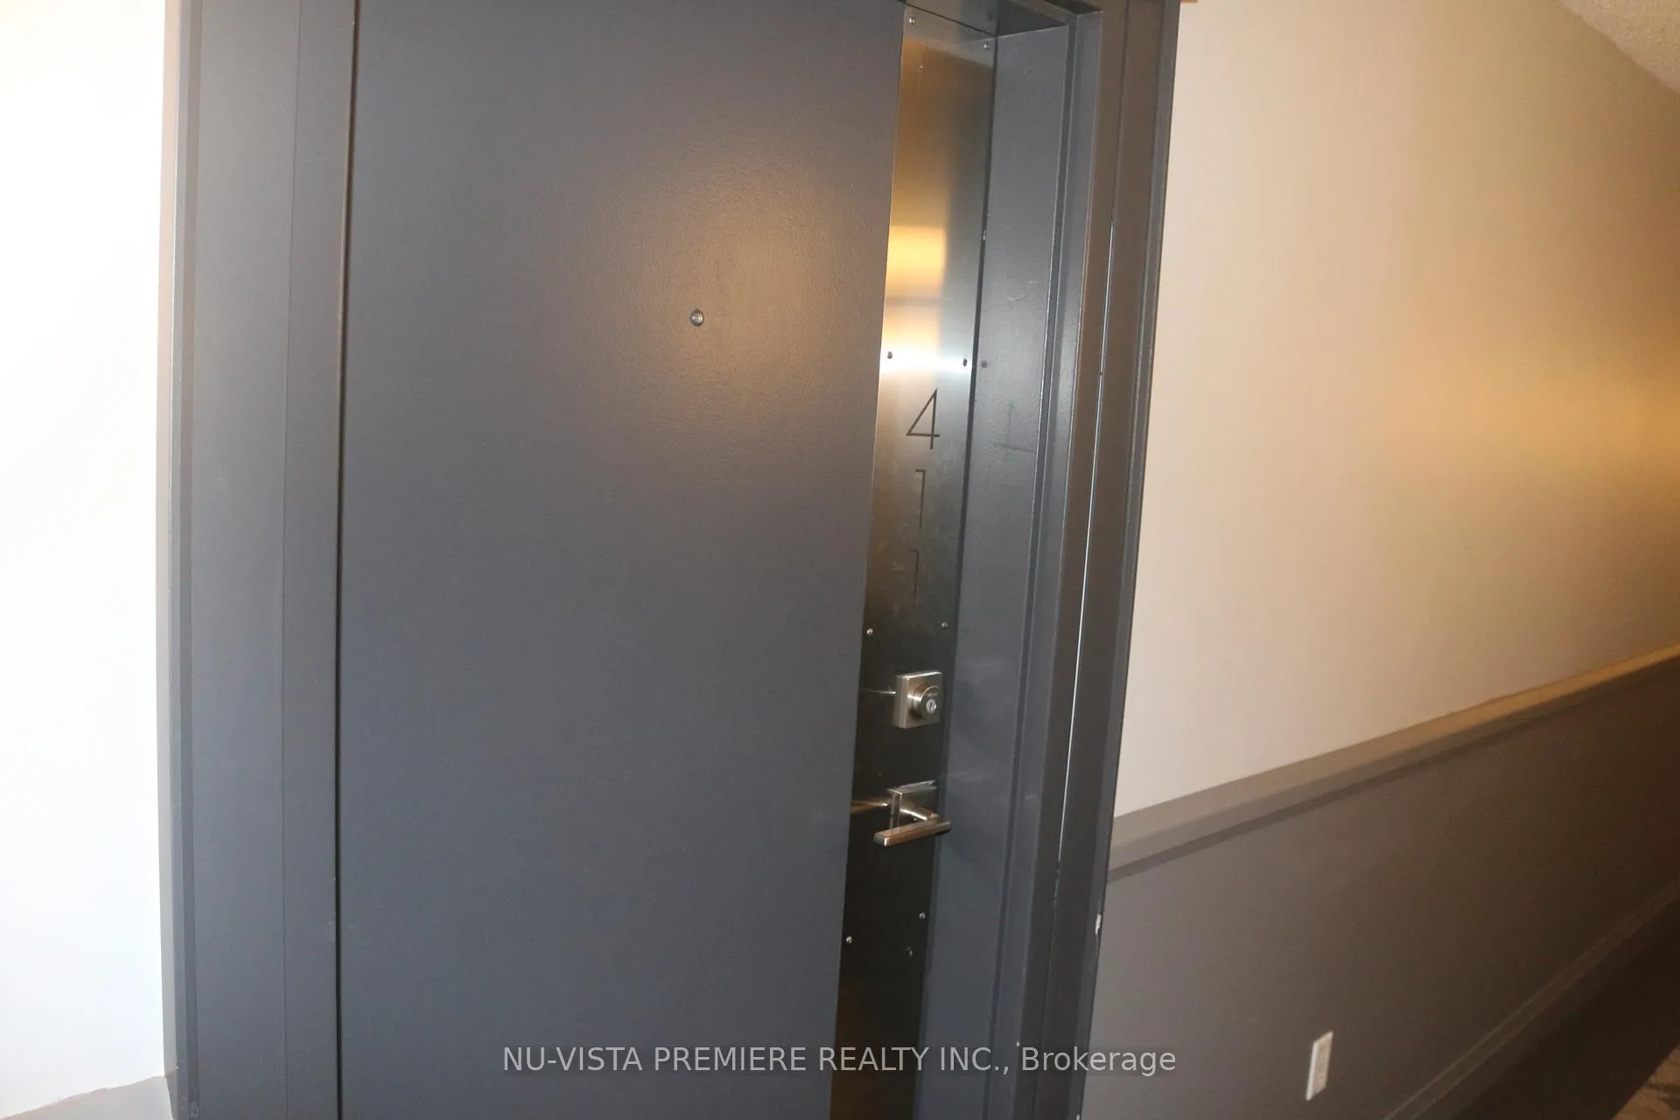
Unit 411, 5 Jacksway Crescent
Condo Apartment Terminated
1/19Unit 411, 5 Jacksway Crescent
Condo Apartment Terminated
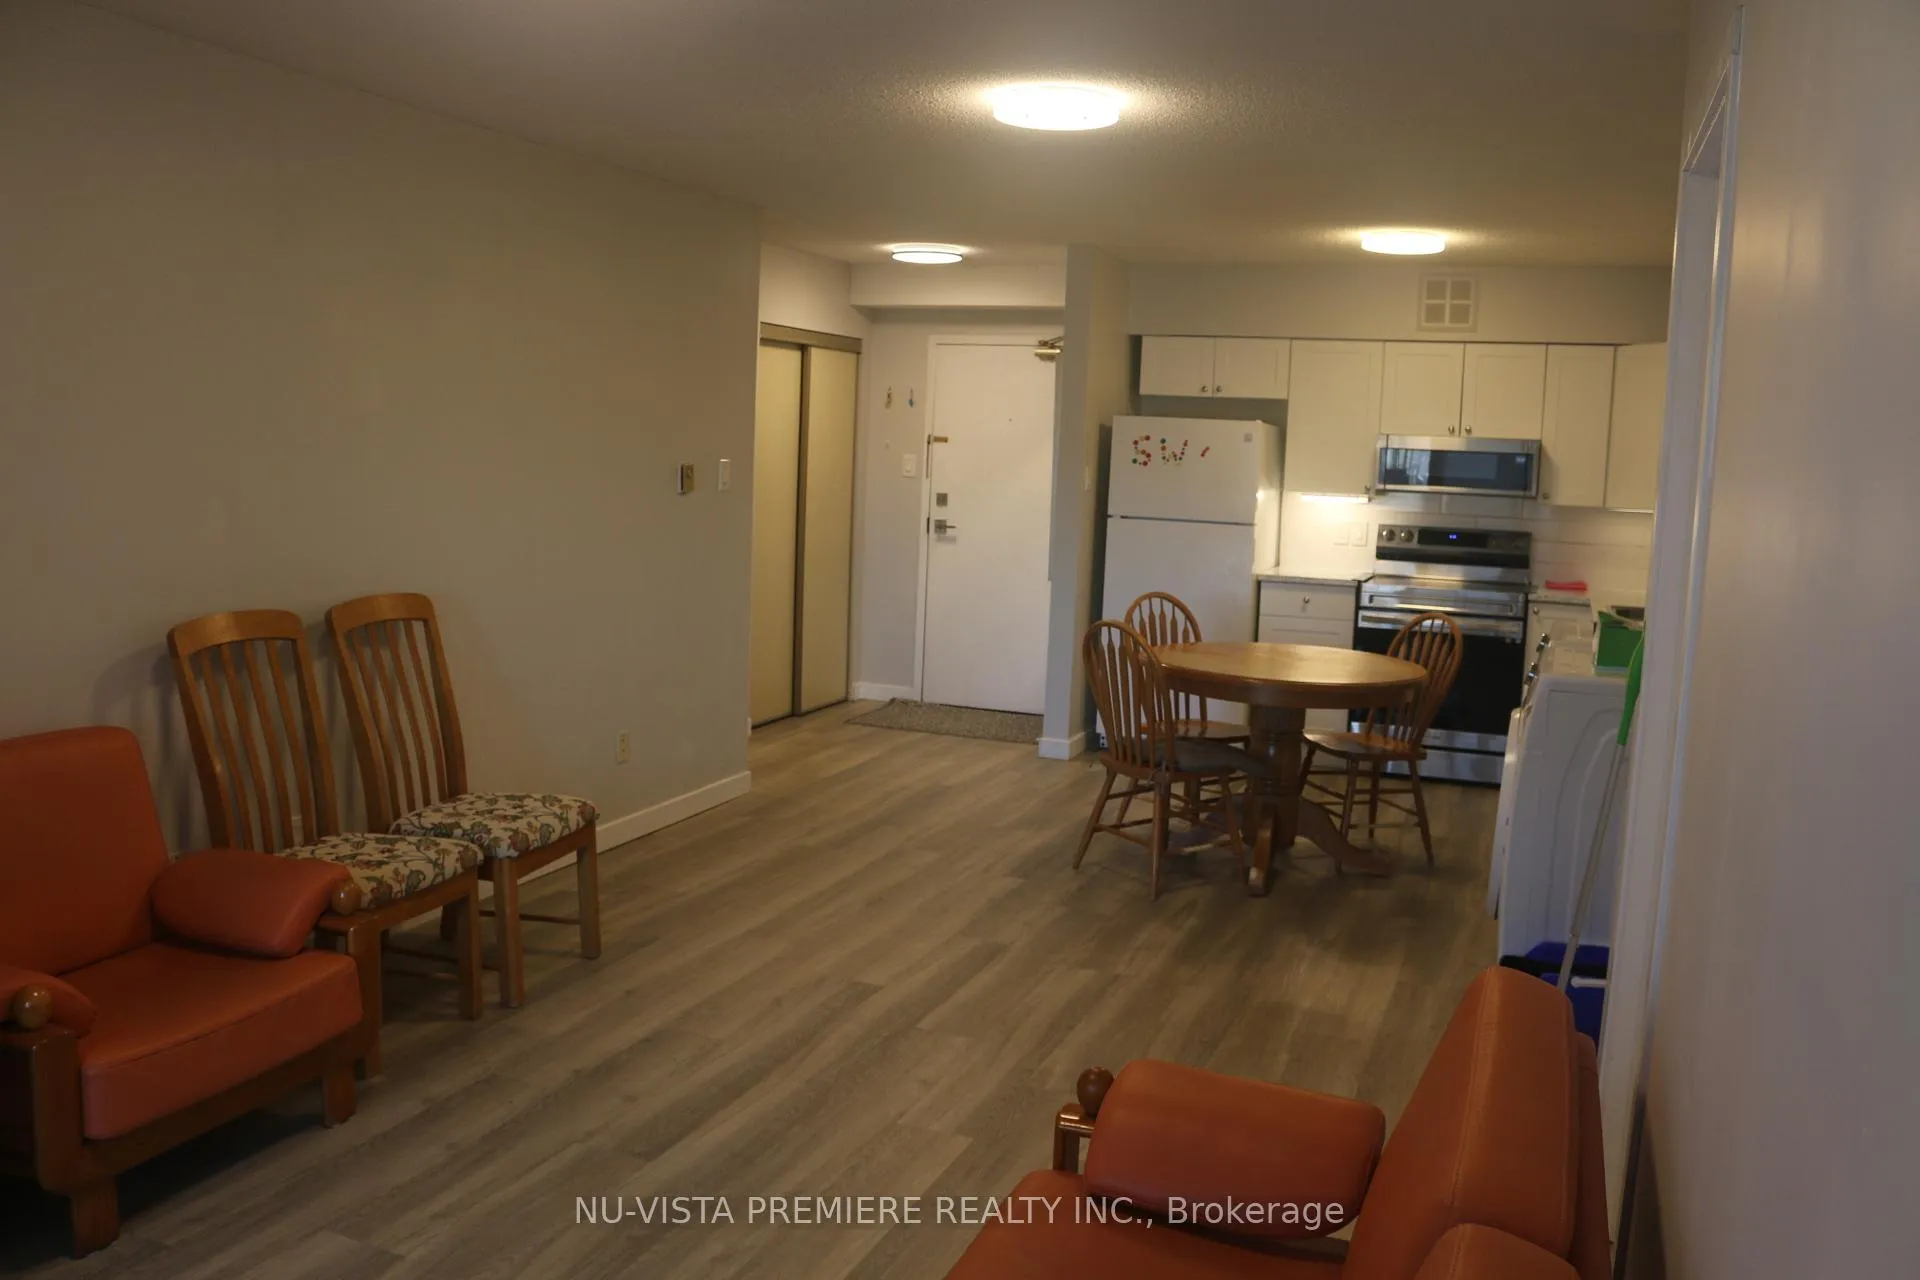 See all 19 photos
2 Bedrooms
1 Bathroom
1 Parking
700–799 sq.ft
Entire Home
— Unit
Property history
- $1,900TerminatedList: 2025-09-15|End: 2025-12-15|91 daysX12405503
Facts and features
- ExposureNorth east
- LaundryCommon area
- LockerNone
- BalconyOpen
What stands out
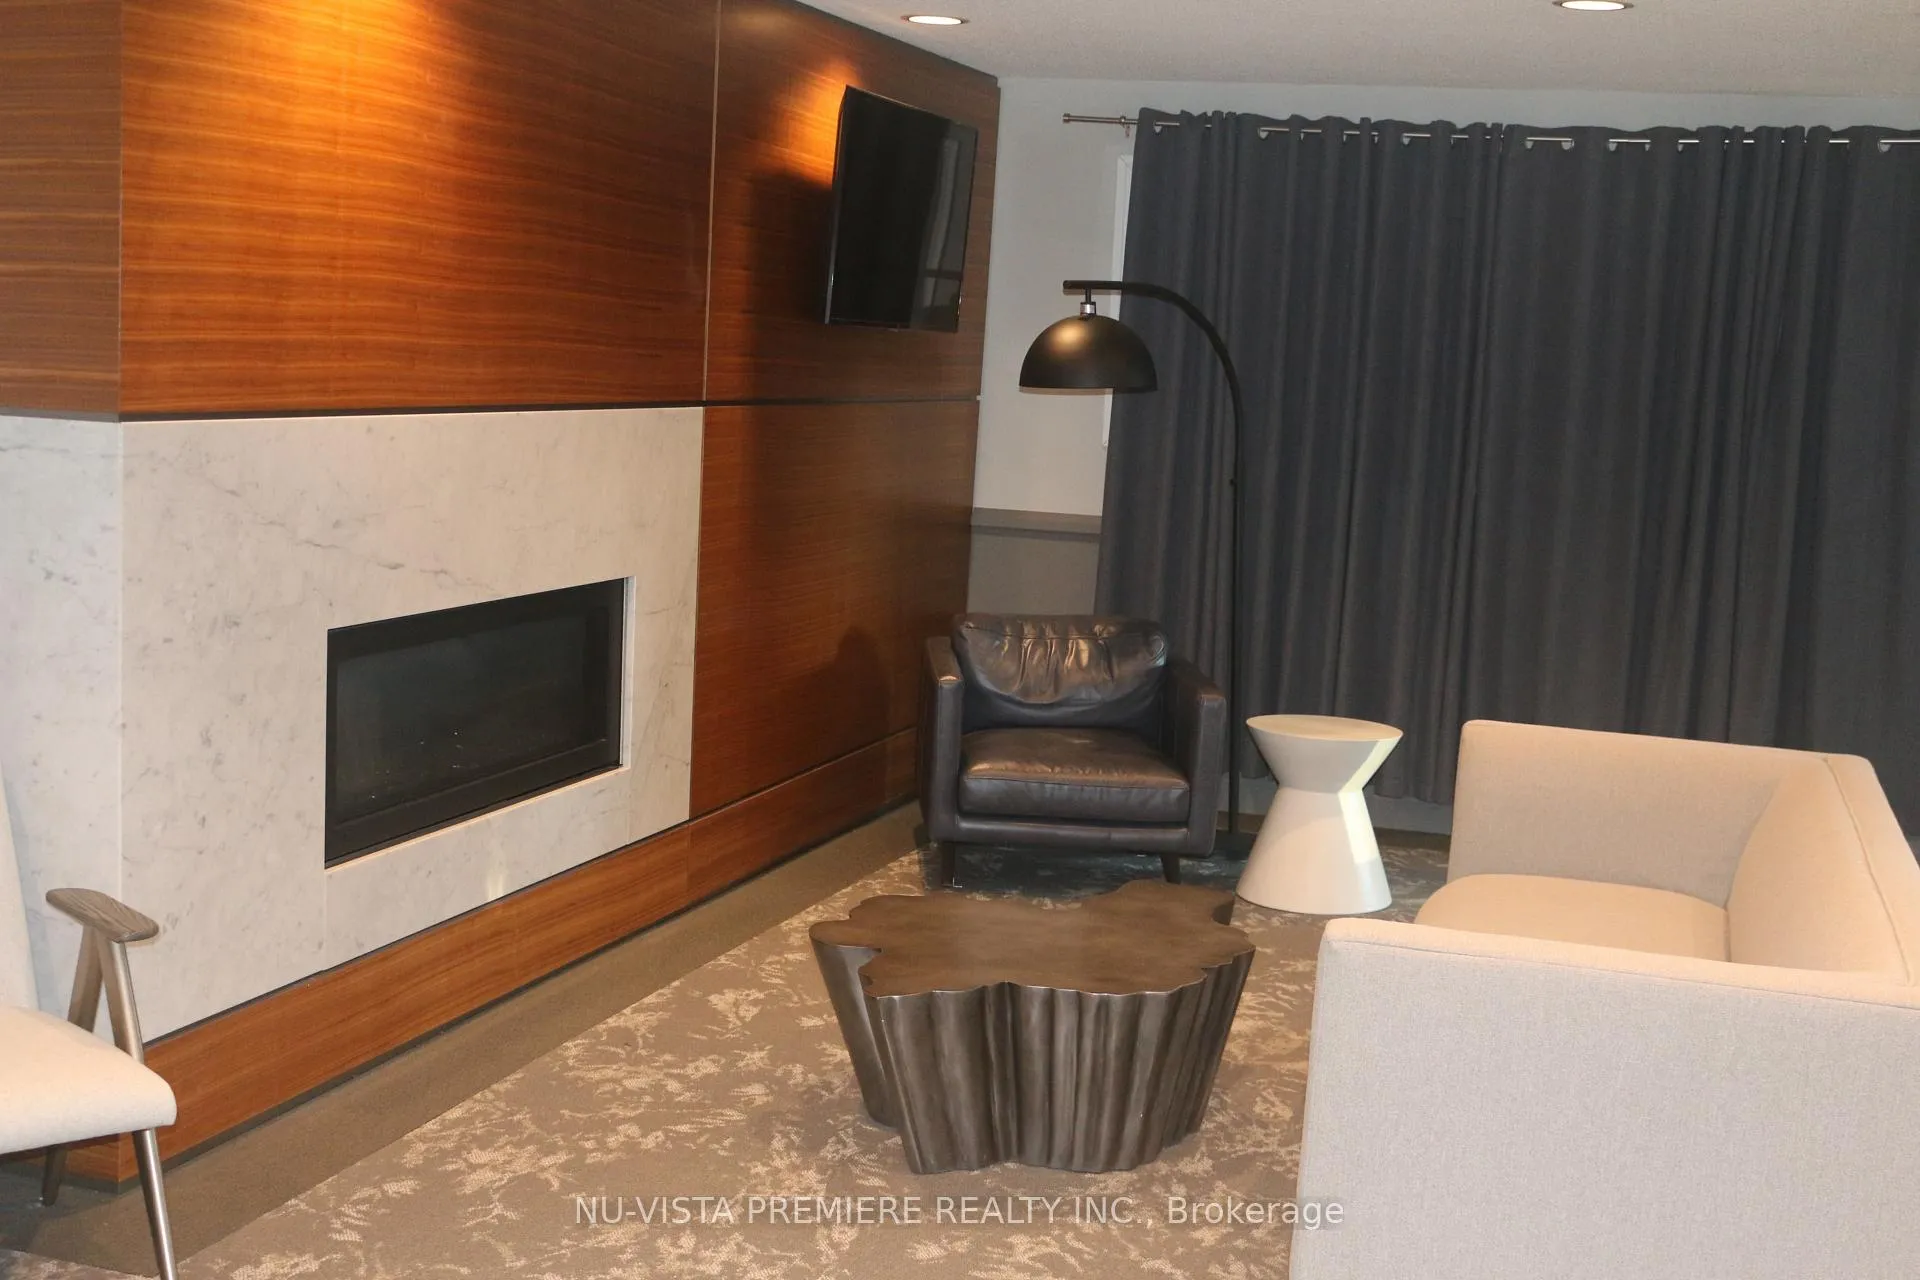
- Fireplace
The homeCondo Apartment, Apartment, 700–799 sq ft
- Type: Condo Apartment
- Style: Apartment
- Living space: 700–799 sq ft
- Basement: None
- Exposure: North East
InsideFireplace Yes, natural gas, Common area, main level, Carpet free
- Fireplace: Yes, natural gas
- Laundry: Common area, main level
- Features: Carpet free
- Elevator: Yes
- Rooms above ground: 5
- Bedrooms: 2
- Bathrooms: 1
- Kitchens: 1
OutsideBrick, concrete, Open
- Exterior: Brick, concrete
- Balcony: Open
Parking and locker1 Parking, Common, Unreserved
- Spaces: 1 Parking
- Parking type: Common
- Driveway: Unreserved
- Locker: None
Building5 Jacksway Crescent, Condo corporation 823, Pets Allowed
- Name: 5 Jacksway Crescent
- Condo corporation: 823
- Pets: Allowed
Heating, water and powerBaseboard, electric, Window unit(s)
- Heating: Baseboard, electric
- Cooling: Window unit(s)
Rent and termsRent $1,900 a month, Entire property, Partially
- Rent: $1,900 a month
- Space for rent: Entire property
- Furnished: Partially
- Lease: 12 months
- Paid: Monthly
- Rent includes: Building maintenance, parking, snow removal, recreation facility, water
- Deposit: Required
- Credit check: Required
- Employment letter: Required
- Rental application: Required
- References: Required
Listing detailsX12405503, Terminated, Sep 15, 2025
- MLS® number: X12405503
- Status: Terminated
- Listed on: Sep 15, 2025
- Days on market: 91
- Updated: Dec 15, 2025
- Possession: 2025-10-01 / Immediate
- Occupied by: Vacant
- Listing brokerage: NU-VISTA PREMIERE REALTY INC.
About this home
Unit 411, 5 Jacksway Crescent, London (North G), ON N5X 3T6
Carpet Free
Welcome to Masonville Gardens Condominiums. This two bedroom one washroom has been fully renovated. Walking distance to Masonville Mall and Western University.
Read more
Ask about this home
A HOMEH agent will answer your questions about this home.
Ask a question
Know more about 5 Jacksway Crescent
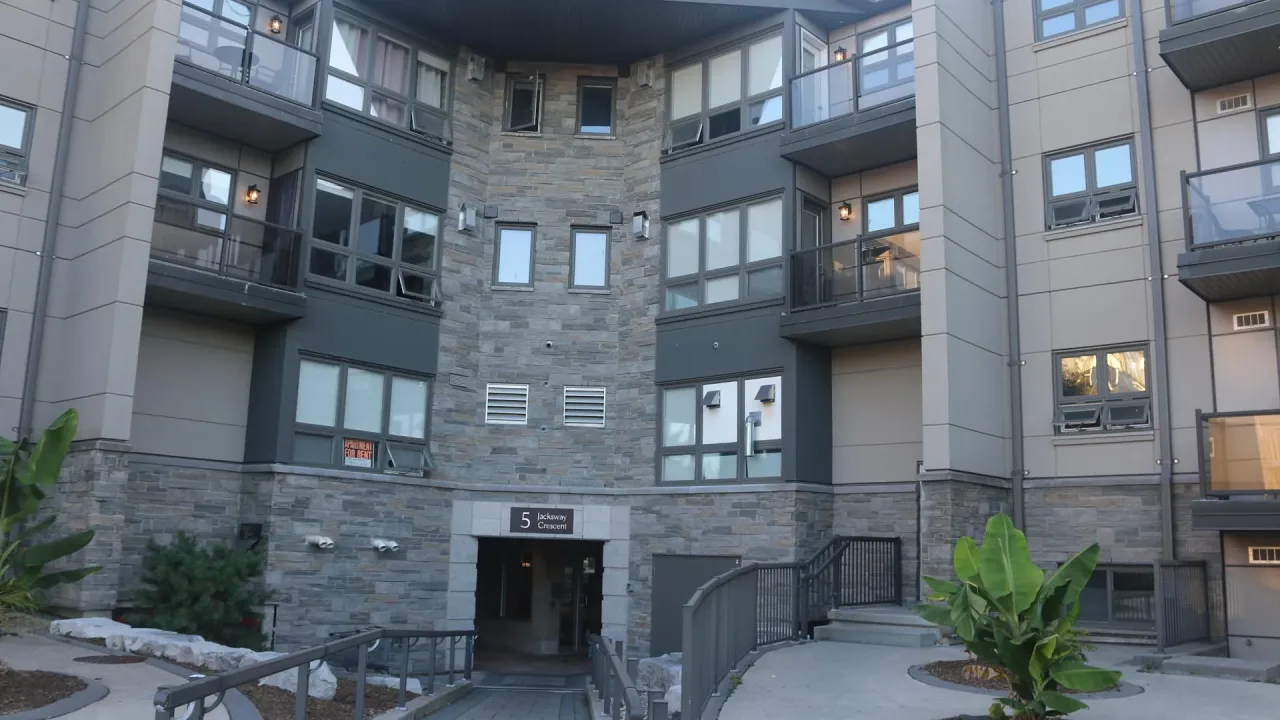
Condo building · 5 Jacksway Crescent
5 Jacksway Crescent is a condo. Right now 2 for sale and 4 for rent are on the market here.
- $329/sq ft
No similar units for rent in 5 Jacksway Crescent right now.
Around this home
Fanshawe Park Rd and Richmond St
Errands
Parks
Schools
Daily convenience, out of 100, from the distances below
ParkCarriage Hill Park · 4 within 1 km9 min walk553 m
GroceryBulk Barn10 min walk613 m
SchoolMasonville Public School10 min walk590 m
PharmacyShoppers Drug Mart7 min walk451 m
Cafés & foodMado Cafe Patio · 15 within 1 km5 min walk316 m
Gym & rec centreGoodLife Fitness14 min walk871 m
LibraryLondon Public Library - Masonville8 min walk473 m
HospitalUniversity Hospital17 min walk1.1 km
WalkDriveStraight-line distance, open map data
Grocery0.6 km
Park0.6 km
Coffee0.3 km
Dining0.3 km
Gym0.9 km
Hospital1.1 km
Schools nearby
School rating, out of 10.
Masonville Public Schoolelementary · Public · 0.6 km
9.2/10Excellent
St. Kateri Separate Schoolelementary · Catholic · 1.2 km
7.4/10Good
St Catherine of Siena Elementary Schoolelementary · Catholic · 1.4 km
7.6/10Good
Contact agent
Helpful calculators
Rent vs buy
Affordability
Mortgage
Down payment
Stress test
CMHC insurance
Your HOMEH agent

NimaHOMEH agent · London
"I would see it this week."
Ask Nima