

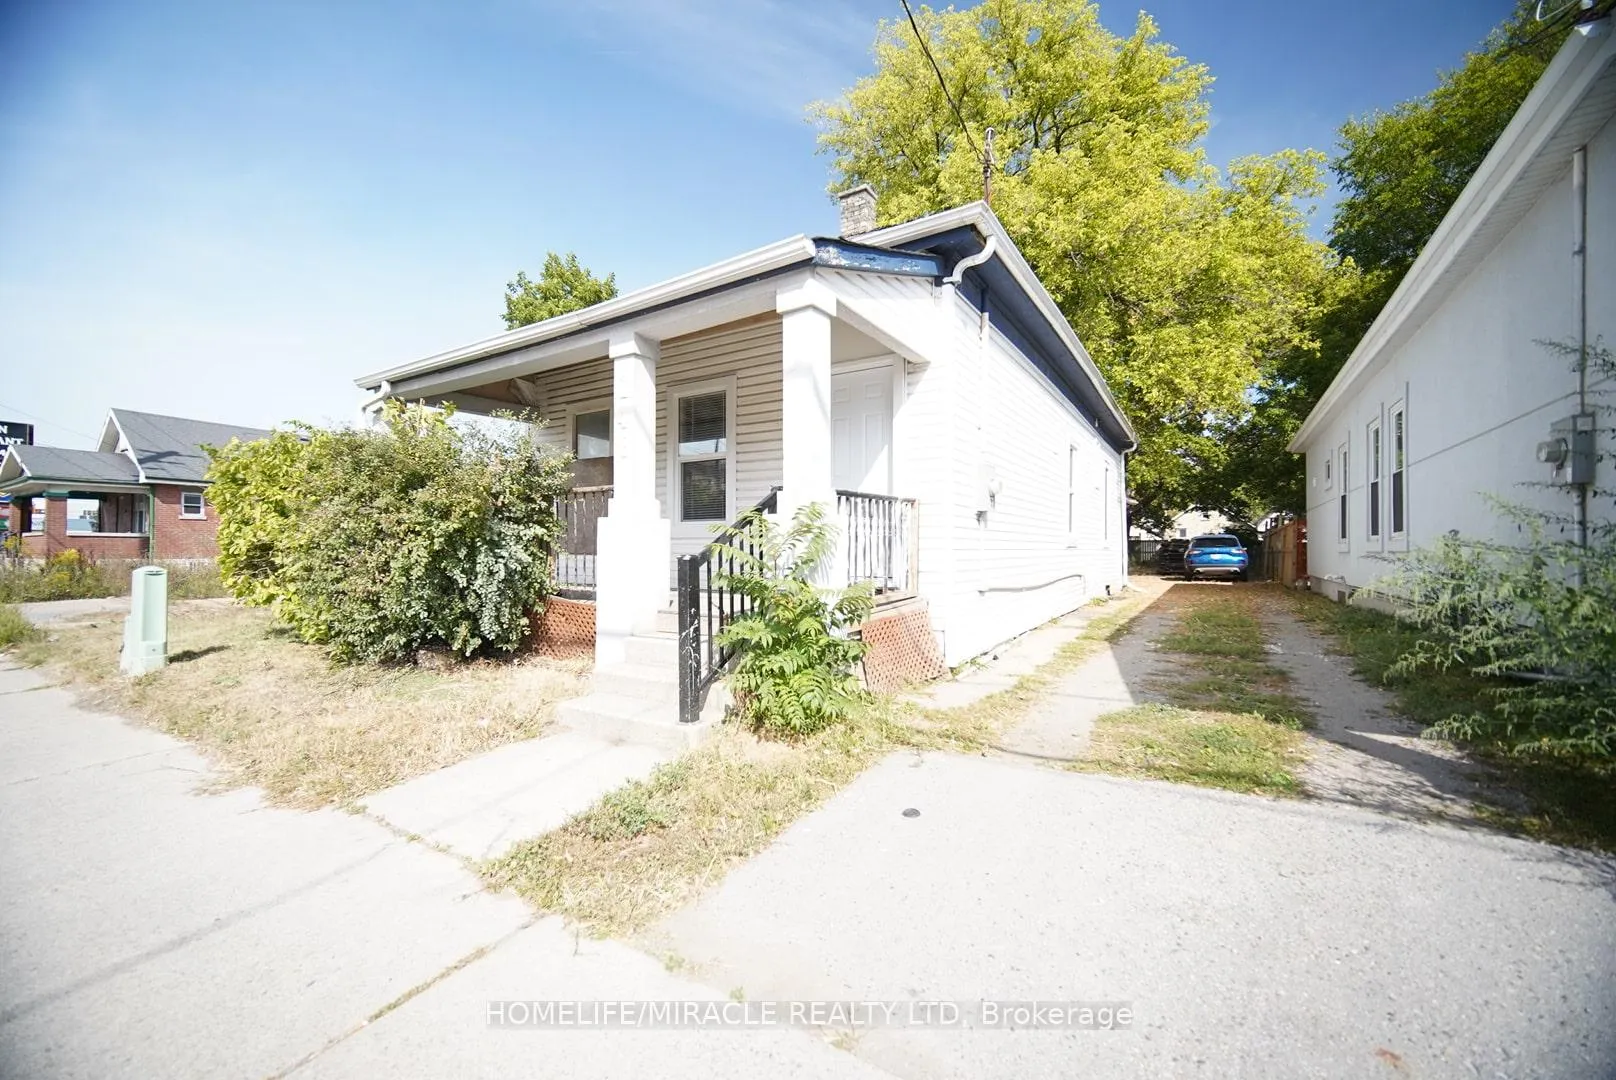
148 Adelaide Street N
Multiplex Sold
1/21148 Adelaide Street N
Multiplex Sold
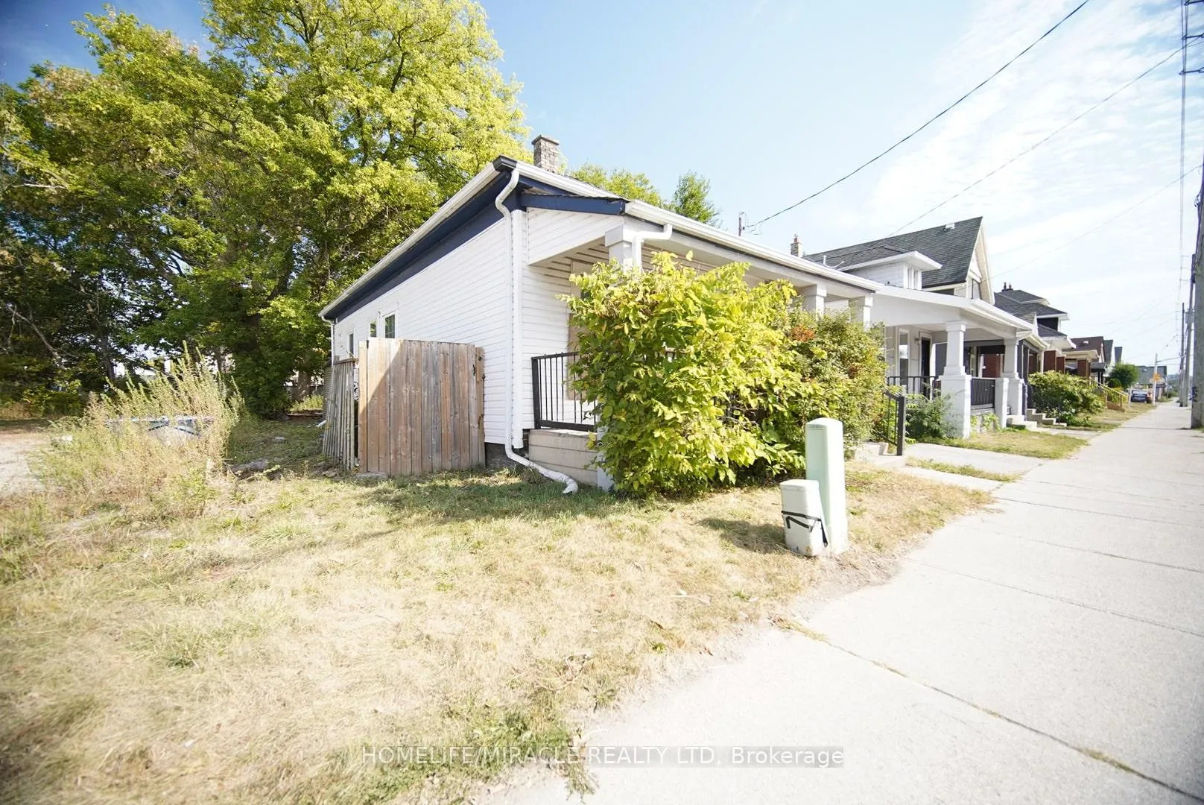
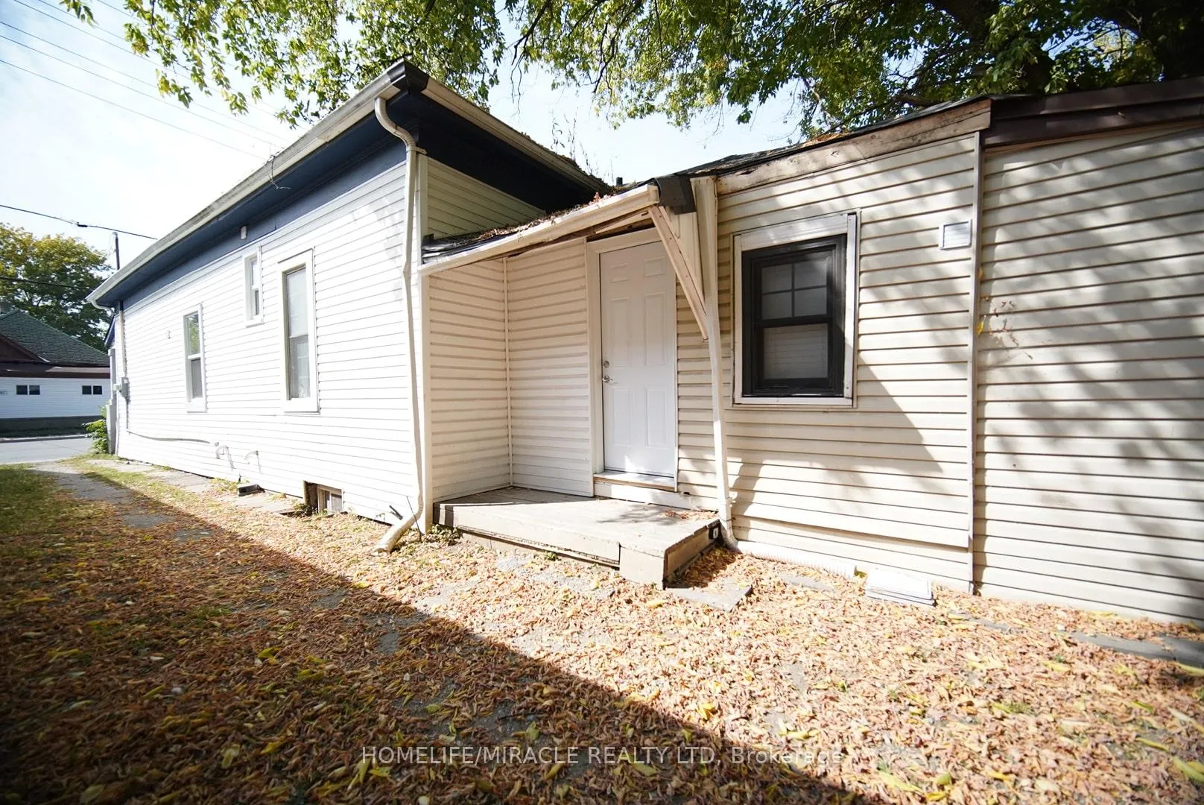
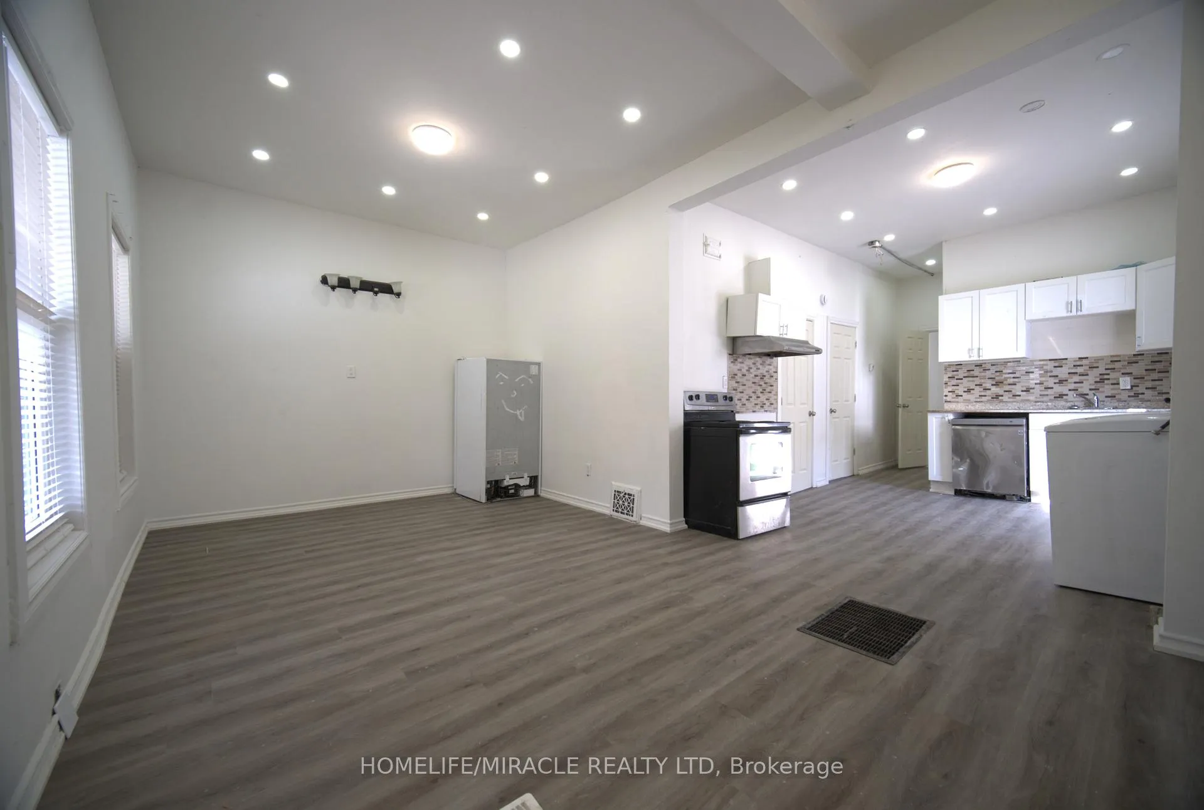
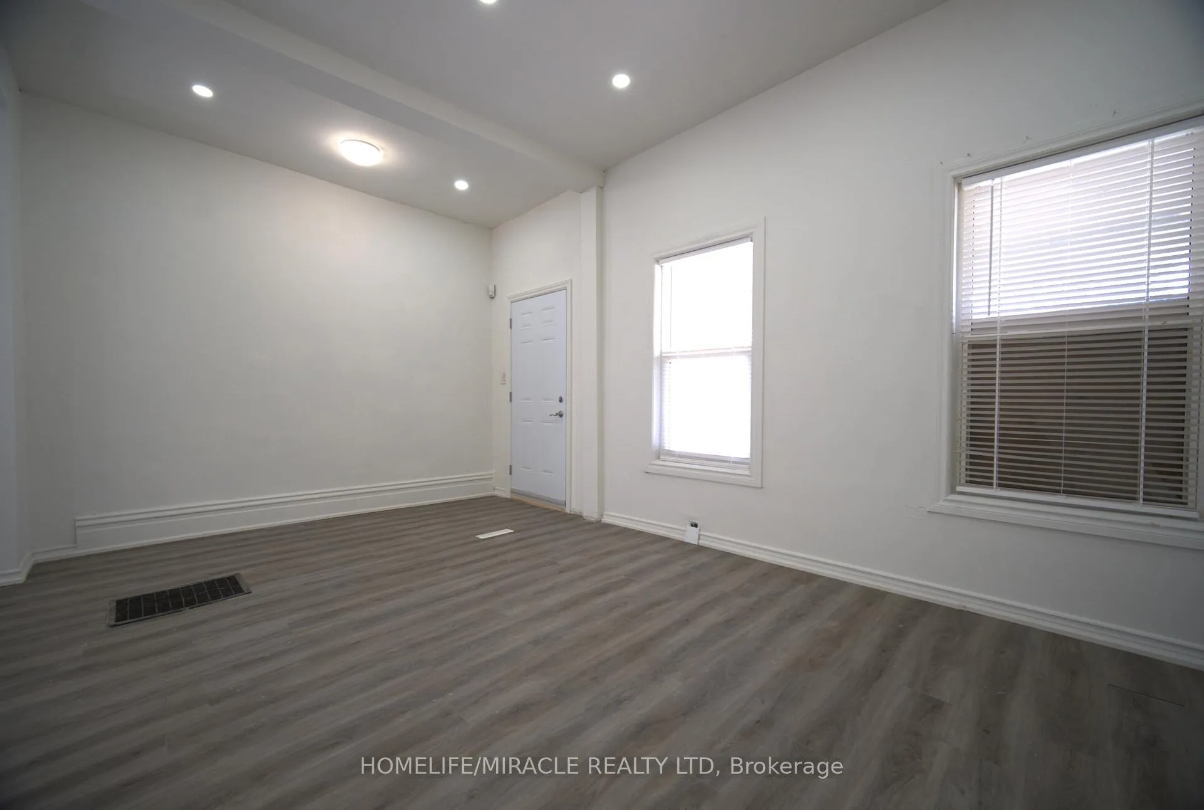 See all 21 photos
2+1 Bedrooms
3 Bathrooms
4 Parking
1.5K–2K sq.ft
33.01×153 ft
$2,723/yr
Property history
Facts and features
- BasementCrawl space
- Age of home100+
- Water, sewerMunicipal
- Lot shapeRectangular
What stands out
- Second kitchen
- Separate entrance
- Central air
The homeMultiplex, 1 1/2 storey, 100+
- Type: Multiplex
- Style: 1 1/2 storey
- Age: 100+
- Living space: 1,500–2,000 sq ft
- Basement: Crawl space, separate entrance
InsideCarpet free, in-law capability, in-law suite, primary bedroom - main floor, Smoke detector, Rooms above ground 7
- Features: Carpet free, in-law capability, in-law suite, primary bedroom - main floor
- Security: Smoke detector
- Rooms above ground: 7
- Bedrooms: 2 + 1 in the basement
- Bathrooms: 3
- Kitchens: 2
- Family room: Yes
Outside and lotVinyl siding, Asphalt shingle, Block
Outside
- Exterior: Vinyl siding
- Roof: Asphalt shingle
- Foundation: Block
- Size: 33.01 × 153 ft
- Shape: Rectangular
- Zoning: AC4/AC5
Parking4 Parking, Available
- Spaces: 4 Parking
- Driveway: Available
Heating, water and powerForced air, gas, Central air, Municipal water
- Heating: Forced air, gas
- Cooling: Central air
- Water: Municipal water
- Sewer: Municipal sewer
Costs and taxesTaxes $2,723 a year, HST included in the price, Hot water tank
- Taxes, 2024: $2,723 a year
- HST: HST included in the price
- Rental items: Hot water tank
Included in the saleDishwasher, watertank, refrigerator, stove
- Included: Dishwasher, watertank, refrigerator, stove
Listing detailsX12422037, Sold, Sep 23, 2025
- MLS® number: X12422037
- Status: Sold
- Listed on: Sep 23, 2025
- Days on market: 86
- Updated: Dec 18, 2025
- Possession: Flexible
- Occupied by: Vacant
- Listing brokerage: HOMELIFE/MIRACLE REALTY LTD
About this home
148 Adelaide Street N, London (East L), ON N6B 3G8
Carpet FreeIn-Law CapabilityIn-Law SuitePrimary Bedroom - Main Floor
148 Adelaide St N offers just under 2000 sqft, ample parking, and a 153-ft deep lot. Recently renovated in 2025, its a great value in an up-and-coming neighborhood perfect for first-time buyers or investors seeking strong potential.
Read more
Ask about this home
A HOMEH agent will answer your questions about this home.
Ask a question
Thinking of selling your home?See what your home is worth today.
Around this home
ADELAIDE STREET N AND HAMILTON ROAD
Errands
Parks
Schools
Daily convenience, out of 100, from the distances below
ParkMeredith Park · 4 within 1 km10 min walk606 m
GroceryInternational Bakery4 min walk261 m
SchoolAberdeen Public School3 min walk210 m
PharmacyShoppers Drug Mart15 min walk926 m
Cafés & foodCaribbean Express · 15 within 1 km10 min walk627 m
Gym & rec centreBMO Centre London10 min walk600 m
LibraryLondon Public Library - Crouch16 min walk1.0 km
WalkDriveStraight-line distance, open map data
Grocery0.3 km
Park0.6 km
Coffee0.7 km
Dining0.6 km
Gym0.6 km
Schools nearby
School rating, out of 10.
Aberdeen Public Schoolelementary · Public · 0.2 km
3.2/10Low
St. John French Immersion Schoolelementary · Catholic · 0.6 km
7.6/10Good
B Davison Secondary School Secondary Schoolsecondary · Public · 0.7 km
—
Contact agent
Helpful calculators
Mortgage
Affordability
Closing costs
Land transfer tax
Property tax
Down payment
CMHC insurance
Stress test
Cashback Rebate
Your HOMEH agent

KimHOMEH agent · London
"I would see it this week."
Ask Kim