

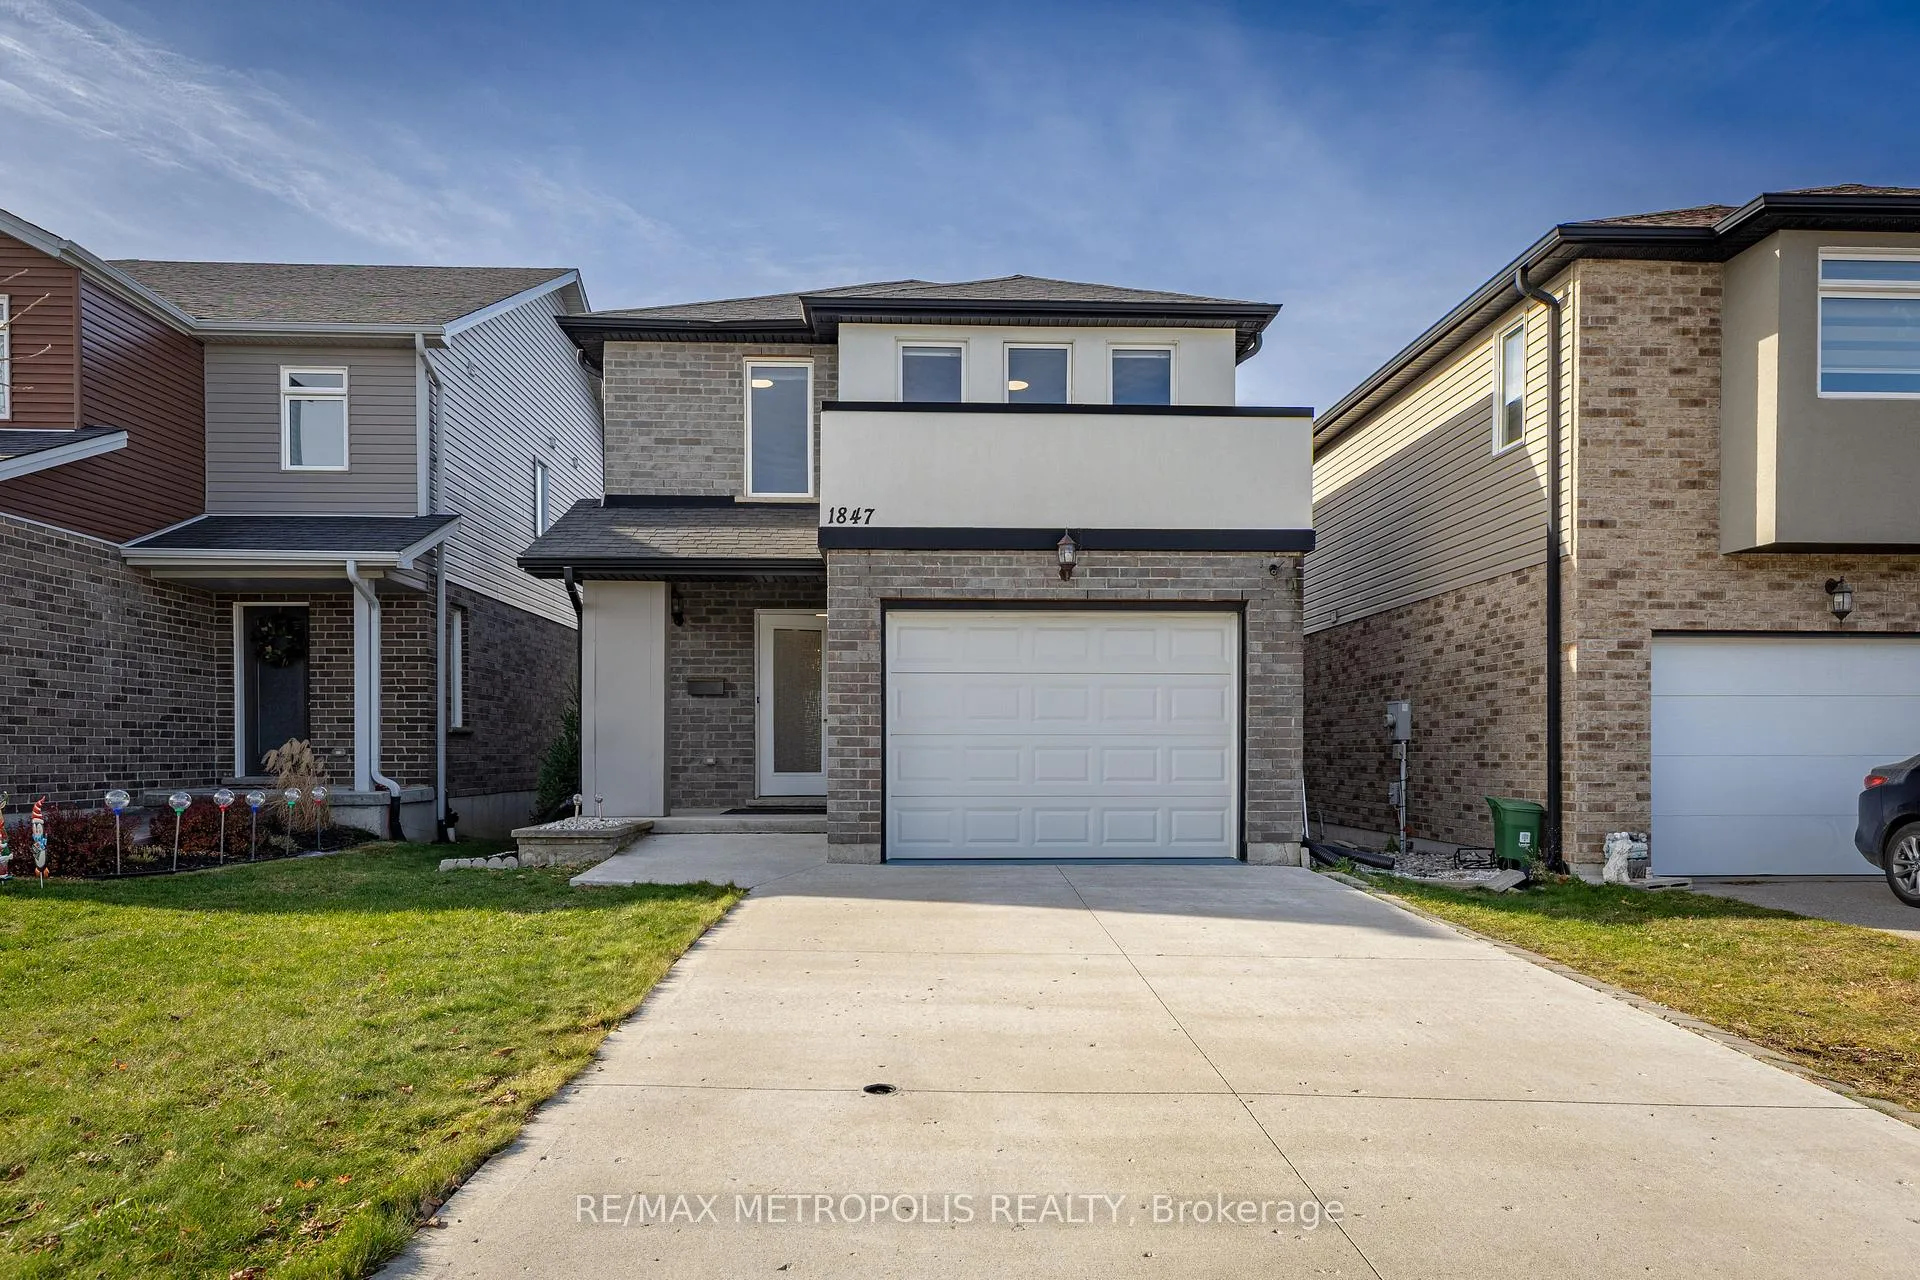
1847 Foxridge Crescent
1847 Foxridge Crescent
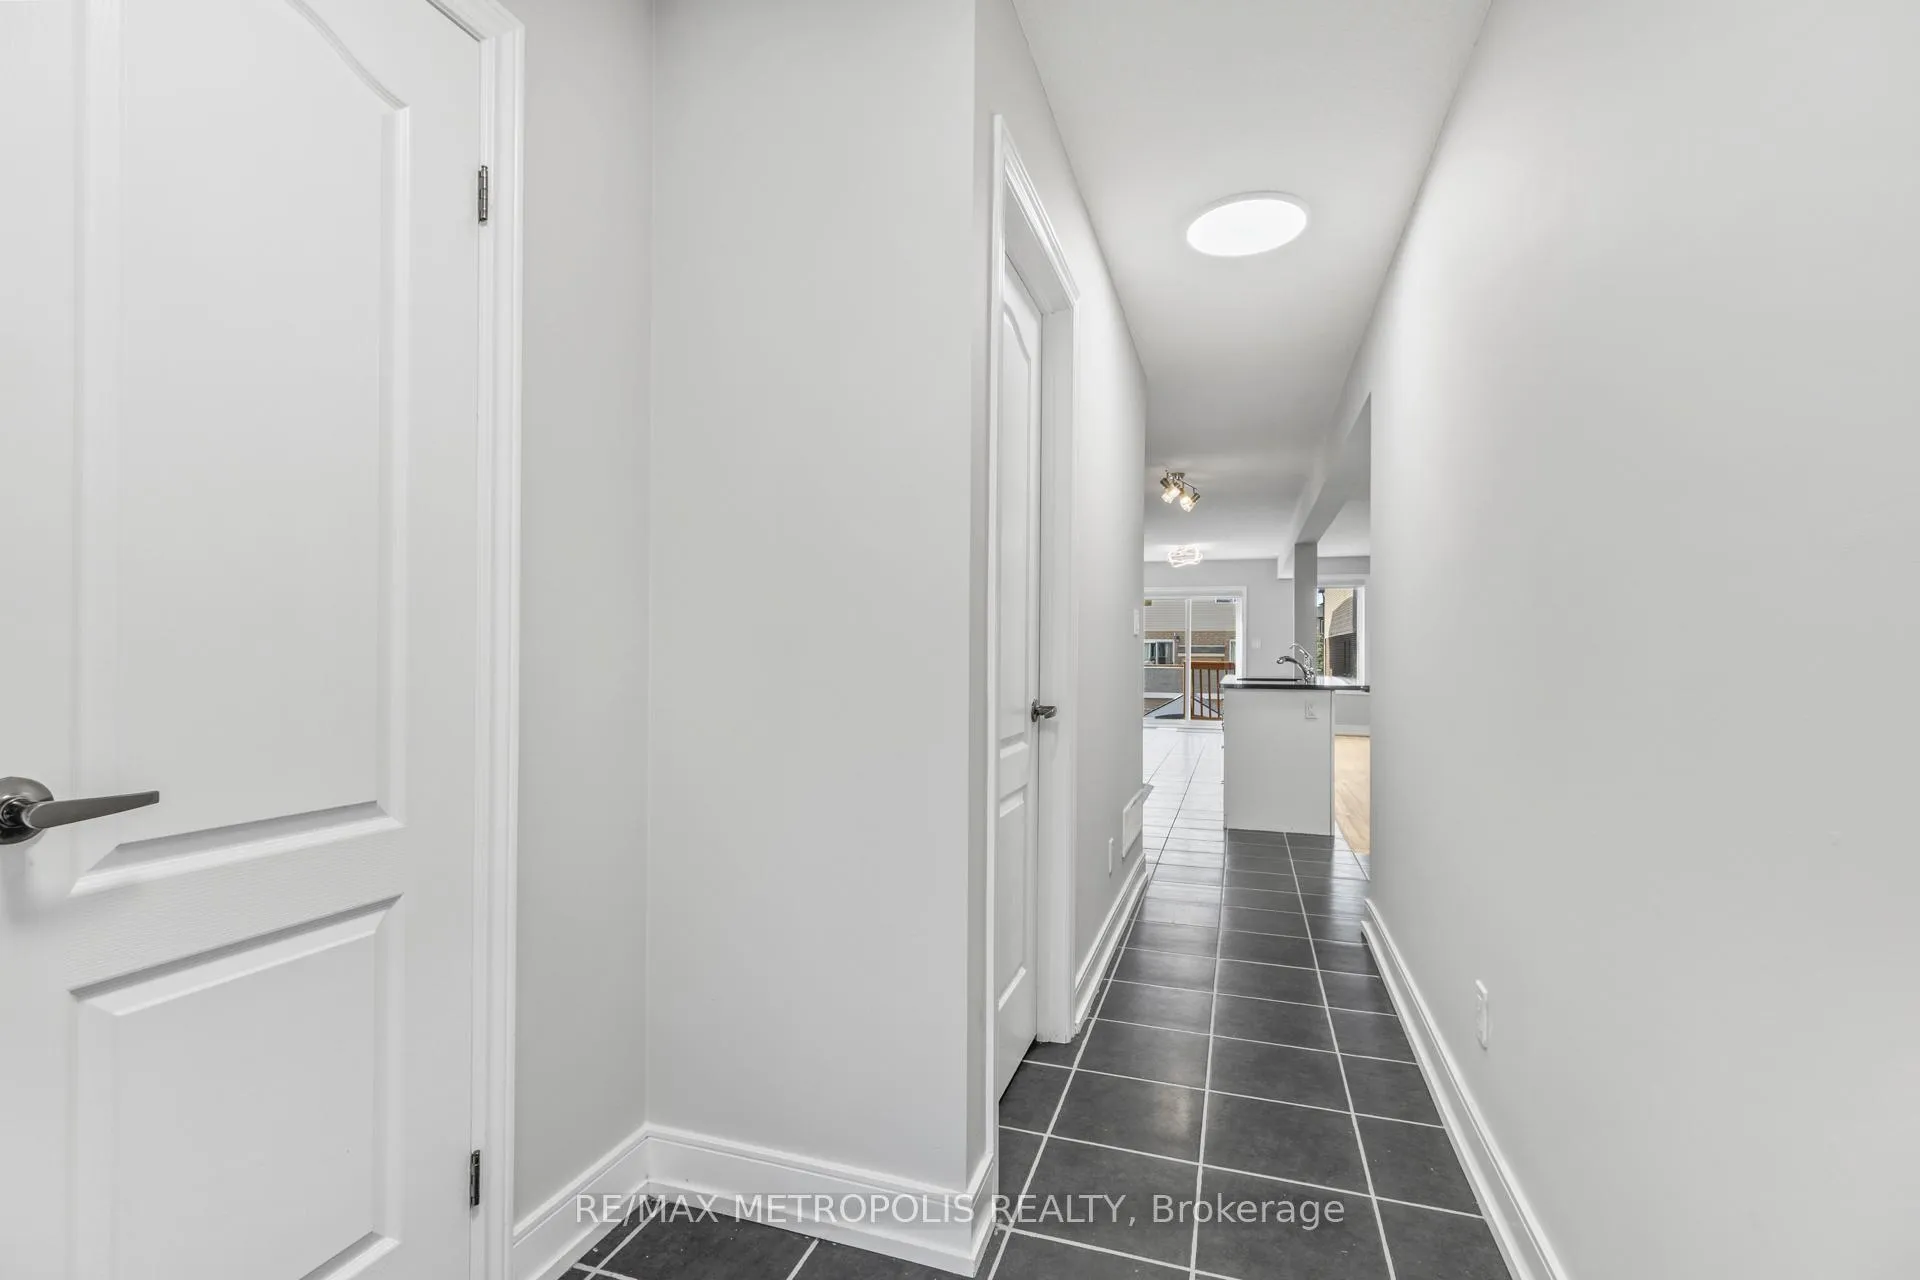 See all 34 photos
Property history
Facts and features
- BasementUnfinished
- Water, sewerMunicipal
- HeatingForced air
- CoolingCentral air
- Central air
The homeDetached, 2-storey, 1,500–2,000 sq ft
- Type: Detached
- Style: 2-storey
- Living space: 1,500–2,000 sq ft
- Basement: Unfinished
InsideVinyl, Ceramic, Upper level, Other
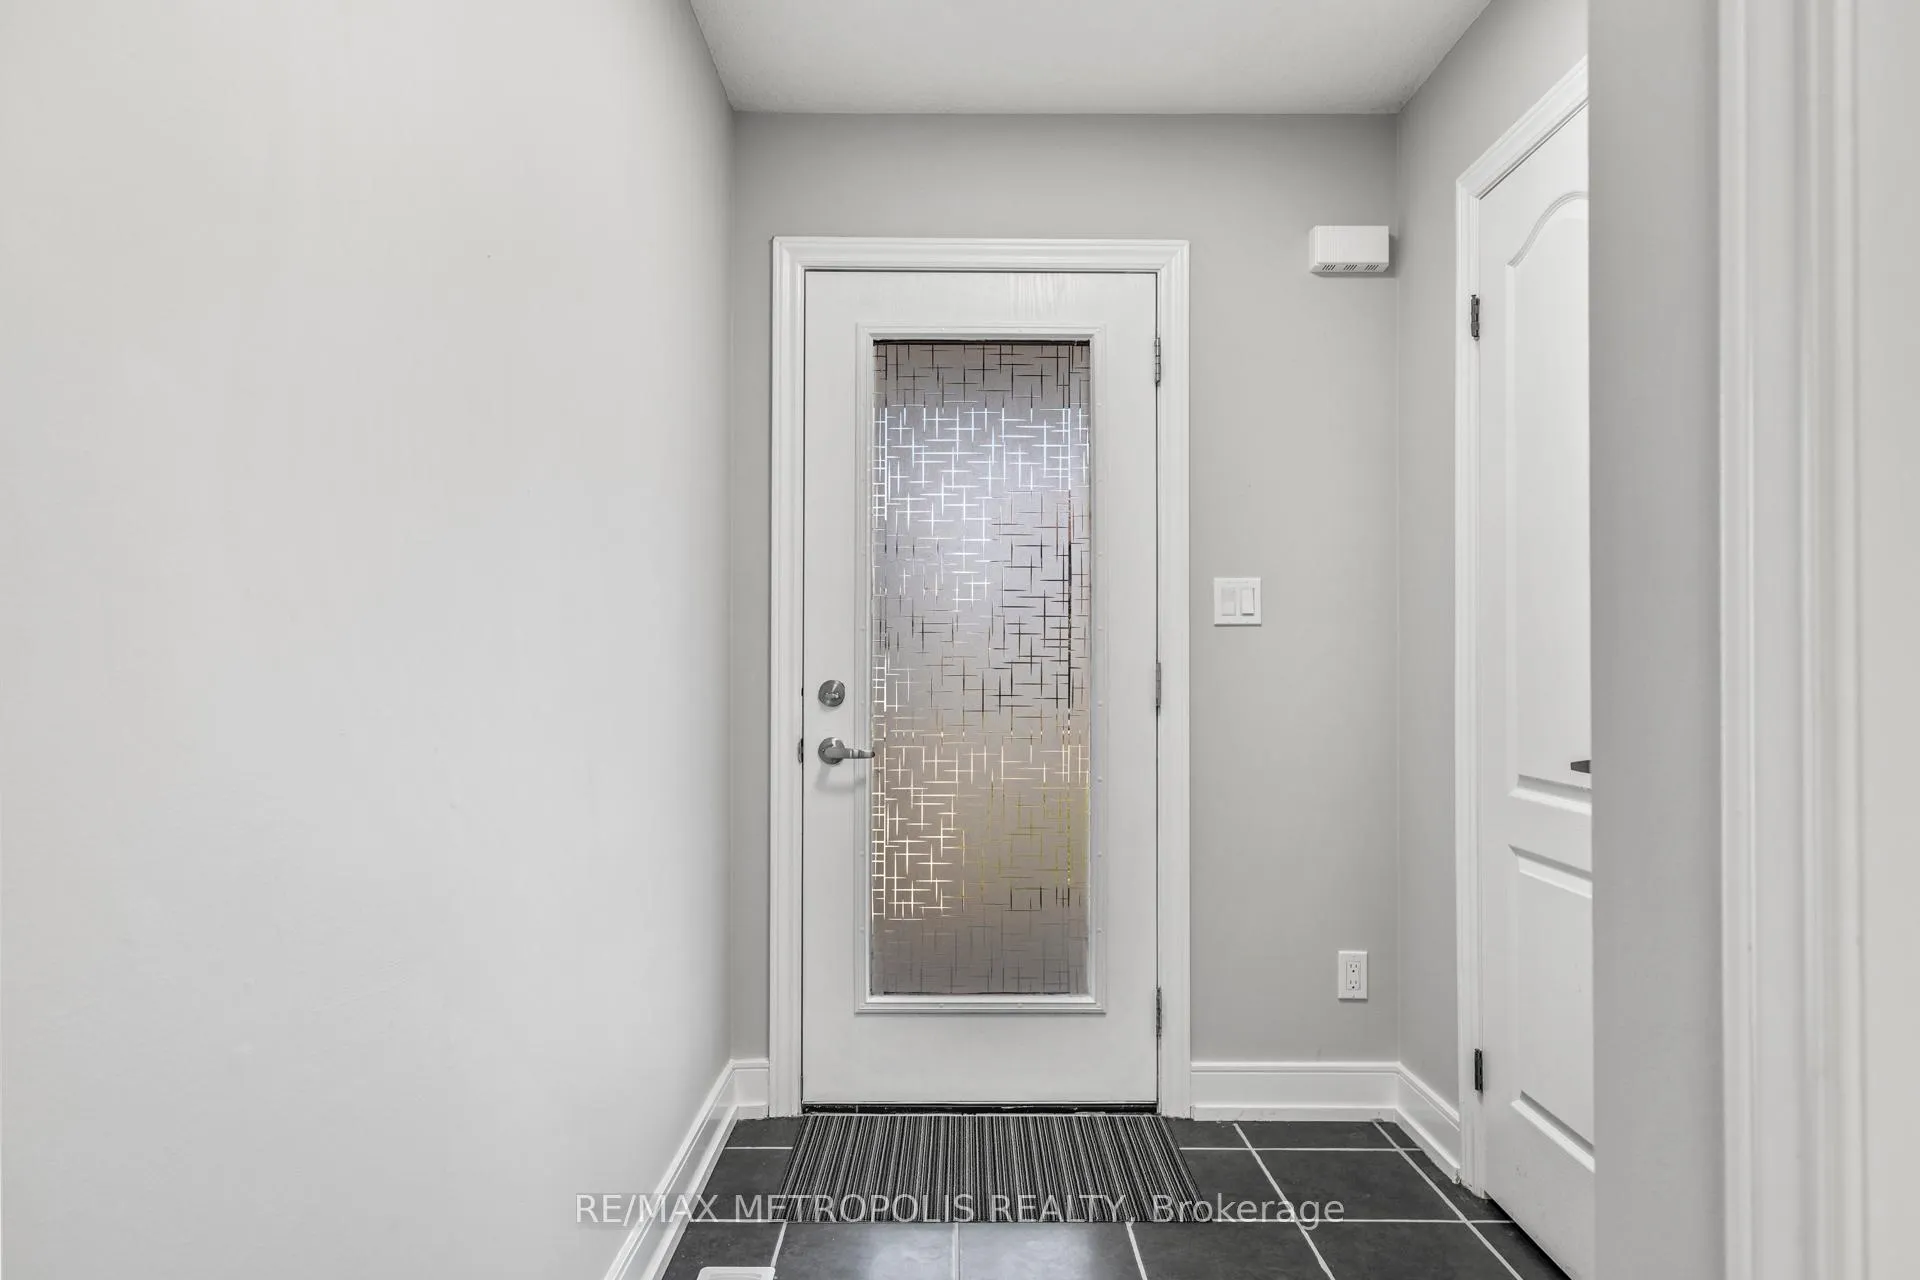
- Flooring: Vinyl, Ceramic
- Laundry: Upper level
- Features: Other
- Rooms above ground: 10
- Bedrooms: 3
- Bathrooms: 3
- Kitchens: 1
- Family room: Yes
Outside and lotBrick, vinyl siding, Asphalt shingle, Poured concrete
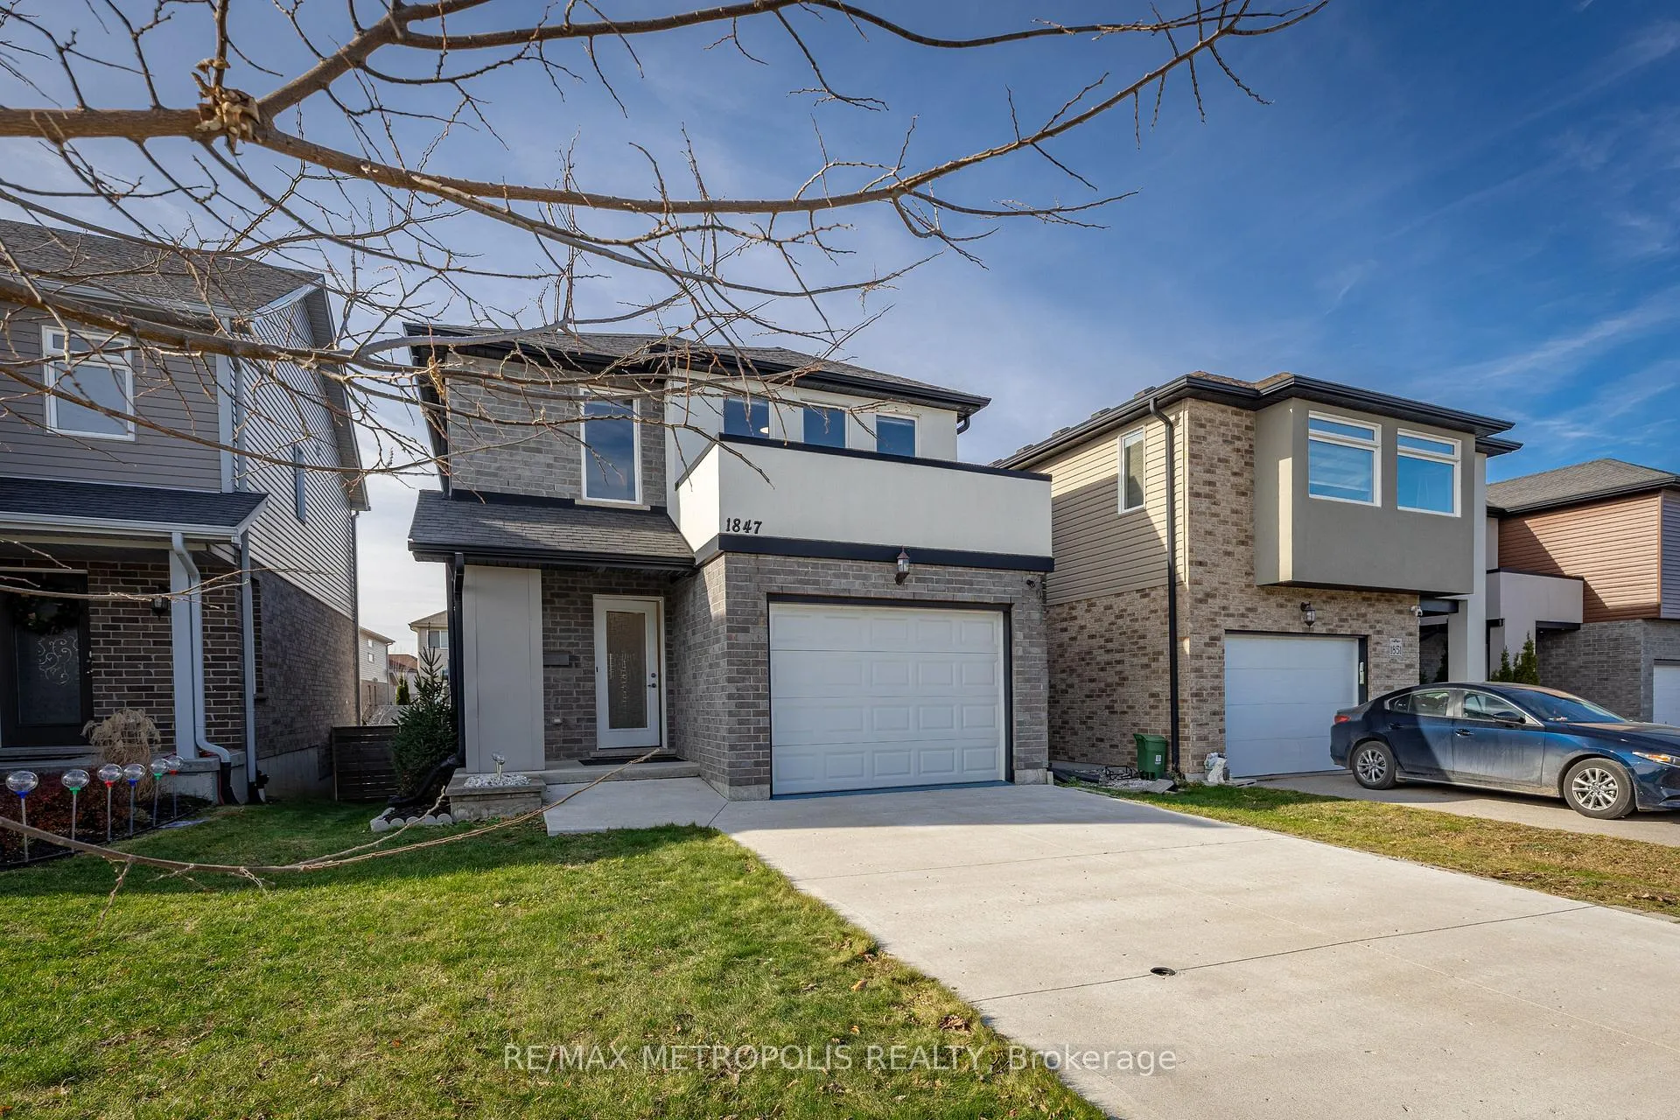
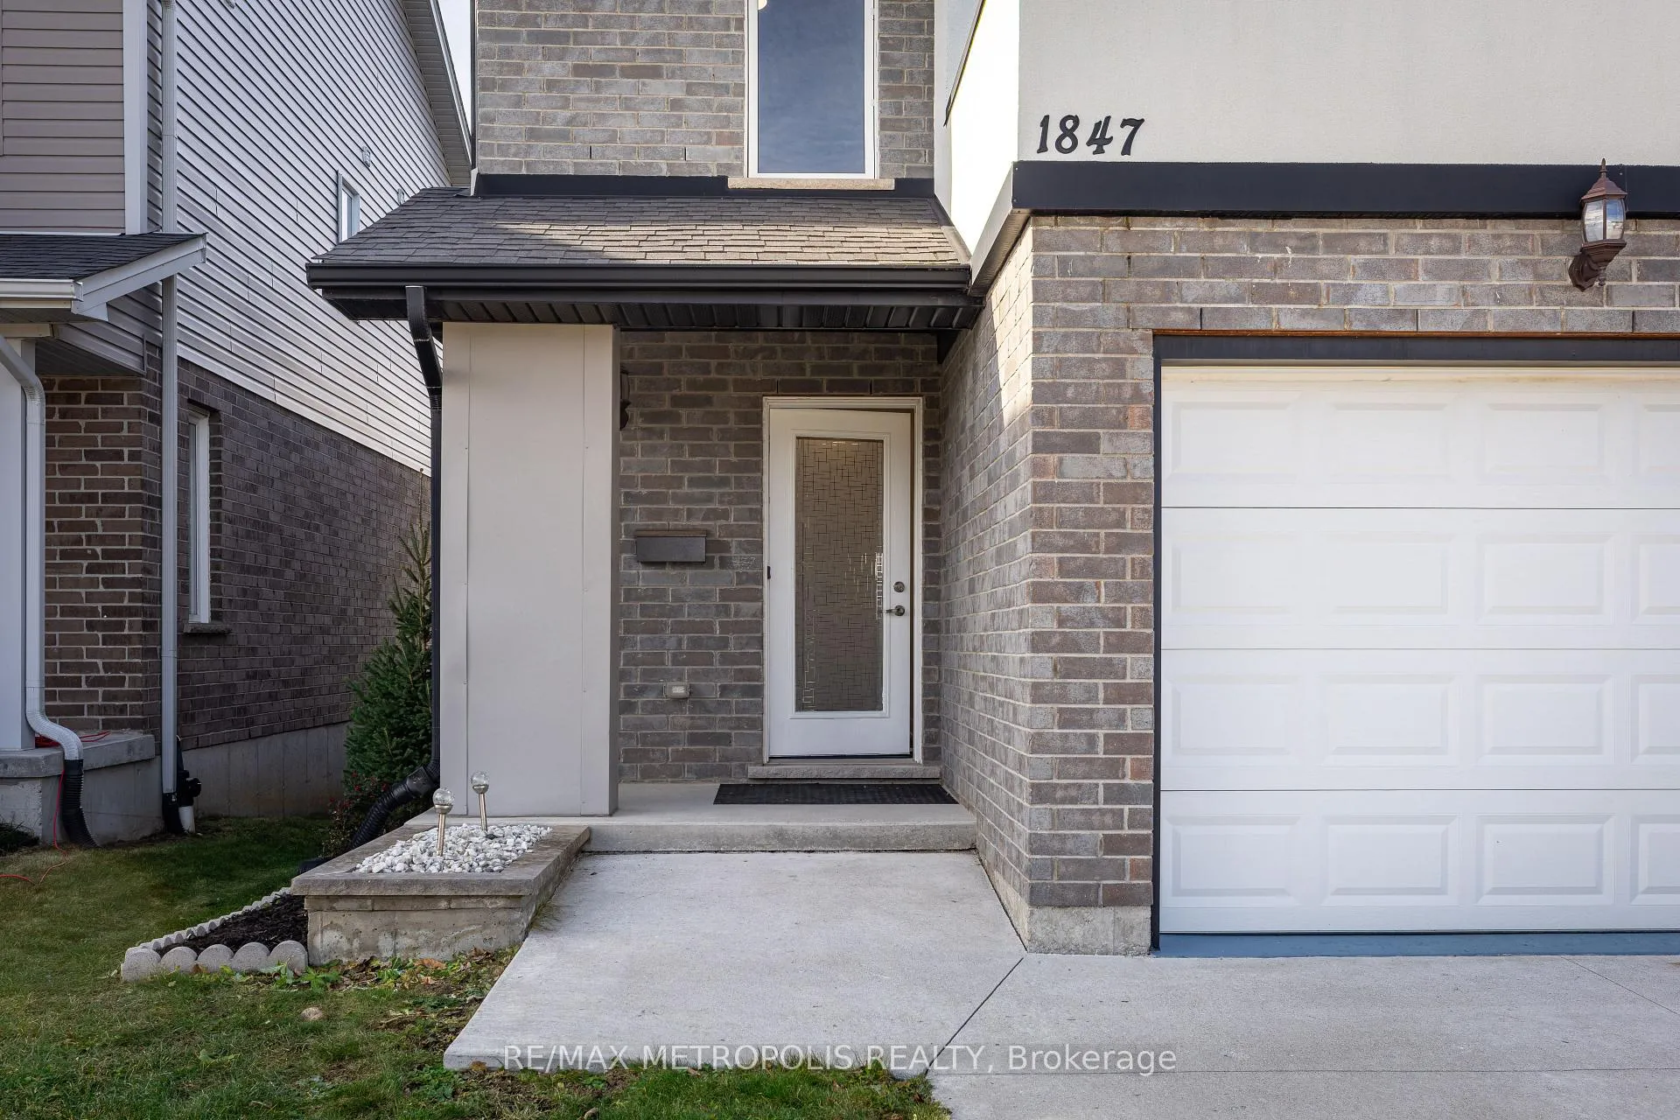
- Exterior: Brick, vinyl siding
- Roof: Asphalt shingle
- Foundation: Poured concrete
- Other structures: Garden shed
- Size: 29.53 × 118.9 ft
Parking1 Garage, Attached
- Spaces: 1 Garage
- Garage: Attached
Heating, water and powerForced air, gas, Central air, Municipal water
- Heating: Forced air, gas
- Cooling: Central air
- Water: Municipal water
- Sewer: Municipal sewer
Costs and taxesTaxes $5,297 a year, HST included in the price, Hwt
- Taxes, 2025: $5,297 a year
- HST: HST included in the price
- Rental items: Hwt
- Under contract: Hot water tank-gas
Included in the saleWater softener system, reverse osmosis water purifier, garden shed, window blinds, Not included None
- Included: Water softener system, reverse osmosis water purifier, garden shed, window blinds
- Not included: None
Listing detailsX12592544, Sold, Dec 1, 2025
- MLS® number: X12592544
- Status: Sold
- Listed on: Dec 1, 2025
- Days on market: 59
- Updated: Jan 29, 2026
- Possession: Other
- Occupied by: Vacant
- Listing brokerage: RE/MAX METROPOLIS REALTY
About this home
1847 Foxridge Crescent, London (North S), ON N6G 0L7
This immaculate 2-storey, 3-bedroom home includes a family room on the second level. It features a 1.5 car garage. The open-concept main level kitchen offers a centre island and a pantry, with loads of cupboards and counter space. There is a second-floor laundry room. The home features vinyl flooring throughout, large windows, lots of storage space, and good-sized bedrooms. The master bedroom has a 4-piece ensuite and a walk-in closet. Patio doors lead to a large patio area, a big deck, and a huge backyard. Look out unfinished basement. The property is freshly painted and comes with lots of inclusions.
Ask about this home
A HOMEH agent will answer your questions about this home.
Around this home
Daily convenience, out of 100, from the distances below
Schools nearby
School rating, out of 10.
Helpful calculators
Your HOMEH agent

"I would see it this week."