

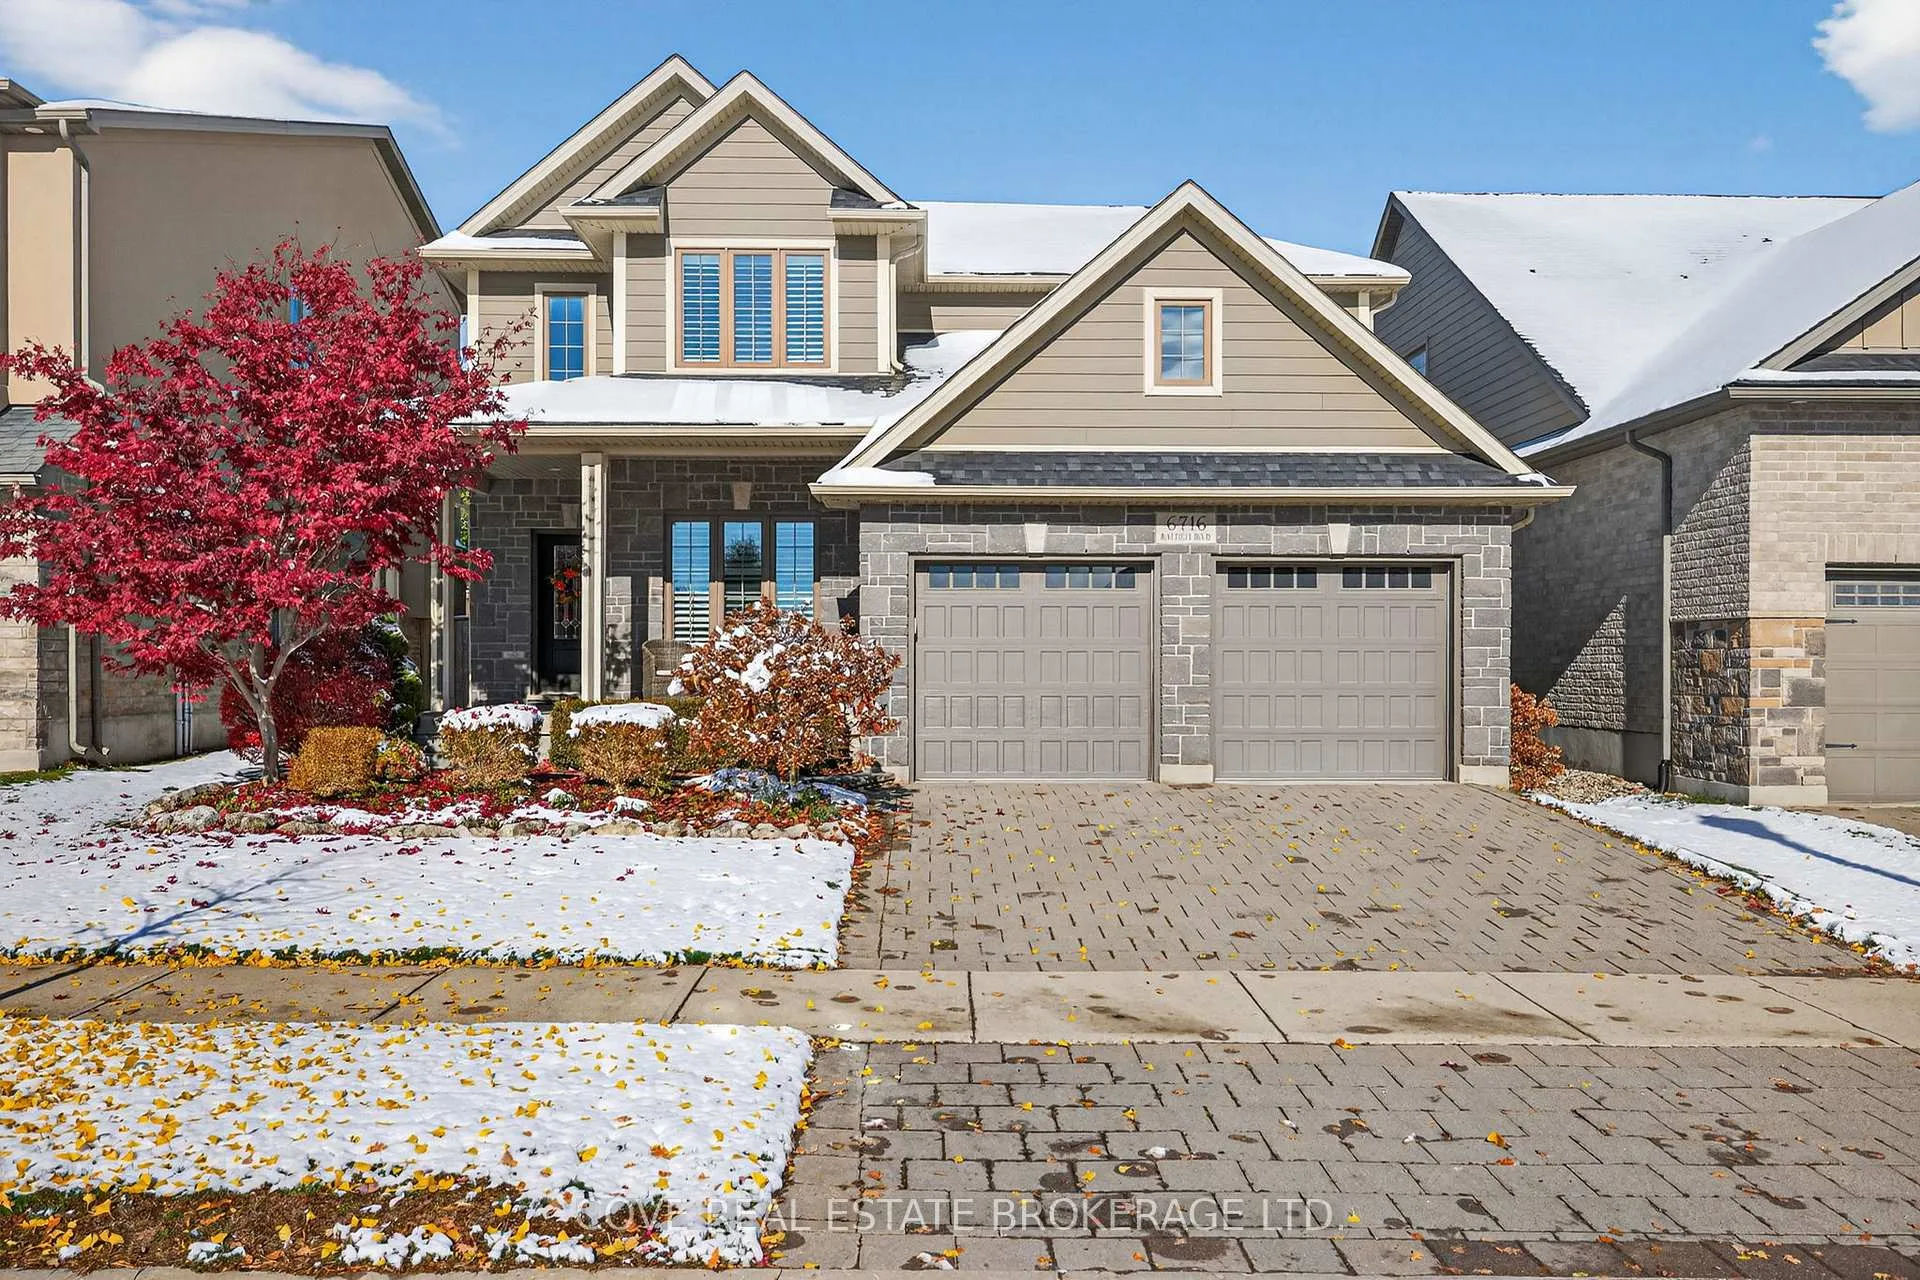
6716 Raleigh Boulevard
6716 Raleigh Boulevard
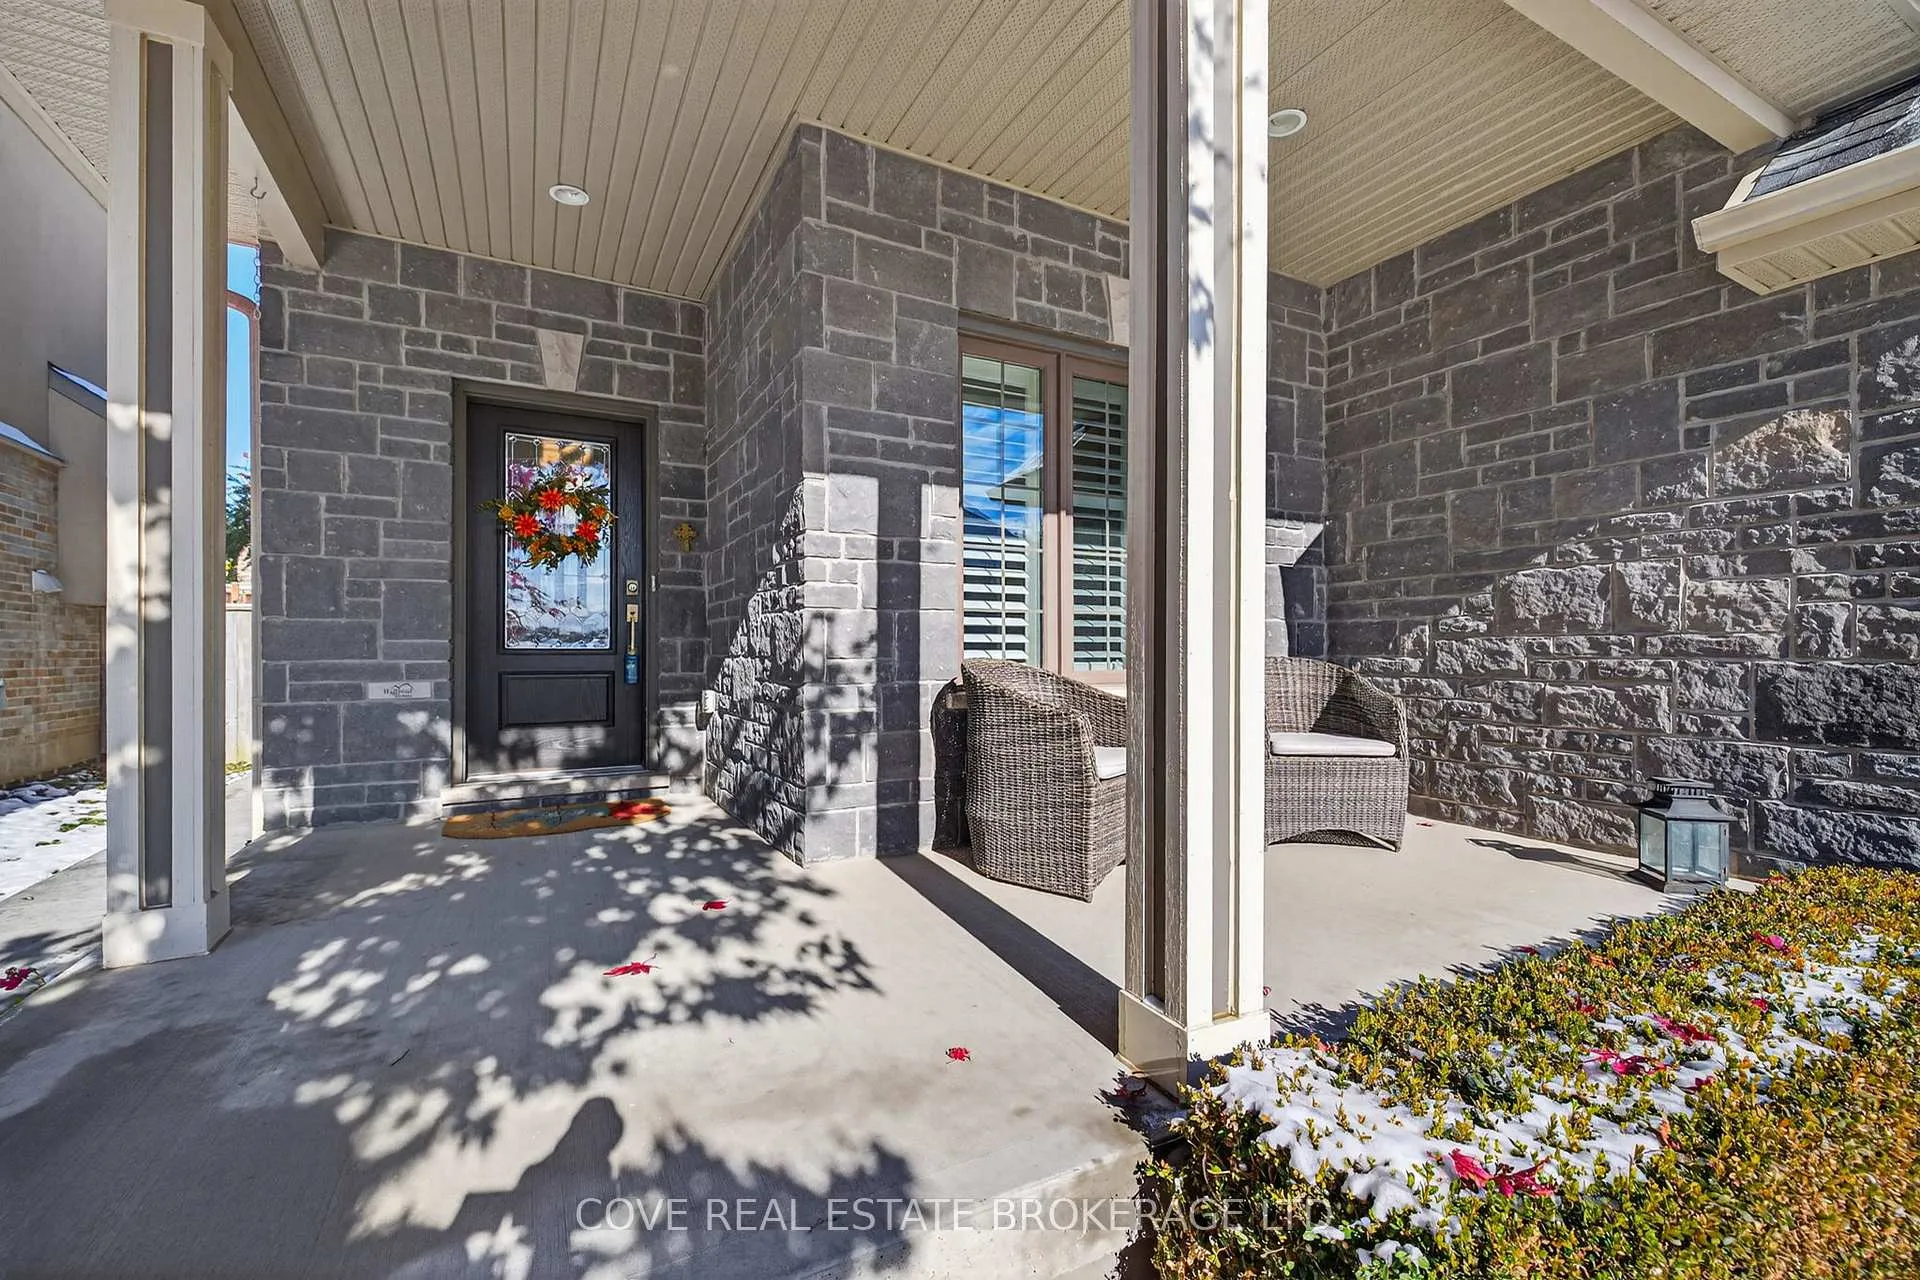 See all 49 photos
Property history
Facts and features
- BasementFinished
- Age of home6–15 years
- Water, sewerMunicipal
- HeatingForced air
- Hardwood floors
- Fireplace
- Central air
The homeDetached, 2-storey, Age 6–15 years
- Type: Detached
- Style: 2-storey
- Age: 6–15 years
- Living space: 2,000–2,500 sq ft
- Basement: Full, finished
InsideFireplace Yes, fireplace insert, family room, rec room, natural gas, Tile, Hardwood, Vinyl, Main level
- Fireplace: Yes, fireplace insert, family room, rec room, natural gas
- Flooring: Tile, Hardwood, Vinyl
- Laundry: Main level
- Features: Air exchanger, in-law capability, sump pump
- Security: Other
- Rooms above ground: 9
- Rooms in the basement: 4
- Bedrooms: 3 + 2 in the basement
- Bathrooms: 4
- Kitchens: 1
- Family room: Yes
Outside and lotStone, brick, Shingles, Poured concrete
- Exterior: Stone, brick
- Roof: Shingles
- Foundation: Poured concrete
- Features: Deck, landscaped, patio, porch, year round living
- Other structures: Fence - full, other, shed
- Size: 46.05 × 112.2 ft
- Zoning: R4-3, OS5, R2-1, H-30, OS1
Parking2 Garage, Attached, Inside entry, private double
- Spaces: 2 Garage
- Garage: Attached
- Driveway: Inside entry, private double
Heating, water and powerForced air, gas, Central air, Municipal water
- Heating: Forced air, gas
- Cooling: Central air
- Water: Municipal water
- Sewer: Municipal sewer
- Natural gas: Yes
- Hydro: Yes
- Cable: Yes
- Telephone: Yes
Costs and taxesTaxes $7,711 a year, HST included in the price, Hot water heater
- Taxes, 2025: $7,711 a year
- HST: HST included in the price
- Rental items: Hot water heater
- Under contract: Hot water heater
Included in the saleFridge, stove, dishwasher, microwave, washer, dryer, chest freezer, all window coverings, shed, patio string lights, one red shelving unit (garage), Fridge (garage), one red shelving unit (garage), decorative shelves & curio cabinets
- Included: Fridge, stove, dishwasher, microwave, washer, dryer, chest freezer, all window coverings, shed, patio string lights, one red shelving unit (garage)
- Not included: Fridge (garage), one red shelving unit (garage), decorative shelves & curio cabinets
NearbyFenced yard, park, place of worship, public transit, rec./commun.centre, school
- Close to: Fenced yard, park, place of worship, public transit, rec./commun.centre, school
Listing detailsX12532746, Sold, Nov 11, 2025
- MLS® number: X12532746
- Status: Sold
- Listed on: Nov 11, 2025
- Days on market: 42
- Updated: Dec 23, 2025
- Possession: 2026-02-12 / 60-89 days
- Occupied by: Owner
- Listing brokerage: COVE REAL ESTATE BROKERAGE LTD.
About this home
6716 Raleigh Boulevard, London (South V), ON N6P 0C1
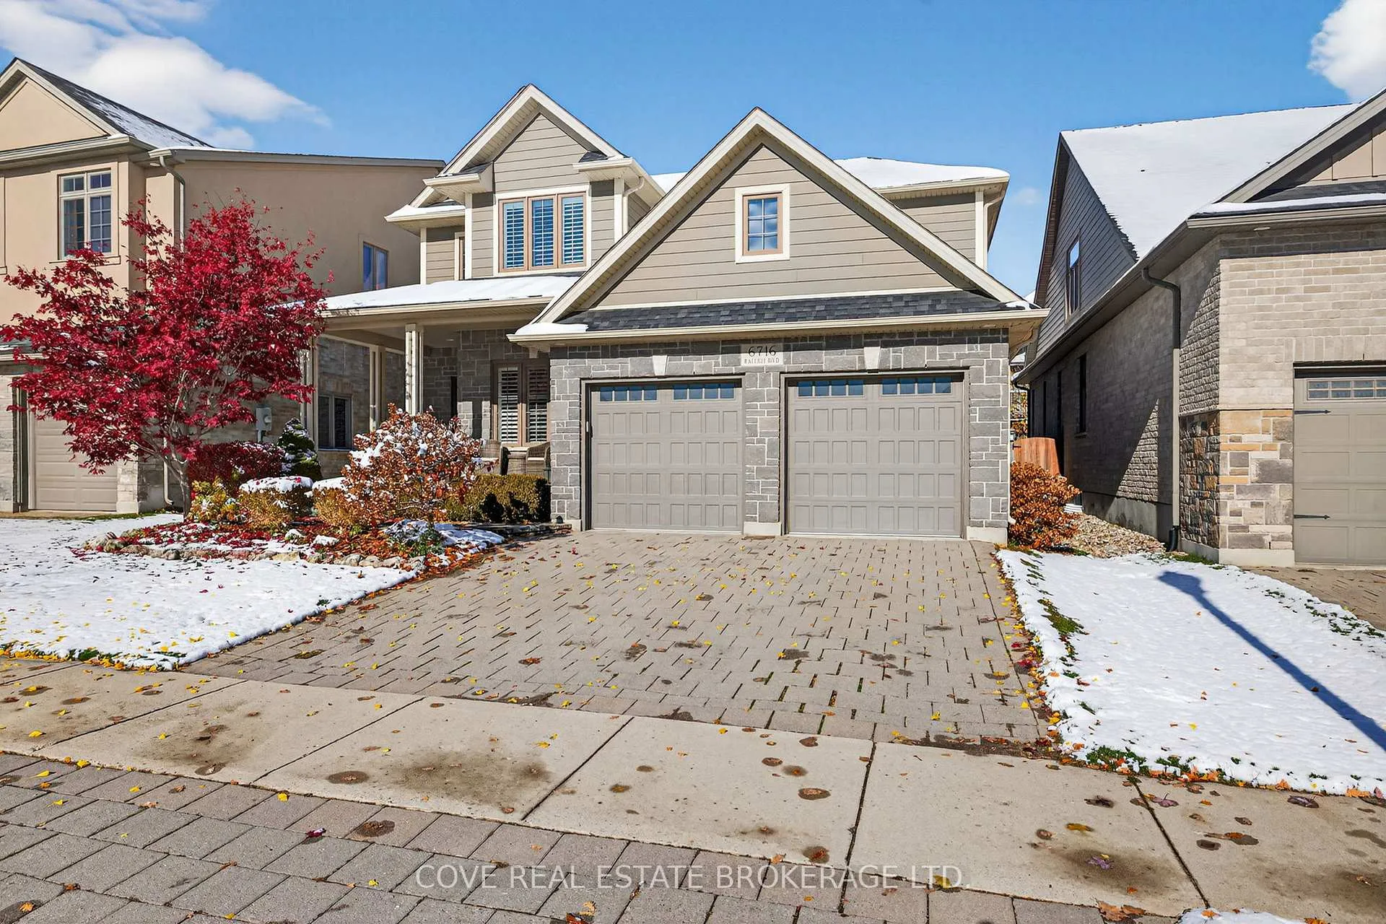
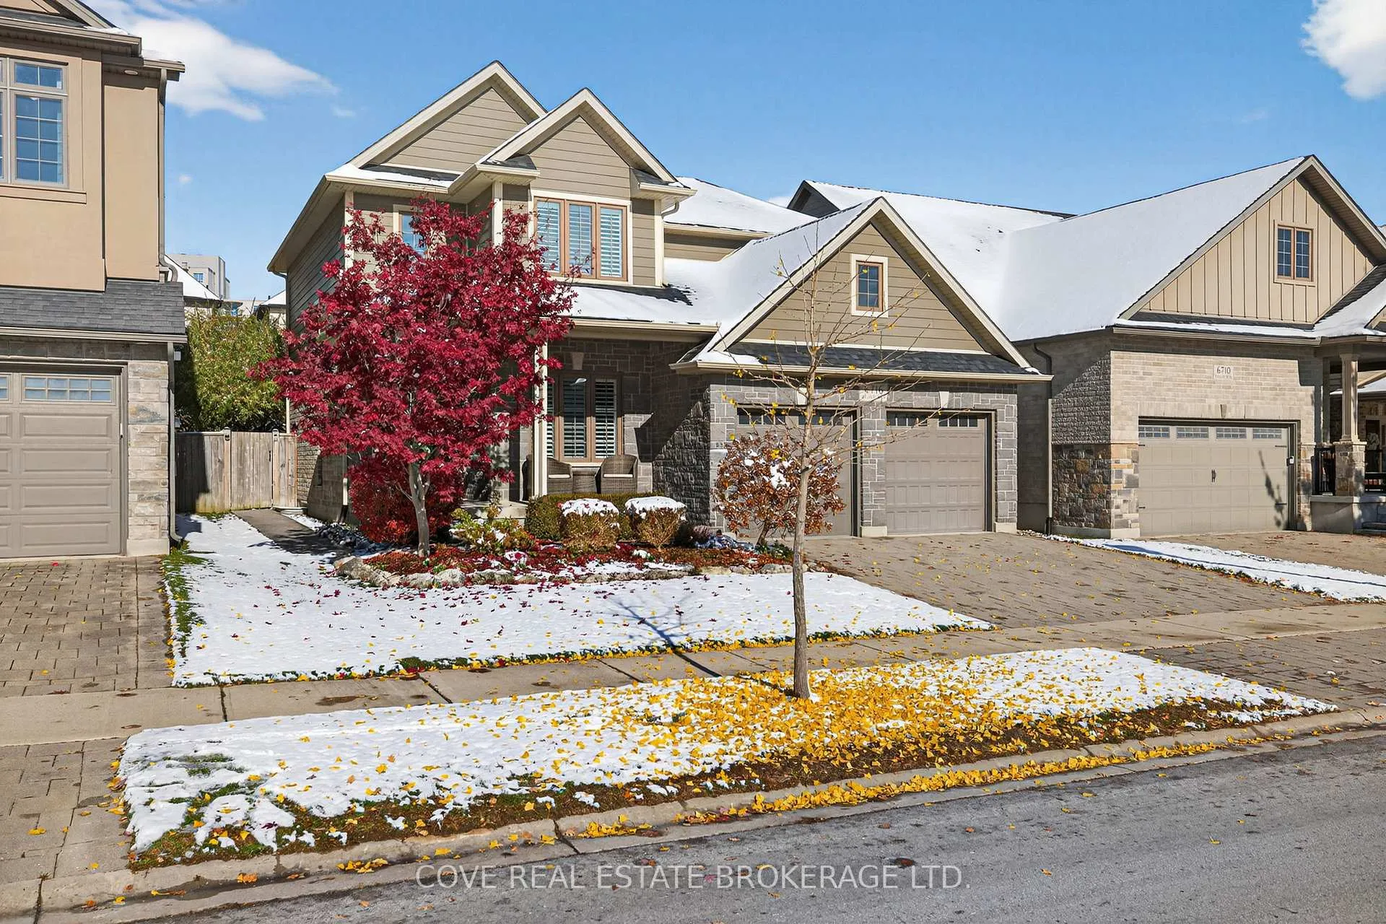
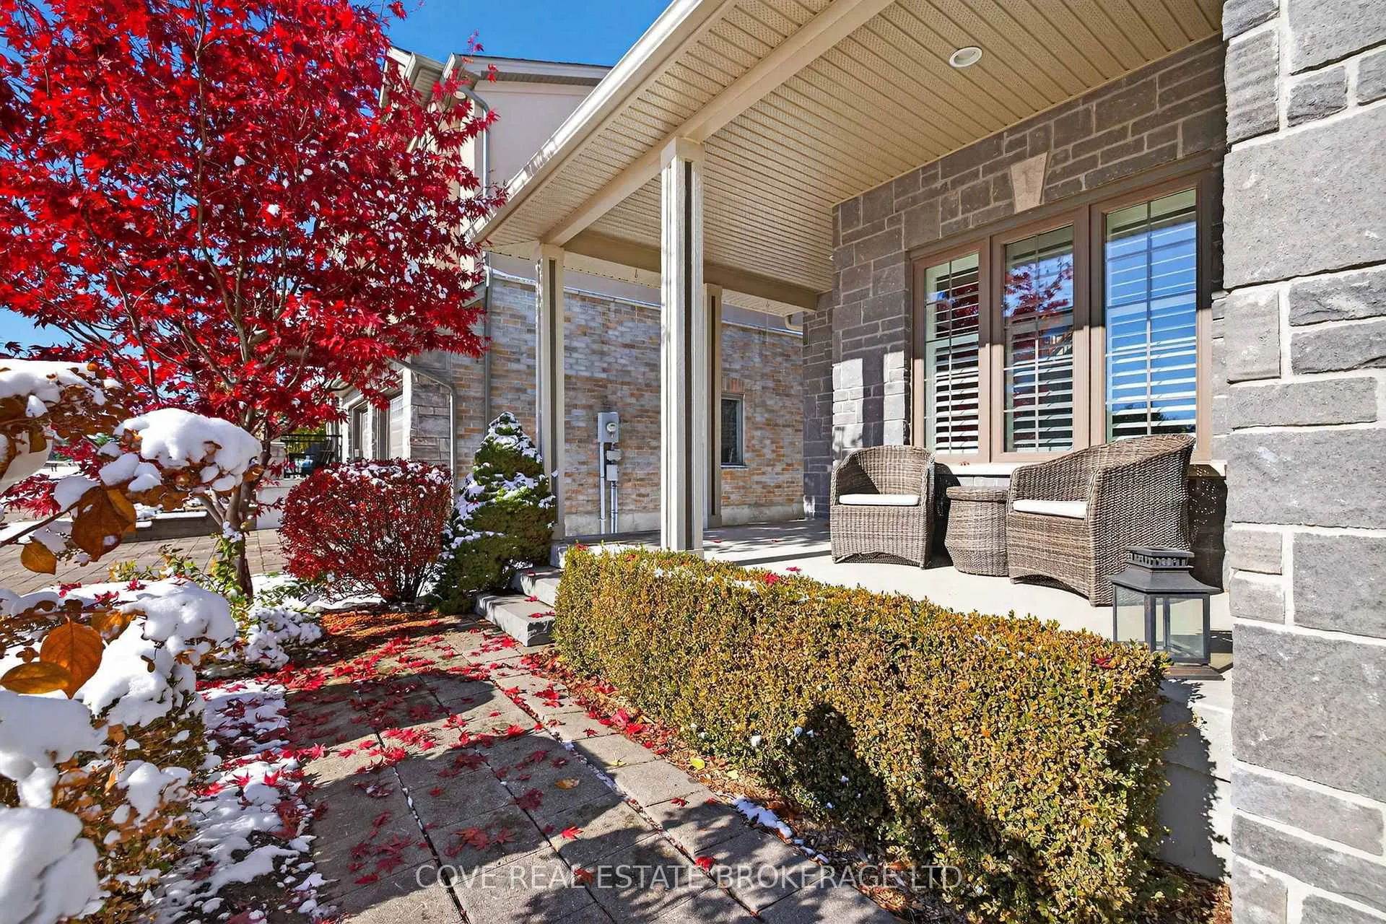
Wonderful 2 Storey home with Double Car Garage and fully finished Basement located in Talbot Village. This Highland Homes former model home has many upgrades including crown moulding, hardwood flooring, brick, stone and James Hardie cement board exterior. Conveniently located near Raleigh Parkette, shopping, restaurants, YMCA, Community Centre, Library, École élémentaire La Pommeraie, White Pine P.S., trails and quick access to the 401. This 5 Bedroom, 4 Bathroom home has been lovingly maintained and features a beautifully landscaped, fully fenced Back Yard with composite deck, stamped concrete patio, custom cedar pergola and flagstone path leading to the charming shed. The Main Level consists of an open-concept Kitchen overlooking the Dinette & Living Room with gas fireplace, 2 piece Bathroom and Den which could be utilized as an Office or Formal Dining Room. The well appointed Kitchen is highlighted by granite countertops, backsplash, centre island, corner pantry, backsplash and stainless steel appliances. There's also a Laundry/Mud Room. Upstairs, there are 3 generously sized Bedrooms and two 5-piece Bathrooms. The Primary Bedroom includes a large walk-in closet and 5-piece Ensuite with double sinks, soaker tub, tiled glass shower with in-floor heat while the Main Bathroom has double sinks, under cabinet lighting and in-floor heat. The Basement is fully finished and includes 2 Bedrooms, a 3-piece Bathroom, Recreation Room with gas fireplace, Cold Room and Utility/Storage Room. Includes 7 appliances, shed, patio string lights and California Shutters. Central vacuum and security system are roughed-in. See multimedia link for 3D walkthrough tour and floor plans.
Ask about this home
A HOMEH agent will answer your questions about this home.
Around this home
Daily convenience, out of 100, from the distances below
Schools nearby
School rating, out of 10.
Helpful calculators
Your HOMEH agent

"I would see it this week."