

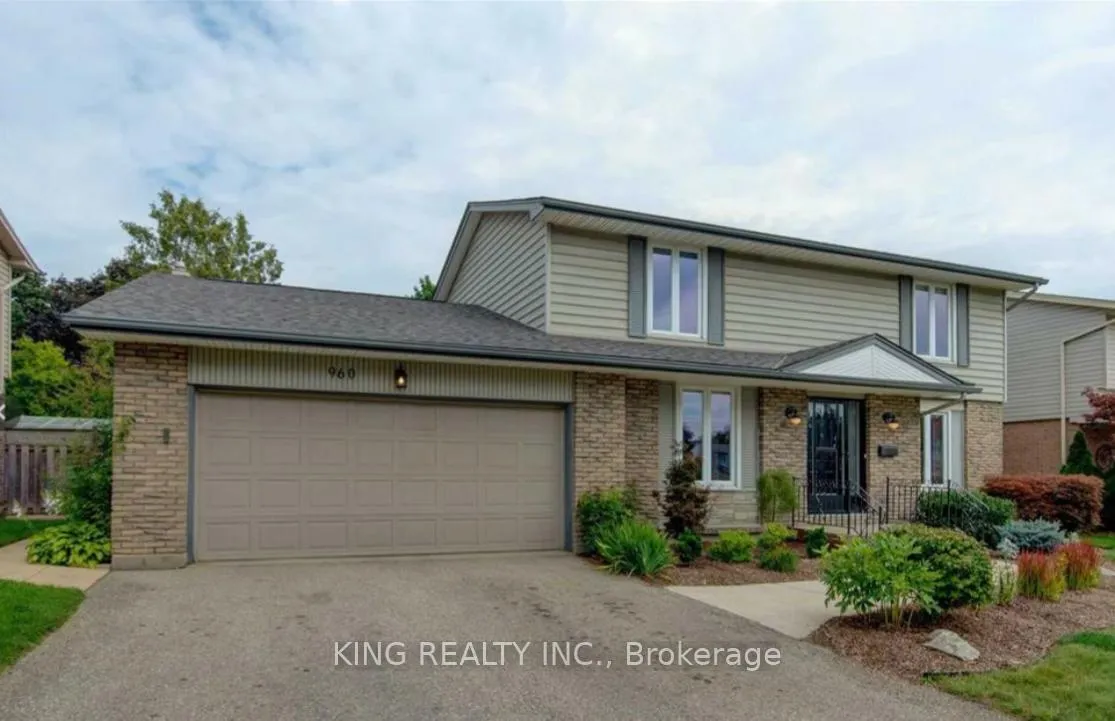
960 Farnham Road
960 Farnham Road
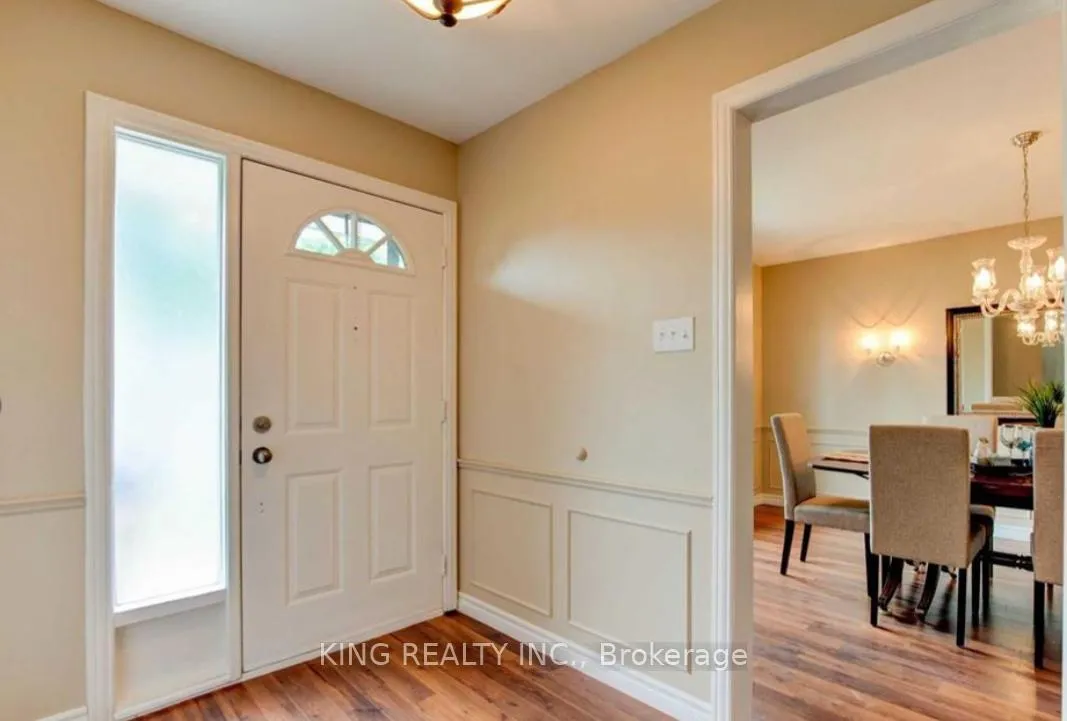
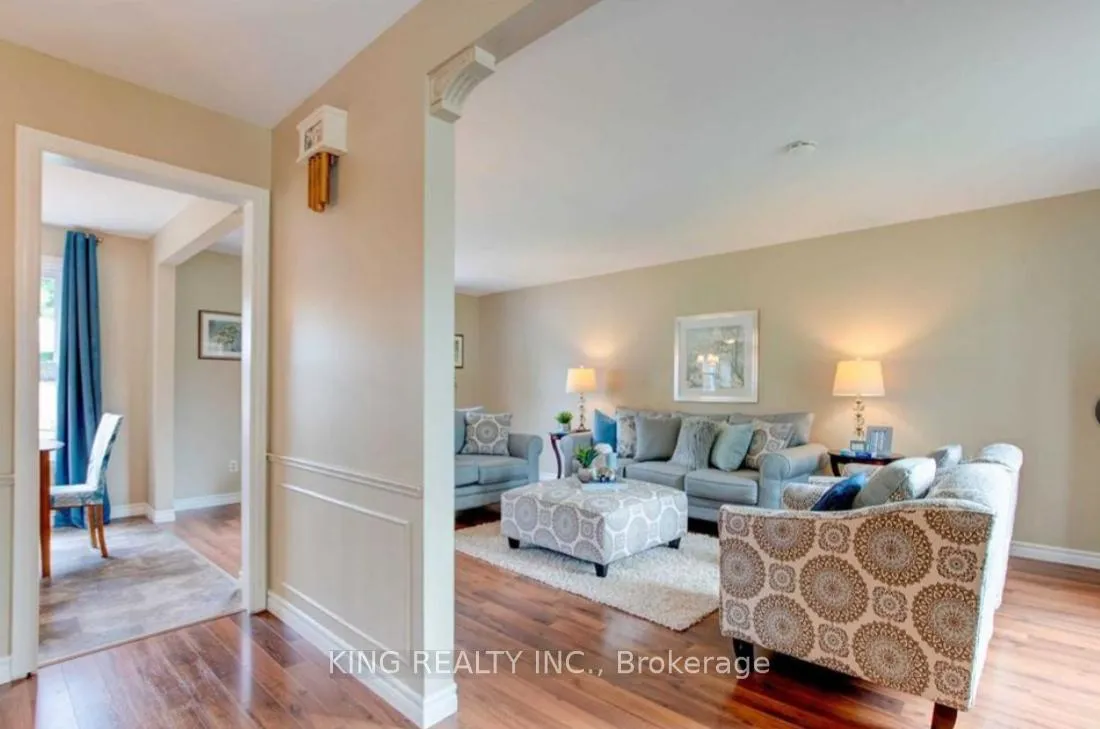
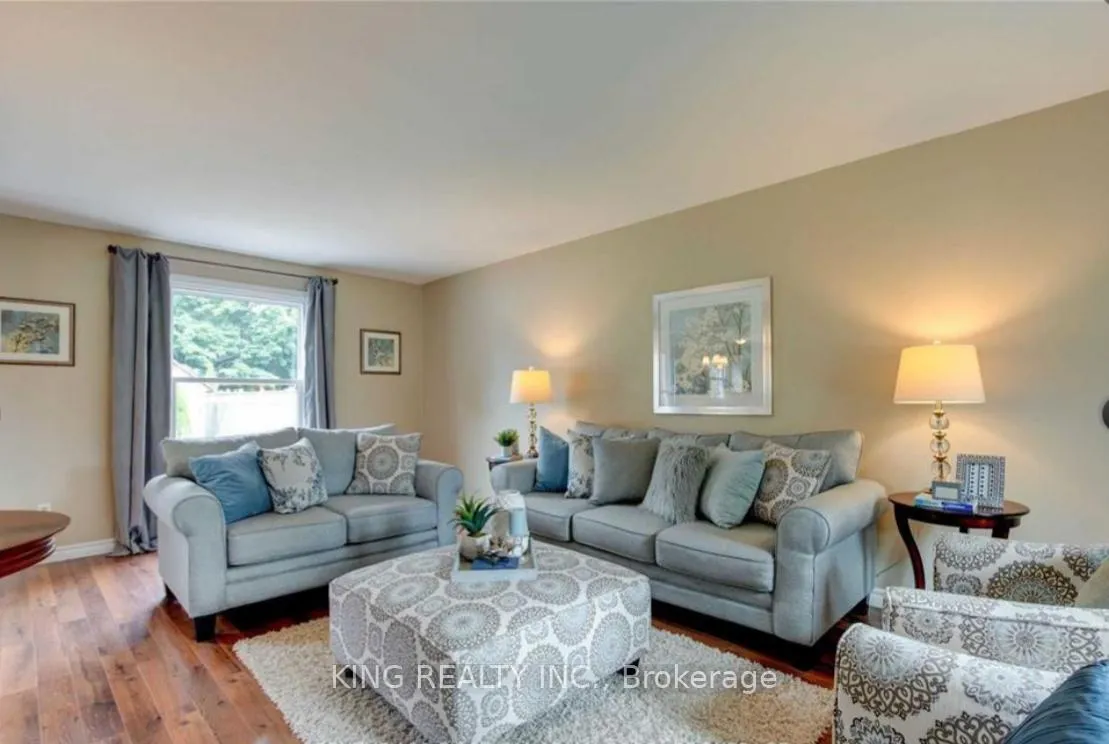
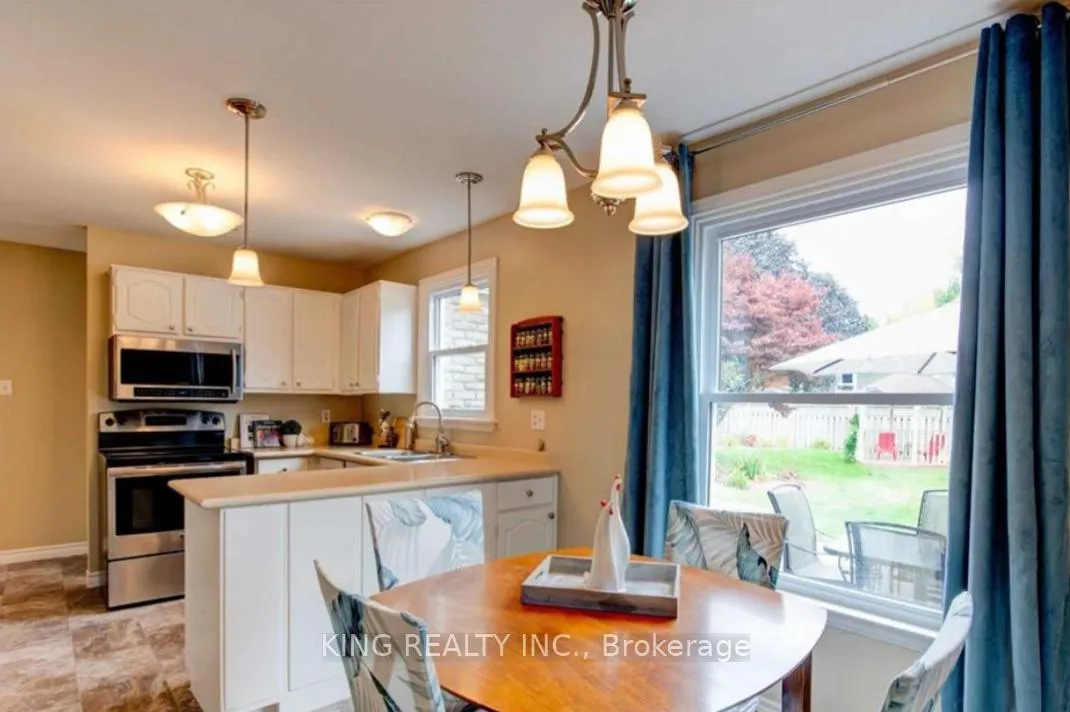 See all 24 photos
Property history
- $799,000ExpiredList: 2025-12-22|End: 2026-04-01|100 daysX12646246
Facts and features
- BasementFinished
- Price per sq ft~$291
- Water, sewerMunicipal
- HeatingForced air
- Second kitchen
- Fireplace
- Central air
The homeDetached, 2-storey, 2,500–3,000 sq ft
- Type: Detached
- Style: 2-storey
- Living space: 2,500–3,000 sq ft
- Basement: Finished
InsideFireplace Yes, Main level, Other
- Fireplace: Yes
- Laundry: Main level
- Features: Other
- Rooms above ground: 13
- Rooms in the basement: 3
- Bedrooms: 4
- Bathrooms: 3
- Kitchens: 2
- Family room: Yes
Outside and lotBrick, vinyl siding, Shingles, Poured concrete
- Exterior: Brick, vinyl siding
- Roof: Shingles
- Foundation: Poured concrete
- Size: 64.99 × 120 ft
Parking2 Garage, Attached, Private double
- Spaces: 2 Garage
- Garage: Attached
- Driveway: Private double
Heating, water and powerForced air, gas, Central air, Municipal water
- Heating: Forced air, gas
- Cooling: Central air
- Water: Municipal water
- Sewer: Municipal sewer
- Natural gas: Yes
- Hydro: Yes
- Cable: Yes
- Telephone: Yes
Costs and taxesTaxes $6,600 a year, HST included in the price, Hot water heater
- Taxes, 2024: $6,600 a year
- HST: HST included in the price
- Rental items: Hot water heater
Included in the saleAll existing appliances & elf's
- Included: All existing appliances & elf's
Listing detailsX12646246, Expired, Dec 22, 2025
- MLS® number: X12646246
- Status: Expired
- Listed on: Dec 22, 2025
- Days on market: 100
- Updated: Apr 1, 2026
- Possession: Flexible
- Occupied by: Owner
- Listing brokerage: KING REALTY INC.
About this home
960 Farnham Road, London (South M), ON N6K 1S1
Spacious and move-in ready family home with great curb appeal in London's desirable Westmount neighborhood. This well-maintained property offers 4+3 bedrooms and 4.5 bathrooms, perfect for a large or extended family. The main floor features two family rooms, a bedroom, and a full bathroom, while the upper level includes 4 bedrooms and 2 full baths. The fully finished basement adds two more bedrooms, a full washroom, and a second kitchen ideal for rental potential. Attached 2-car garage and a large private yard. Walking distance to YMCA, library, public transit, parks, and schools, with easy access to Highways 401 and 402. Don't miss this incredible opportunity!
Ask about this home
A HOMEH agent will answer your questions about this home.
Around this home
Daily convenience, out of 100, from the distances below
Schools nearby
School rating, out of 10.
Helpful calculators
Your HOMEH agent

"I would see it this week."