

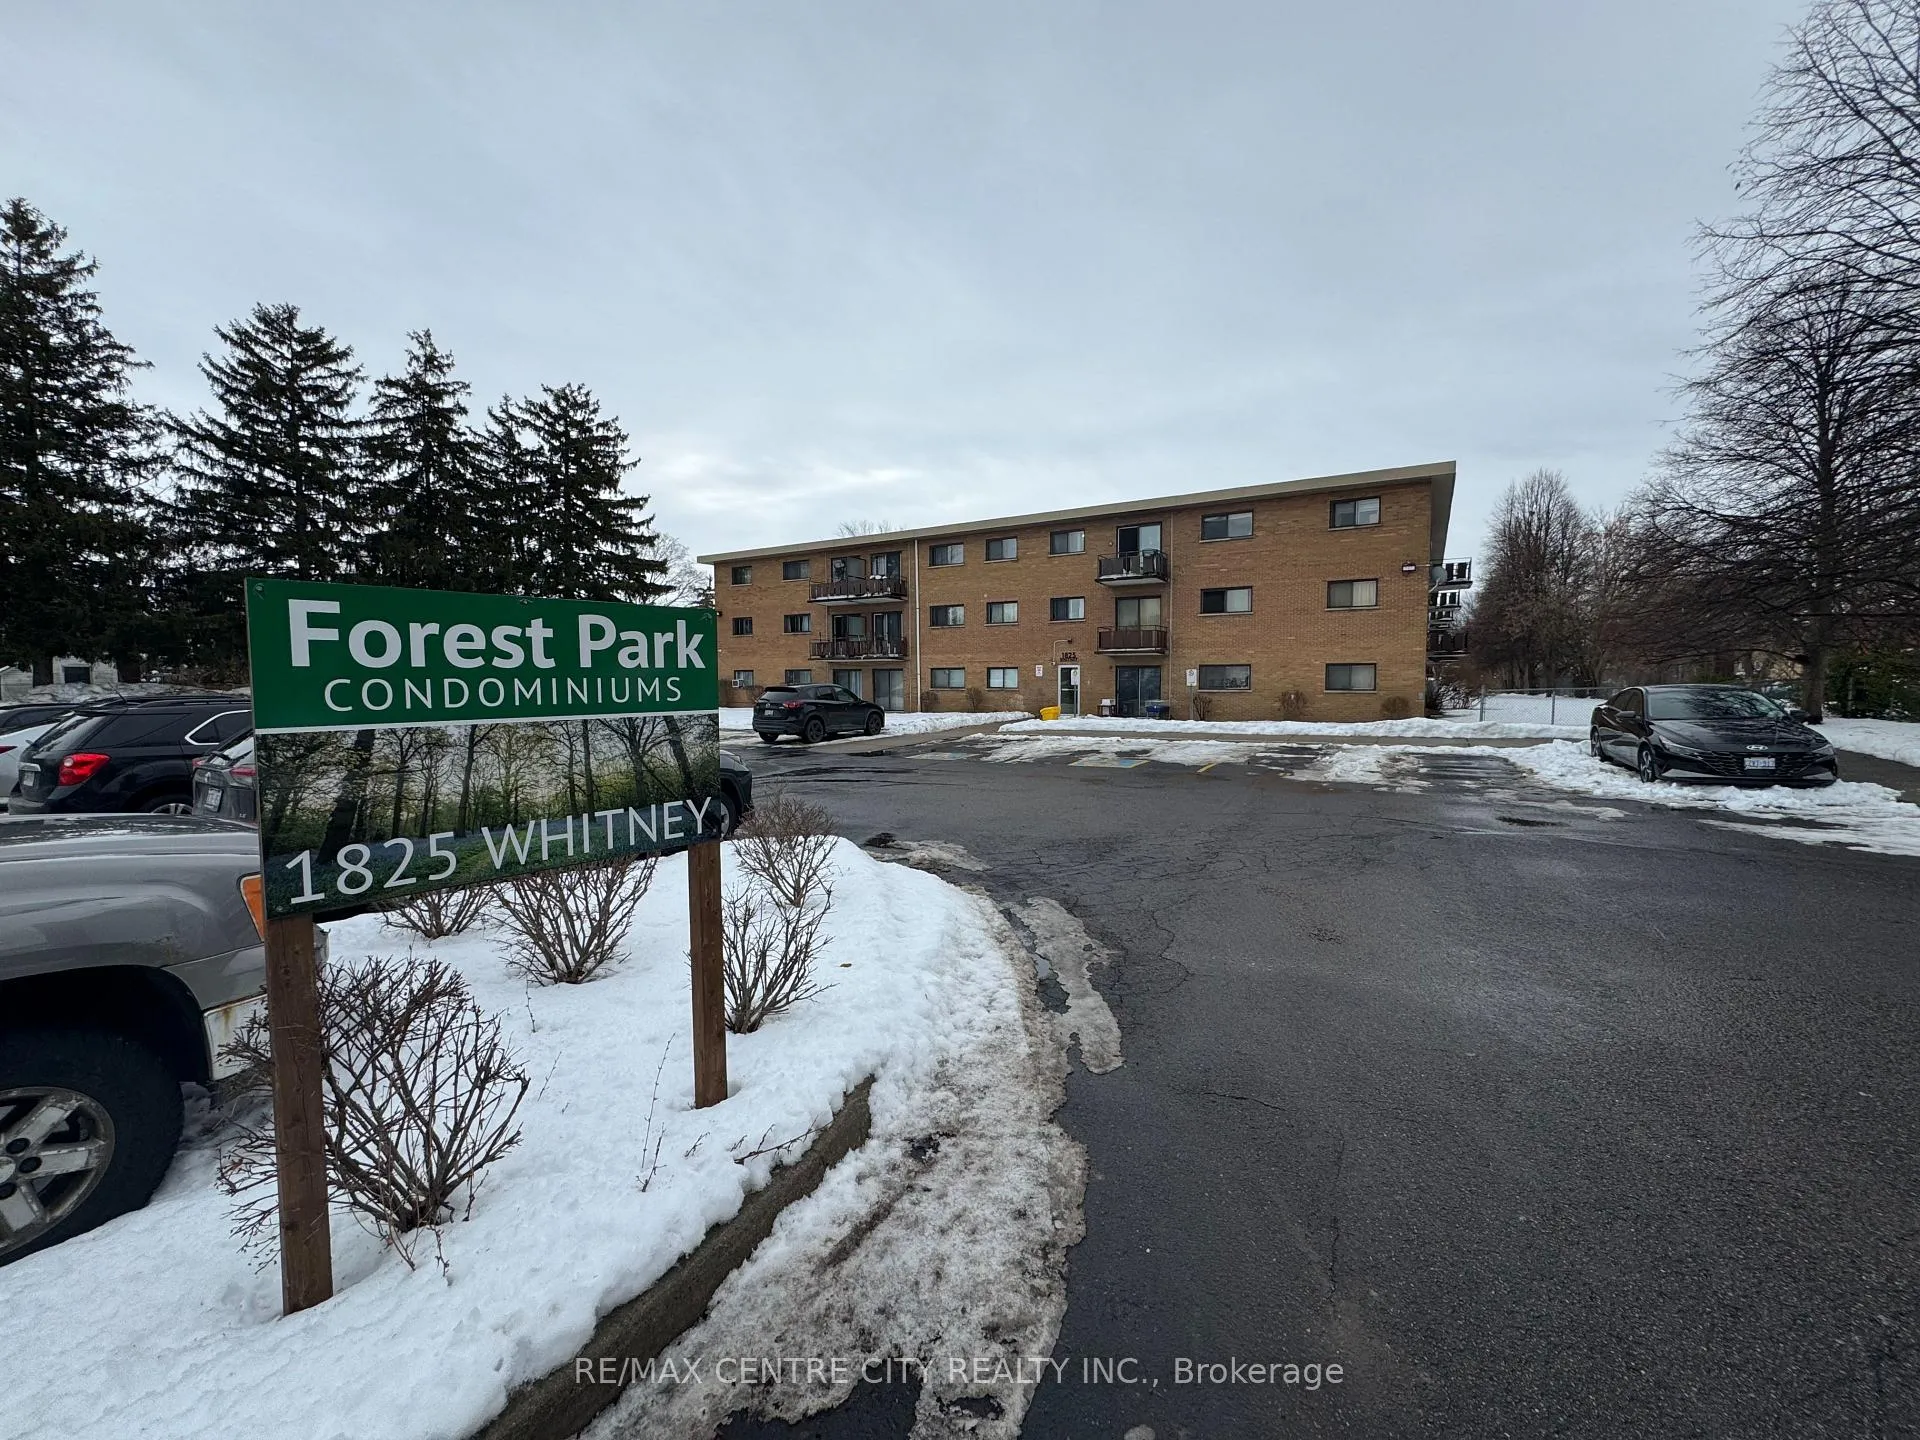
Unit 114, 1825 Whitney Street
Unit 114, 1825 Whitney Street
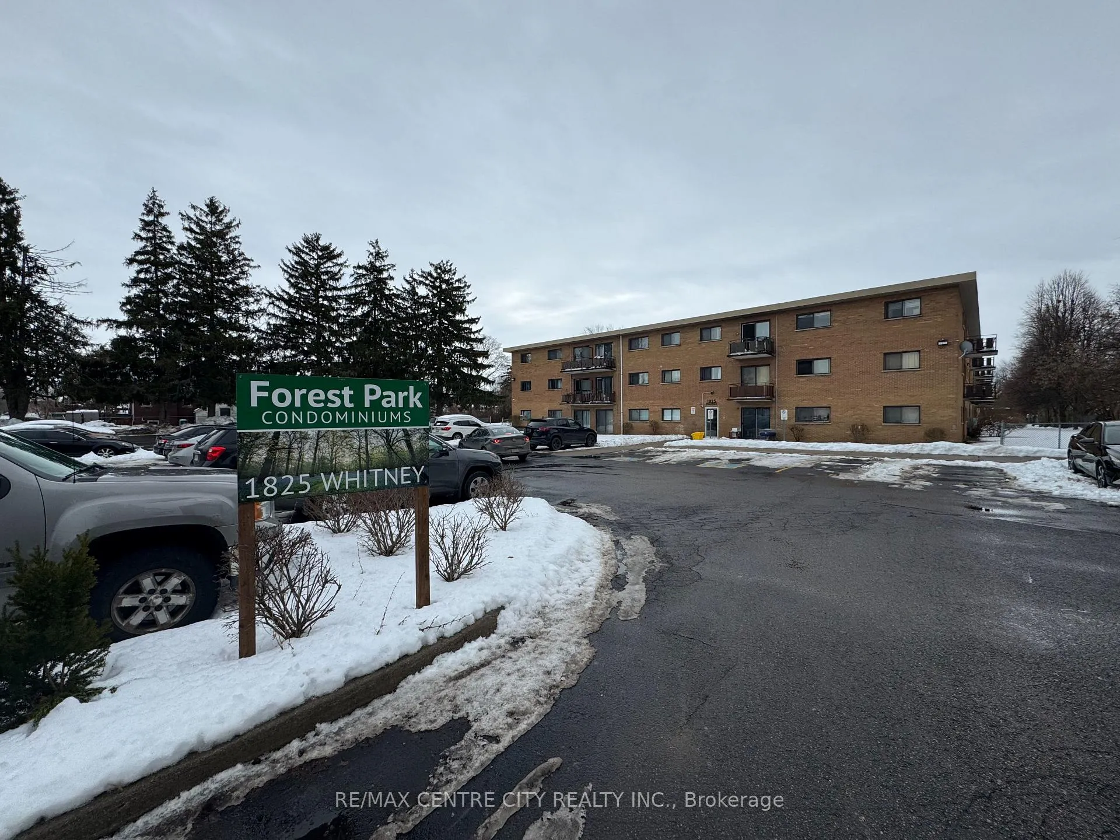
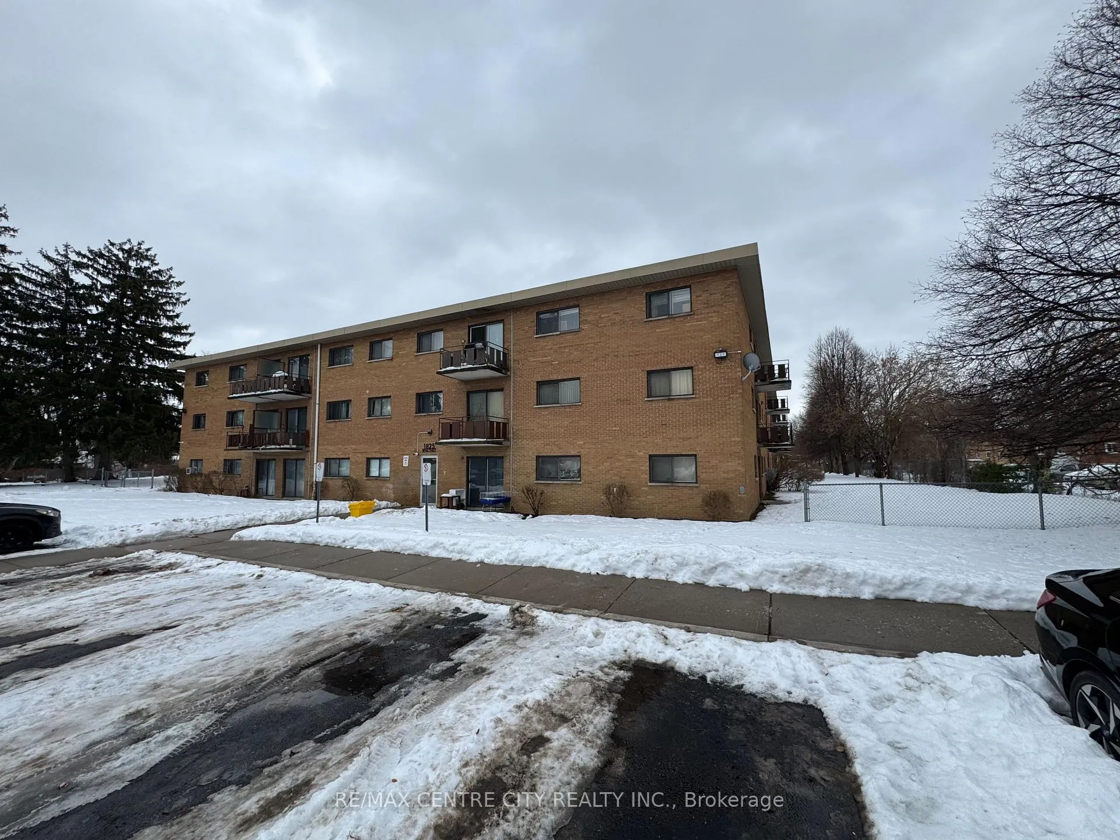
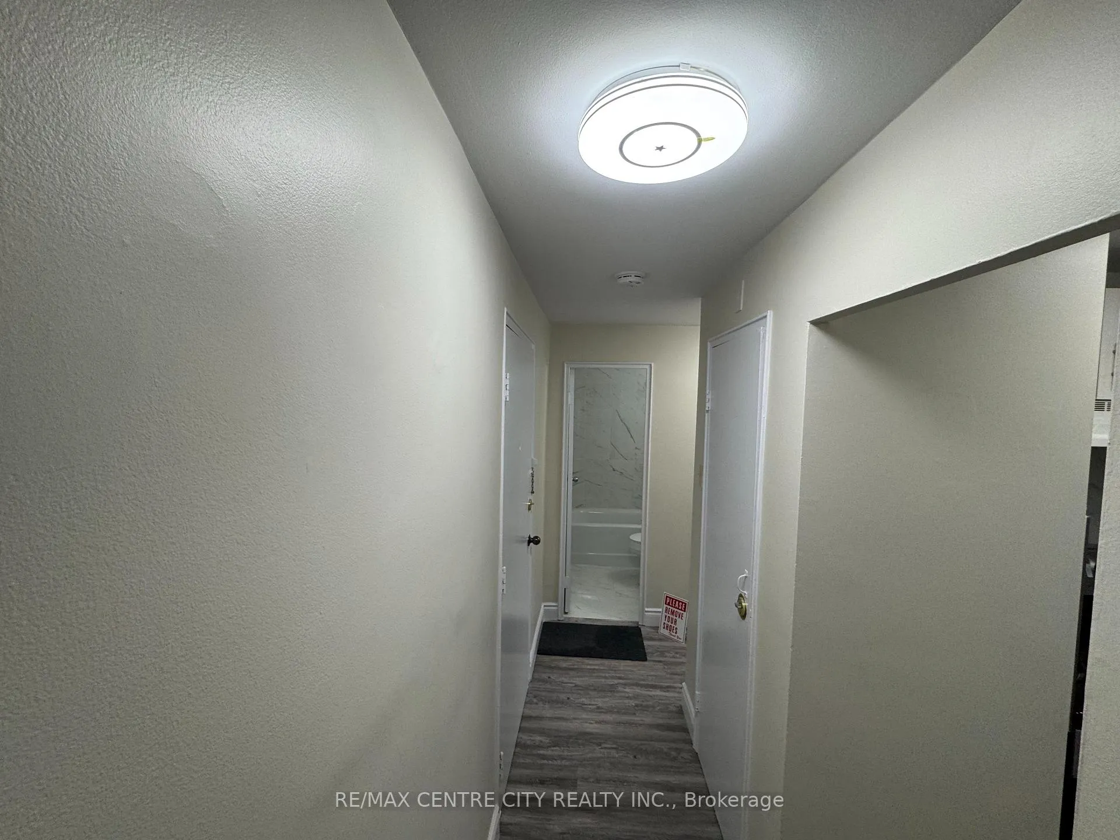
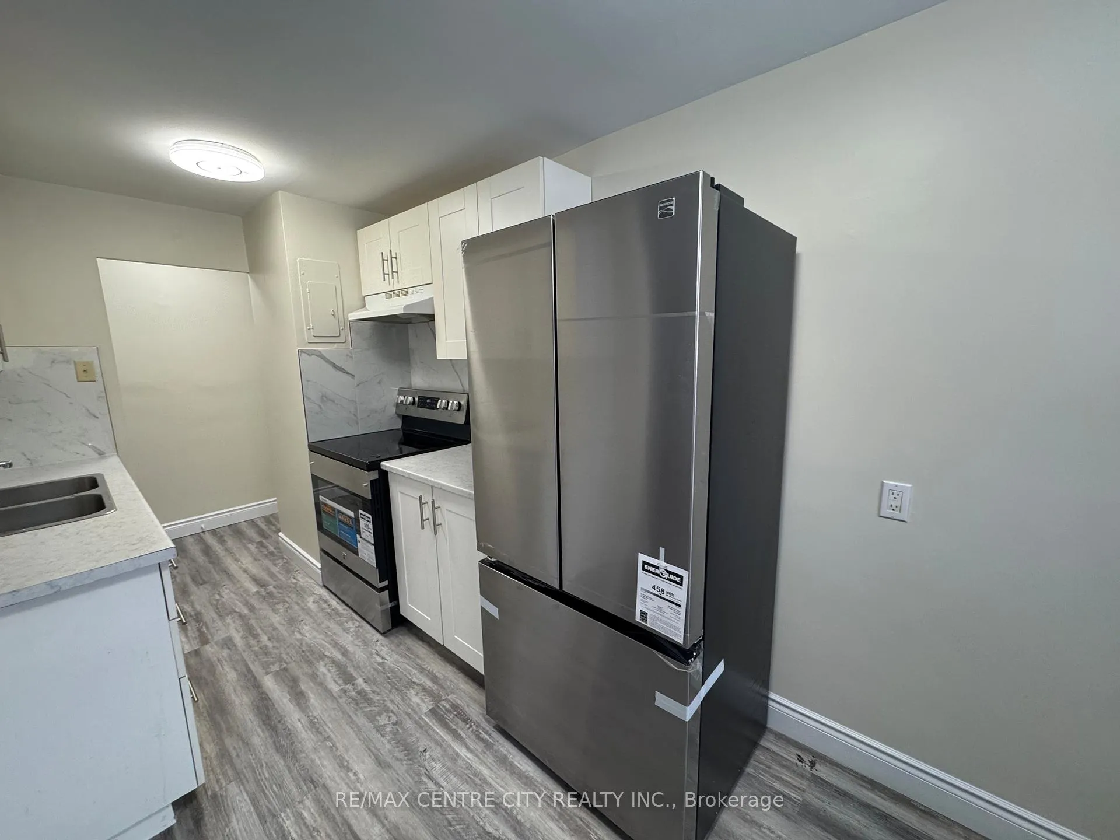 See all 25 photos
Included in condo fee: Heat, Water, Hydro, Parking, Building Insurance
Property history
- $174,900TerminatedList: 2025-12-20|End: 2026-02-17|59 daysX12645036
Facts and features
- ExposureWest
- LaundryCoin operated
- LockerNone
- BalconyNone
The homeCondo Apartment, 3-storey, 500–599 sq ft
- Type: Condo Apartment
- Style: 3-storey
- Living space: 500–599 sq ft
- Basement: None
- Exposure: West
- View: Clear
- Special designation: Other
InsideCoin operated, Accessory apartment, Rooms above ground 5
- Laundry: Coin operated
- Features: Accessory apartment
- Rooms above ground: 5
- Bedrooms: 1
- Bathrooms: 1
- Kitchens: 1
OutsideBrick, Balcony None, Lighting
- Exterior: Brick
- Balcony: None
- Features: Lighting
Parking and locker1 Parking, Exclusive, Locker None
- Spaces: 1 Parking
- Parking type: Exclusive
- Locker: None
Building1825 Whitney Street, Condo corporation 480, Bbqs allowed, visitor parking
- Name: 1825 Whitney Street
- Condo corporation: 480
- Amenities: Bbqs allowed, visitor parking
- Pets: Allowed
Heating, water and powerRadiant, gas
- Heating: Radiant, gas
Costs and taxesTaxes $670 a year, Condo fee $402 a month, Heat included, hydro included, water included, building insurance included, parking included
- Taxes, 2024: $670 a year
- Condo fee: $402 a month
- Fee includes: Heat included, hydro included, water included, building insurance included, parking included
- HST: HST included in the price
Included in the saleFridge, stove, Not included None
- Included: Fridge, stove
- Not included: None
NearbyCul de sac/dead end, park, rec./commun.centre, school, clear view
- Close to: Cul de sac/dead end, park, rec./commun.centre, school, clear view
Listing detailsX12645036, Terminated, Dec 20, 2025
- MLS® number: X12645036
- Status: Terminated
- Listed on: Dec 20, 2025
- Days on market: 59
- Updated: Feb 17, 2026
- Possession: 2025-12-21 / Immediate
- Occupied by: Vacant
- Listing brokerage: RE/MAX CENTRE CITY REALTY INC.
About this home
Unit 114, 1825 Whitney Street, London (East H), ON N5W 2W3
Look no further...This is your affordable 1-bedroom unit on the 1st Floor, No stairs, walking distance to Argyle Mall. Bright, renovated, with recent updates, Including Backsplash, Washroom tub, vanity, tiles, and brand-new STS appliances. Freshly painted in neutral colours. Security-controlled, Low Property tax is $670/yr. The condo fee is $401.77/mth, which includes heat, hydro, water, and comes with 1 assigned parking. Low Property tax is $670/yr. This is a fantastic location, within walking distance of banks, shopping and parks. The newly built East Lion Park and Community Centre is also within walking distance. Investors or first-time buyers, here is an opportunity to get into real estate! Book your showing today!
Ask about this home
A HOMEH agent will answer your questions about this home.
Know more about 1825 Whitney Street
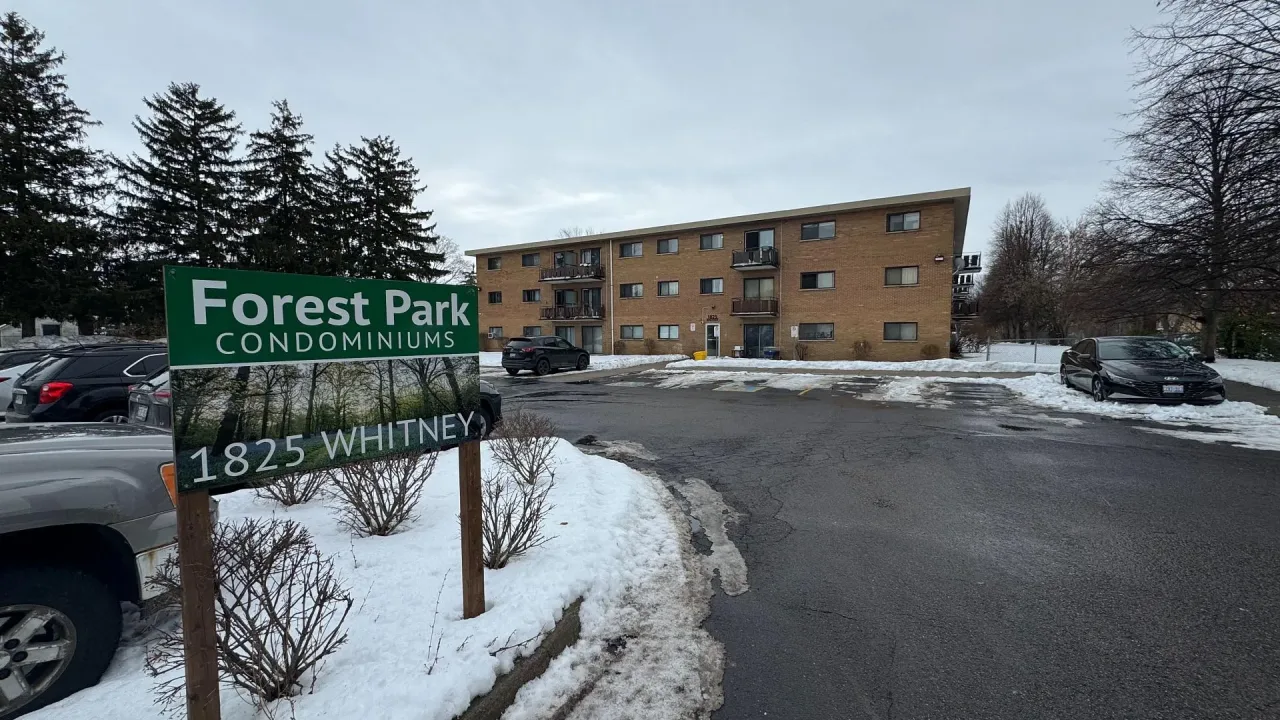
Condo building · 1825 Whitney Street
1825 Whitney Street is a condo. Right now 1 for sale is on the market here.
No similar units for sale in 1825 Whitney Street right now.
Around this home
Daily convenience, out of 100, from the distances below
Schools nearby
School rating, out of 10.
Helpful calculators
Your HOMEH agent

"Priced 8% over the Hestimate. I would see it this week."