

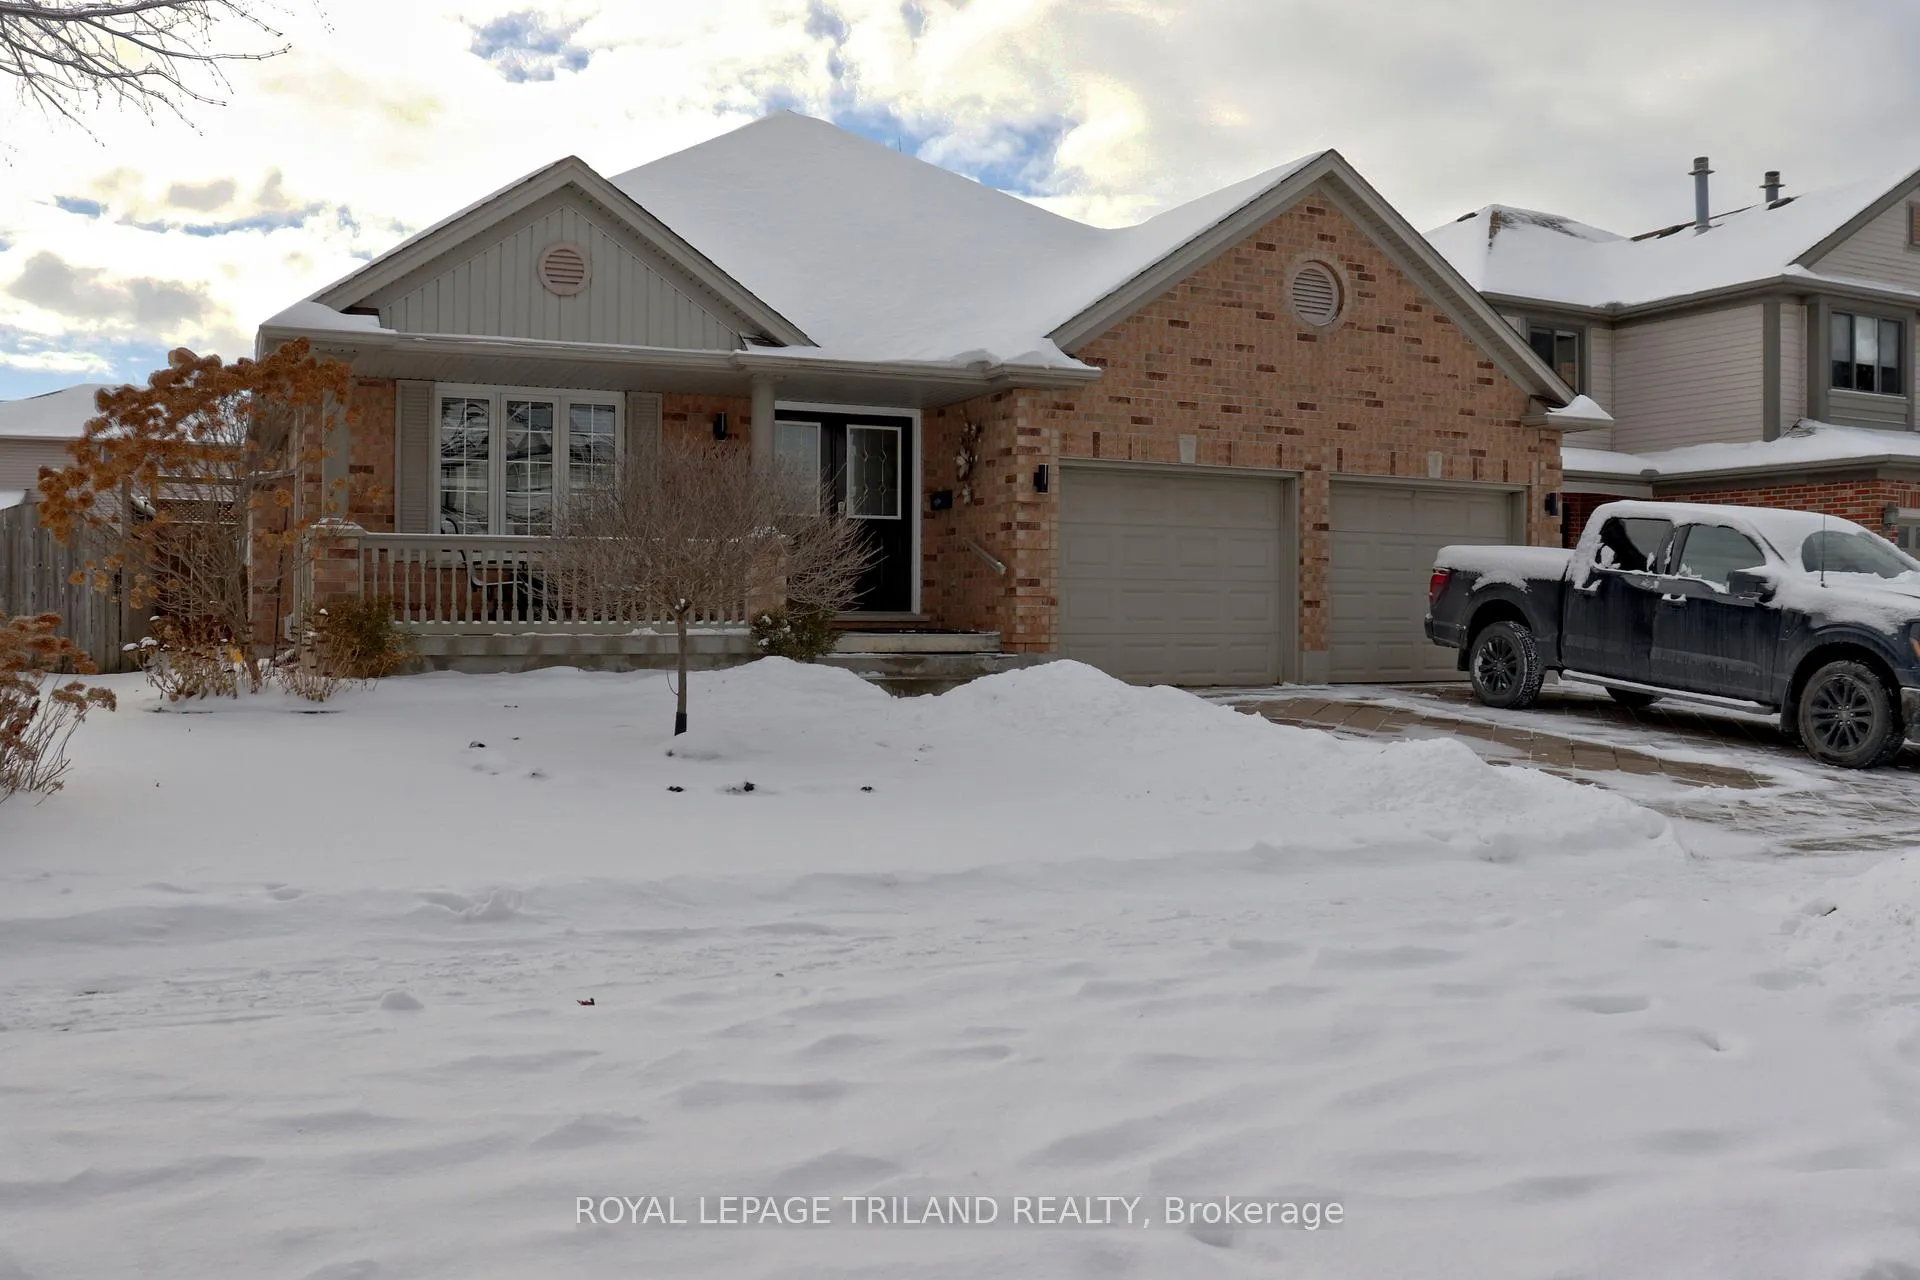
1363 Reardon Boulevard
1363 Reardon Boulevard
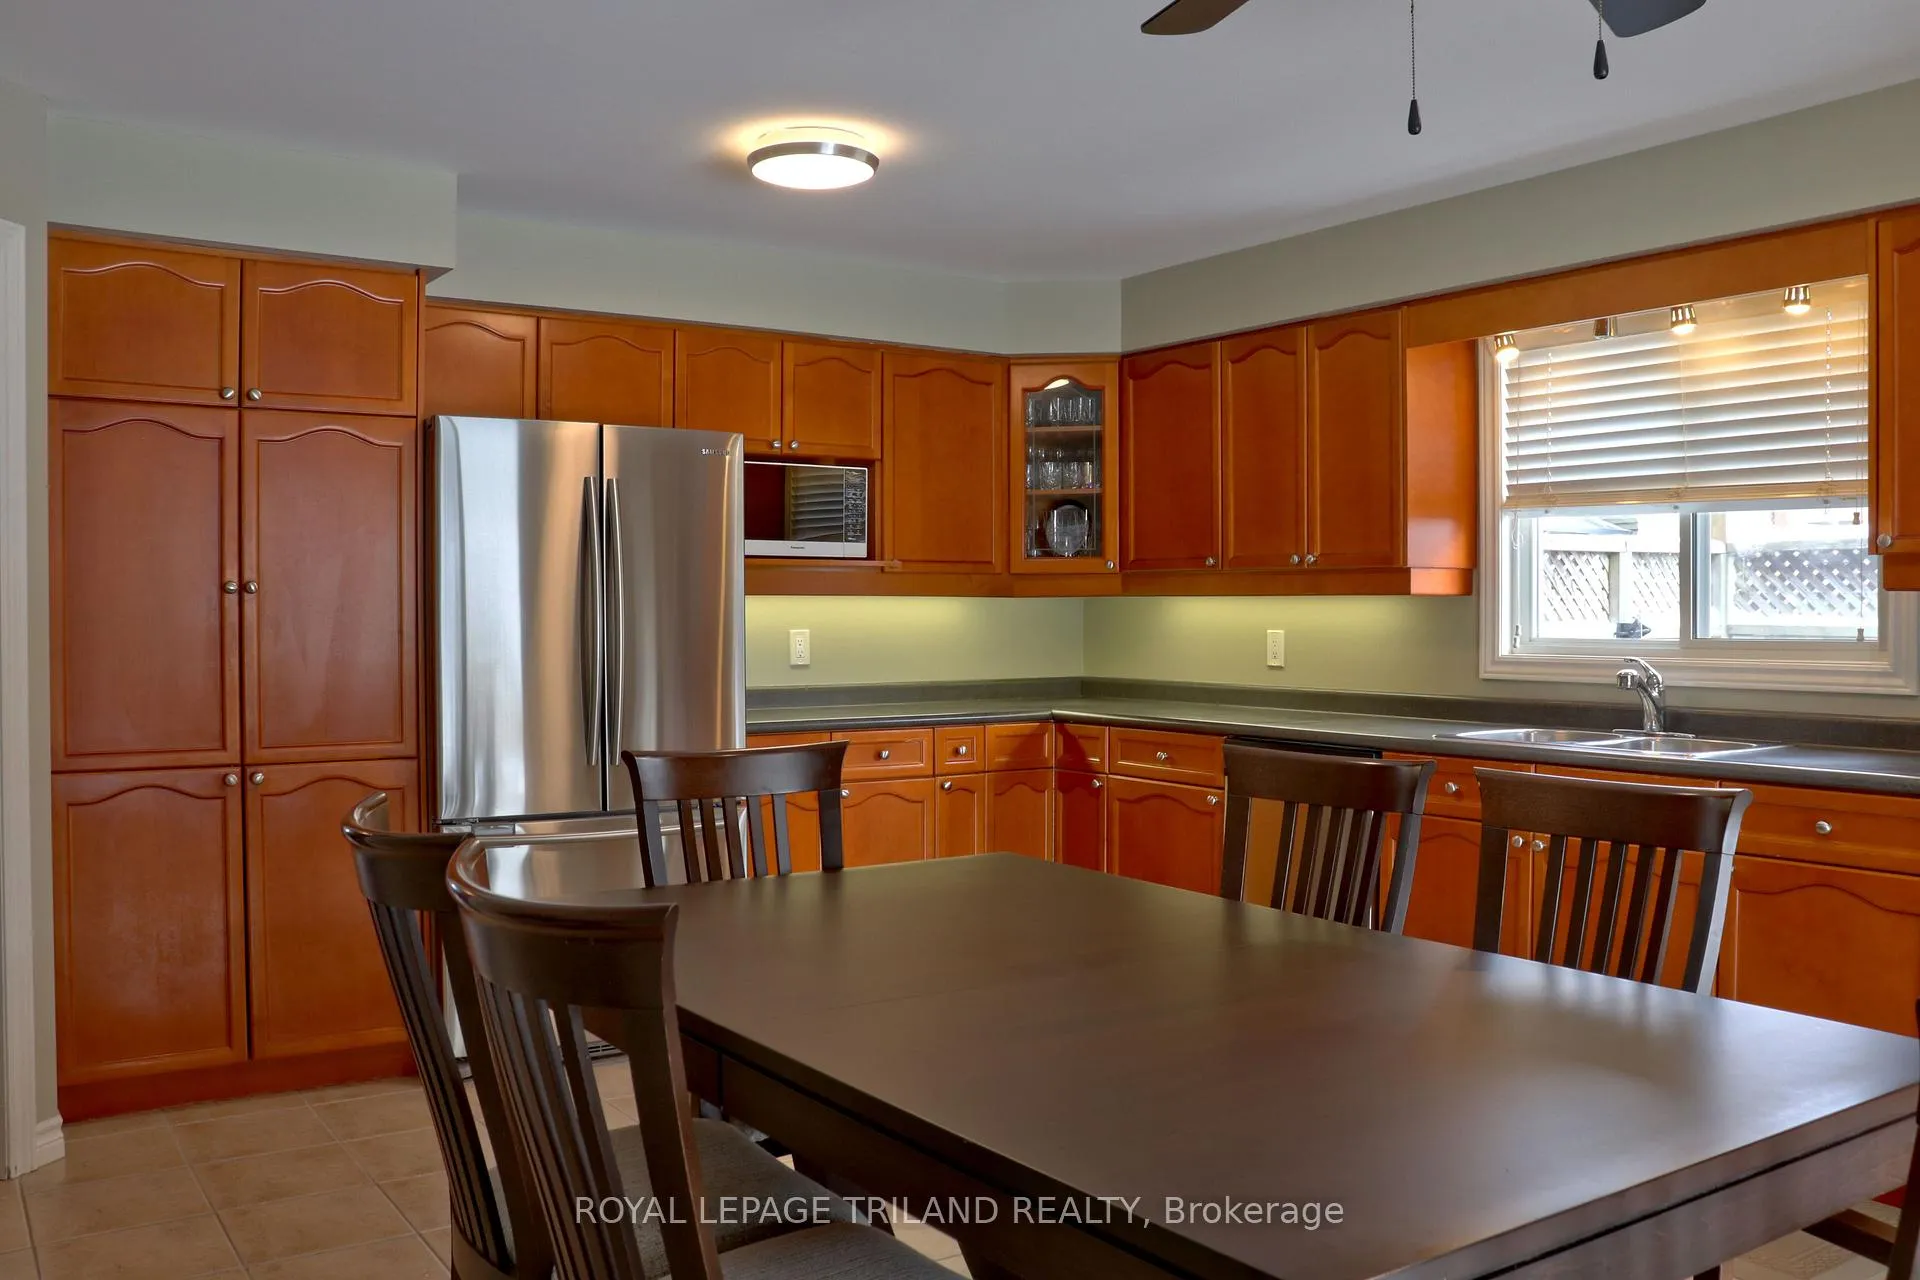 See all 27 photos
Property history
Facts and features
- BasementPart finished
- Age of home16–30 years
- Water, sewerMunicipal
- Lot shapeIrregular
- Fireplace
- Central air
The homeDetached, Bungalow, Age 16–30 years
- Type: Detached
- Style: Bungalow
- Age: 16–30 years
- Living space: 1,500–2,000 sq ft
- Basement: Partially finished
InsideFireplace Yes, fireplace insert, freestanding, natural gas, rec room, Main level, Air exchanger, auto garage door remote, erv/hrv, primary bedroom - main floor, water heater owned
- Fireplace: Yes, fireplace insert, freestanding, natural gas, rec room
- Laundry: Main level
- Features: Air exchanger, auto garage door remote, erv/hrv, primary bedroom - main floor, water heater owned
- Security: Carbon monoxide detectors, smoke detector
- Rooms above ground: 6
- Rooms in the basement: 4
- Bedrooms: 3 + 2 in the basement
- Bathrooms: 3
- Kitchens: 1
Outside and lotBrick, Asphalt shingle, Concrete, poured concrete
- Exterior: Brick
- Roof: Asphalt shingle
- Foundation: Concrete, poured concrete
- Features: Patio
- Other structures: Garden shed
- Size: 54.14 × 112.7 ft
- Shape: Irregular
- Zoning: R1-4
Parking2 Garage, Attached, Private double
- Spaces: 2 Garage
- Garage: Attached
- Driveway: Private double
Heating, water and powerForced air, gas, Central air, Municipal water
- Heating: Forced air, gas
- Cooling: Central air
- Water: Municipal water
- Sewer: Municipal sewer
Costs and taxesTaxes $5,515 a year, HST included in the price
- Taxes, 2025: $5,515 a year
- HST: HST included in the price
Included in the saleFridge, stove, dishwasher, washer, dryer, window coverings, garage door remote(s), tv's and mounts (see realtor notes), The fridge that looks like a guitar amp and the wine cooler on the lower level.
- Included: Fridge, stove, dishwasher, washer, dryer, window coverings, garage door remote(s), tv's and mounts (see realtor notes)
- Not included: The fridge that looks like a guitar amp and the wine cooler on the lower level.
NearbyPark, school
- Close to: Park, school
Listing detailsX12608342, Sold, Dec 5, 2025
- MLS® number: X12608342
- Status: Sold
- Listed on: Dec 5, 2025
- Days on market: 24
- Updated: Dec 29, 2025
- Possession: Flexible
- Occupied by: Owner
- Listing brokerage: ROYAL LEPAGE TRILAND REALTY
About this home
1363 Reardon Boulevard, London (South U), ON N6M 1B4
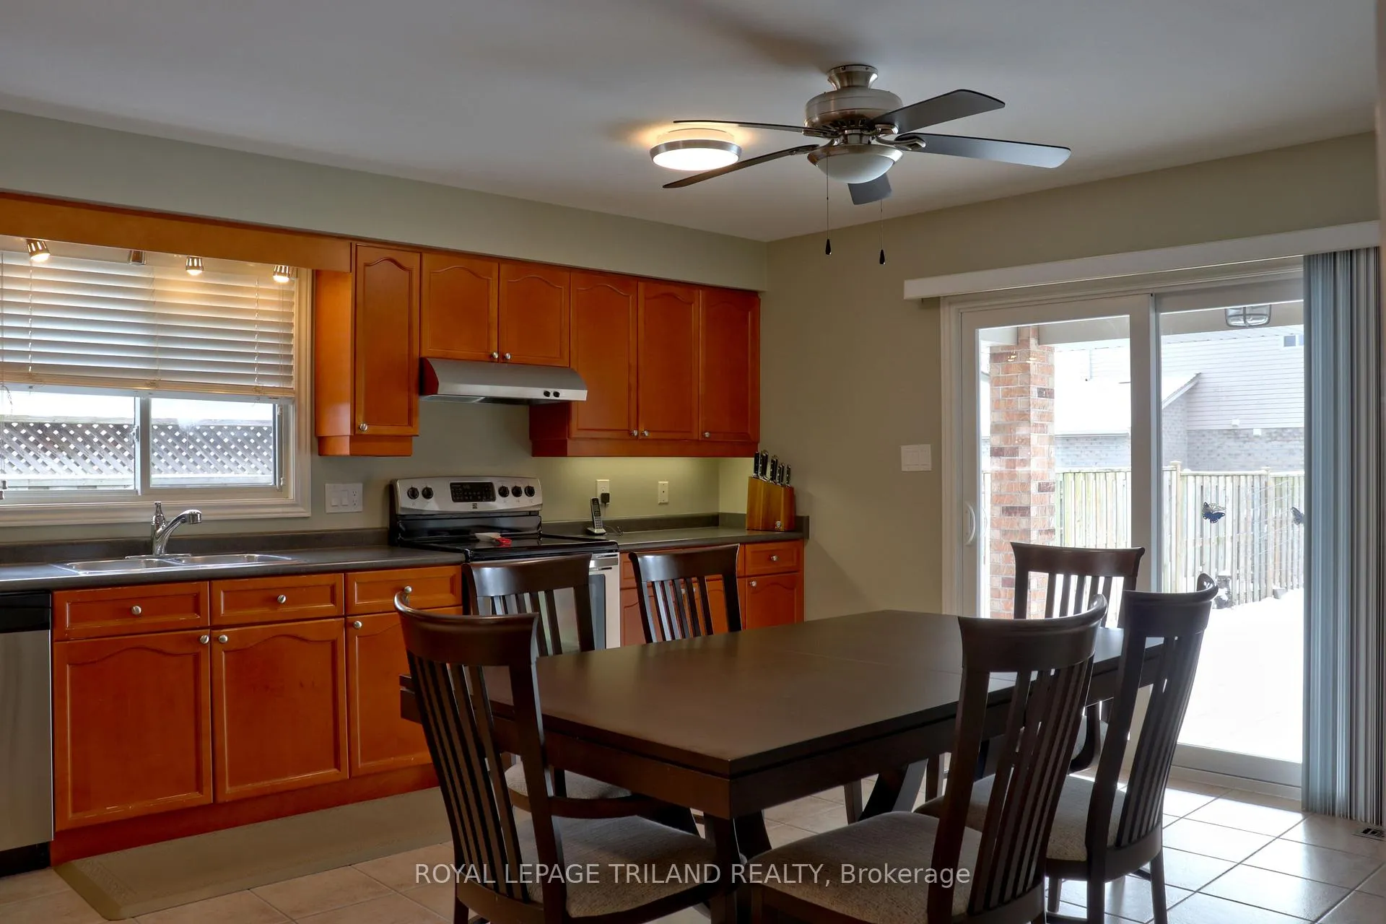
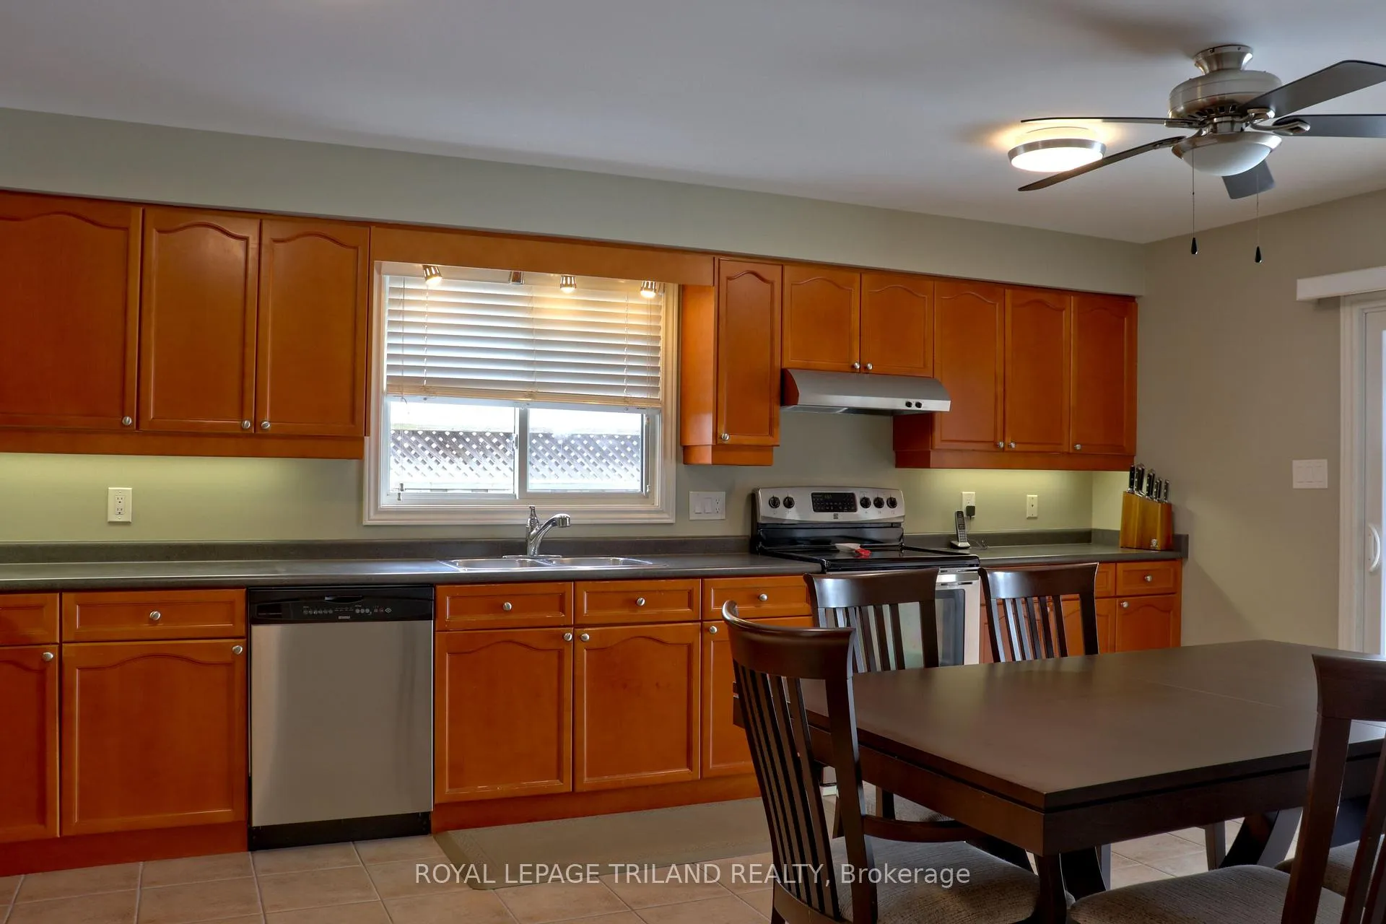
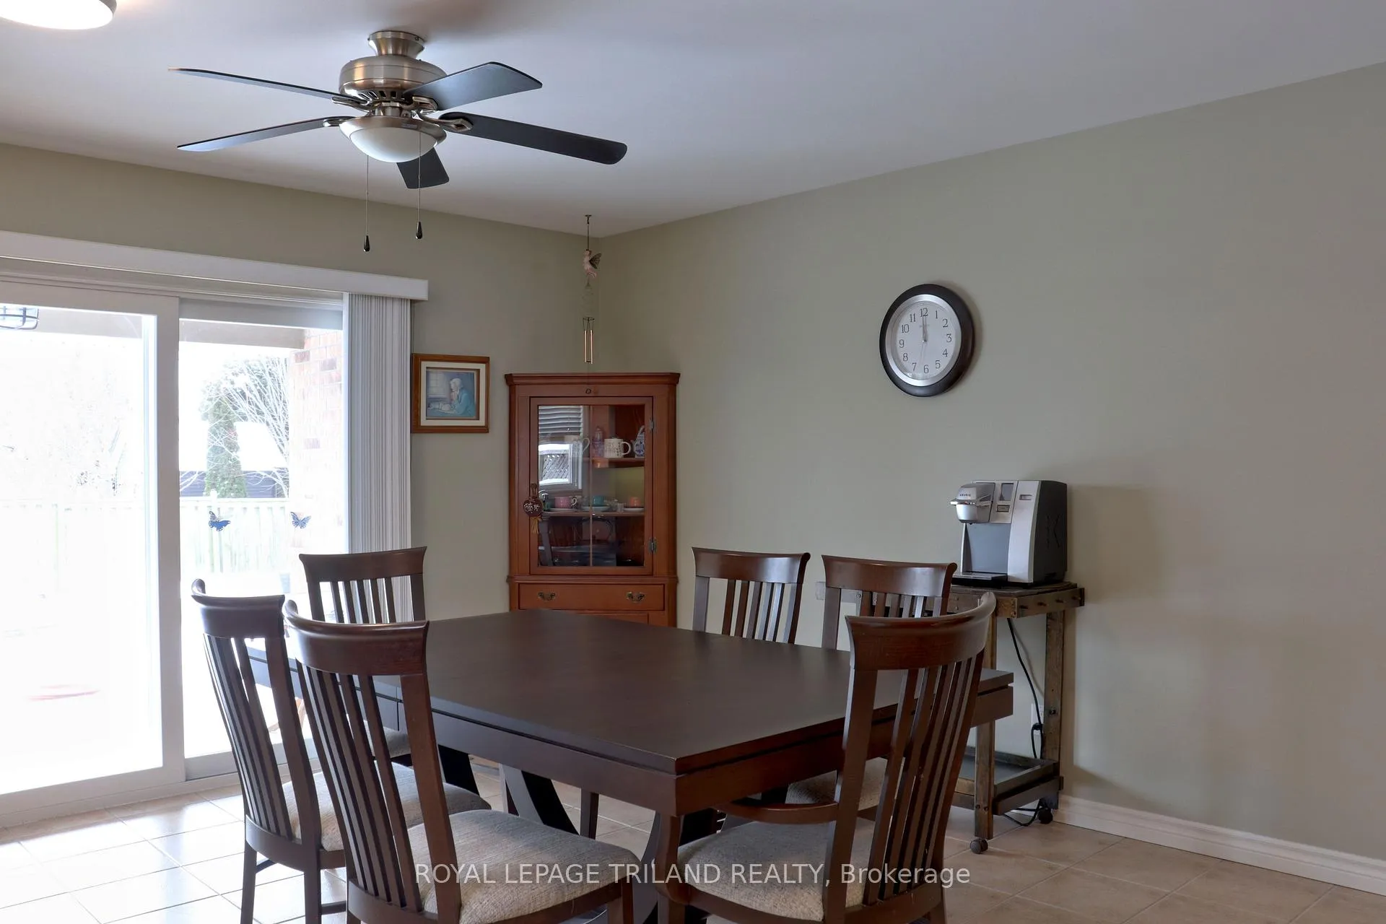
Don't sleep on this exceptional five bedroom Summerside bungalow with a two car garage, large eat-in kitchen, spacious living room with fireplace, main floor laundry, large master ensuite, and a main bathroom with bidet. The lower level has two large bedrooms and a big family room area with a gas stand alone fireplace (installed in 2024)and a wet bar. There is another three piece washroom downstairs as well. There is both a storage room with shelving and a good sized cold cellar, also with shelving. Perfect for storing your home made wine or canned jams,fruit, veggies and sauces. The back yard is fenced in with a storage shed and raised gardening beds as well as a covered back patio. Close to the park and grade school. Furnace, A/C and hot water tank replaced in 2017. HRV system. Roof was replaced in 2017. So much to love here. Get it quick before it's gone!
Ask about this home
A HOMEH agent will answer your questions about this home.
Around this home
Daily convenience, out of 100, from the distances below
Schools nearby
School rating, out of 10.
Helpful calculators
Your HOMEH agent

"I would see it this week."