

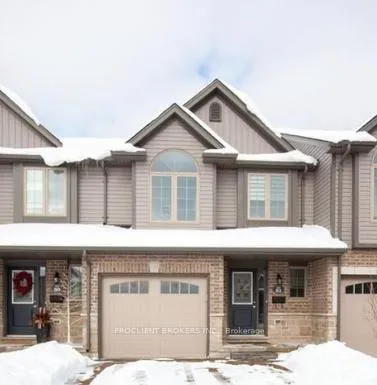
Unit 82, 3400 Castle Rock Place
Unit 82, 3400 Castle Rock Place
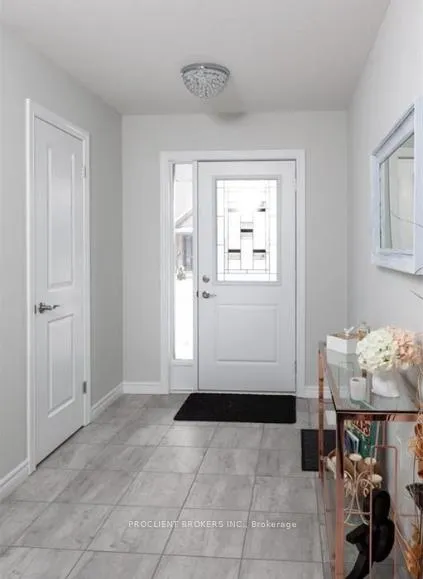
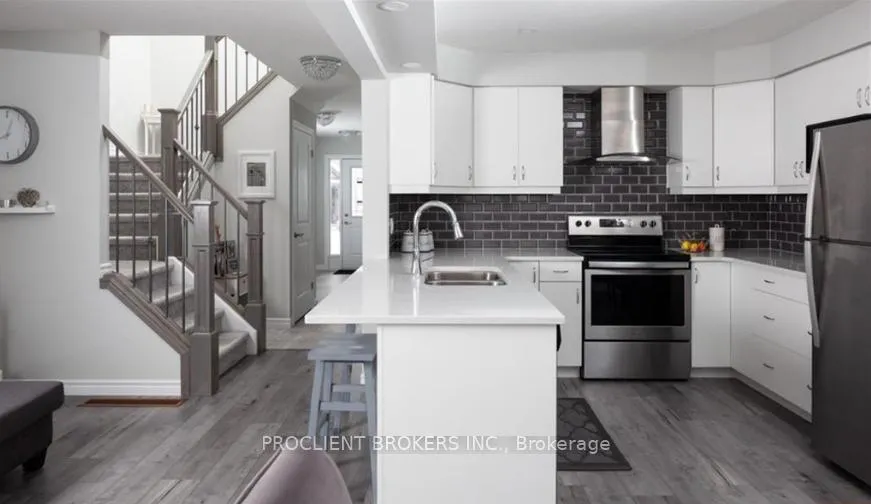 See all 22 photos
Property history
Facts and features
- BasementFinished
- LaundryIn-suite
- Lease term12 months
- PetsNot allowed
- Hardwood floors
- Central air
The homeCondo Townhouse, 2-storey, Age 0–5 years
- Type: Condo Townhouse
- Style: 2-storey
- Age: 0–5 years
- Living space: 1,600–1,799 sq ft
- Basement: Full, finished
- Exposure: South
InsideHardwood, Broadloom, In-suite laundry, upper level, Auto garage door remote
- Flooring: Hardwood, Broadloom
- Laundry: In-suite laundry, upper level
- Features: Auto garage door remote
- Rooms above ground: 11
- Bedrooms: 3
- Bathrooms: 3
- Kitchens: 1
- Family room: Yes
OutsideBrick, vinyl siding, Balcony None
- Exterior: Brick, vinyl siding
- Balcony: None
Parking and locker3 Parking (1 garage + 2 drive), Attached, Parking type Owned
- Spaces: 3 Parking (1 garage + 2 drive)
- Garage: Attached
- Parking type: Owned
- Driveway: Other
- Locker: None
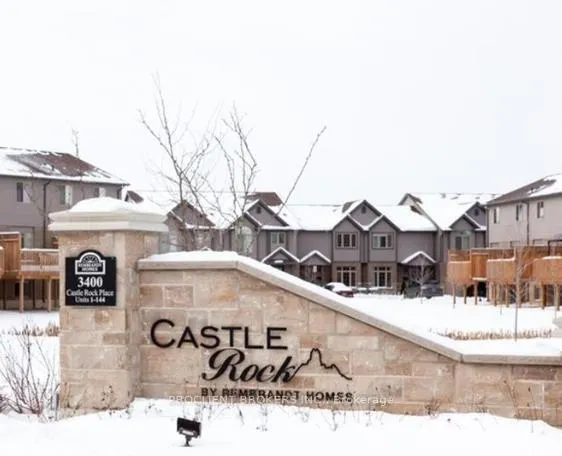
Building3400 Castle Rock Place, Storeys 2, Condo corporation 896
- Name: 3400 Castle Rock Place
- Storeys: 2
- Condo corporation: 896
- Pets: Not allowed
Heating, water and powerForced air, gas, Central air
- Heating: Forced air, gas
- Cooling: Central air
Rent and termsRent $2,649 a month, Entire property, Unfurnished
- Rent: $2,649 a month
- Space for rent: Entire property
- Furnished: Unfurnished
- Lease: 12 months
- Paid: Monthly
- Rent includes: Building insurance
- Rental items: Hwt
IncludedStainless steel fridge, stove, b/i dishwasher, microwave, cac, all light fixtures, all window coverings
- Included: Stainless steel fridge, stove, b/i dishwasher, microwave, cac, all light fixtures, all window coverings
Listing detailsX12569918, Rented, Nov 23, 2025
- MLS® number: X12569918
- Status: Rented
- Listed on: Nov 23, 2025
- Days on market: 28
- Updated: Dec 21, 2025
- Possession: 2025-12-01 / Immediate
- Occupied by: Vacant
- Listing brokerage: PROCLIENT BROKERS INC.
About this home
Unit 82, 3400 Castle Rock Place, London (South W), ON N6L 0E4
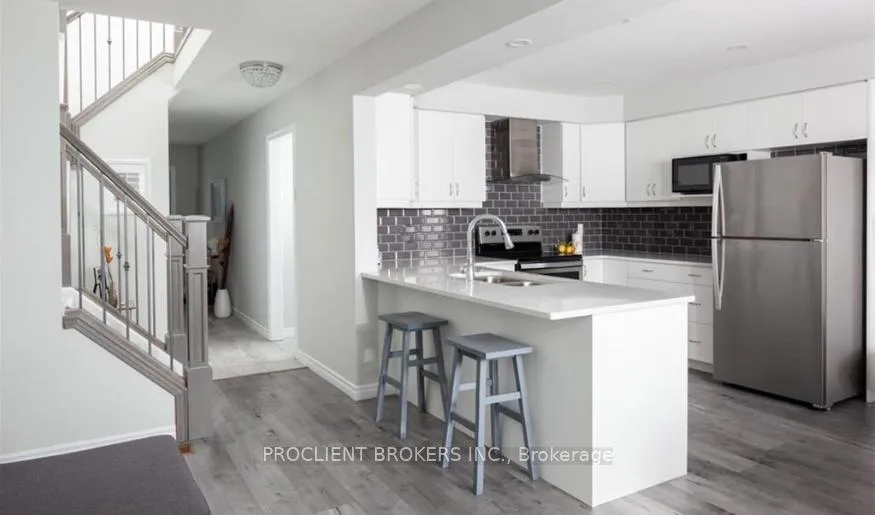
For Rent This Beautiful and modern 2-storey townhome in desirable South London offering 3 bedrooms, 2.5 bathrooms, a finished basement, and rare parking for 3 vehicles (1 garage + 2 driveway). This bright and functional home features an open-concept main floor with a sun-filled living room, an eat-in kitchen with stainless steel appliances, quartz countertops, and backsplash, plus a walkout to a large 14' x 14' deck-perfect for relaxing or entertaining. The second level offers three spacious bedrooms, including a primary suite with an upgraded ensuite and a walk-in closet with custom built-in organizers, as well as the convenience of second-floor laundry. The finished basement provides a lookout family room/Rec room ideal for extra living space, office use, or entertainment. Located in one of South London's most sought-after communities, close to top-rated schools, parks, transit, restaurants, shopping, and all major amenities. Interlocked driveway, upgraded finishes throughout-perfect for families or professionals. Serious inquiries only. Credit check, deposit, employment letter, references, And Rental Application Required.
Ask about this home
A HOMEH agent will answer your questions about this home.
Know more about 3400 Castle Rock Place
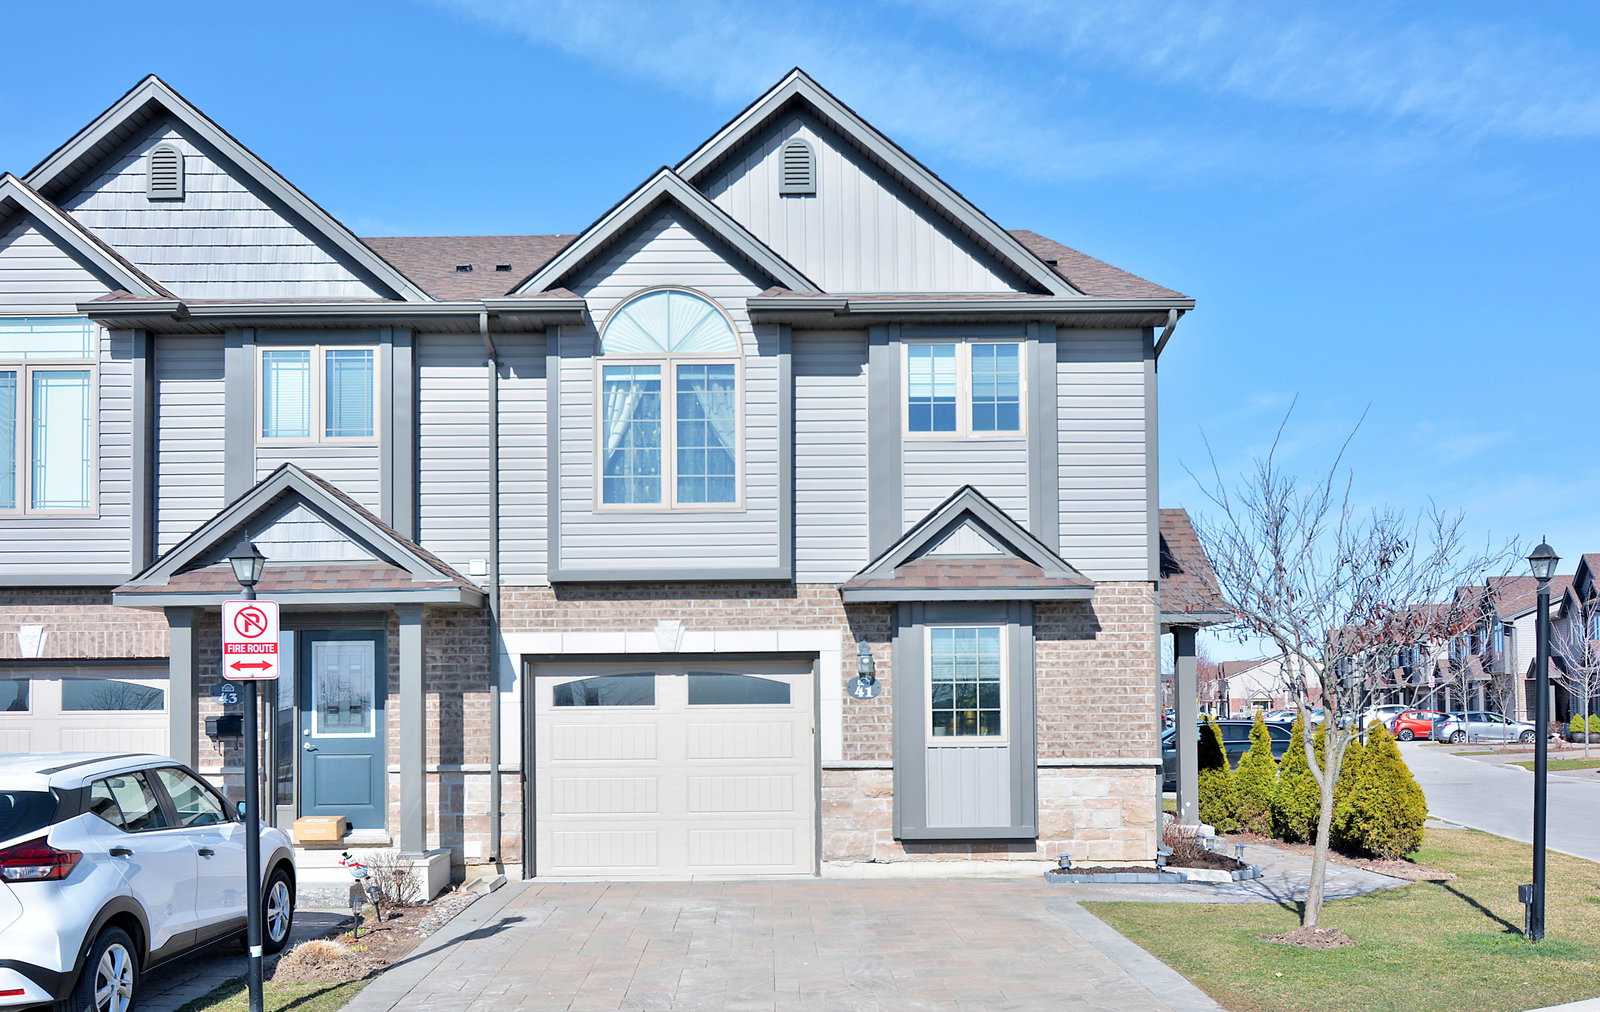
Condo building · 3400 Castle Rock Place
3400 Castle Rock Place is a 2-storey condo. Right now 1 for sale and 1 for rent are on the market here.
- 2storeys
- $343/sq ft
No similar units for rent in 3400 Castle Rock Place right now.
Around this home
Daily convenience, out of 100, from the distances below
Schools nearby
School rating, out of 10.
Helpful calculators
Your HOMEH agent

"I would see it this week."