

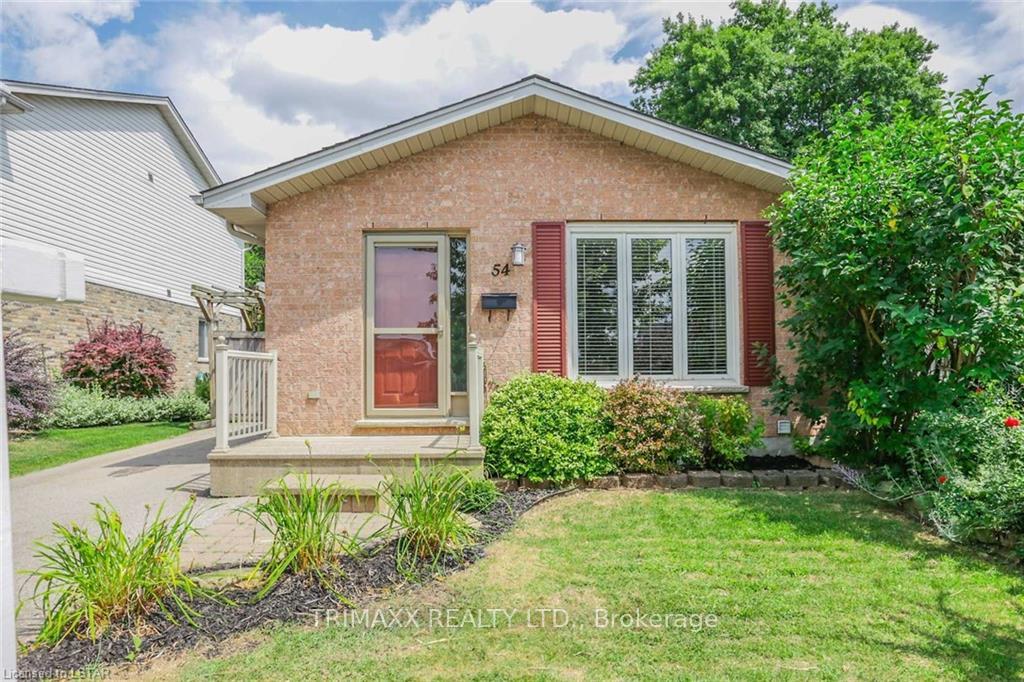
54 Tanoak Drive
54 Tanoak Drive
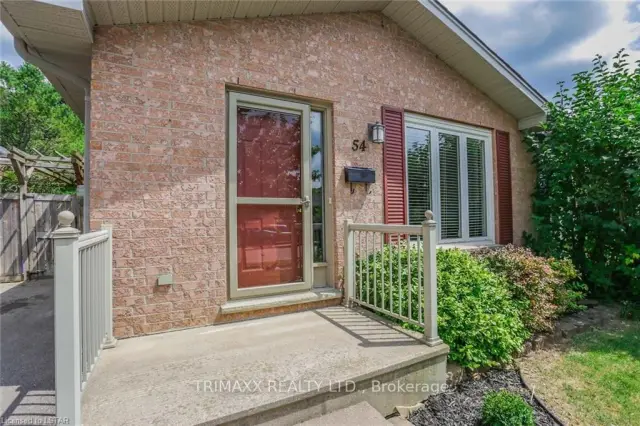
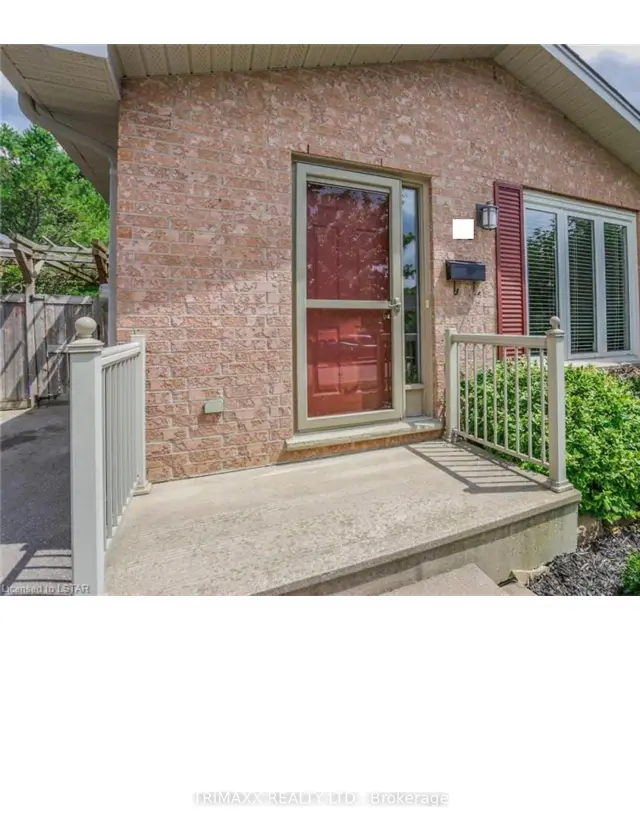
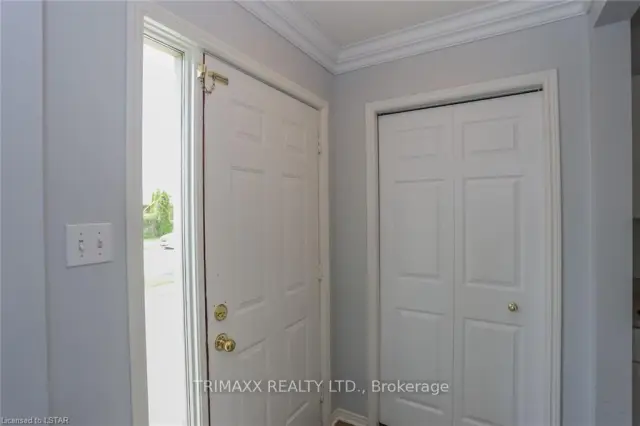
 See all 25 photos
Facts and features
- BasementUnfinished
- Age of home16–30 years
- Price per sq ft~$346
- Water, sewerMunicipal
- Fireplace
- Central air
The homeSemi-Detached, Backsplit 4, Age 16–30 years
- TypeSemi-Detached
- StyleBacksplit 4
- Age16–30 years
- Living space1,100–1,500 sq ft
- BasementUnfinished
InsideFireplace Yes, Vinyl, Carpet free, water meter
- FireplaceYes
- FlooringVinyl
- FeaturesCarpet free, water meter
- Rooms above ground7
- Bedrooms3
- Bathrooms2
- Kitchens1
Outside and lotVinyl siding, brick, Asphalt shingle, Poured concrete
- ExteriorVinyl siding, brick
- RoofAsphalt shingle
- FoundationPoured concrete
- Other structuresFence - full, storage
- Size30.02 × 131.23 ft
Parking2 Parking, Private
- Spaces2 Parking
- DrivewayPrivate
Heating, water and powerForced air, gas, Central air, Municipal water
- HeatingForced air, gas
- CoolingCentral air
- WaterMunicipal water
- SewerMunicipal sewer
Costs and taxesTaxes $4,041 a year, HST included in the price, Hot water heater
- Taxes, 2026$4,041 a year
- HSTHST included in the price
- Rental itemsHot water heater
Included in the saleStove, washer, dryer, dishwasher, fridge
- IncludedStove, washer, dryer, dishwasher, fridge
NearbyFenced yard, hospital, park, public transit, rec./commun.centre, school
- Close toFenced yard, hospital, park, public transit, rec./commun.centre, school
Listing detailsX14120554, For Sale, Oct 27, 2026
- MLS® numberX14120554
- StatusFor Sale
- Listed onOct 27, 2026
- Days on market24
- UpdatedOct 27, 2026
- Possession2026-12-01 / 30-59 days
- Occupied byTenant
- Listing brokerageTRIMAXX REALTY LTD.
About this home
54 Tanoak Drive, London (North E), ON N6G 5A1
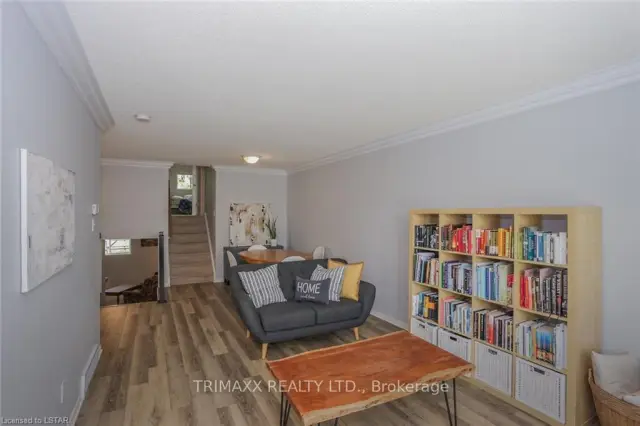
Well maintained Loyens built 4 level back split home; located on a quiet street. This home is in a great school zone! Close to parks, trails, shopping and transit. The main level with eat-in kitchen and living room / dining room has newer luxury vinyl plank flooring. Beautiful crown moulding throughout most of the main level. Upper level has 3 bedrooms and the main 4 piece bathroom. NO CARPET! Bright spacious lower level family room with gas fireplace and 2 piece bathroom. Lots of storage in the basement with the potential to finish. Energy efficient furnace installed and eco tested in 2018. Enjoy the large private fenced and treed backyard with storage shed. Appliances are included. Possession is flexible. This home is ideal for a growing family!
Book a viewing
Around this home
Daily convenience, out of 100, from the distances below
Schools nearby
School rating, out of 10.
Helpful calculators

Your HOMEH agent
"Priced 4% over the Hestimate. I would see it this week."