

54 Yarmouth Drive
54 Yarmouth Drive
 See all 48 photos
Property history
Facts and features
- BasementPart finished
- Water, sewerMunicipal
- Lot shapeIrregular
- HeatingForced air
- Central air
The homeDetached, Backsplit 4, 1,100–1,500 sq ft
- Type: Detached
- Style: Backsplit 4
- Living space: 1,100–1,500 sq ft
- Basement: Full, partially finished
InsideSump pump, water heater owned, Rooms above ground 6, Rooms in the basement 4
- Features: Sump pump, water heater owned
- Rooms above ground: 6
- Rooms in the basement: 4
- Bedrooms: 3
- Bathrooms: 2
- Kitchens: 1
- Family room: Yes
Outside and lotBrick, Asphalt shingle, Poured concrete
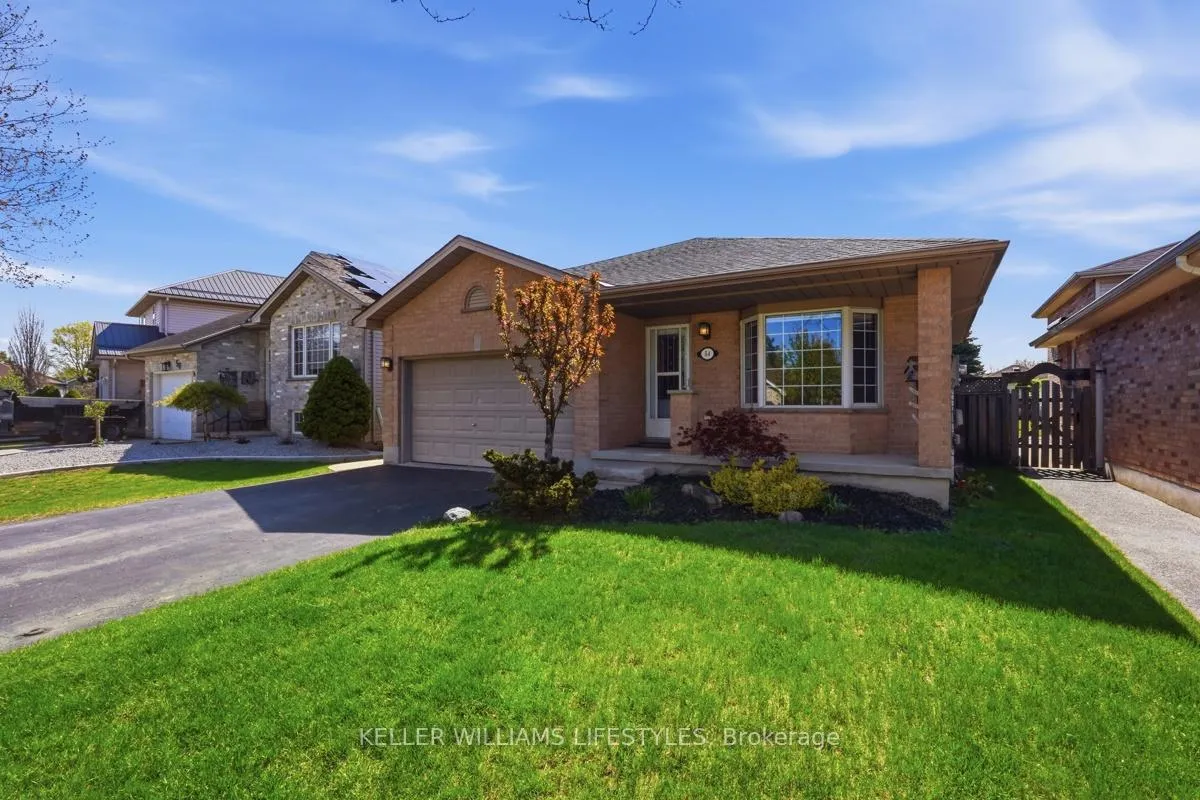
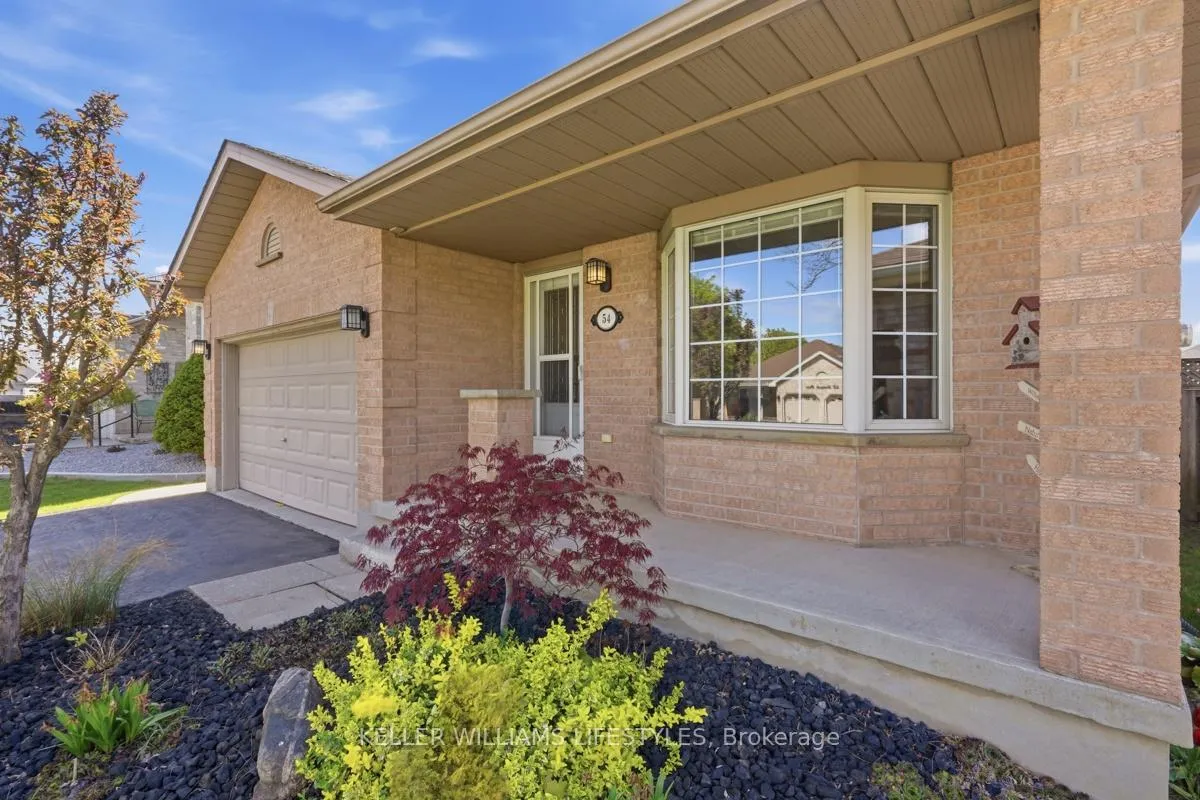
- Exterior: Brick
- Roof: Asphalt shingle
- Foundation: Poured concrete
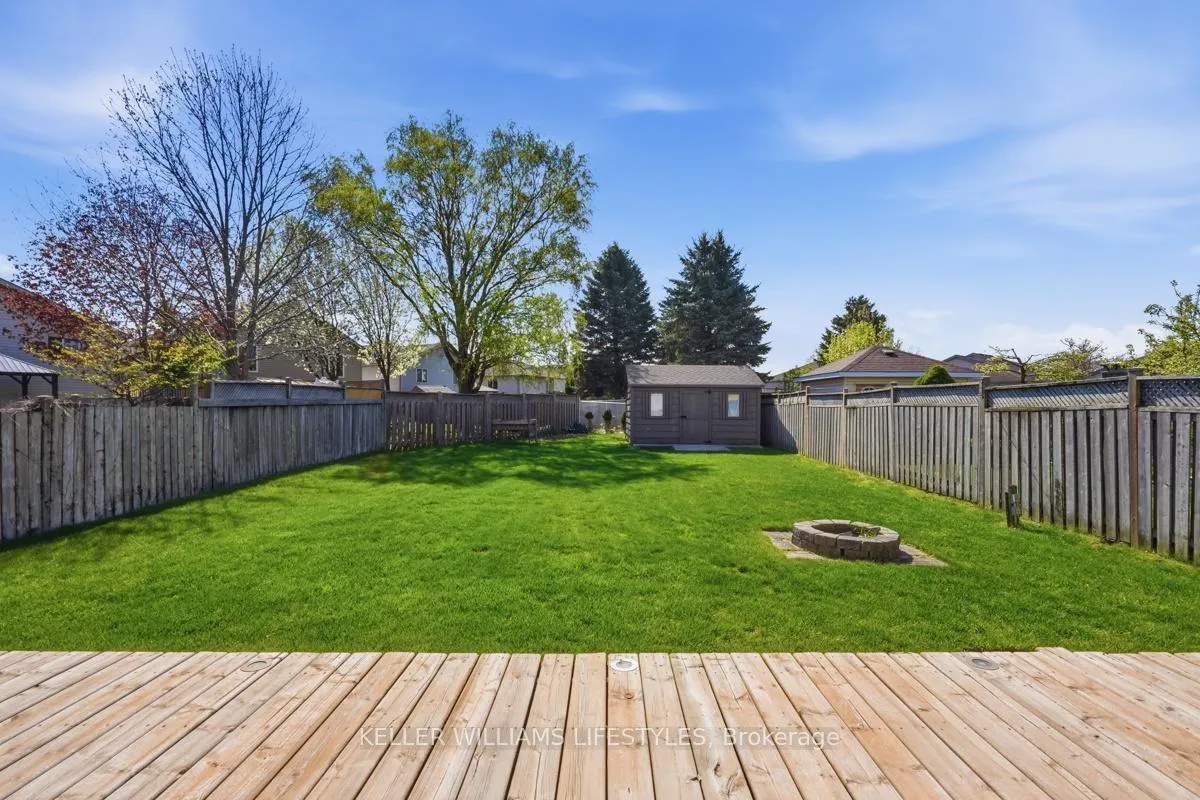
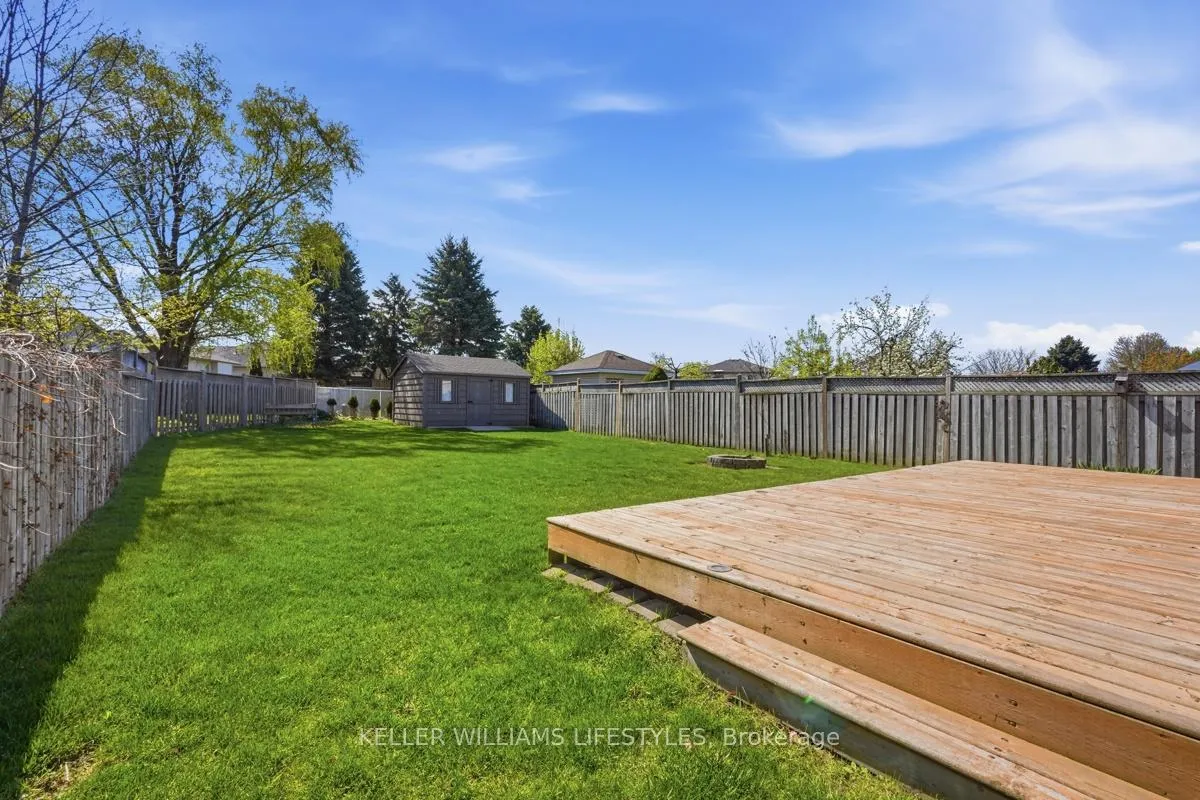
- Features: Deck
- Other structures: Fence - full, shed
- Size: 41.34 × 159.75 ft
- Shape: Irregular
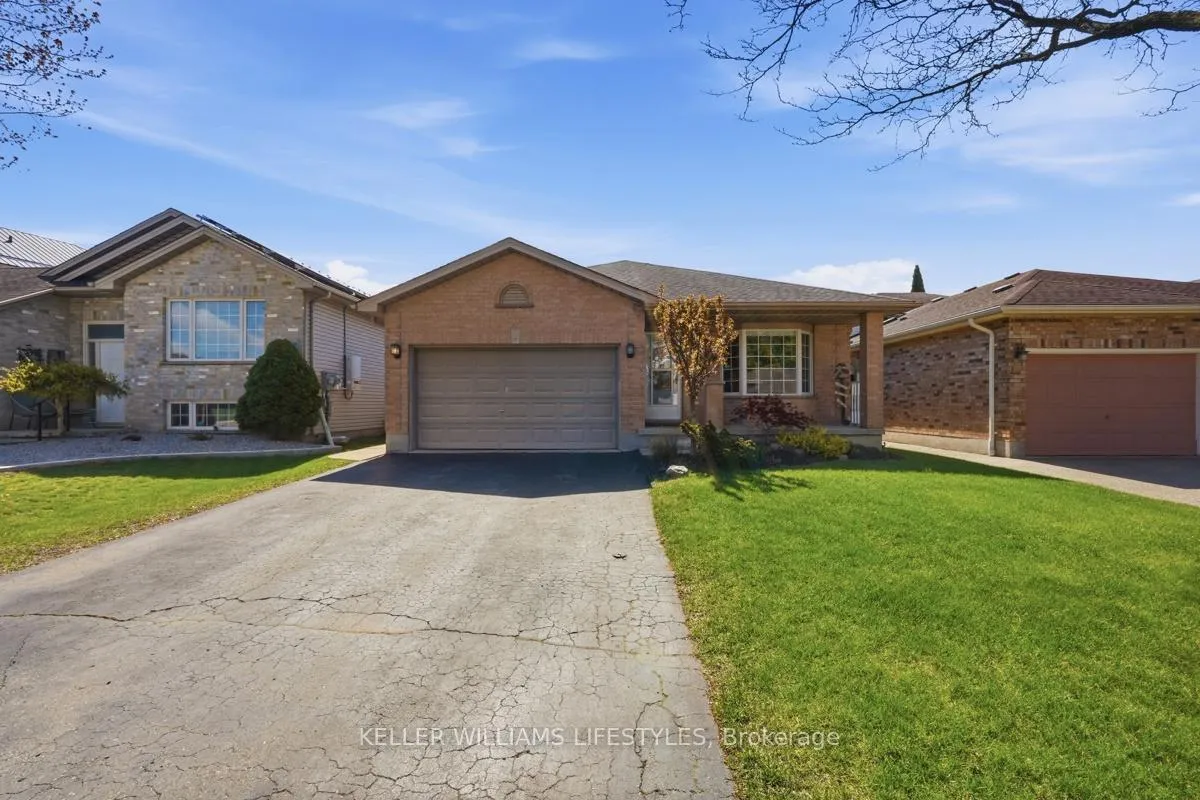
Parking2 Garage, Attached, Private double
- Spaces: 2 Garage
- Garage: Attached
- Driveway: Private double
Heating, water and powerForced air, gas, Central air, Municipal water
- Heating: Forced air, gas
- Cooling: Central air
- Water: Municipal water
- Sewer: Municipal sewer
Costs and taxesTaxes $4,510 a year, HST No HST
- Taxes, 2025: $4,510 a year
- HST: No HST
Included in the saleFridge, stove, washer, dryer, dishwasher, Freezer in lower level
- Included: Fridge, stove, washer, dryer, dishwasher
- Not included: Freezer in lower level
NearbyFenced yard, park, place of worship, public transit, school, school bus route
- Close to: Fenced yard, park, place of worship, public transit, school, school bus route
Listing detailsX13101214, Sold, May 8, 2026
- MLS® number: X13101214
- Status: Sold
- Listed on: May 8, 2026
- Days on market: 73
- Updated: Jul 20, 2026
- Possession: Flexible
- Occupied by: Owner
- Listing brokerage: KELLER WILLIAMS LIFESTYLES
About this home
54 Yarmouth Drive, London (East I), ON N5V 4T8
Welcome to 54 Yarmouth Drive, a beautifully maintained 4-level backsplit nestled in a warm, established neighbourhood where pride of ownership truly shines. Surrounded by long-time residents, many of whom have called this street home for over 20 years. You'll feel the strong sense of community the moment you arrive. This meticulously cared-for home offers three spacious bedrooms and two full bathrooms, with a functional layout that provides both comfort and flexibility for everyday living. The extra-large rec room is perfect for family movie nights, a play area, or entertaining guests. Step outside and you'll find an impressive 160-foot deep, fully fenced backyard, ideal for kids, pets, and summer gatherings. Enjoy the large deck for relaxing or hosting, along with a newly built 12 x 14 shed for all your storage needs. Complete with a double car garage and located just minutes from Highway 401, this home is perfectly situated for commuters while still being close to excellent schools, parks, and all essential amenities. For added peace of mind, key updates include a furnace (2 years old), owned hot water tank (4 years old), roof (approximately 10 years old), and washer and dryer (2 years old). A rare opportunity to own a lovingly cared-for home in a truly special neighbourhood. Book your private showing today!
Ask about this home
A HOMEH agent will answer your questions about this home.
Around this home
Daily convenience, out of 100, from the distances below
Schools nearby
School rating, out of 10.
Helpful calculators
Your HOMEH agent

"I would see it this week."