

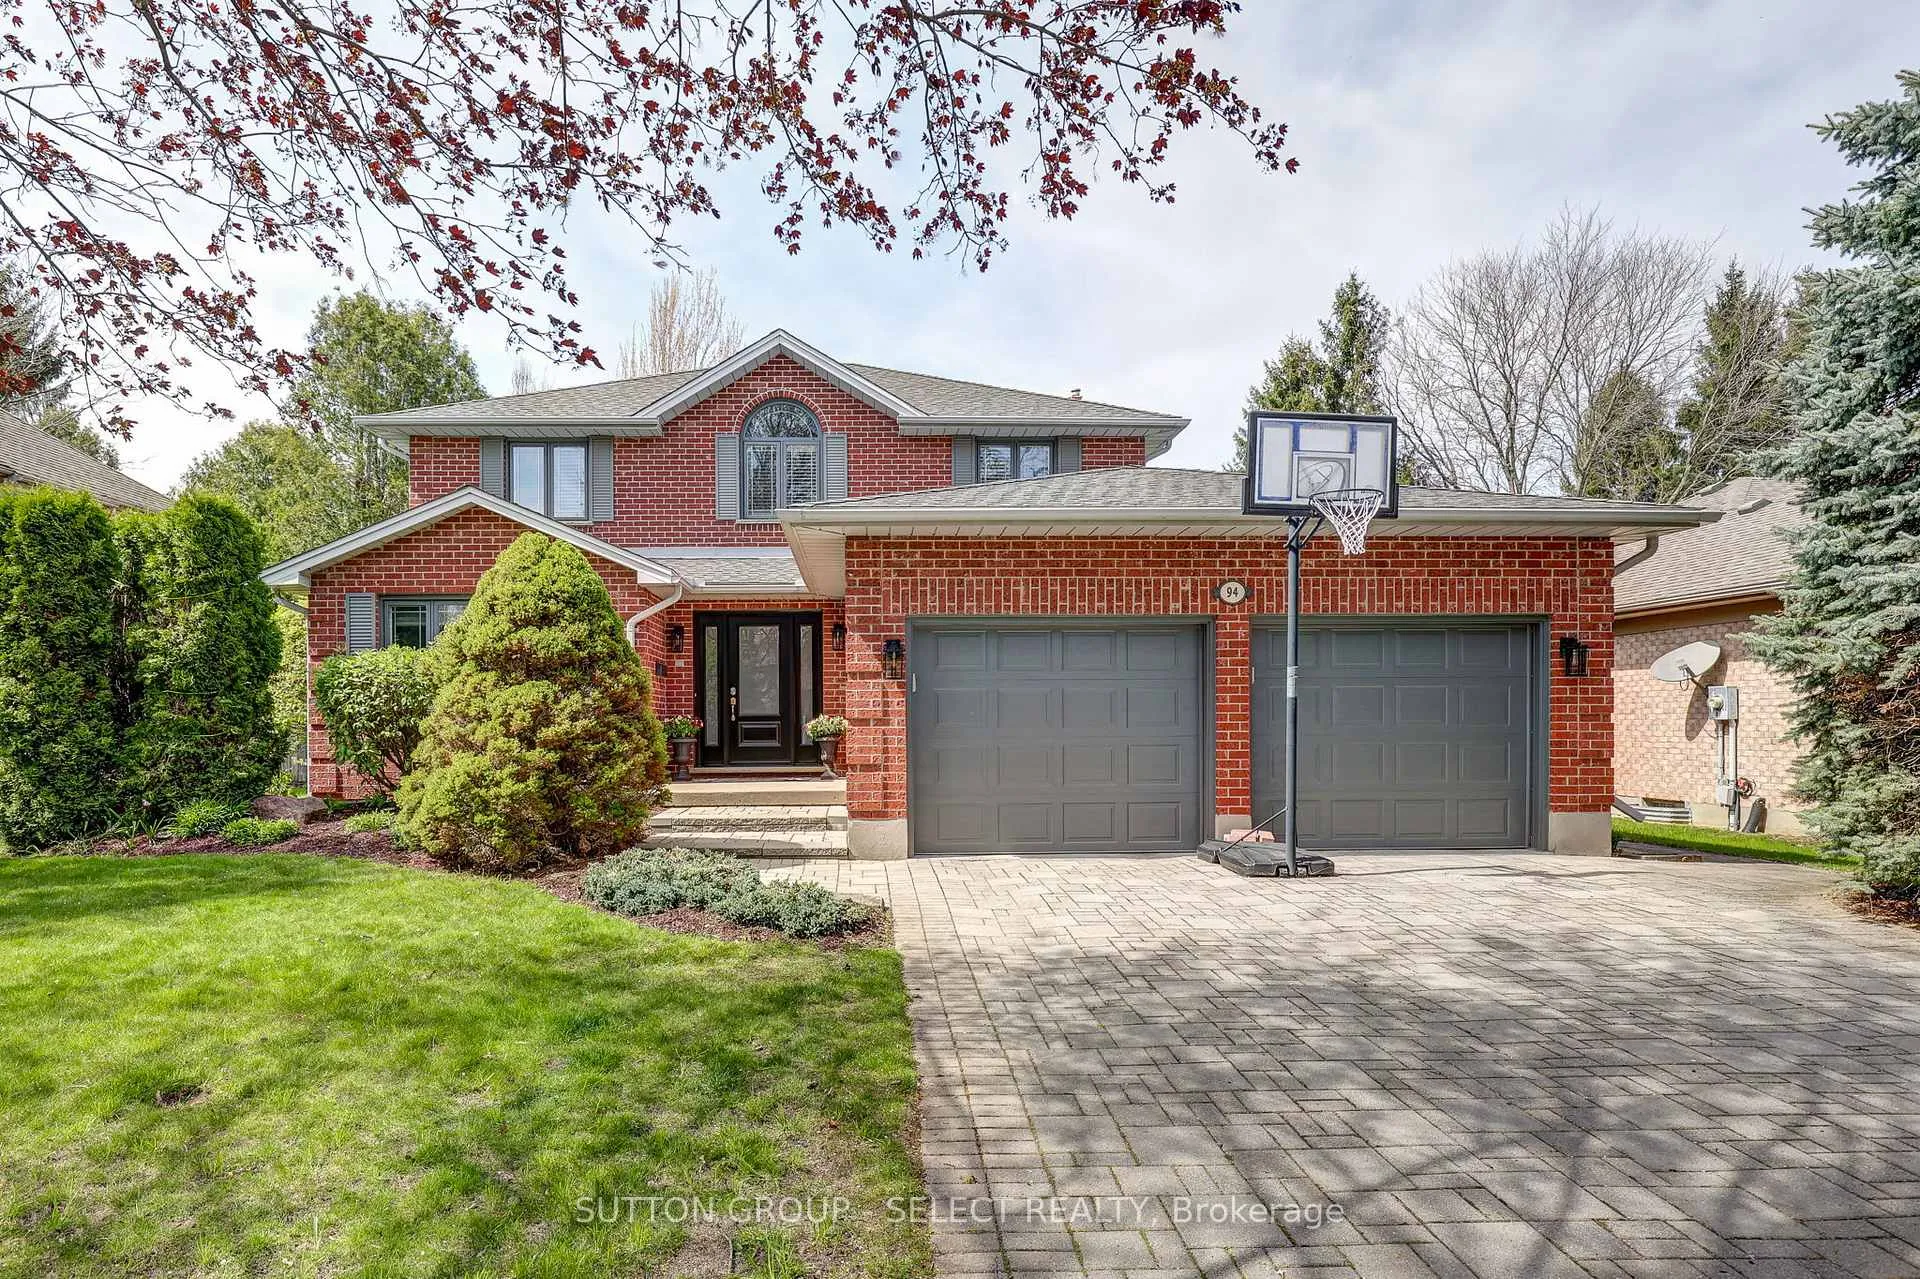
94 Carriage Hill Drive
94 Carriage Hill Drive
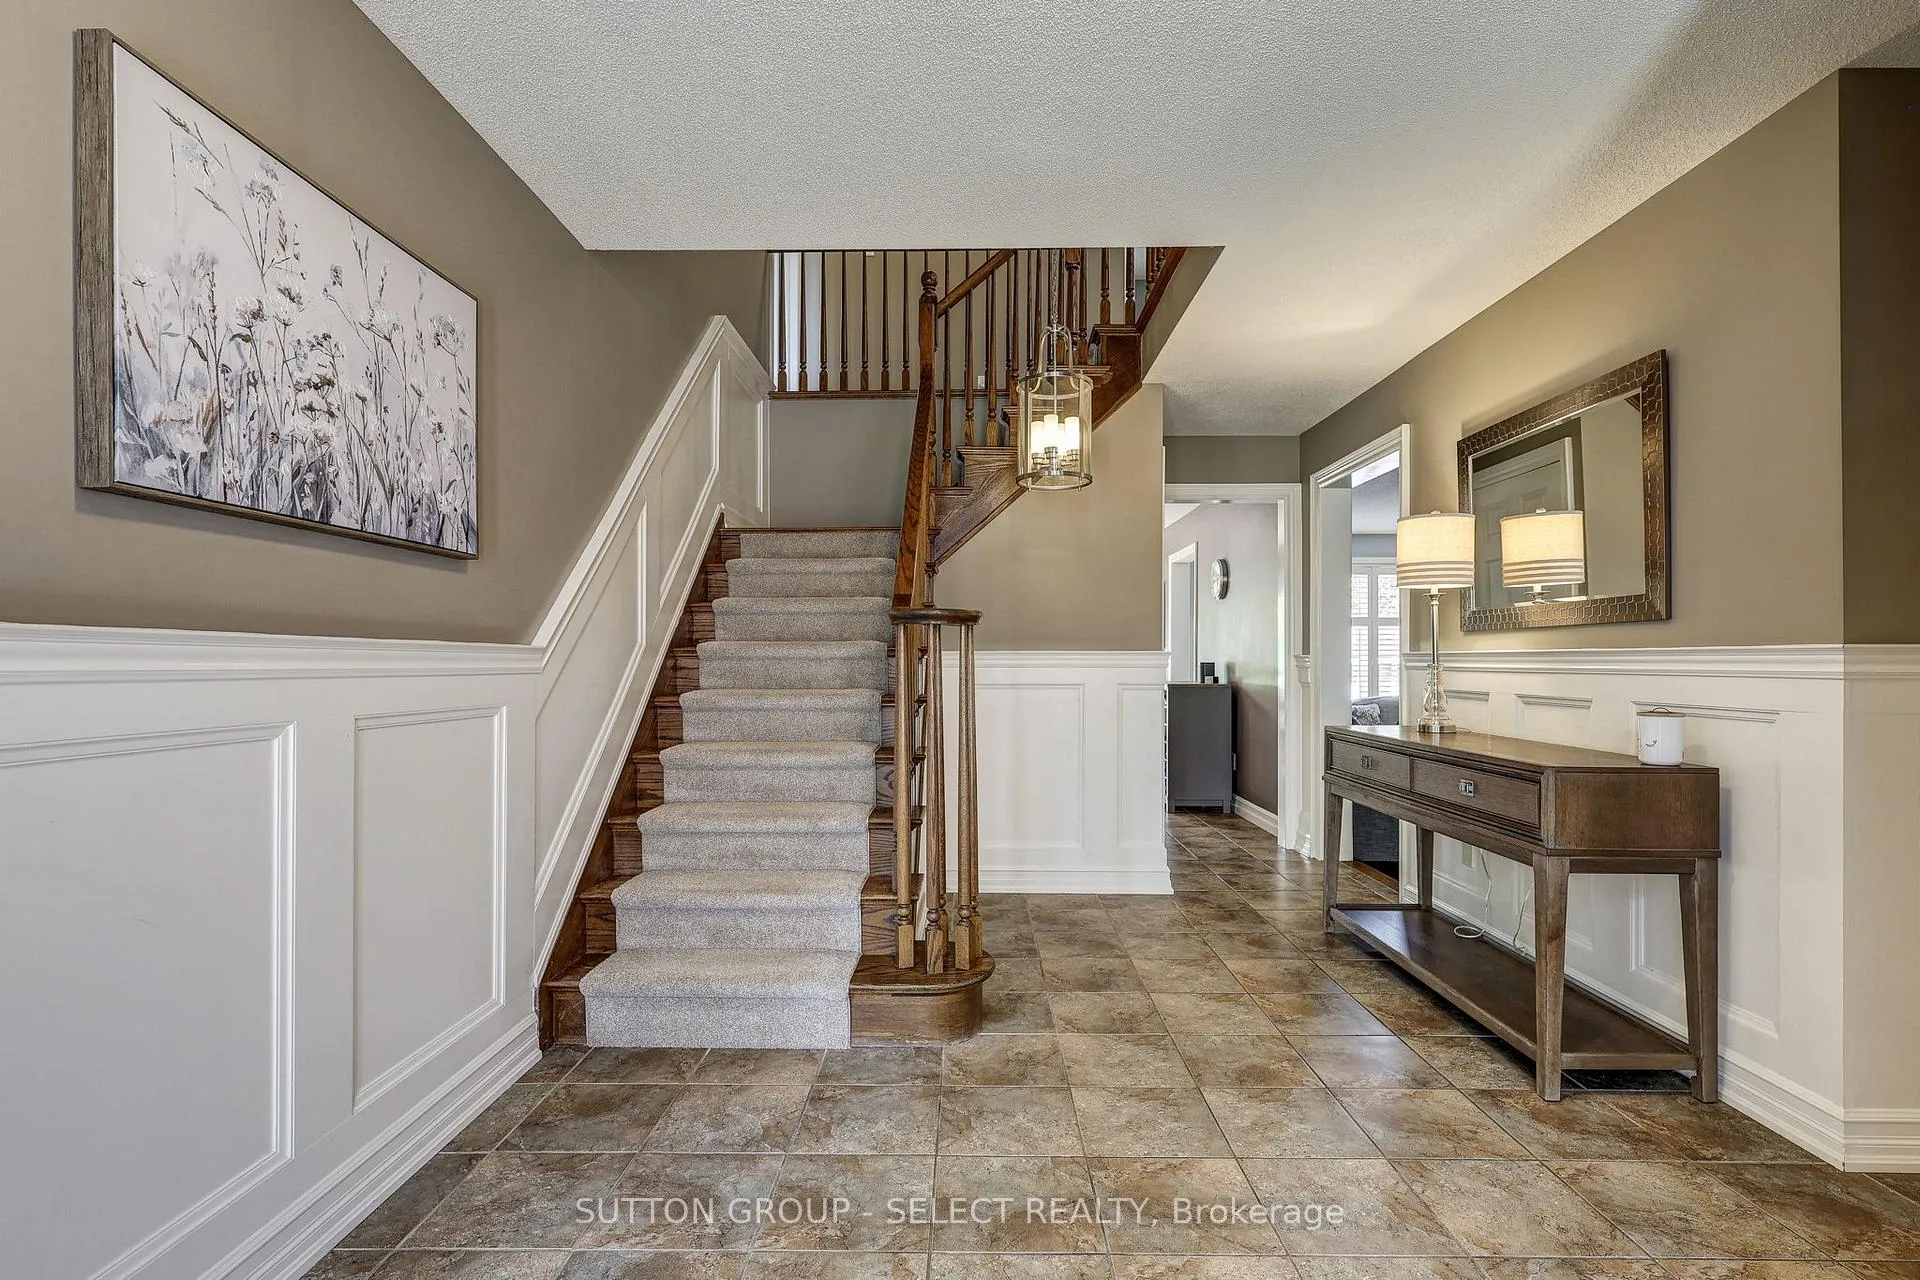 See all 46 photos
Property history
Facts and features
- BasementUnfinished
- Age of home31–50 years
- Water, sewerMunicipal
- Lot shapeRectangular
- Hardwood floors
- Fireplace
- Central air
The homeDetached, 2-storey, Age 31–50 years
- Type: Detached
- Style: 2-storey
- Age: 31–50 years
- Living space: 2,000–2,500 sq ft
- Basement: Full, unfinished, development potential
InsideFireplace Yes, family room, fireplace insert, natural gas, Hardwood, Tile, Main level
- Fireplace: Yes, family room, fireplace insert, natural gas
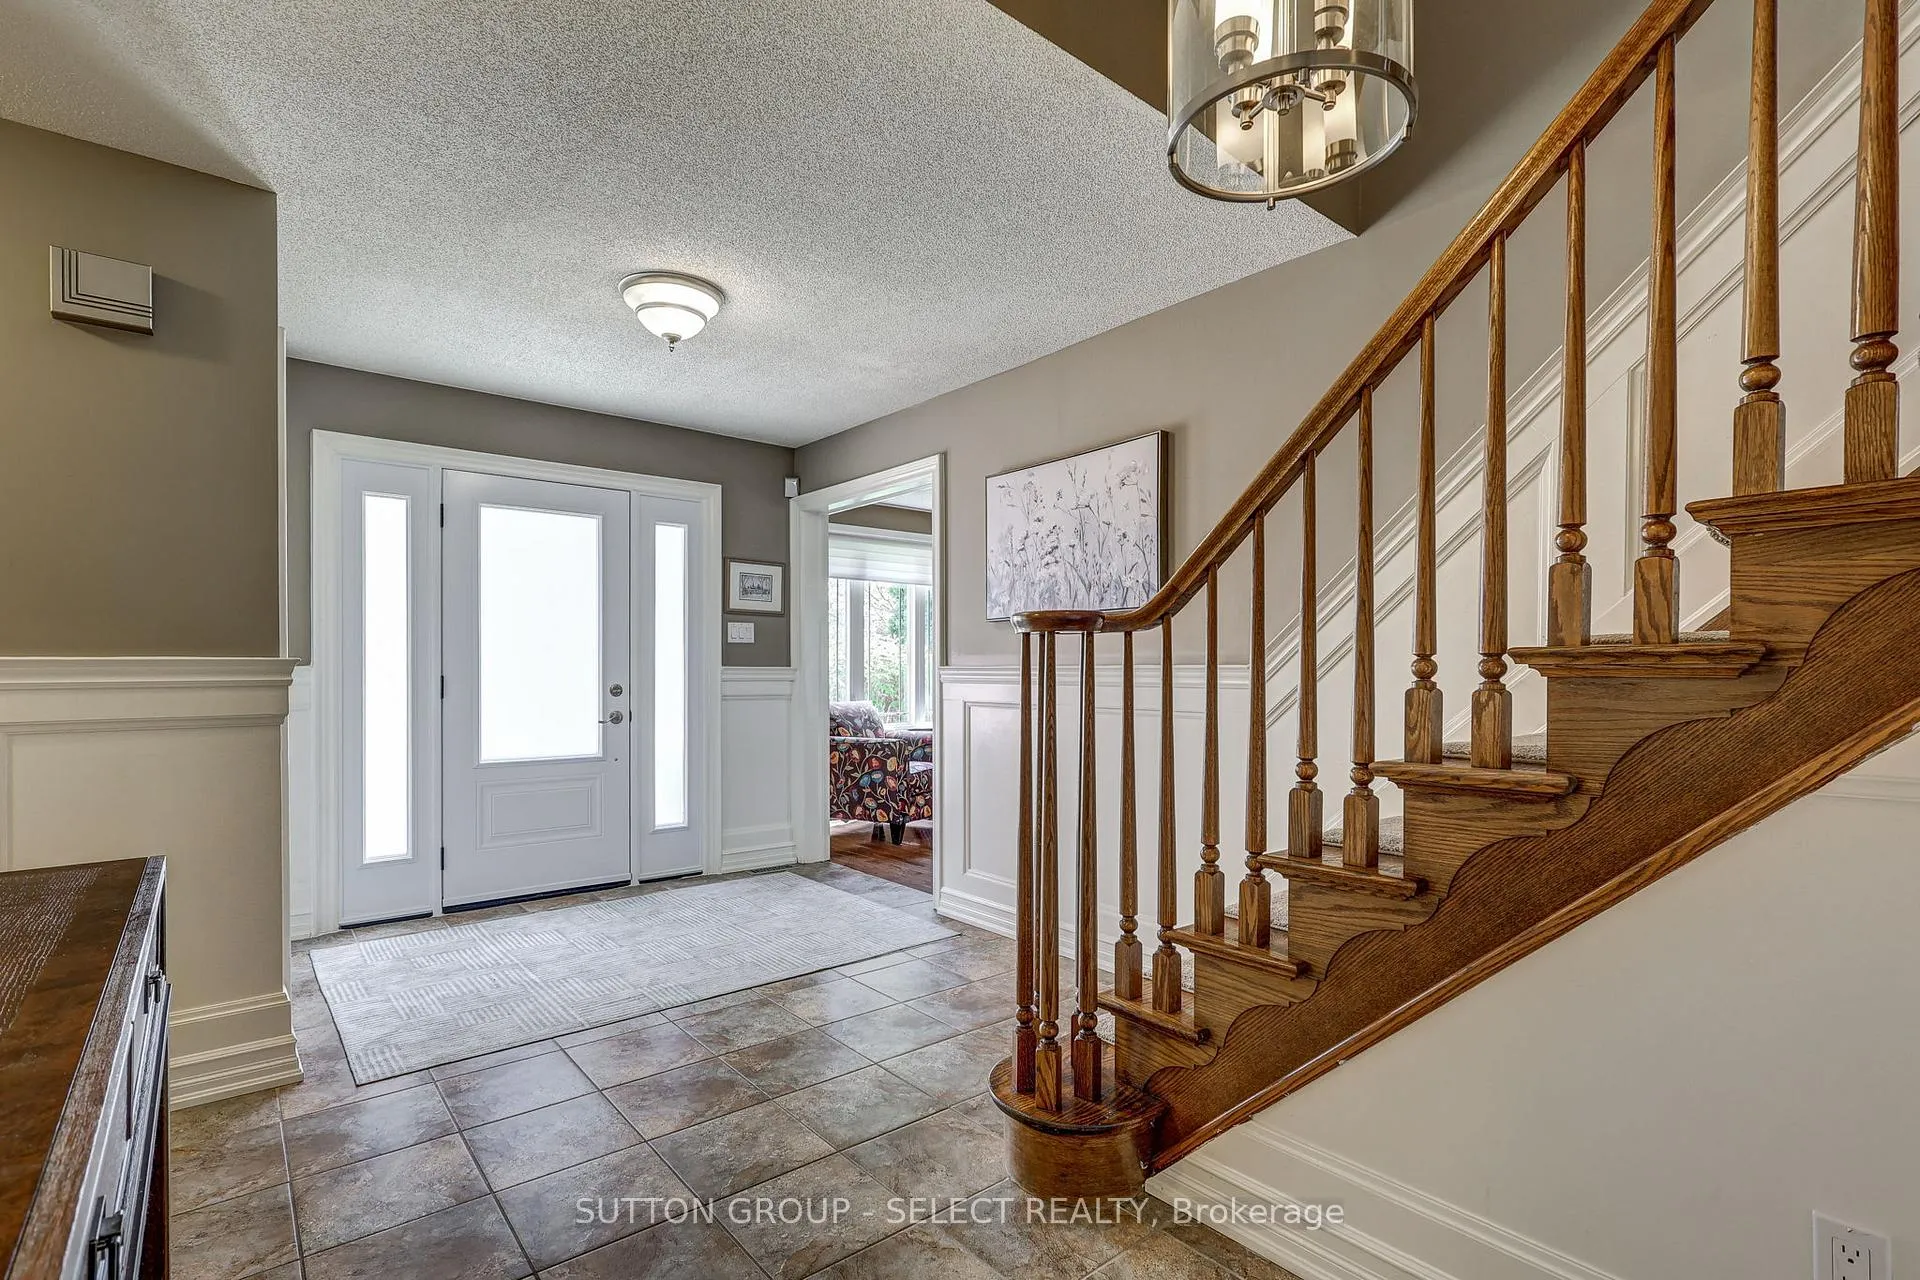
- Flooring: Hardwood, Tile
- Laundry: Main level
- Features: Built-in oven, garburator, water heater
- Rooms above ground: 13
- Bedrooms: 4
- Bathrooms: 3
- Kitchens: 1
- Family room: Yes
Outside and lotBrick, Asphalt shingle, Concrete
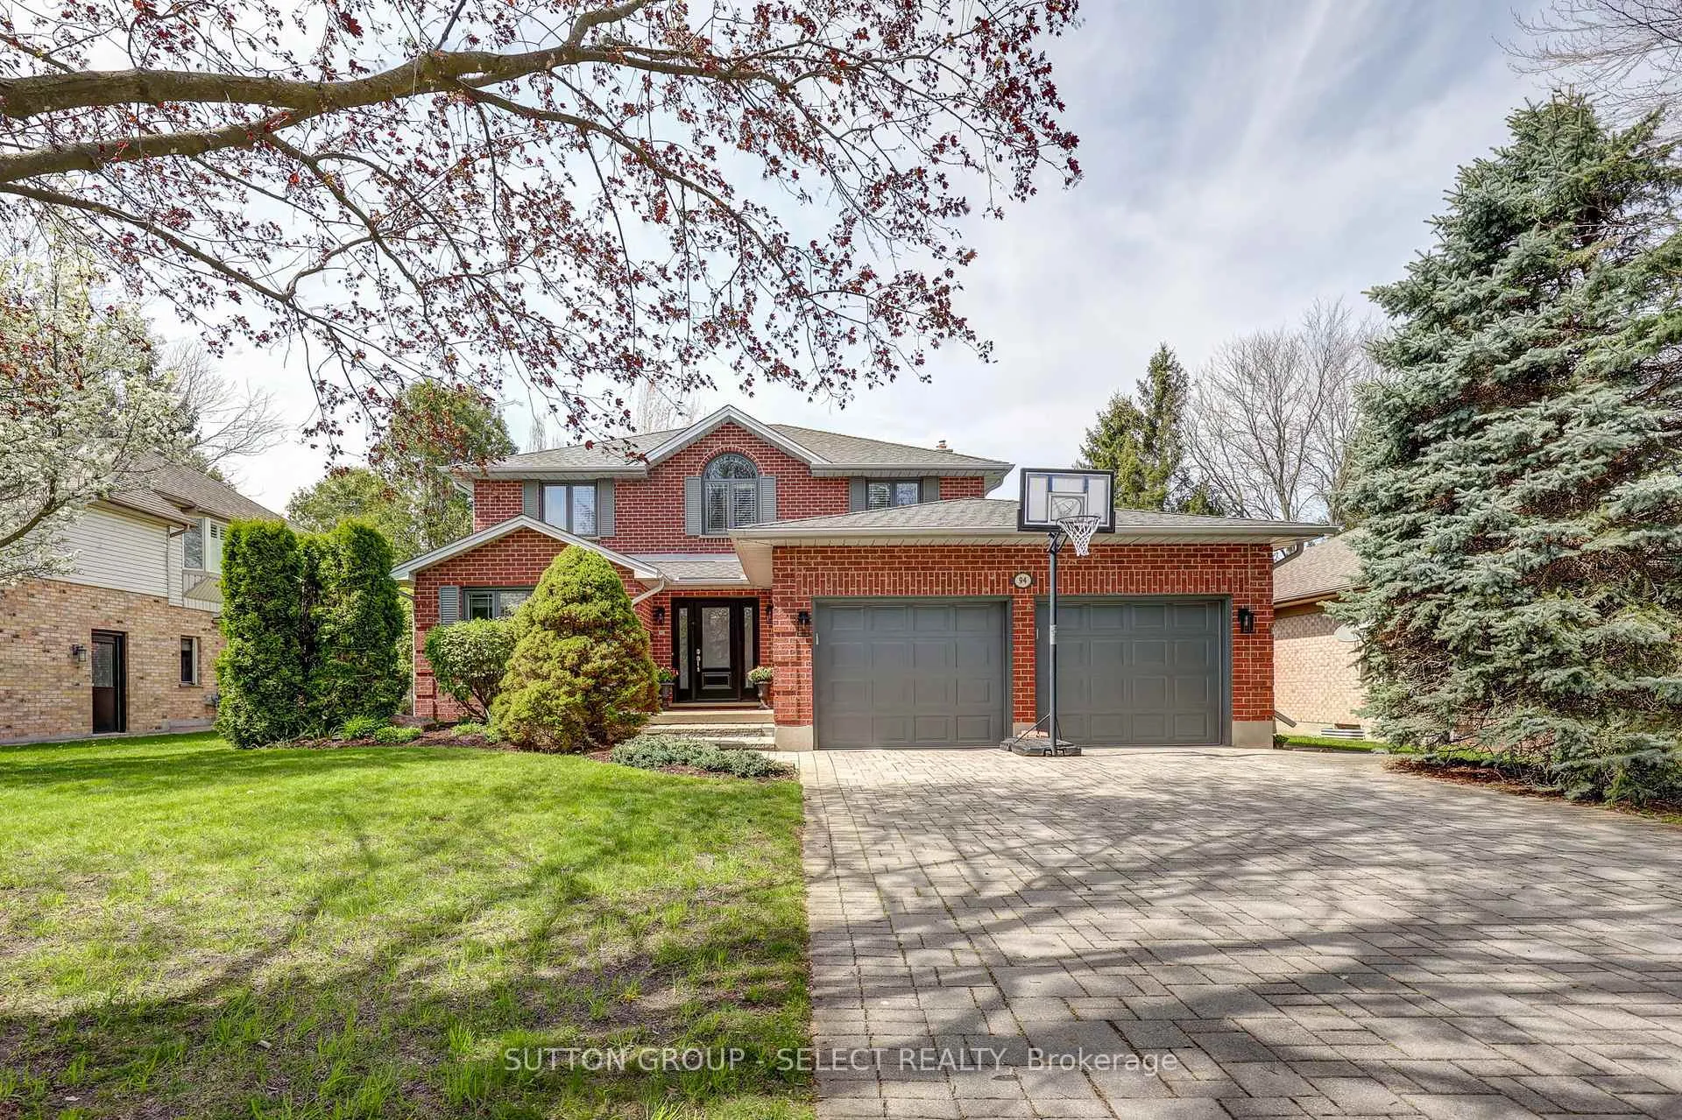
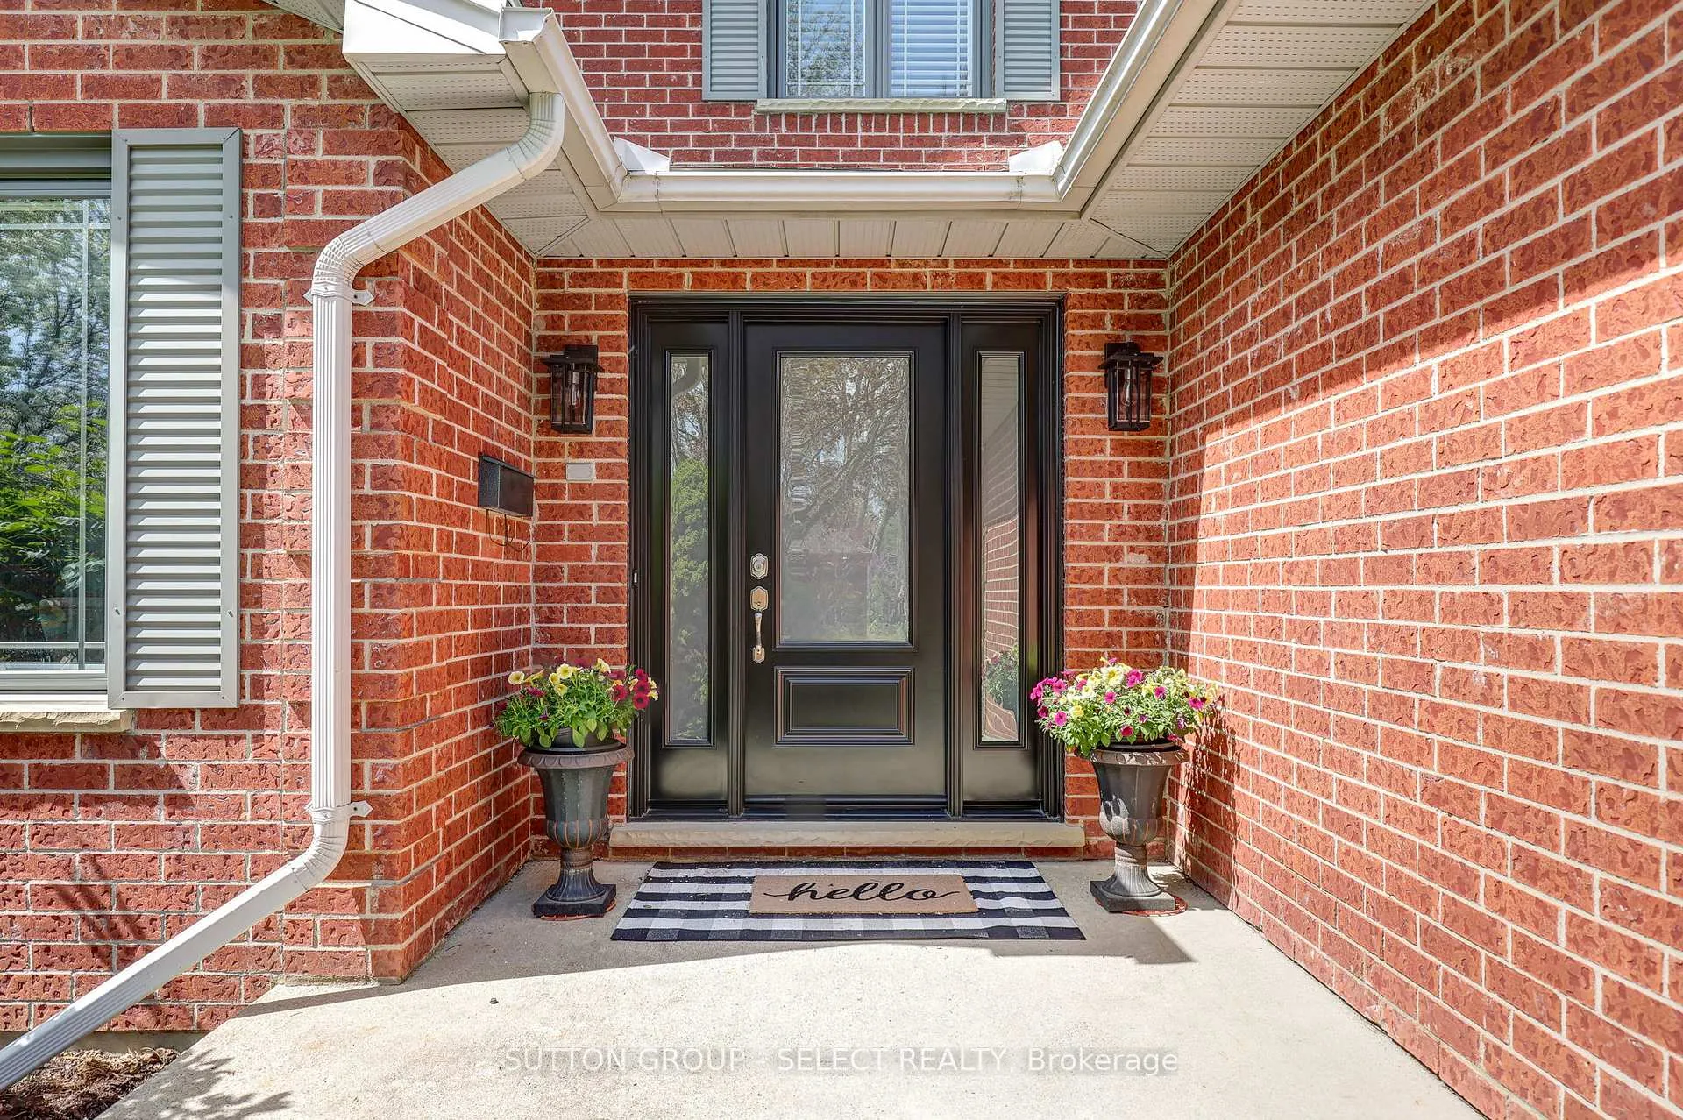
- Exterior: Brick
- Roof: Asphalt shingle
- Foundation: Concrete
- Other structures: Garden shed
- Size: 65.62 × 114.83 ft
- Shape: Rectangular
Parking2 Garage, Attached, Front yard parking
- Spaces: 2 Garage
- Garage: Attached
- Driveway: Front yard parking
Heating, water and powerForced air, gas, Central air, Municipal water
- Heating: Forced air, gas
- Cooling: Central air
- Water: Municipal water
- Sewer: Municipal sewer
Costs and taxesTaxes $7,375 a year, HST included in the price, Water heater
- Taxes, 2025: $7,375 a year
- HST: HST included in the price
- Rental items: Water heater
Included in the saleFridge, stove, cook top, dishwasher, microwave,garage door remote, blinds and window coverings, Freezer in garage, pet collar for invisible fence, basement freezer
- Included: Fridge, stove, cook top, dishwasher, microwave,garage door remote, blinds and window coverings
- Not included: Freezer in garage, pet collar for invisible fence, basement freezer
NearbyHospital, library, park, public transit, school
- Close to: Hospital, library, park, public transit, school
Listing detailsX13101274, Sold, May 8, 2026
- MLS® number: X13101274
- Status: Sold
- Listed on: May 8, 2026
- Days on market: 40
- Updated: Jun 17, 2026
- Possession: Flexible
- Occupied by: Owner
- Listing brokerage: SUTTON GROUP - SELECT REALTY
About this home
94 Carriage Hill Drive, London (North G), ON N5X 3W9
Welcome to this impeccably maintained 2-storey home located in the highly desirable Masonville area. Offering 4 spacious bedrooms and 3 bathrooms, this spotless residence is move-in ready and ideal for families seeking comfort and convenience.The main level features bright, open-concept living and dining areas with large windows that provide an abundance of natural light. The kitchen offers ample cabinetry and workspace, seamlessly connecting to the main living areas-perfect for everyday living and entertaining.Upstairs, you'll find four generously sized bedrooms, including a primary suite complete with a private ensuite bath. All bathrooms are well-appointed and maintained to a high standard.Exterior highlights include a double car garage, wide interlock driveway, and a beautifully kept yard with mature landscaping-offering both curb appeal and outdoor enjoyment.Located in a sought-after neighborhood close to excellent schools, parks, shopping, and all amenities, this home reflects true pride of ownership.
Ask about this home
A HOMEH agent will answer your questions about this home.
Around this home
Daily convenience, out of 100, from the distances below
Schools nearby
School rating, out of 10.
Helpful calculators
Your HOMEH agent

"Priced 3% over the Hestimate. I would see it this week."