

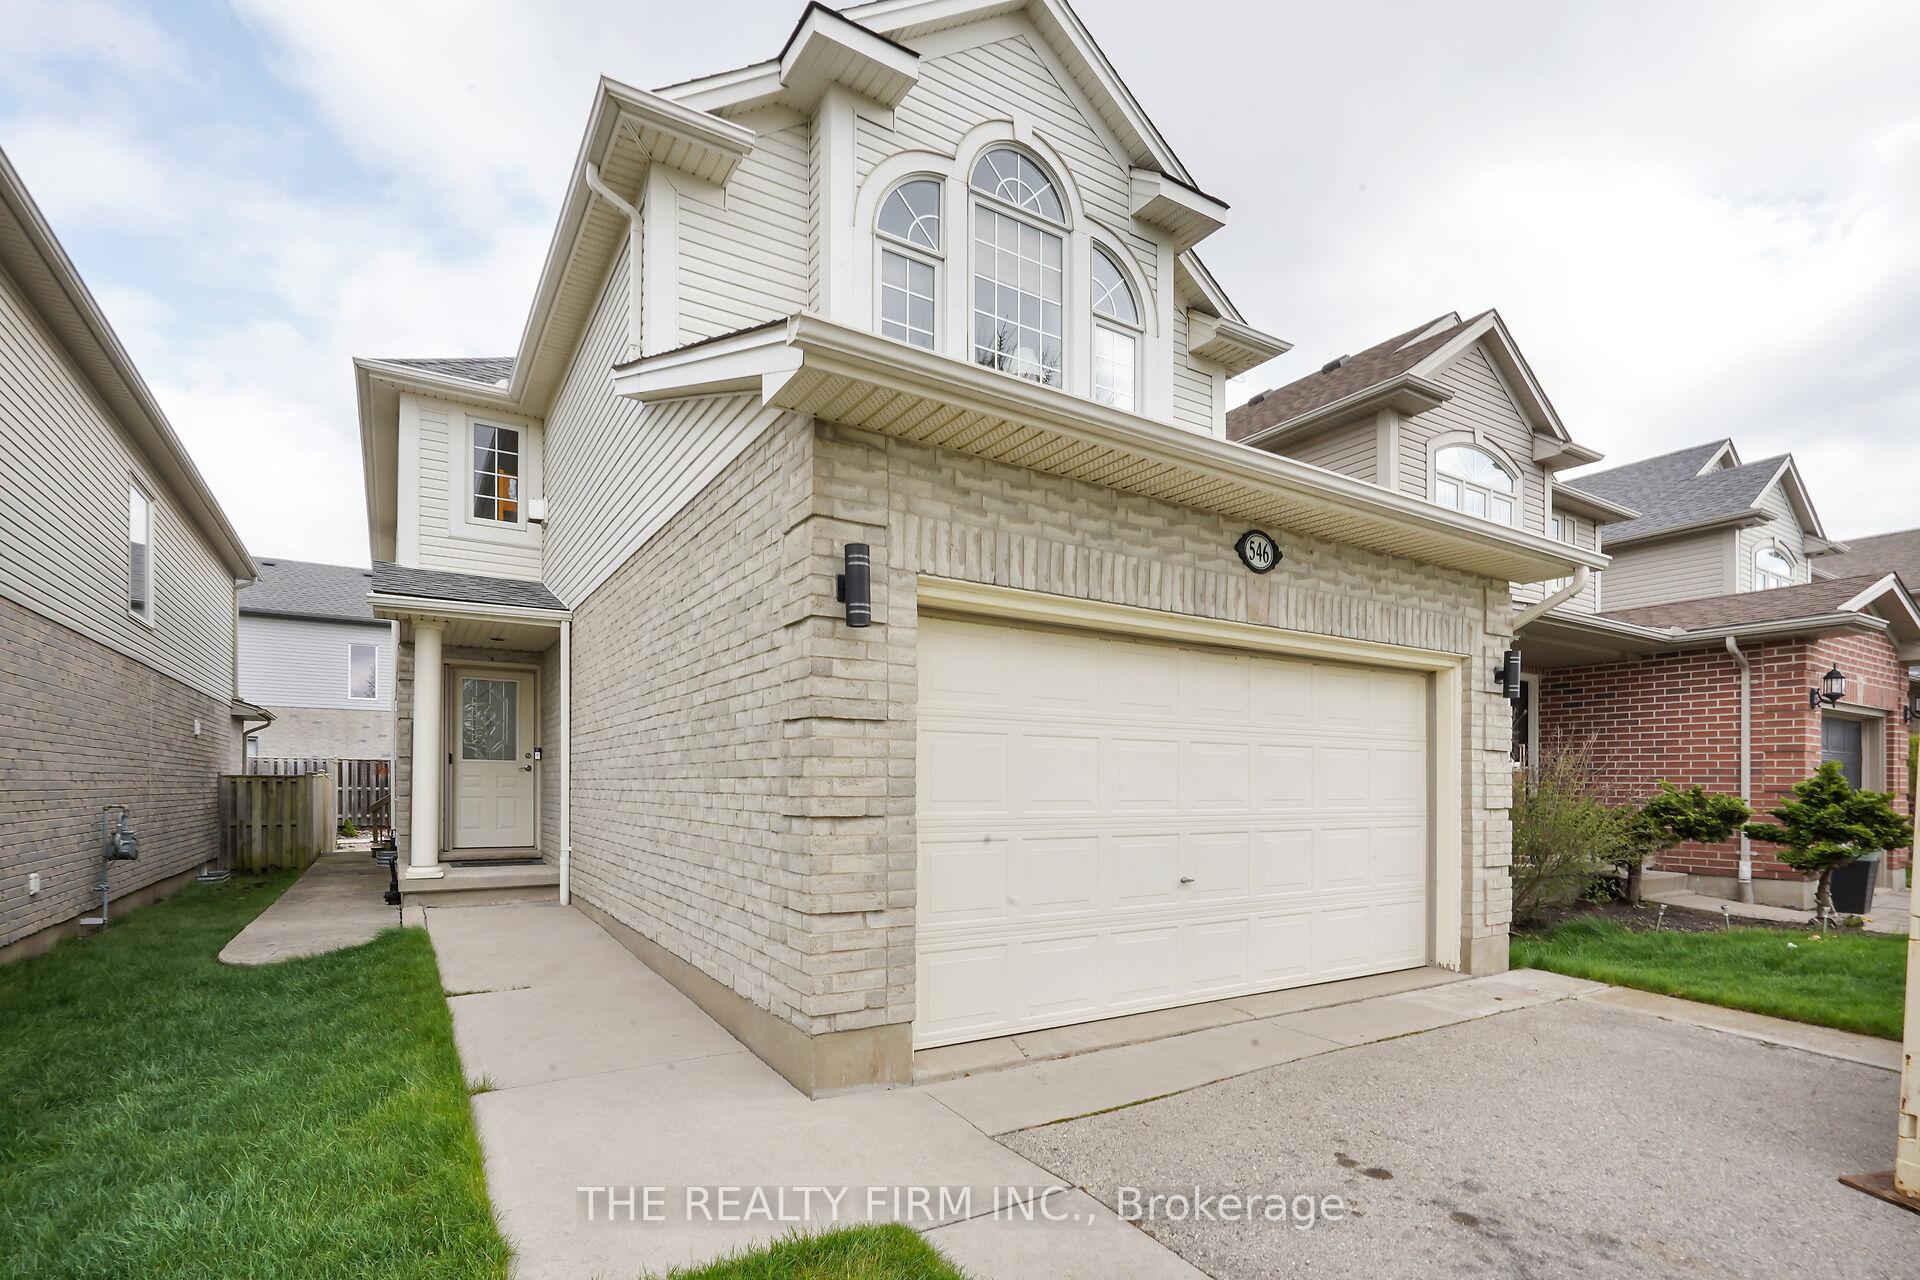
546 Cudmore Crescent
546 Cudmore Crescent
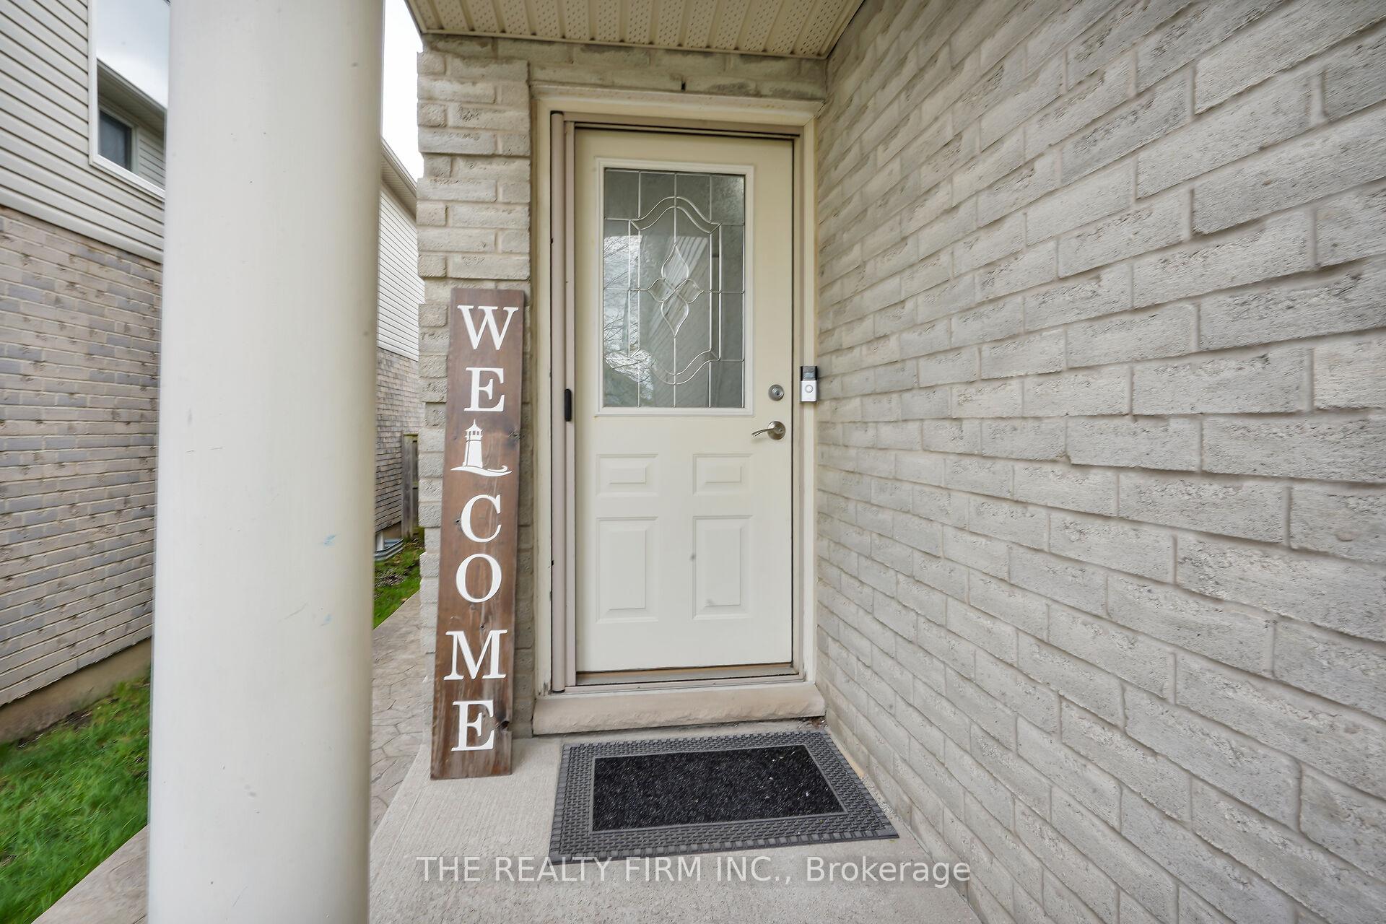
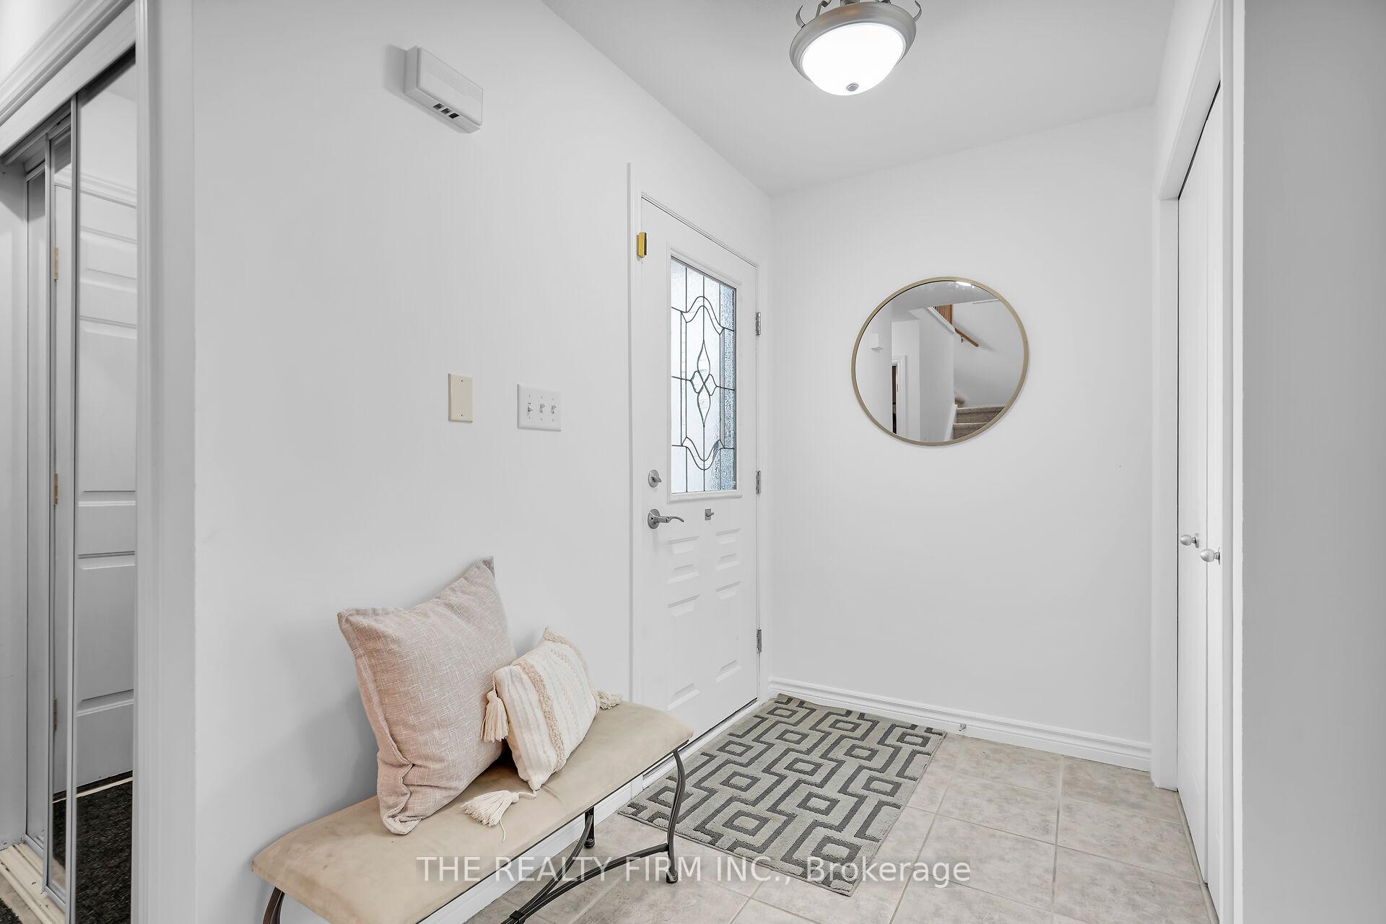
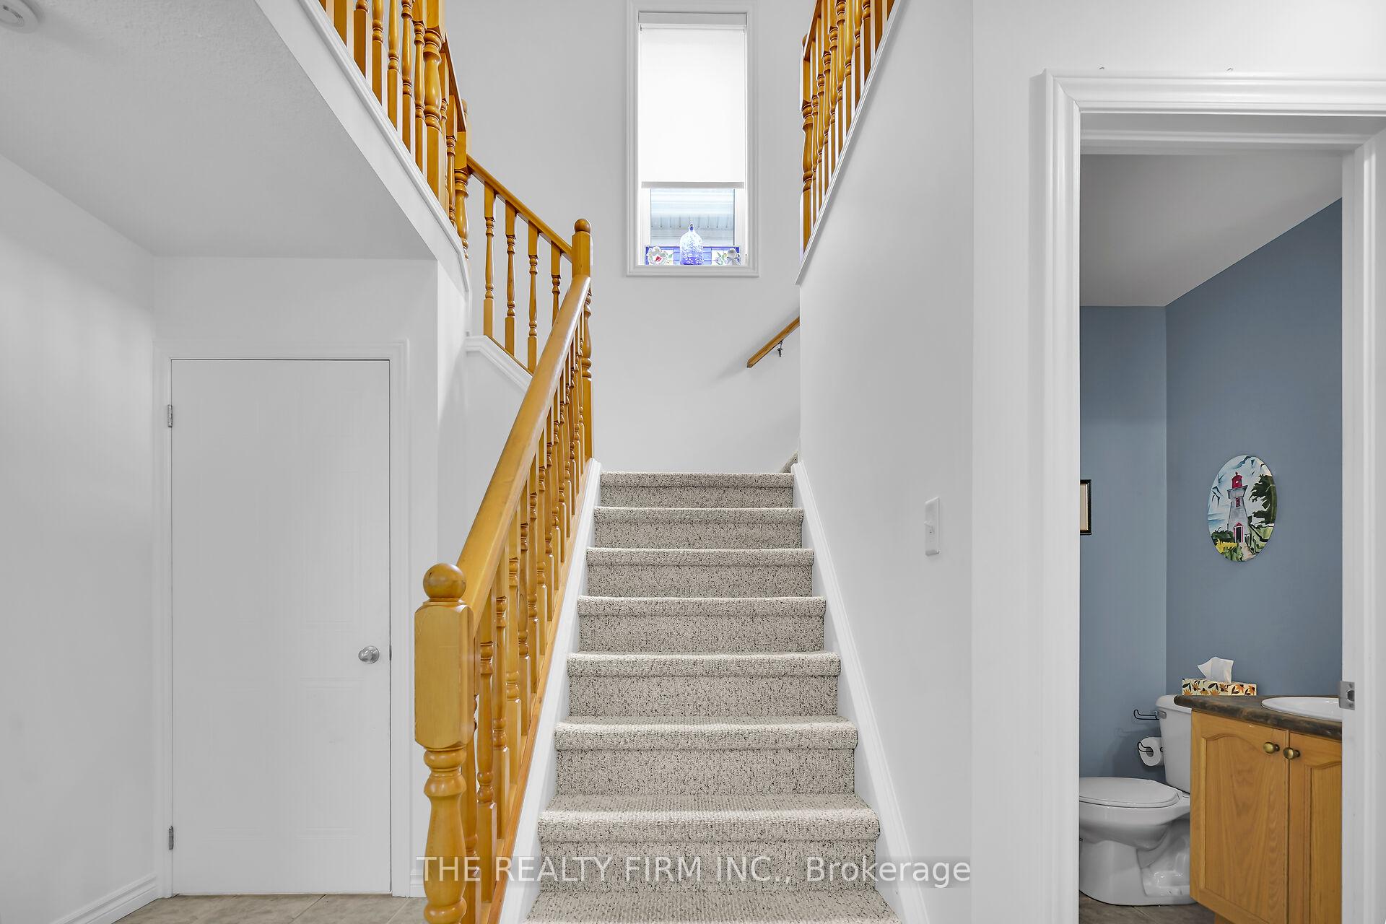
 See all 36 photos
Property history
- $709,900TerminatedList: 2025-06-25|End: 2025-08-18|54 daysX12246511
- $724,900TerminatedList: 2025-05-05|End: 2025-06-25|51 daysX12124614
Facts and features
- BasementPartial
- Age of home16–30 years
- Price per sq ft~$406
- Water, sewerMunicipal
- Fireplace
- Central air
The homeDetached, 2-storey, Age 16–30 years
- Type: Detached
- Style: 2-storey
- Age: 16–30 years
- Living space: 1,500–2,000 sq ft
- Basement: Partial basement
- View: Park/greenbelt
InsideFireplace Yes, family room, fireplace insert, living room, Main level, Auto garage door remote, storage
- Fireplace: Yes, family room, fireplace insert, living room
- Laundry: Main level
- Features: Auto garage door remote, storage
- Rooms above ground: 9
- Bedrooms: 3
- Bathrooms: 3
- Kitchens: 1
- Family room: Yes
Outside and lotVinyl siding, brick, Asphalt shingle, Poured concrete
- Exterior: Vinyl siding, brick
- Roof: Asphalt shingle
- Foundation: Poured concrete
- Features: Deck, landscaped
- Size: 31.17 × 108.96 ft
- Shape: Rectangular
Parking1 Garage, Attached, Inside entry, private double
- Spaces: 1 Garage
- Garage: Attached
- Driveway: Inside entry, private double
Heating, water and powerForced air, gas, Central air, Municipal water
- Heating: Forced air, gas
- Cooling: Central air
- Water: Municipal water
- Sewer: Municipal sewer
- Natural gas: Yes
- Hydro: Yes
- Cable: Yes
- Telephone: Yes
Costs and taxesTaxes $4,452 a year, HST included in the price, Hot water heater
- Taxes, 2024: $4,452 a year
- HST: HST included in the price
- Rental items: Hot water heater
Included in the saleExisting fridge, stove, dishwasher, washer, dryer, Not included None
- Included: Existing fridge, stove, dishwasher, washer, dryer
- Not included: None
NearbyPlace of worship, public transit, park, school
- Close to: Place of worship, public transit, park, school
Listing detailsX12246511, Terminated, Jun 25, 2025
- MLS® number: X12246511
- Status: Terminated
- Listed on: Jun 25, 2025
- Days on market: 54
- Updated: Aug 18, 2025
- Possession: 30-59 days
- Occupied by: Owner
- Listing brokerage: THE REALTY FIRM INC.
About this home
546 Cudmore Crescent, London (South U), ON N6M 1M4
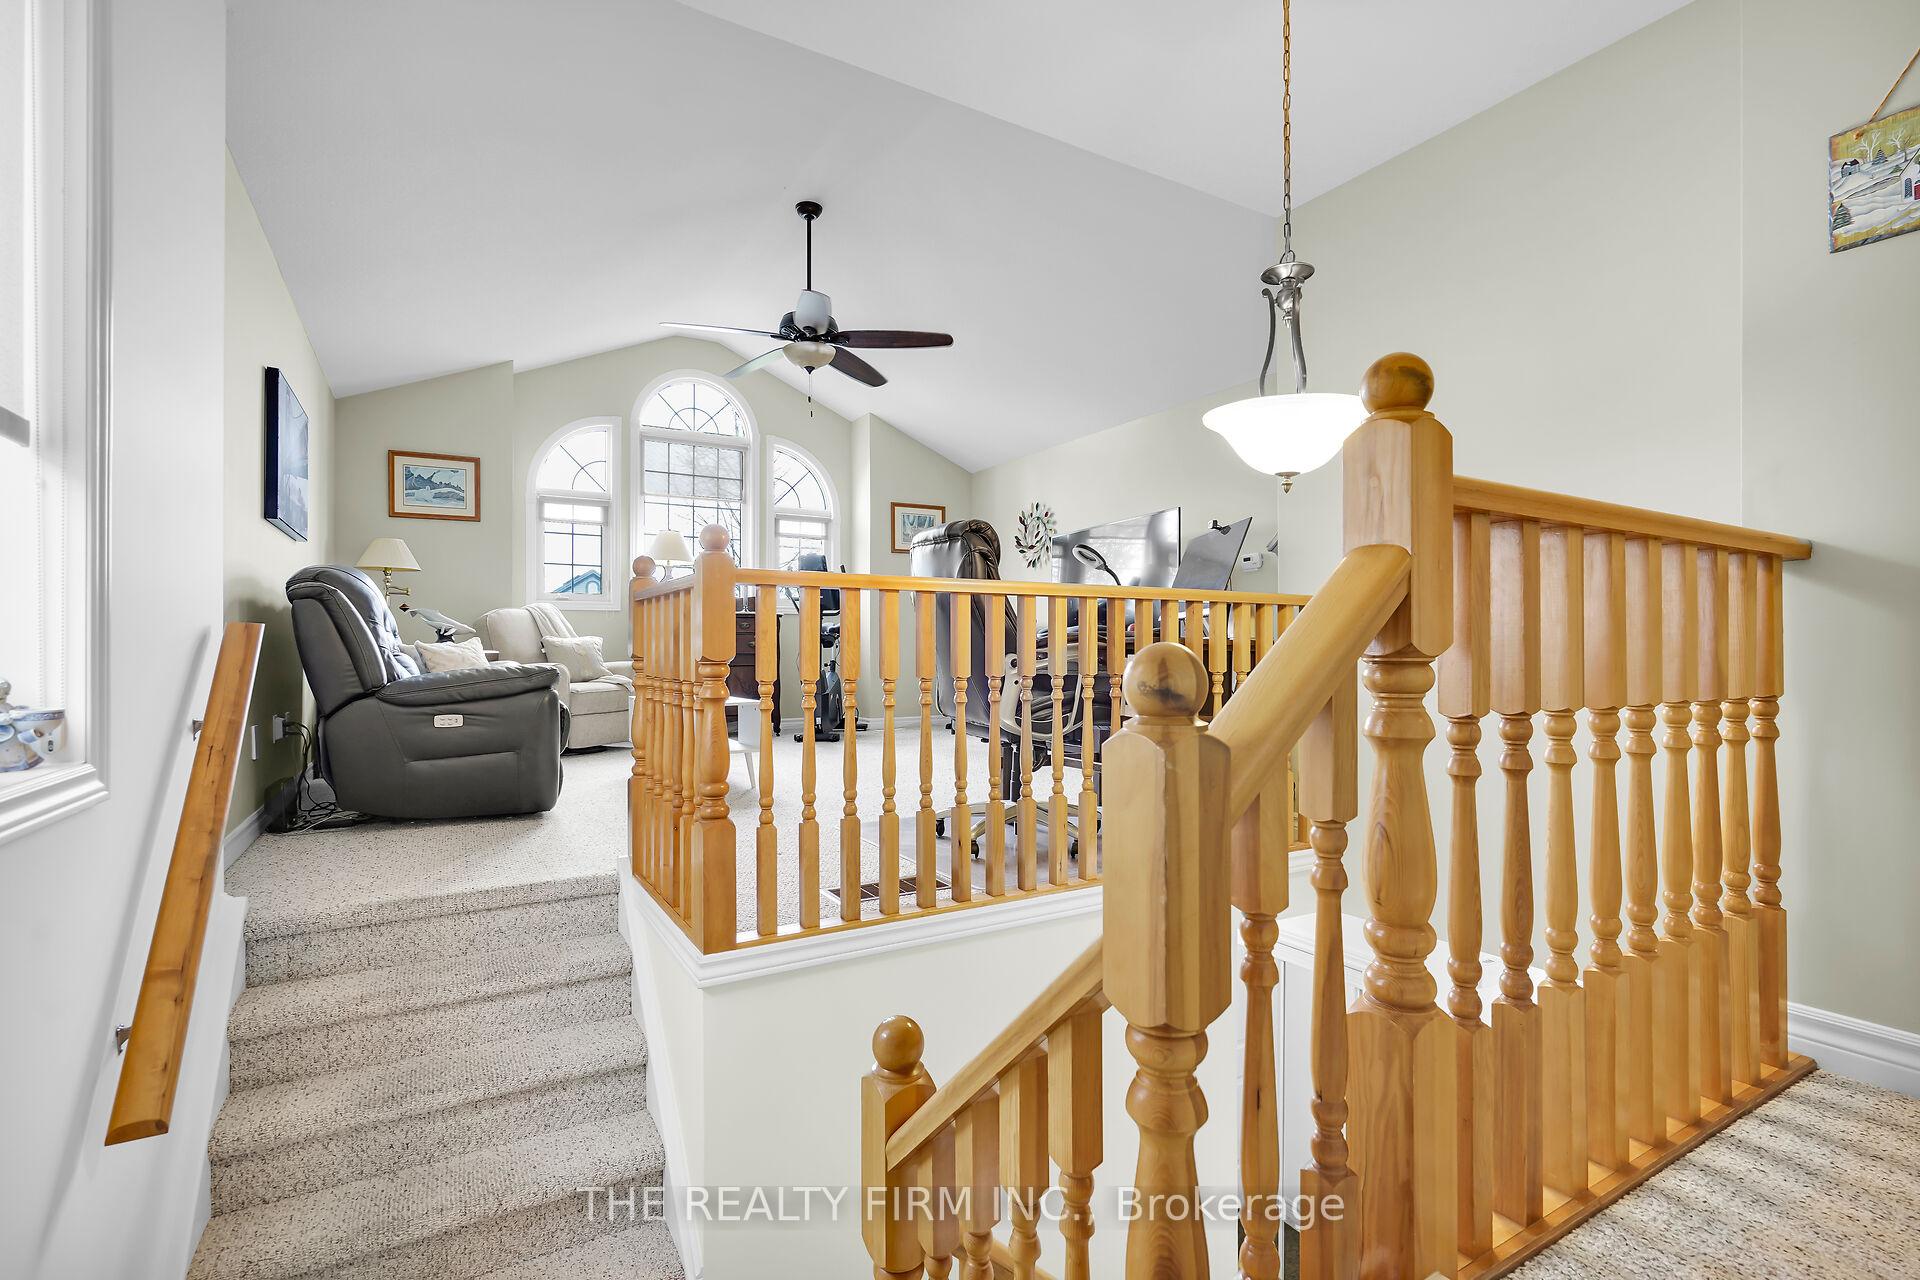
Welcome to this spacious and fully finished 3-bedroom, 3-bathroom home located in the vibrant and growing community of Summerside in London, Ontario. Thoughtfully designed with modern living in mind, this move-in-ready gem offers over two floors of stylish comfort, abundant natural light, and excellent functionality.The main floor features a bright, open-concept layout with a well-appointed kitchen, breakfast bar, and a generous dining and living area anchored by a cozy gas fireplace perfect for hosting or relaxing. A convenient main floor laundry closet adds to the homes everyday practicality. Upstairs, you'll find a large second-floor family room with a second gas fireplace a perfect space for movie nights or a quiet reading retreat. The spacious primary bedroom boasts a 4-piece cheater ensuite, offering both privacy and comfort, while two additional bedrooms provide flexibility for family, guests, or a home office.The fully finished basement adds exceptional value, complete with a 3-piece bathroom, ample storage areas, and plenty of space for a home gym, rec room, or additional living area.With parking for up to 4 vehicles, this home is ideally located just steps from parks, a splash pad, scenic walking trails, and is minutes from schools, shopping, and all major amenities. Easy access to Highway 401 makes commuting a breeze. A perfect opportunity for families, first-time buyers, or investors, this is Summerside living at its best! Furnace and Central air replaced 2018, Gas fireplaces from Goemans, Roof was completely replaced approximately 7 yrs ago.
Ask about this home
A HOMEH agent will answer your questions about this home.
Around this home
Daily convenience, out of 100, from the distances below
Schools nearby
School rating, out of 10.
Helpful calculators
Your HOMEH agent

"I would see it this week."