

7 Meridene Crescent E
7 Meridene Crescent E
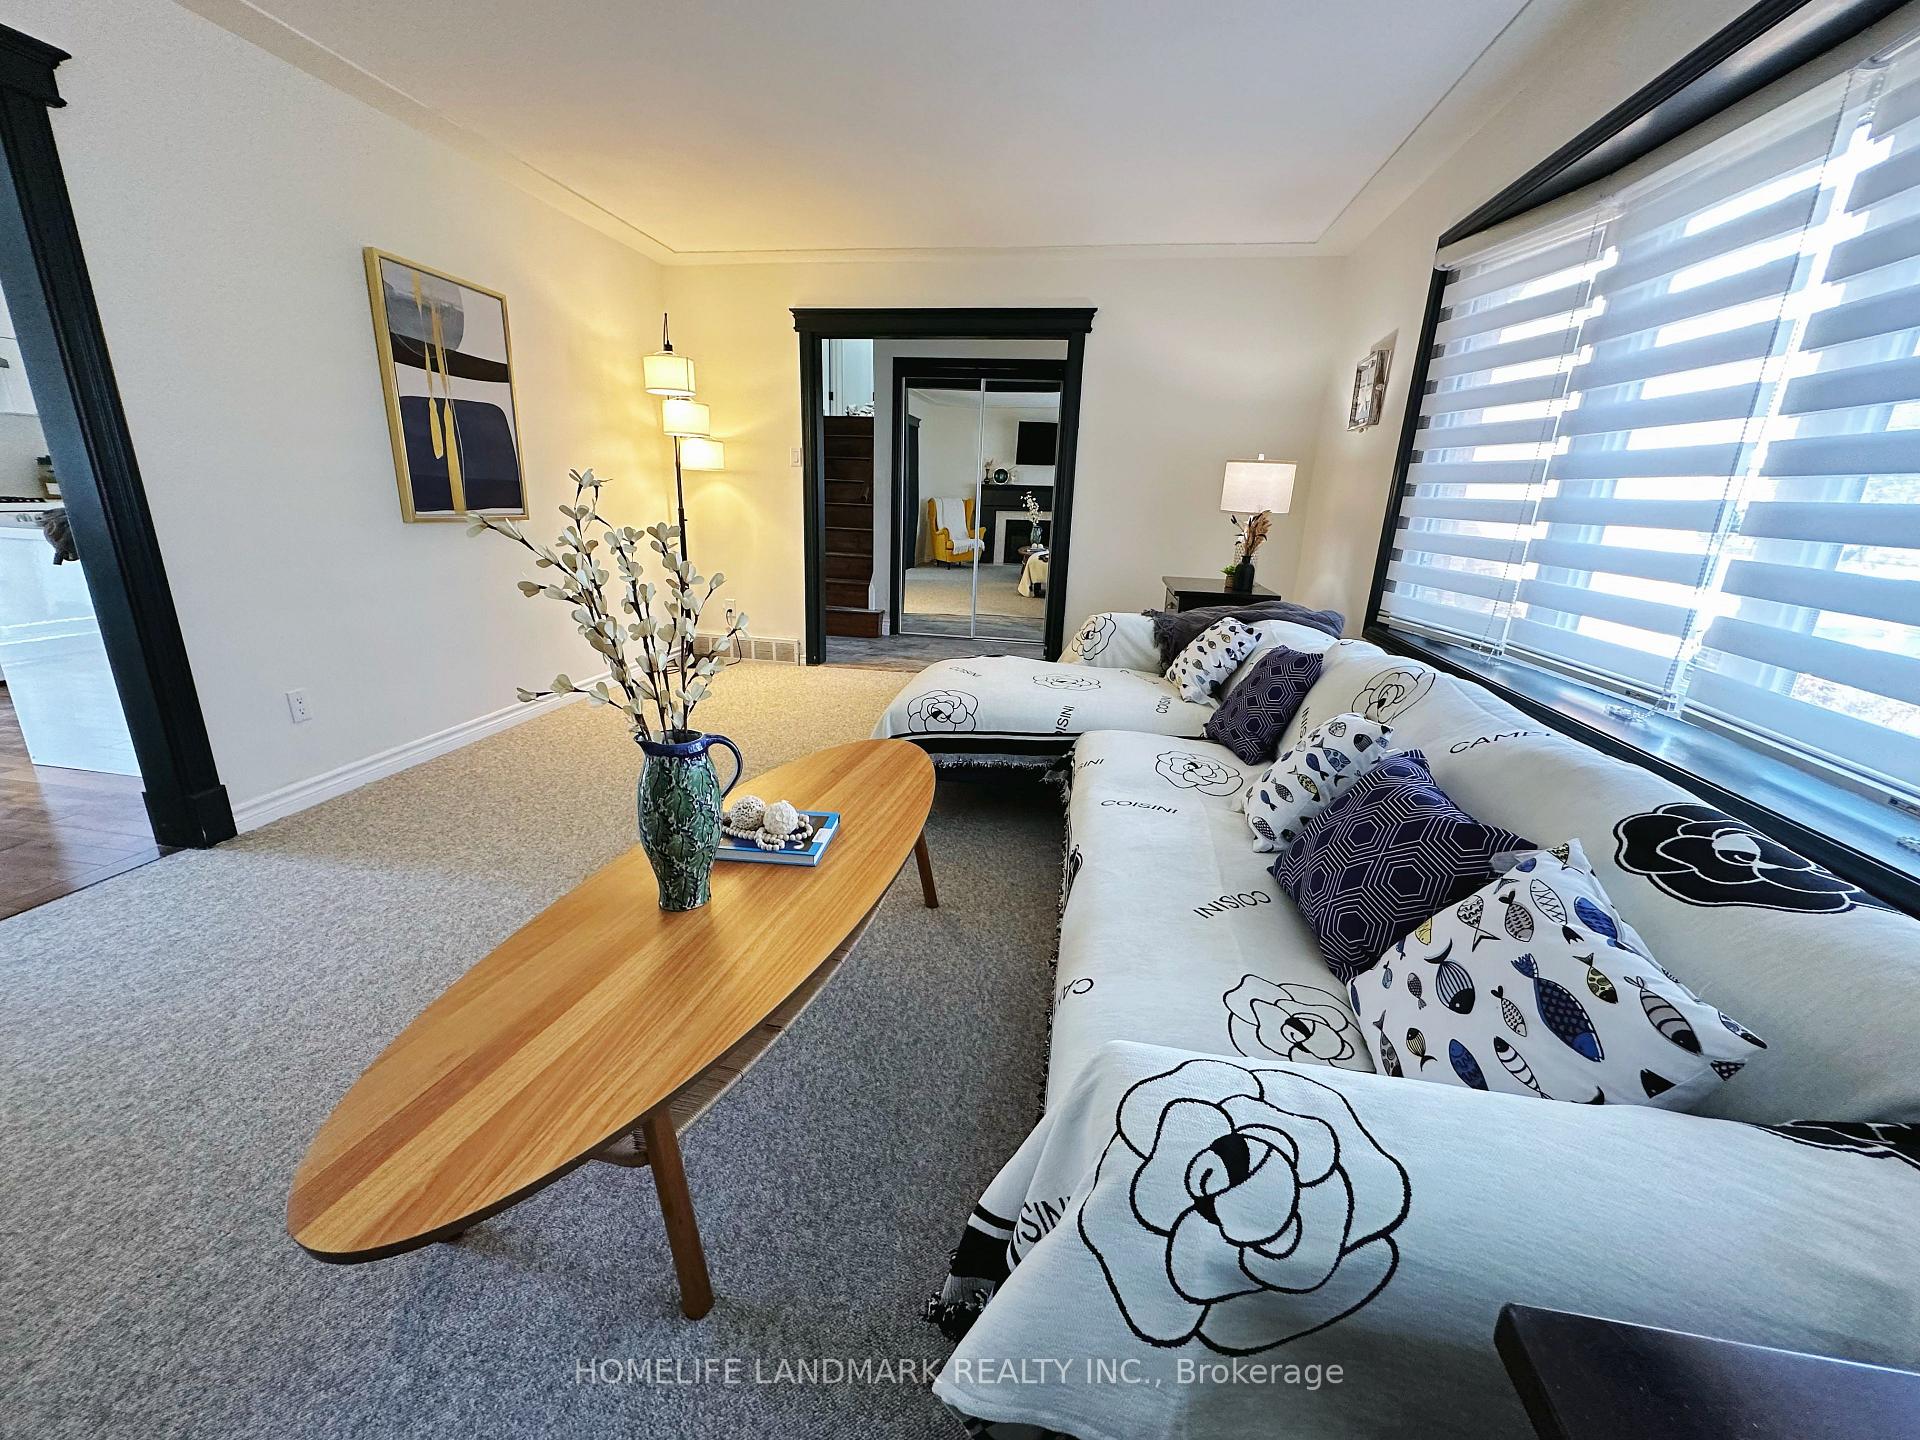 See all 36 photos
Property history
Facts and features
- BasementFinished
- Water, sewerMunicipal
- HeatingForced air
- CoolingCentral air
- Separate entrance
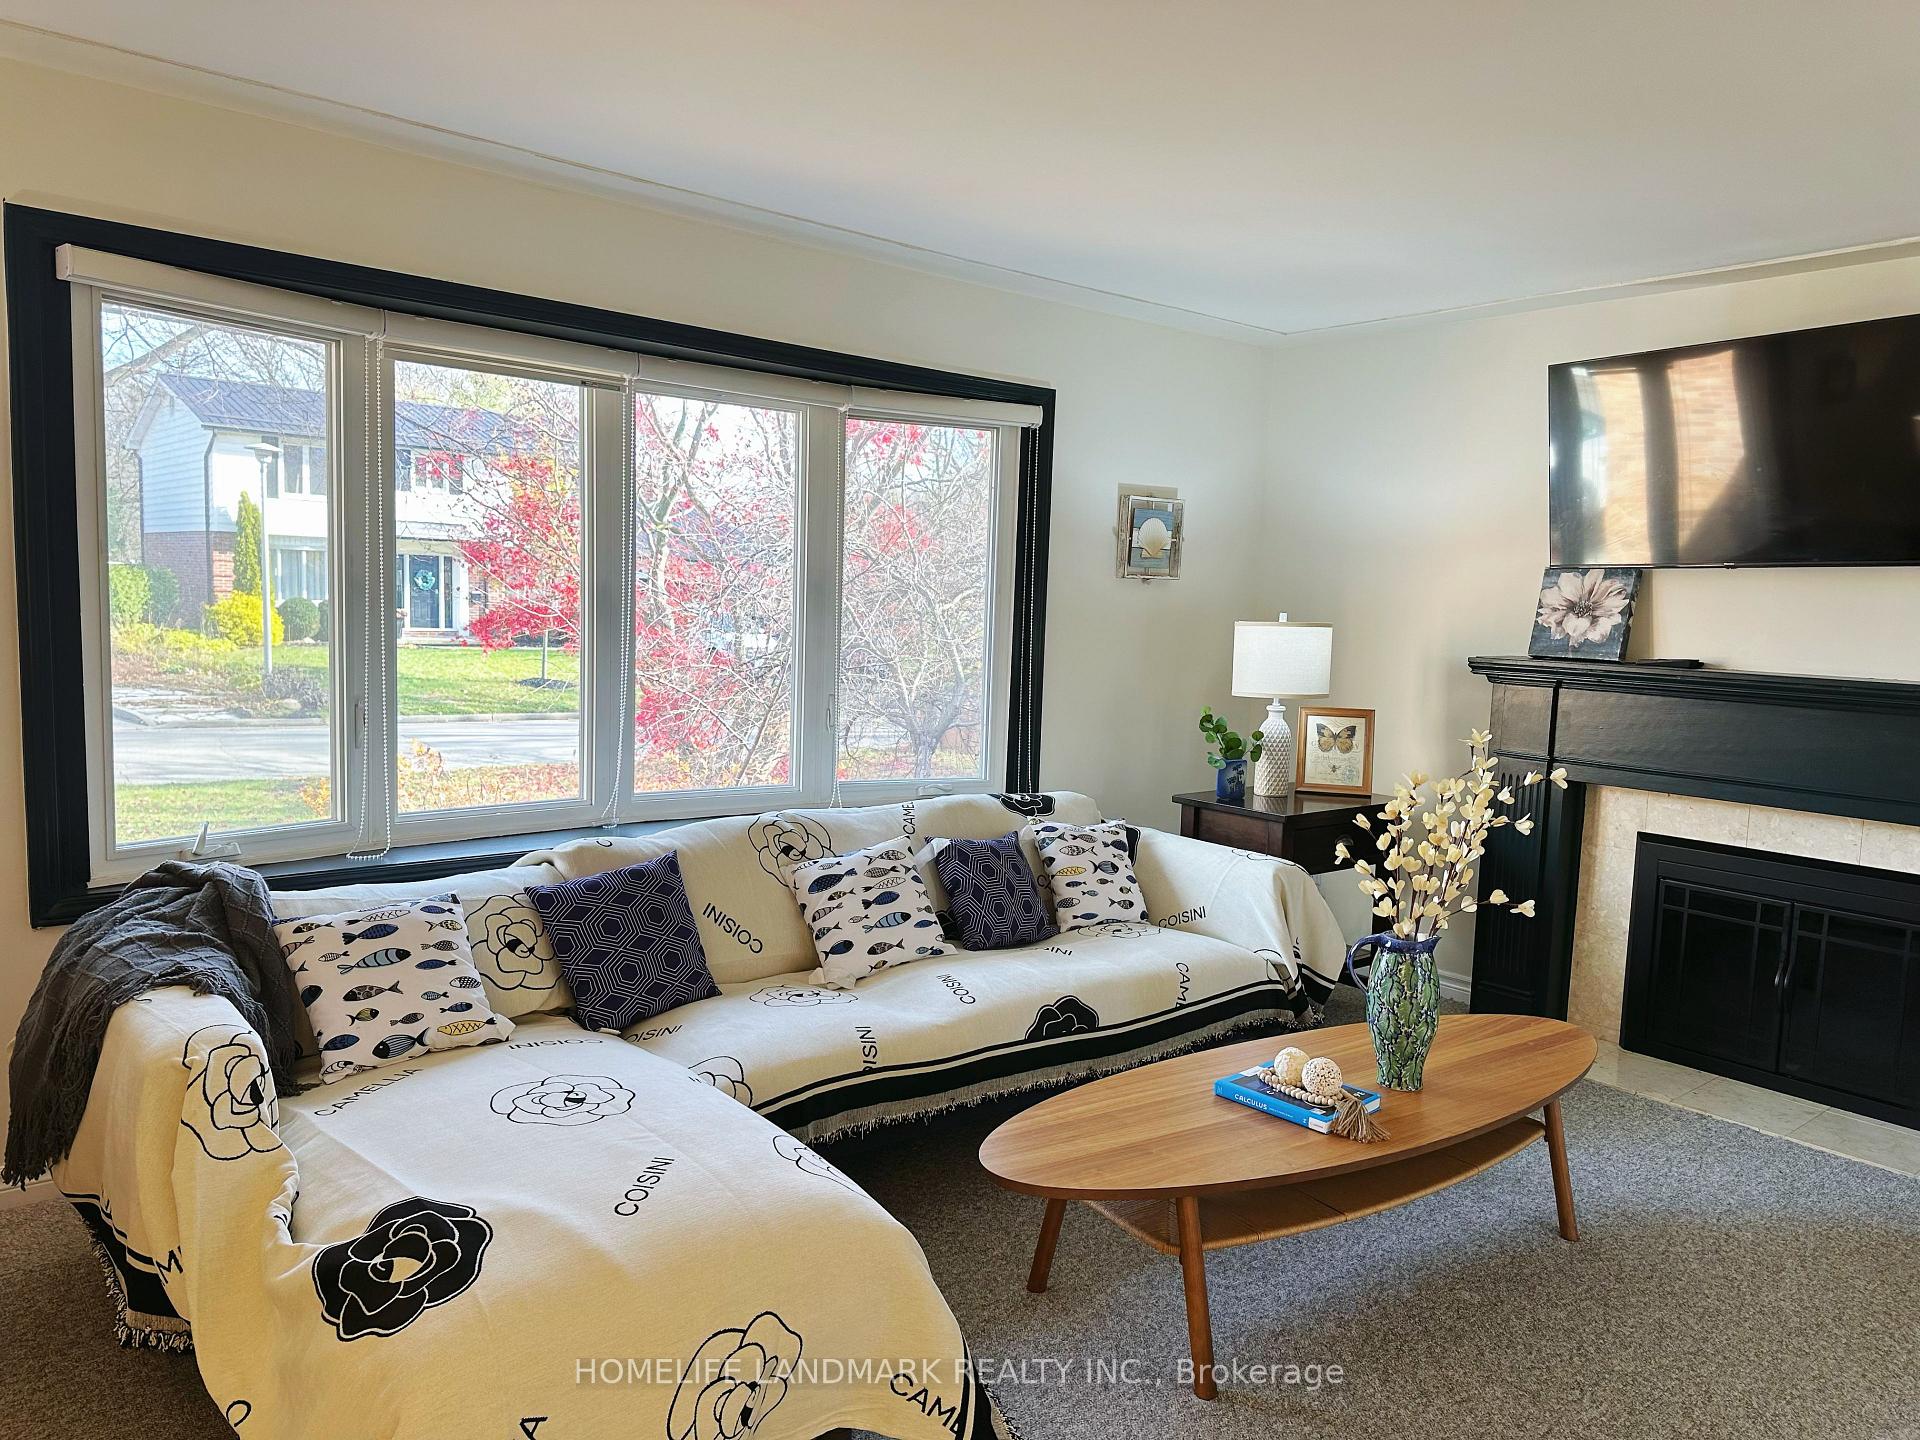
- Fireplace
- Central air
The homeDetached, Sidesplit, 1,500–2,000 sq ft
- Type: Detached
- Style: Sidesplit
- Living space: 1,500–2,000 sq ft
- Basement: Finished, separate entrance
InsideFireplace Yes, Lower level, Water heater owned
- Fireplace: Yes
- Laundry: Lower level
- Features: Water heater owned
- Rooms above ground: 10
- Rooms in the basement: 2
- Bedrooms: 5
- Bathrooms: 3
- Kitchens: 1
Outside and lotBrick, vinyl siding, Asphalt shingle, Poured concrete
- Exterior: Brick, vinyl siding
- Roof: Asphalt shingle
- Foundation: Poured concrete
- Size: 60.15 × 114.69 ft
Parking2 Garage, Attached
- Spaces: 2 Garage
- Garage: Attached
Heating, water and powerForced air, gas, Central air, Municipal water
- Heating: Forced air, gas
- Cooling: Central air
- Water: Municipal water
- Sewer: Municipal sewer
Costs and taxesTaxes $4,531 a year, HST No HST
- Taxes, 2024: $4,531 a year
- HST: No HST
Included in the saleDishwasher, dryer, stove, refrigerator, washer, Tv and tv stand
- Included: Dishwasher, dryer, stove, refrigerator, washer
- Not included: Tv and tv stand
Listing detailsX12006241, Sold, Mar 7, 2025
- MLS® number: X12006241
- Status: Sold
- Listed on: Mar 7, 2025
- Days on market: 20
- Updated: Mar 27, 2025
- Possession: Flexible
- Occupied by: Vacant
- Listing brokerage: HOMELIFE LANDMARK REALTY INC.
About this home
7 Meridene Crescent E, London (North G), ON N5X 1G4
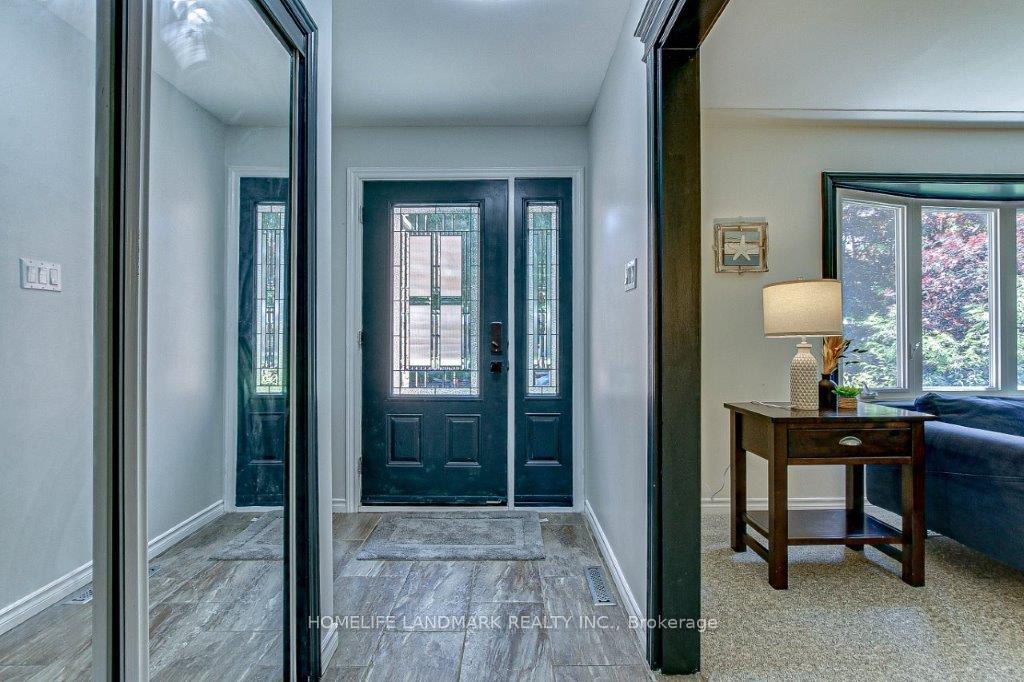
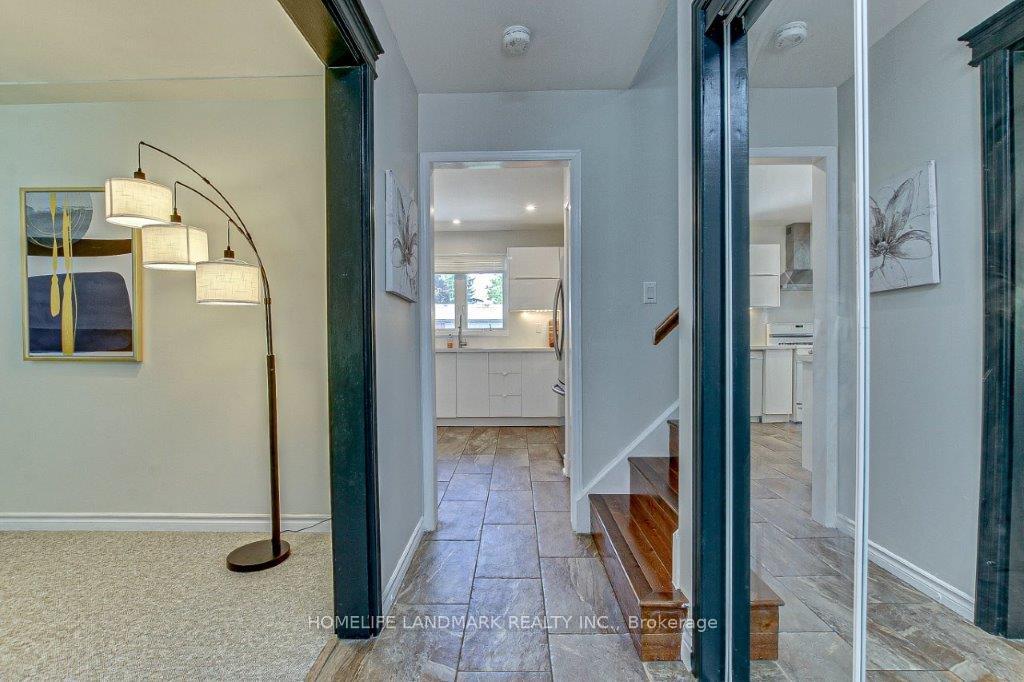
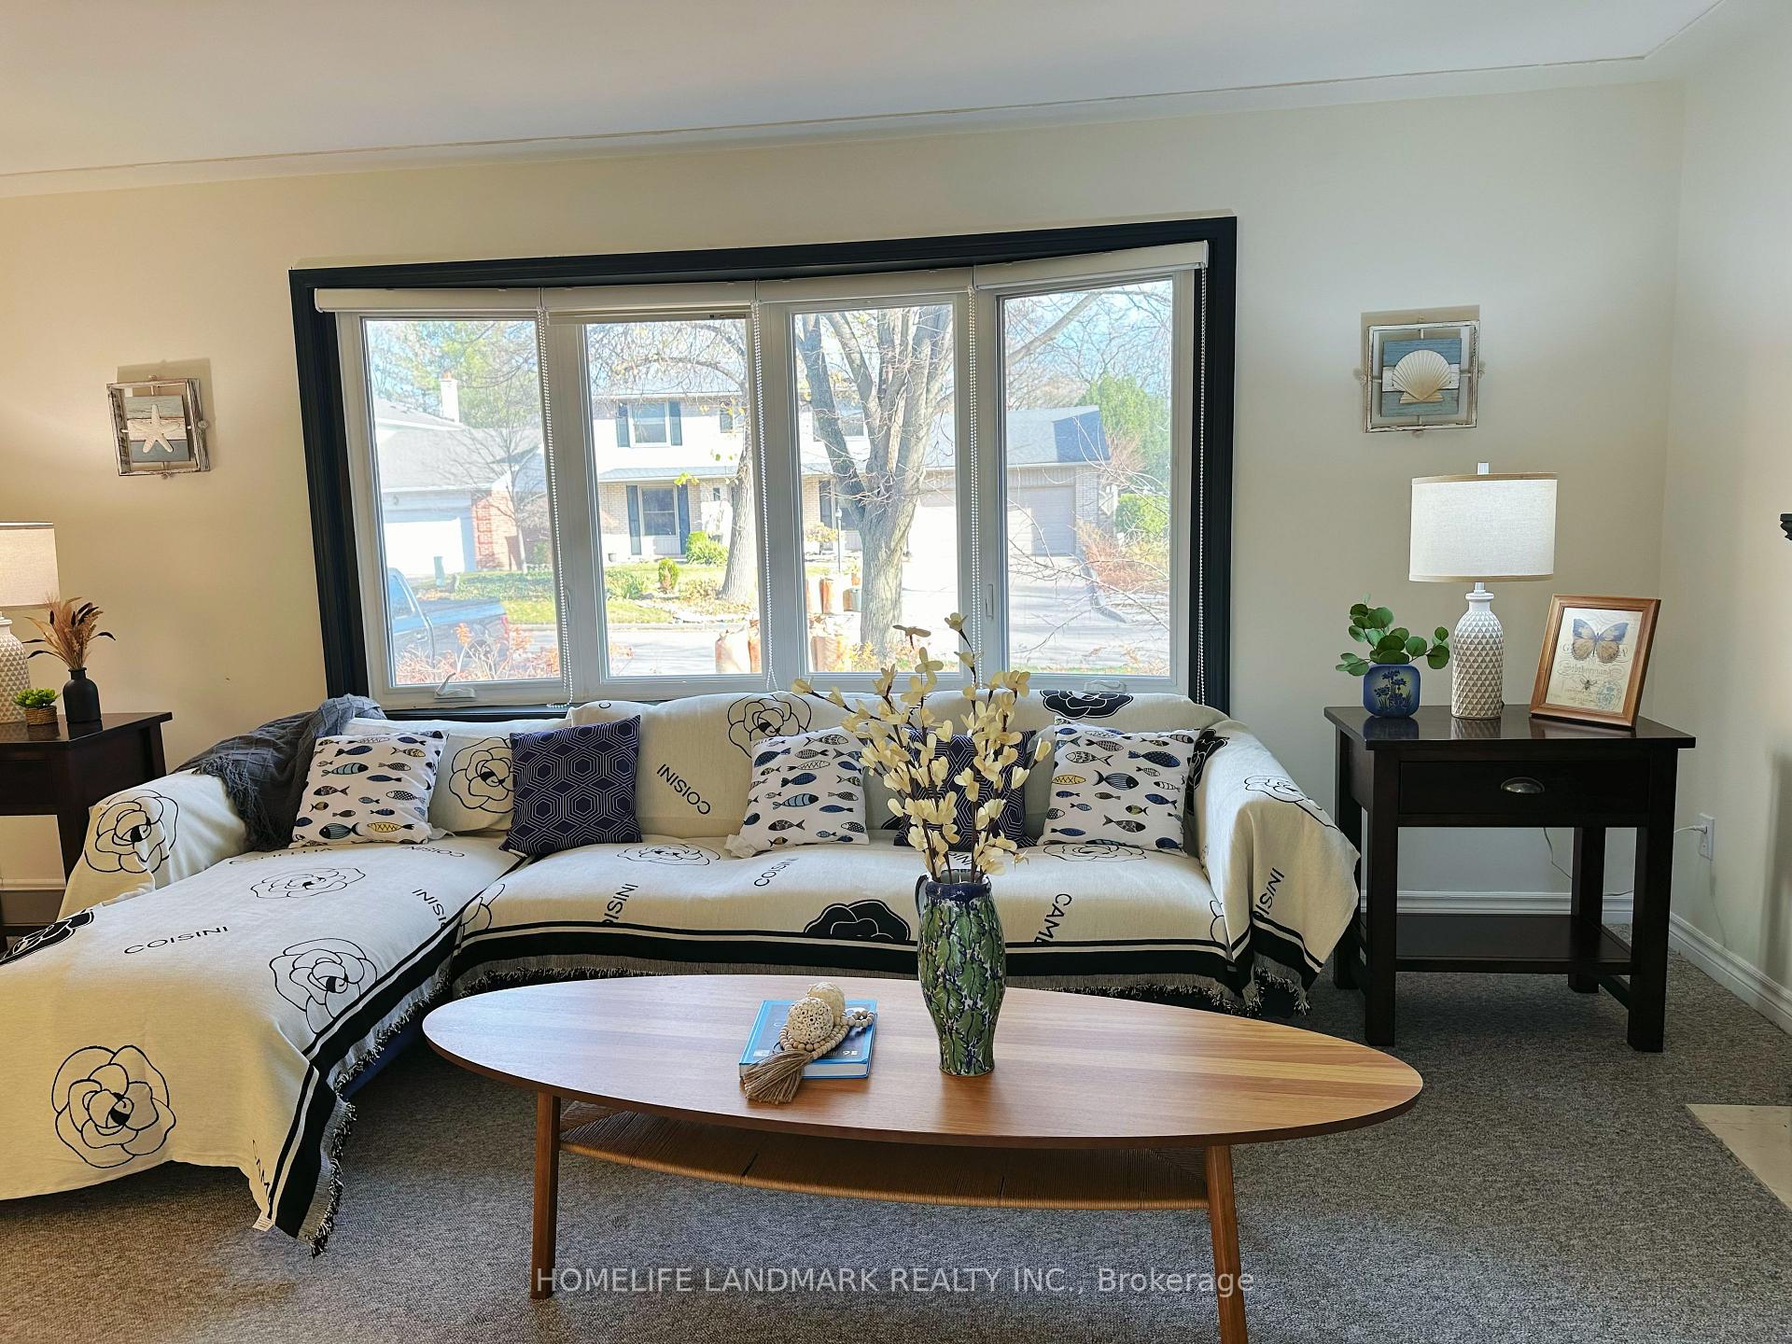
Welcome to your dream home in Stonybrook! This exceptionally rare property offers five spacious bedroomsall conveniently located on the ground floor. Lovingly maintained and extensively upgraded over recent years, this bright and open home features a stunning modern kitchen with sleek white cabinets, quartz countertops, and a stylish backsplash.The large dining area seamlessly connects to the kitchen and opens through patio doors to a beautifully landscaped backyard complete with a gorgeous pergola and a spacious concrete patioperfect for entertaining. Upstairs, youll find a generous master suite with an ensuite bathroom featuring double sinks and an extra door for added convenience, along with three additional sizable bedrooms and a newly renovated bathroom.The lower level is designed for versatility, boasting a tastefully finished three-piece bathroom, a fifth bedroom, and a convenient laundry room with direct access to a large two-car garage. With a separate entrance from the laundry room, this space can easily be transformed into two units, making it ideal for both investment and self-occupancy. The basement further enhances the home with a large recreation room and an ideal office space.Additional upgrades include:AC installed in 2024Fresh paint (including ceilings) completed in 2024New carpeting in the living room and basement (2024)Upgraded upstairs bathroom (2024)New washer (2023)Roof insulation updated in 2025Other highlights include a concrete driveway accommodating up to four cars, top-quality backyard fencing, and a location just a three-minute walk to Stonybrook Public School. Please note that the fireplace is offered as is (it has not been used for several years).Discover the perfect blend of modern upgrades, convenience, and charm in this beautiful Stonybrook home!
Ask about this home
A HOMEH agent will answer your questions about this home.
Around this home
Daily convenience, out of 100, from the distances below
Schools nearby
School rating, out of 10.
Helpful calculators
Your HOMEH agent

"I would see it this week."