

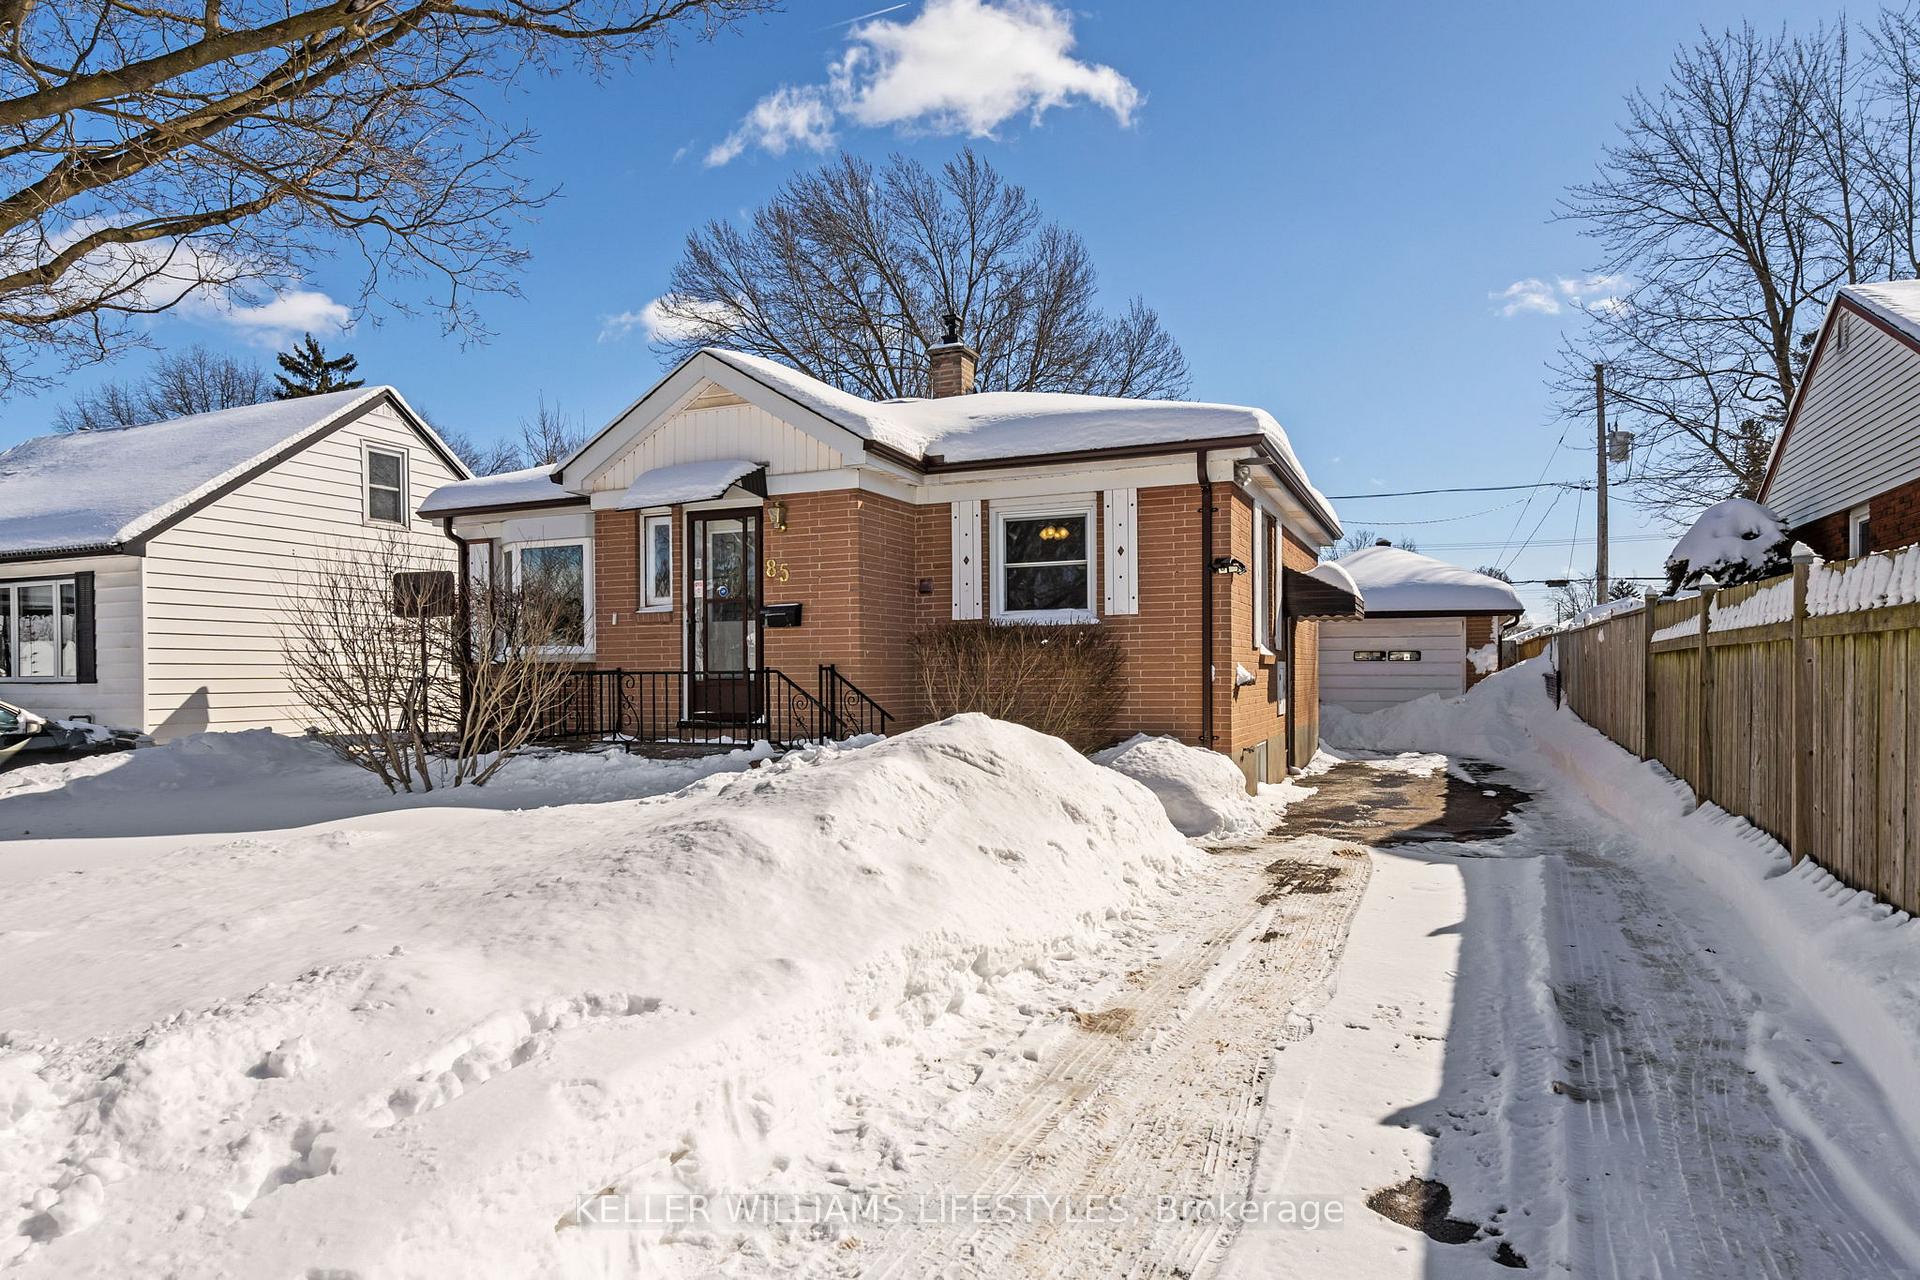
85 Stevenson Avenue
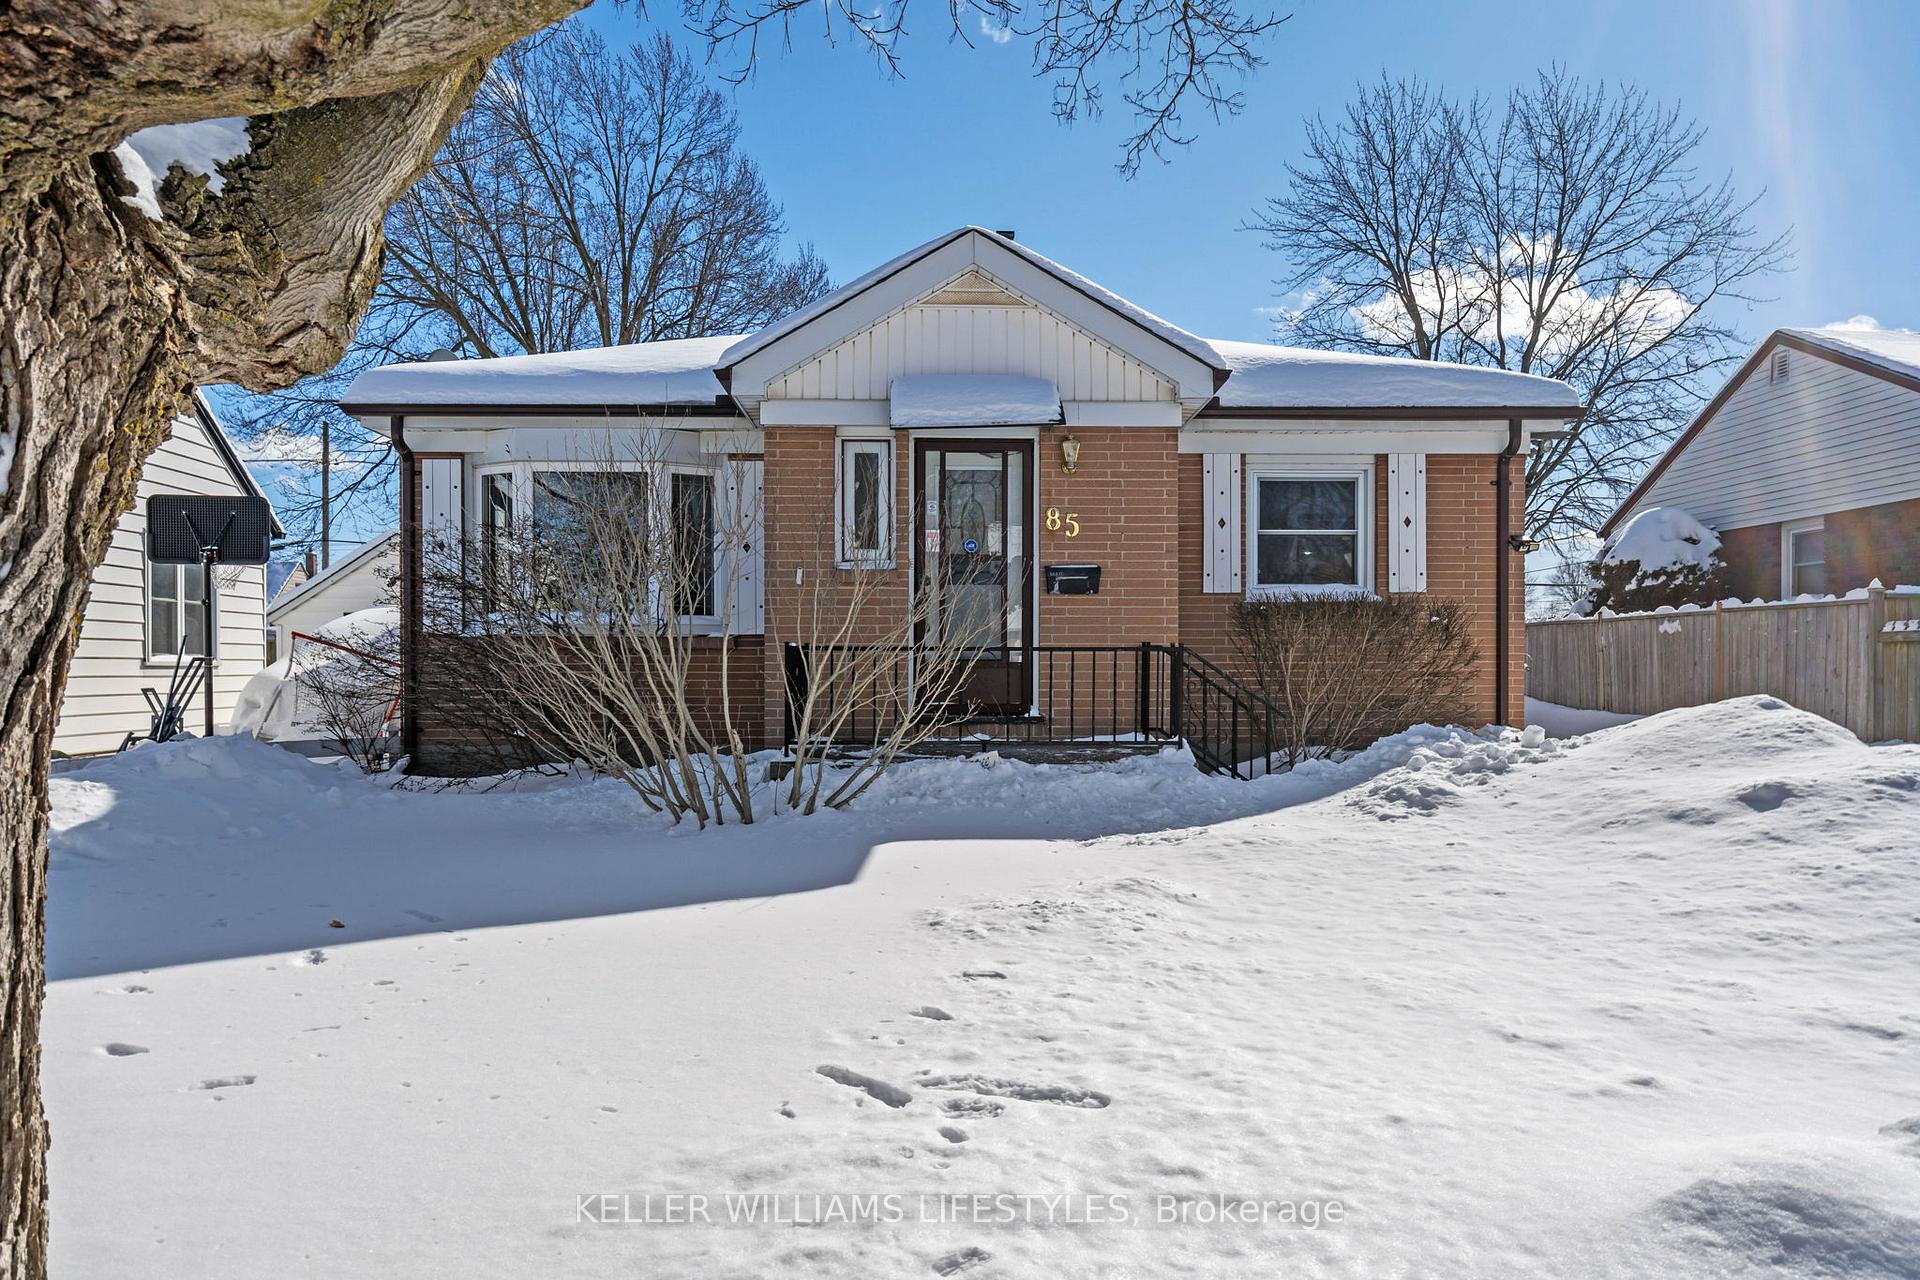
85 Stevenson Avenue
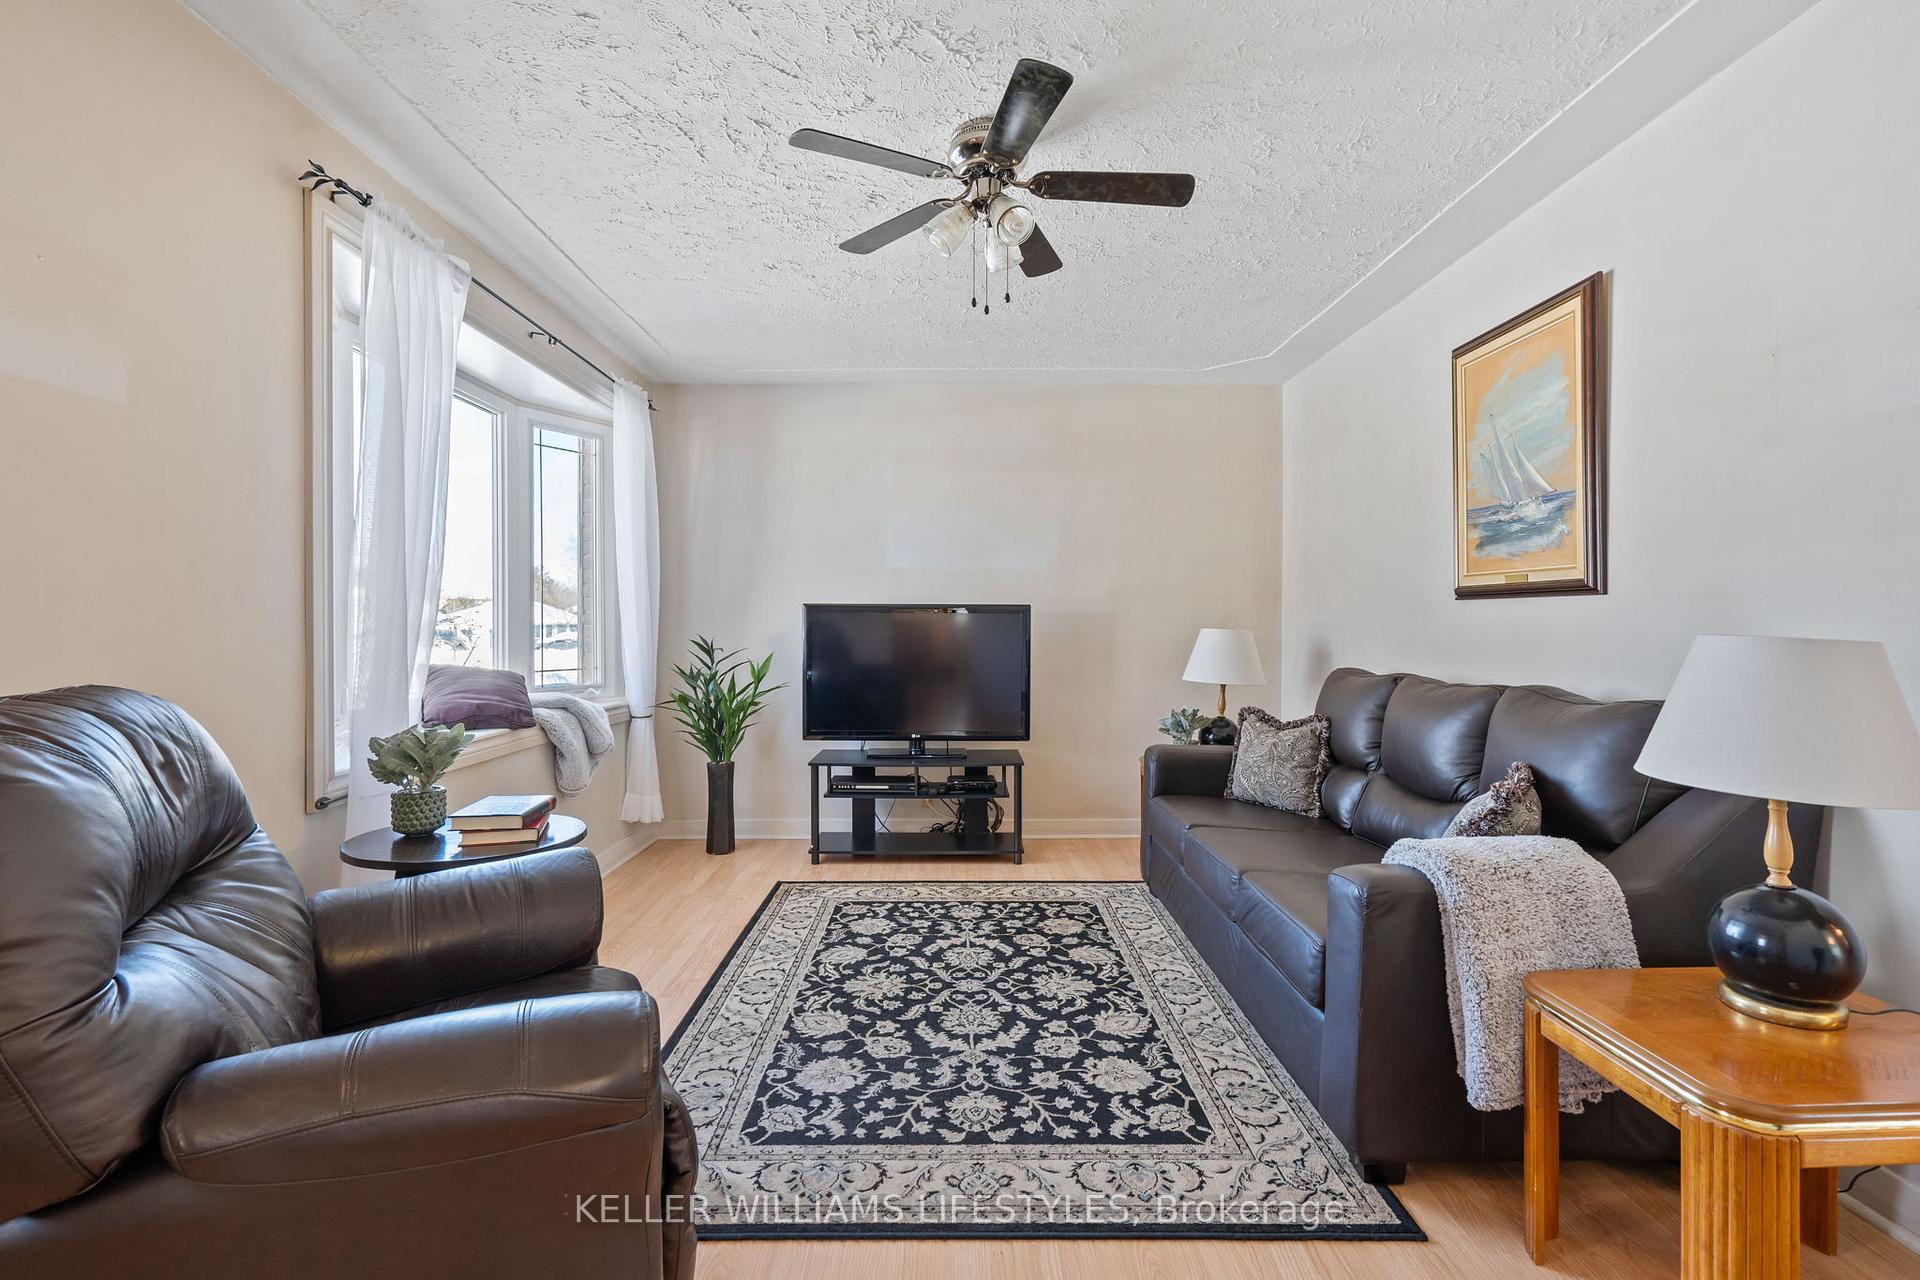 See all 35 photos
Property history
Facts and features
- BasementUnfinished
- Water, sewerMunicipal
- HeatingForced air
- CoolingCentral air
- Fireplace
- Central air
The homeDetached, Bungalow, 1,100–1,500 sq ft
- Type: Detached
- Style: Bungalow
- Living space: 1,100–1,500 sq ft
- Basement: Development potential
InsideFireplace Yes, Primary bedroom - main floor, Rooms above ground 4
- Fireplace: Yes
- Features: Primary bedroom - main floor
- Rooms above ground: 4
- Rooms in the basement: 2
- Bedrooms: 2
- Bathrooms: 2
- Kitchens: 1
- Family room: Yes
Outside and lotBrick, Shingles, Poured concrete
- Exterior: Brick
- Roof: Shingles
- Foundation: Poured concrete
- Size: 46.15 × 136.2 ft
- Zoning: R1-5
Parking1 Garage, Detached, Private
- Spaces: 1 Garage
- Garage: Detached
- Driveway: Private
Heating, water and powerForced air, gas, Central air, Municipal water
- Heating: Forced air, gas
- Cooling: Central air
- Water: Municipal water
- Sewer: Municipal sewer
Costs and taxesTaxes $2,564 a year, HST included in the price, Hot water heater
- Taxes, 2024: $2,564 a year
- HST: HST included in the price
- Rental items: Hot water heater
Included in the saleRefrigerator, stove, washer, dryer
- Included: Refrigerator, stove, washer, dryer
NearbyPark
- Close to: Park
Listing detailsX11979971, Sold, Feb 20, 2025
- MLS® number: X11979971
- Status: Sold
- Listed on: Feb 20, 2025
- Days on market: 15
- Updated: Mar 7, 2025
- Possession: Flexible
- Occupied by: Vacant
- Listing brokerage: KELLER WILLIAMS LIFESTYLES
About this home
85 Stevenson Avenue, London (East N), ON N5W 1Y6
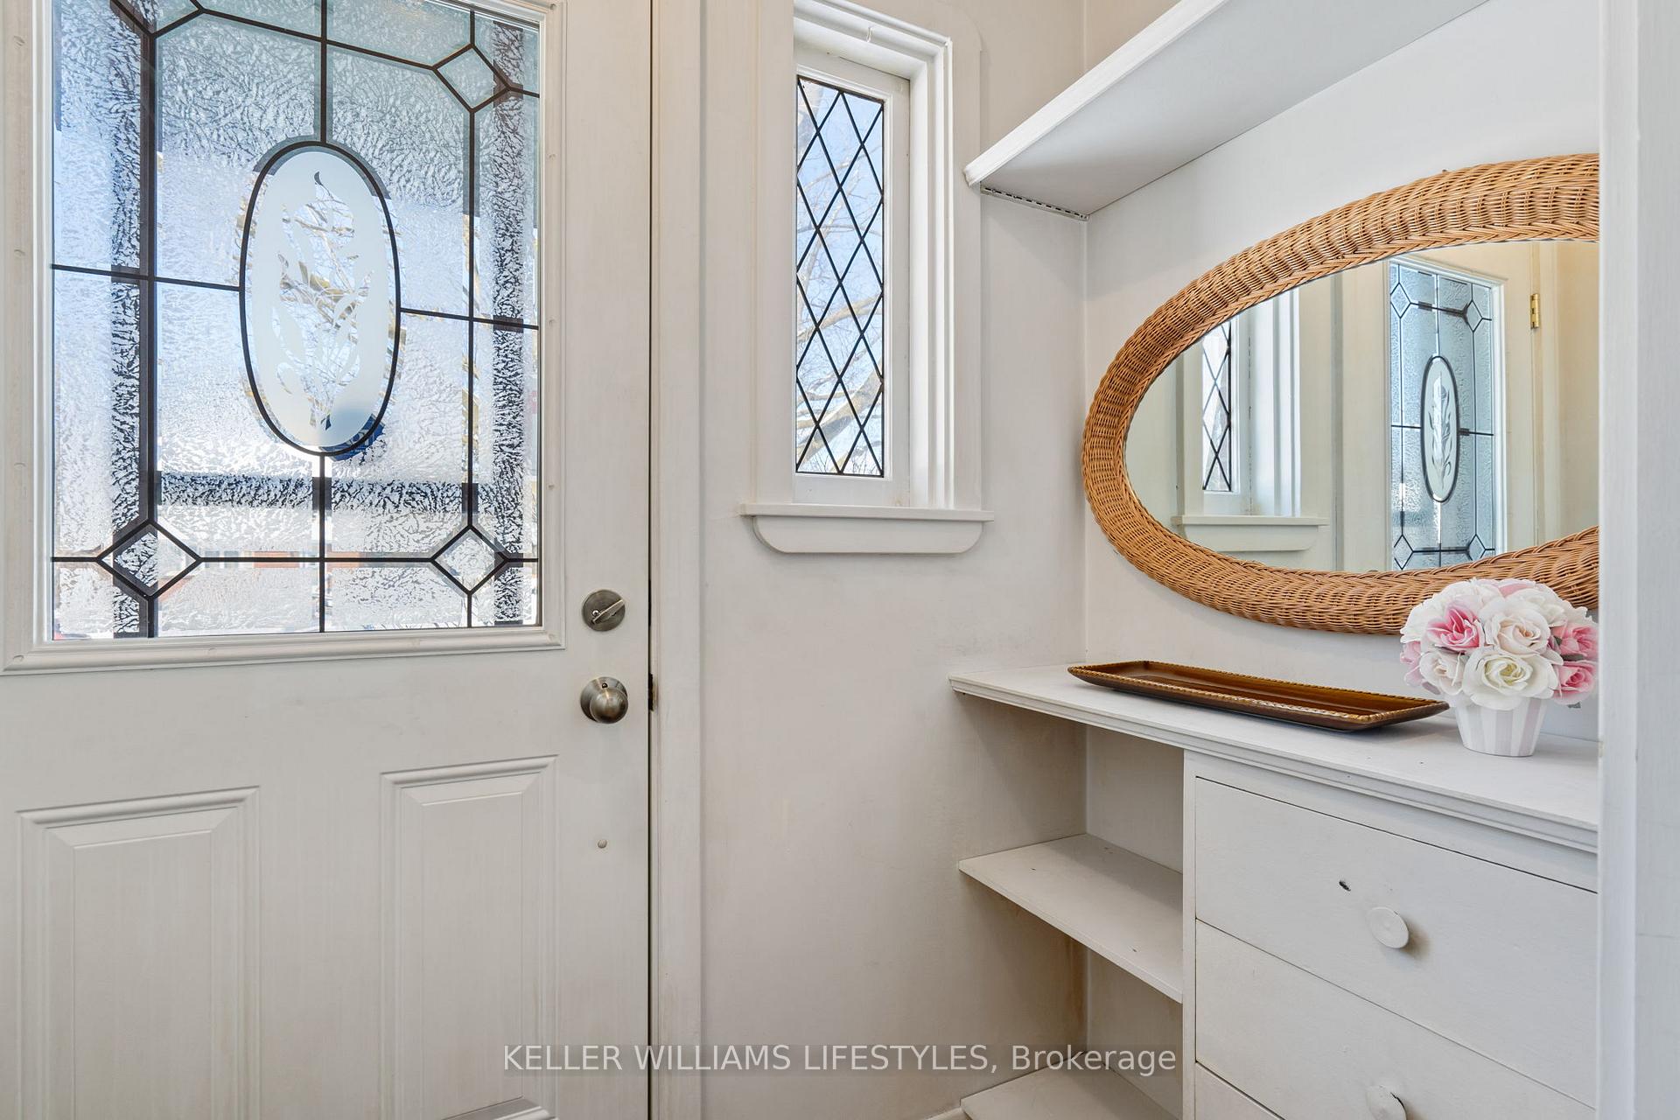
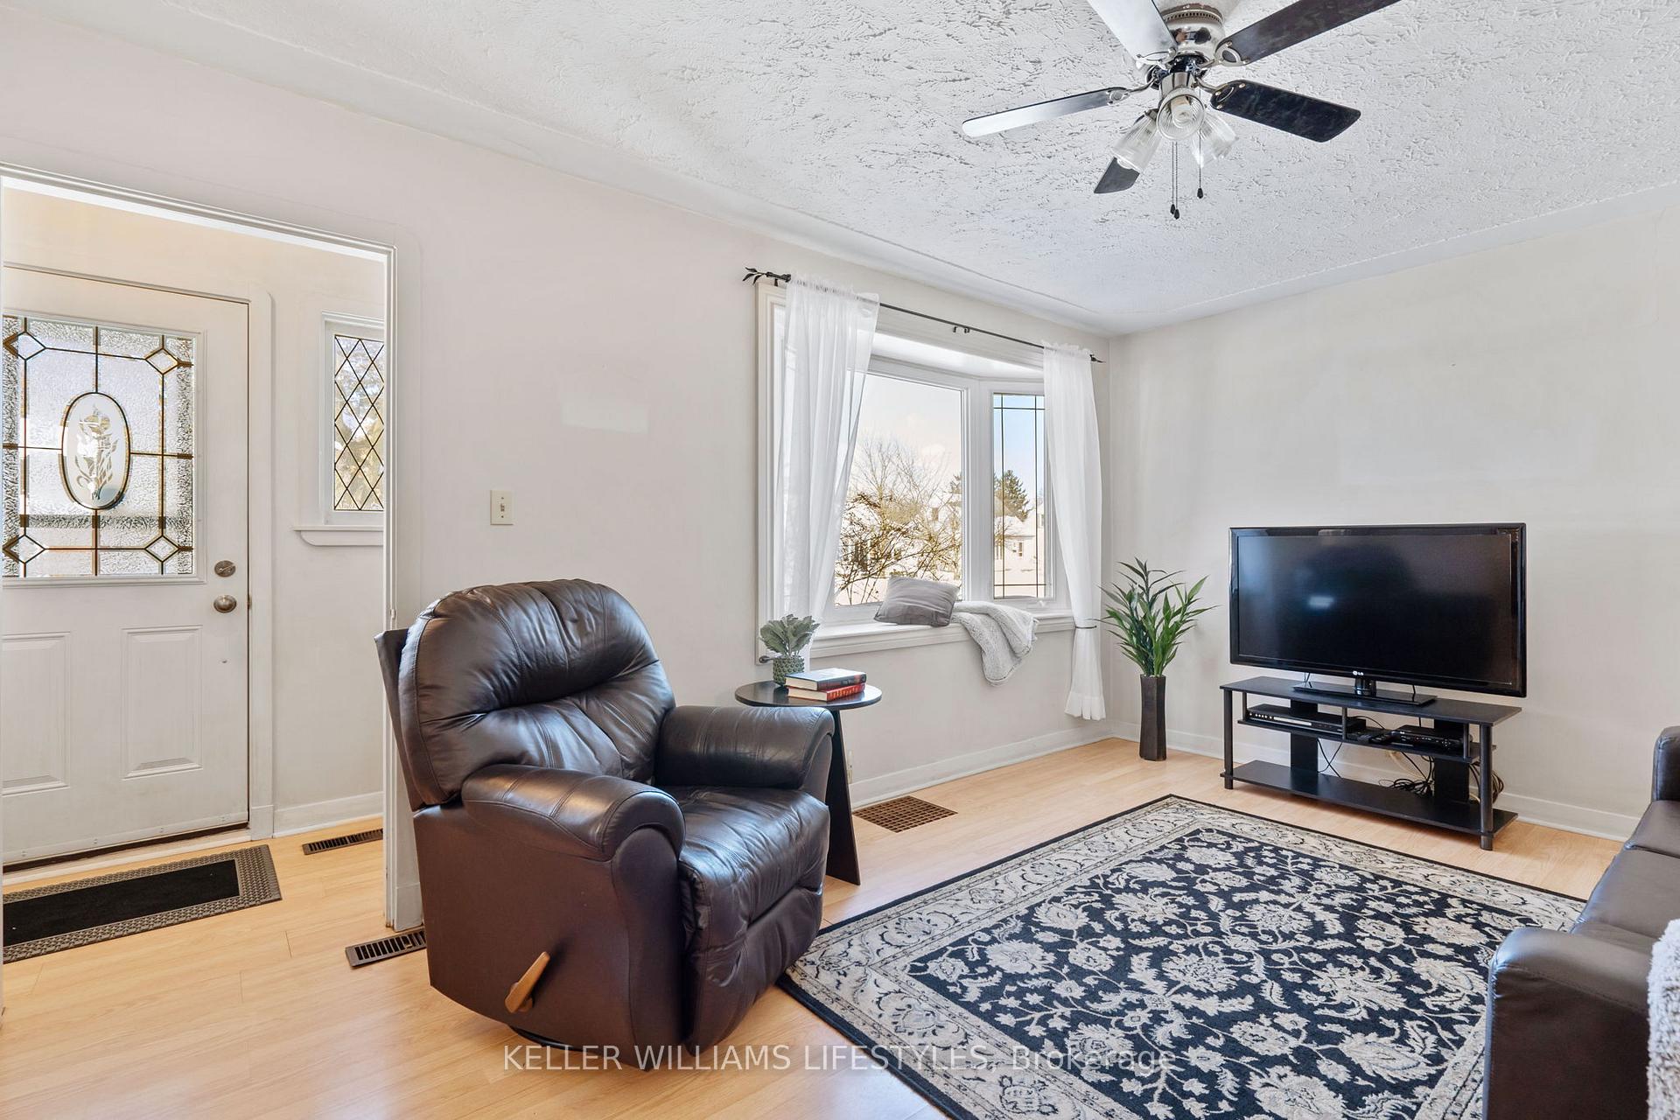
Say hello to 85 Stevenson Avenue - a beautiful East End Bungalow, nestled on a quiet side street, ready for its next family to make their mark! The main floor features large, bright windows, hardwood throughout, and access to the gorgeous 3 season Screened Sunroom! The character of this home can be noted throughout, adding to its charm. The basement offers lots of potential for development, either into more living space for your family, or the possibility of adding a granny-suite. And you'll love the backyard - fully fenced, with lots of space to play, grow, or build! In addition, the garage has lots of room for those who like to tinker. This lovely home is a short drive or bus away from grocery, gas, and pharmacy, as well as a short walk from London's beautiful Kiwanis Park. Public Schools: Prince Charles PS & Clarke Road SS; Catholic Schools: St. Pius X & John Paul II Secondary. Air Conditioning Unit 2023; Furnace 2015
Ask about this home
A HOMEH agent will answer your questions about this home.
Around this home
Daily convenience, out of 100, from the distances below
Schools nearby
School rating, out of 10.
Helpful calculators
Your HOMEH agent

"I would see it this week."