

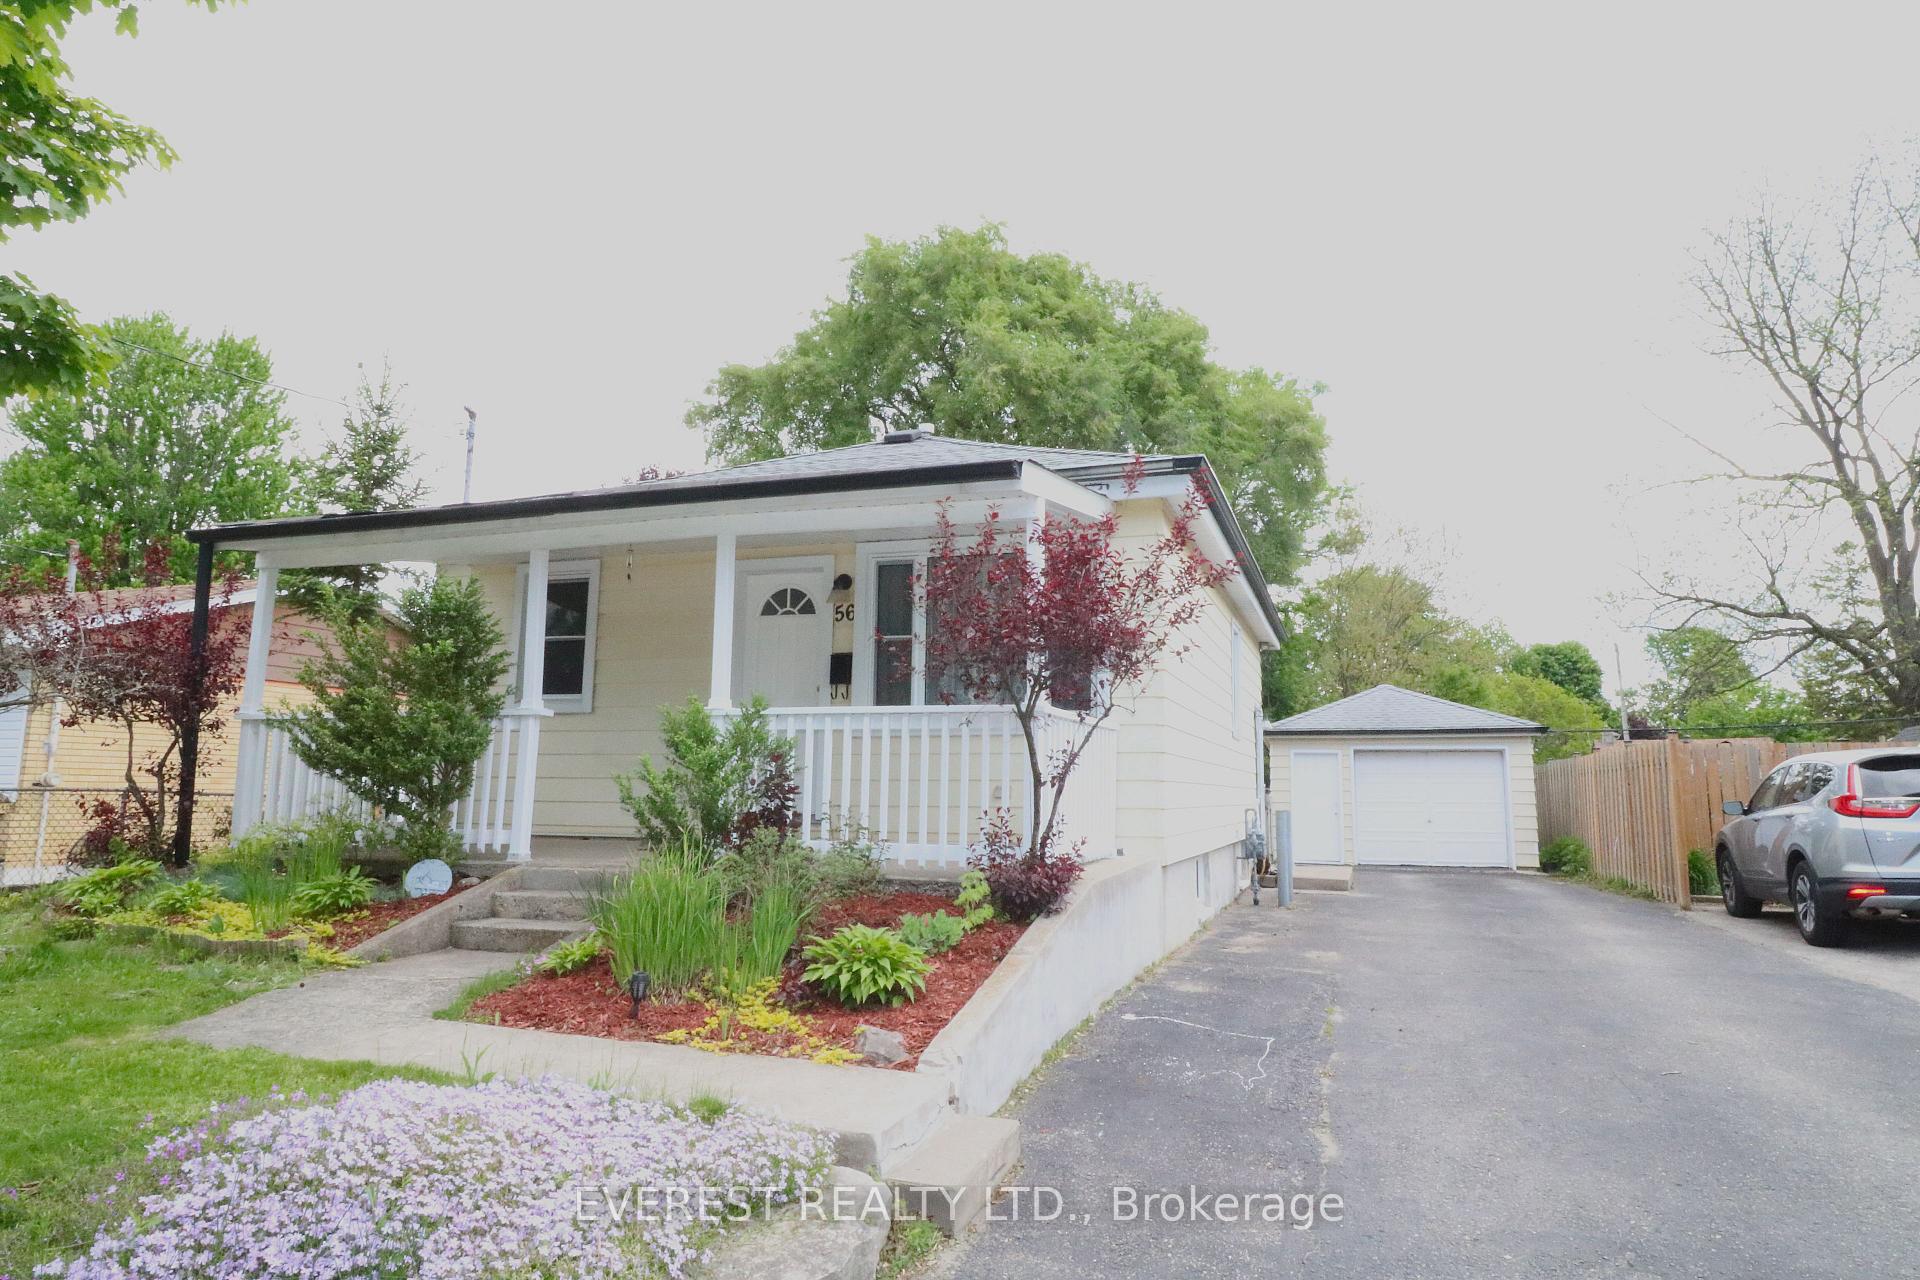
56 Stuart Street
56 Stuart Street
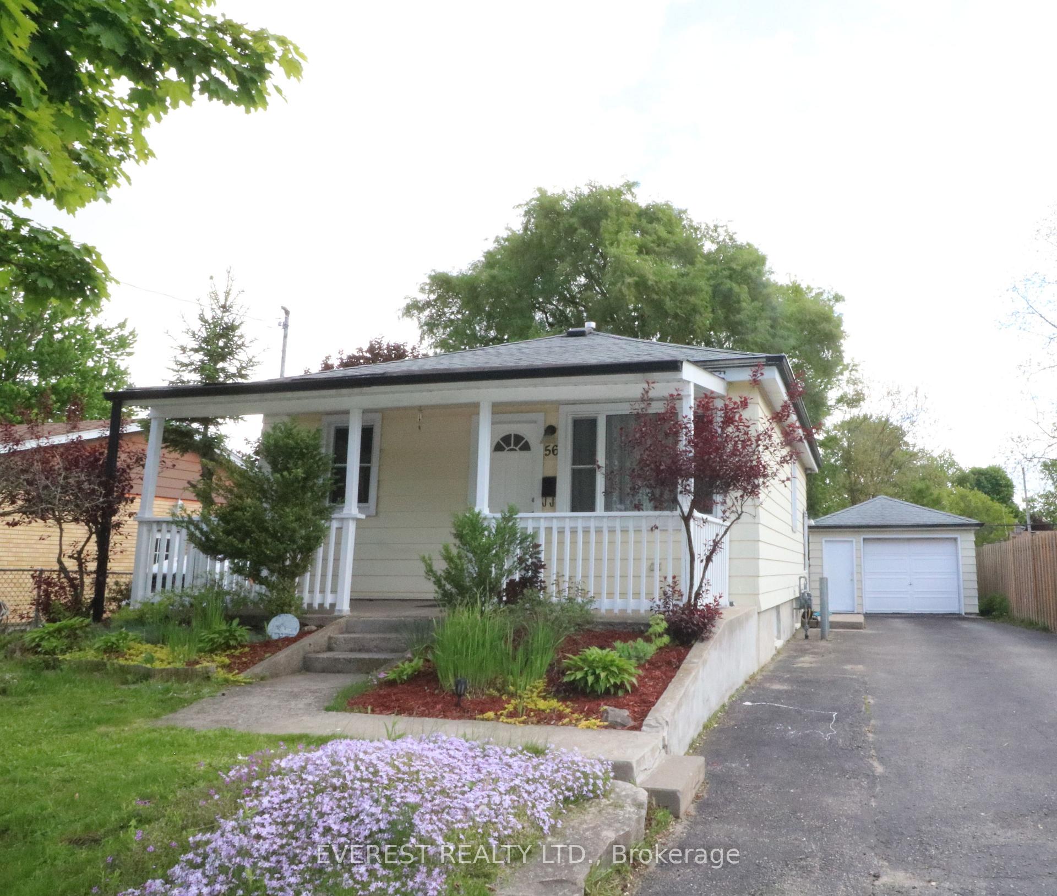
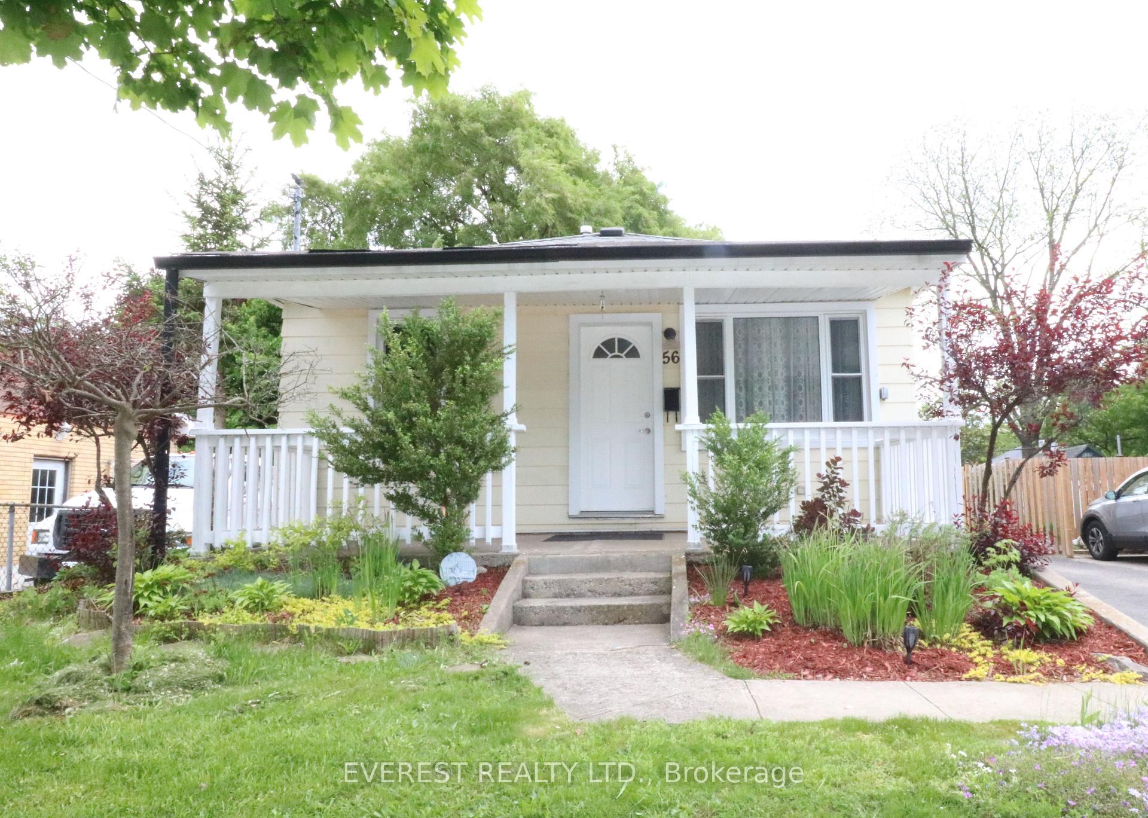
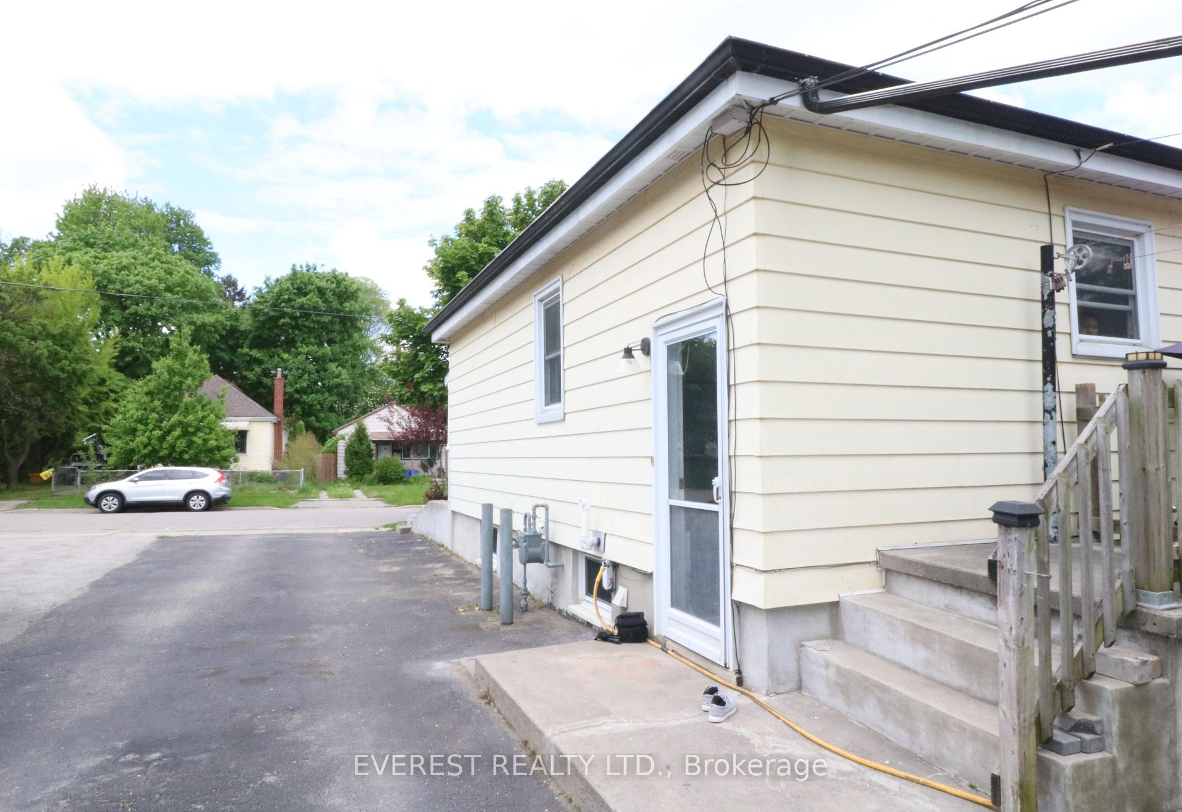
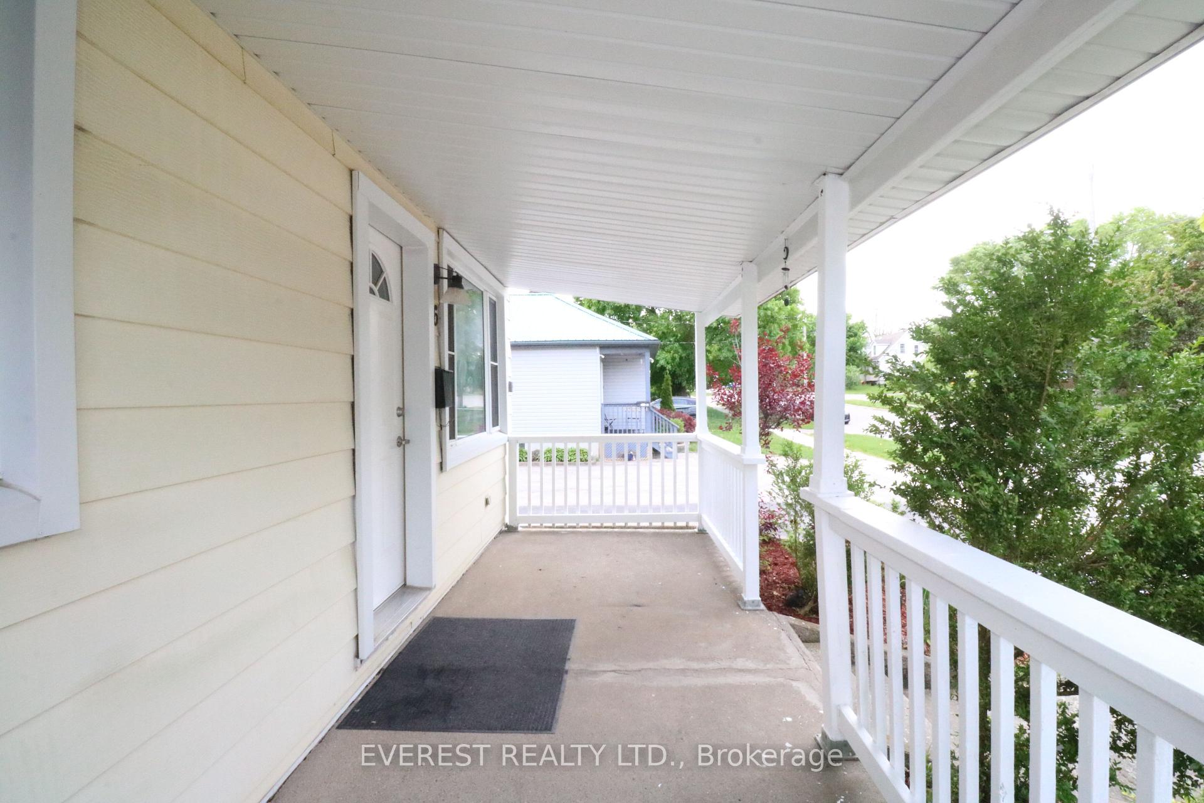 See all 32 photos
Property history
Facts and features
- BasementFinished
- Water, sewerMunicipal
- HeatingForced air
- CoolingOther
- Second kitchen
The homeDetached, Bungalow, Under 700 sq ft
- Type: Detached
- Style: Bungalow
- Living space: Under 700 sq ft
- Basement: Finished
InsideIn-law capability, Rooms above ground 5, Rooms in the basement 4
- Features: In-law capability
- Rooms above ground: 5
- Rooms in the basement: 4
- Bedrooms: 2 + 1 in the basement
- Bathrooms: 2
- Kitchens: 2
- Family room: Yes
Outside and lotAluminum siding, Shingles, Unknown
- Exterior: Aluminum siding
- Roof: Shingles
- Foundation: Unknown
- Size: 43 × 126 ft
Parking1 Garage, Detached, Private, other
- Spaces: 1 Garage
- Garage: Detached
- Driveway: Private, other
Heating, water and powerForced air, gas, Other, Municipal water
- Heating: Forced air, gas
- Cooling: Other
- Water: Municipal water
- Sewer: Municipal sewer
Costs and taxesTaxes $3,555 a year, HST included in the price, Hot water heater
- Taxes, 2024: $3,555 a year
- HST: HST included in the price
- Rental items: Hot water heater
- Under contract: Hot water heater
Included in the saleFridge, stove, washer, dryerr, microwave,, Not included None
- Included: Fridge, stove, washer, dryerr, microwave,
- Not included: None
Listing detailsX12180350, Sold, May 27, 2025
- MLS® number: X12180350
- Status: Sold
- Listed on: May 27, 2025
- Days on market: 23
- Updated: Jun 19, 2025
- Possession: Immediate
- Occupied by: Owner
- Listing brokerage: EVEREST REALTY LTD.
About this home
56 Stuart Street, London (East C), ON N5Y 1S3
Welcome to this beautiful, move-in-ready home! Located on the desirable Stuart Street, this detached bungalow boasts 2+1 spacious bedrooms. Enjoy the convenience of being close to Fanshawe, Western, parks, downtown, local stores, and restaurants. This house features 2-bedrooms on the main floor, a living room, a kitchen, as well as a 4-piece washroom. The basement is finished as an in-law suite with a separate entrance, featuring a kitchen, 1 bedroom, living area and 3-piece washroom. Shared laundry is also located on the lower level. The property boasts an oversized single detached garage, plus a large shed with a roll-up door and a fenced yard. This stunning home is situated on a large lot, offering plenty of space and potential. Don't miss out on this fantastic opportunity! Schedule a viewing today. All measurements approximate.
Ask about this home
A HOMEH agent will answer your questions about this home.
Around this home
Daily convenience, out of 100, from the distances below
Schools nearby
School rating, out of 10.
Helpful calculators
Your HOMEH agent

"I would see it this week."