

28 Elworthy Avenue
28 Elworthy Avenue
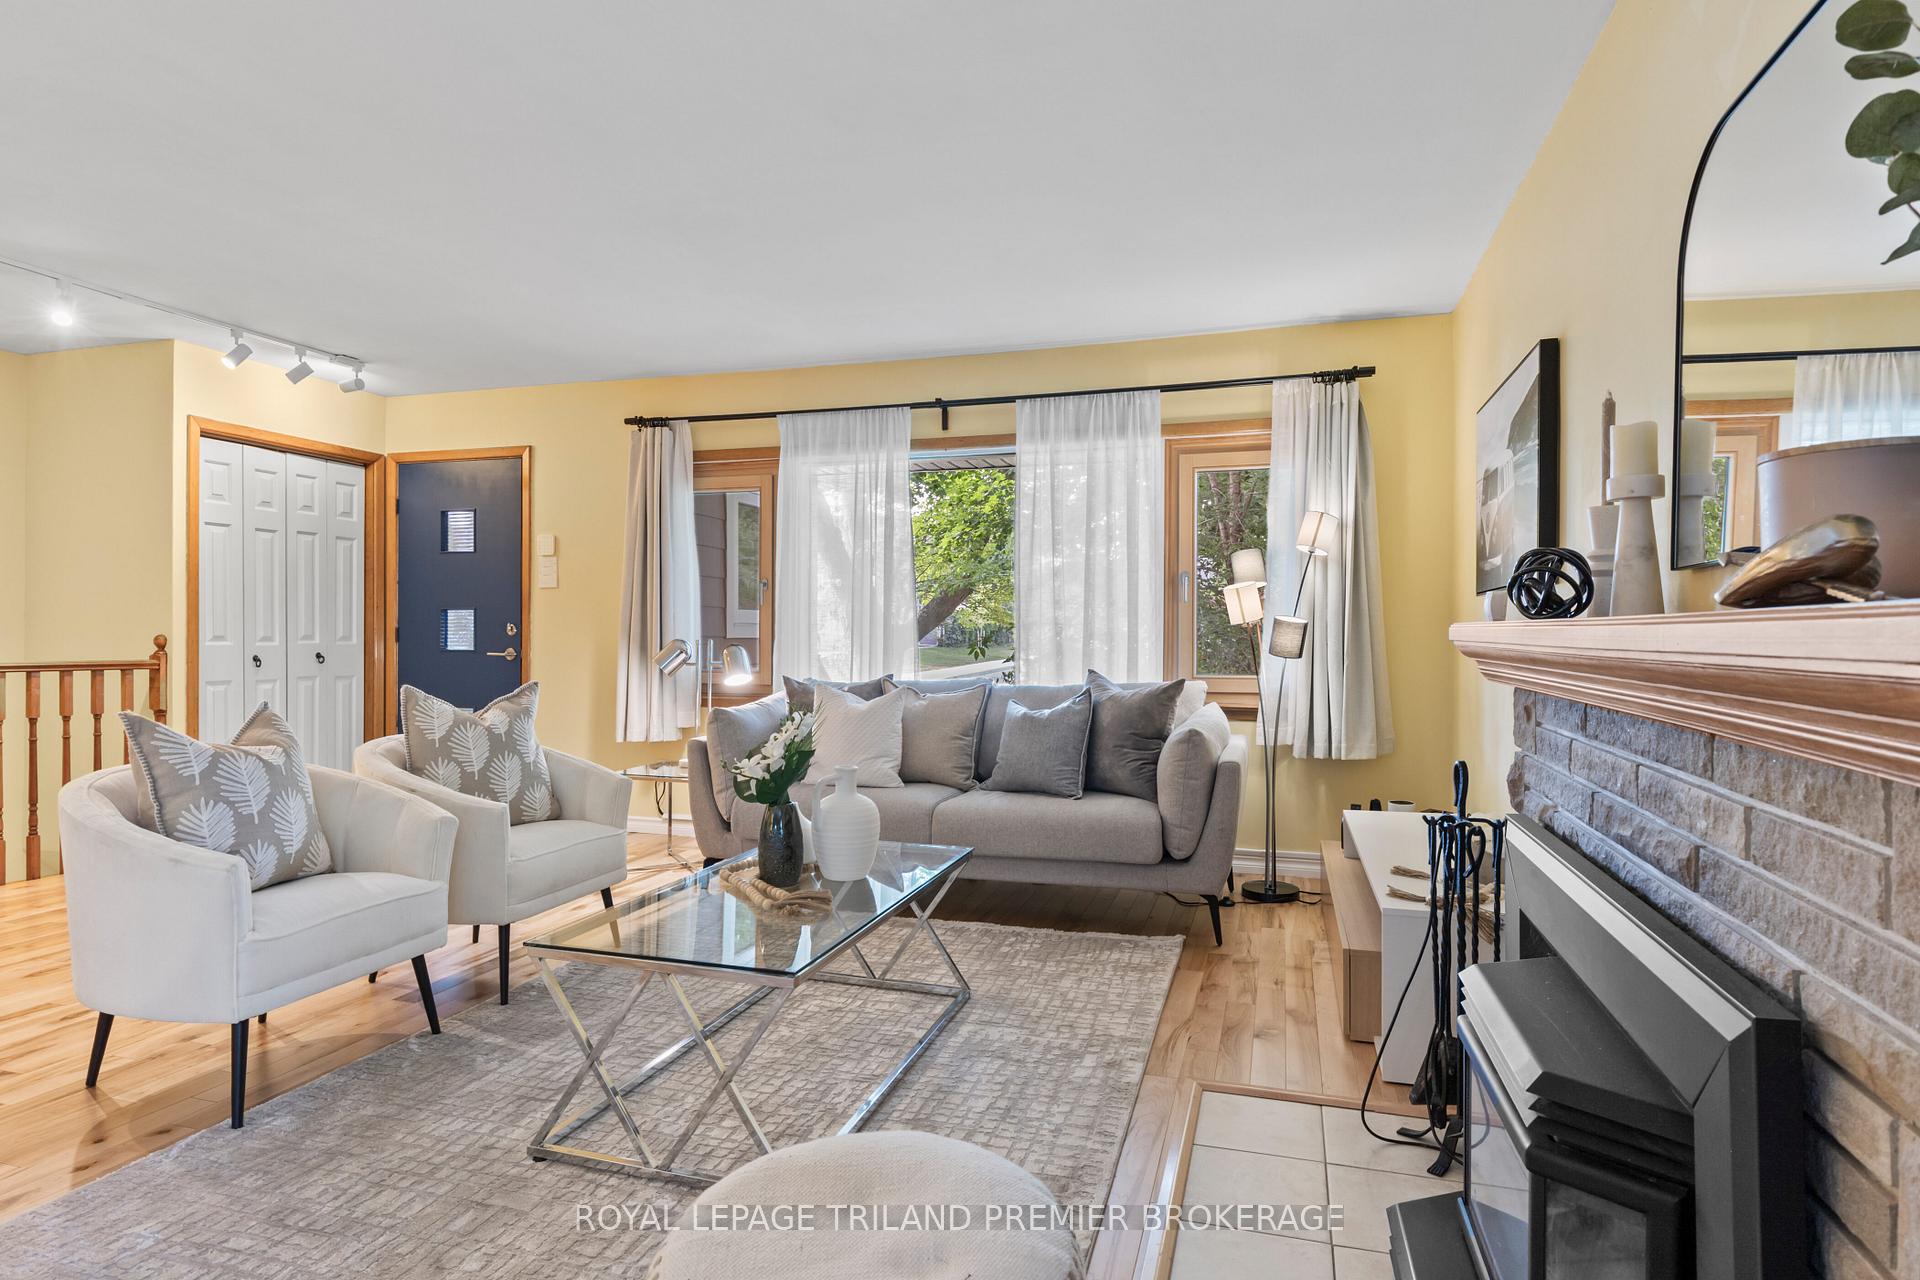 See all 43 photos
Property history
Facts and features
- BasementFinished
- Age of home51–99 years
- Water, sewerMunicipal
- Lot shapeIrregular
- Second kitchen
- Fireplace
- Central air
The homeDetached, Sidesplit 4, Age 51–99 years
- Type: Detached
- Style: Sidesplit 4
- Age: 51–99 years
- Living space: 2,000–2,500 sq ft
- Basement: Full, finished
InsideFireplace Yes, natural gas, wood, In-law suite, sump pump, water heater owned, Rooms above ground 11
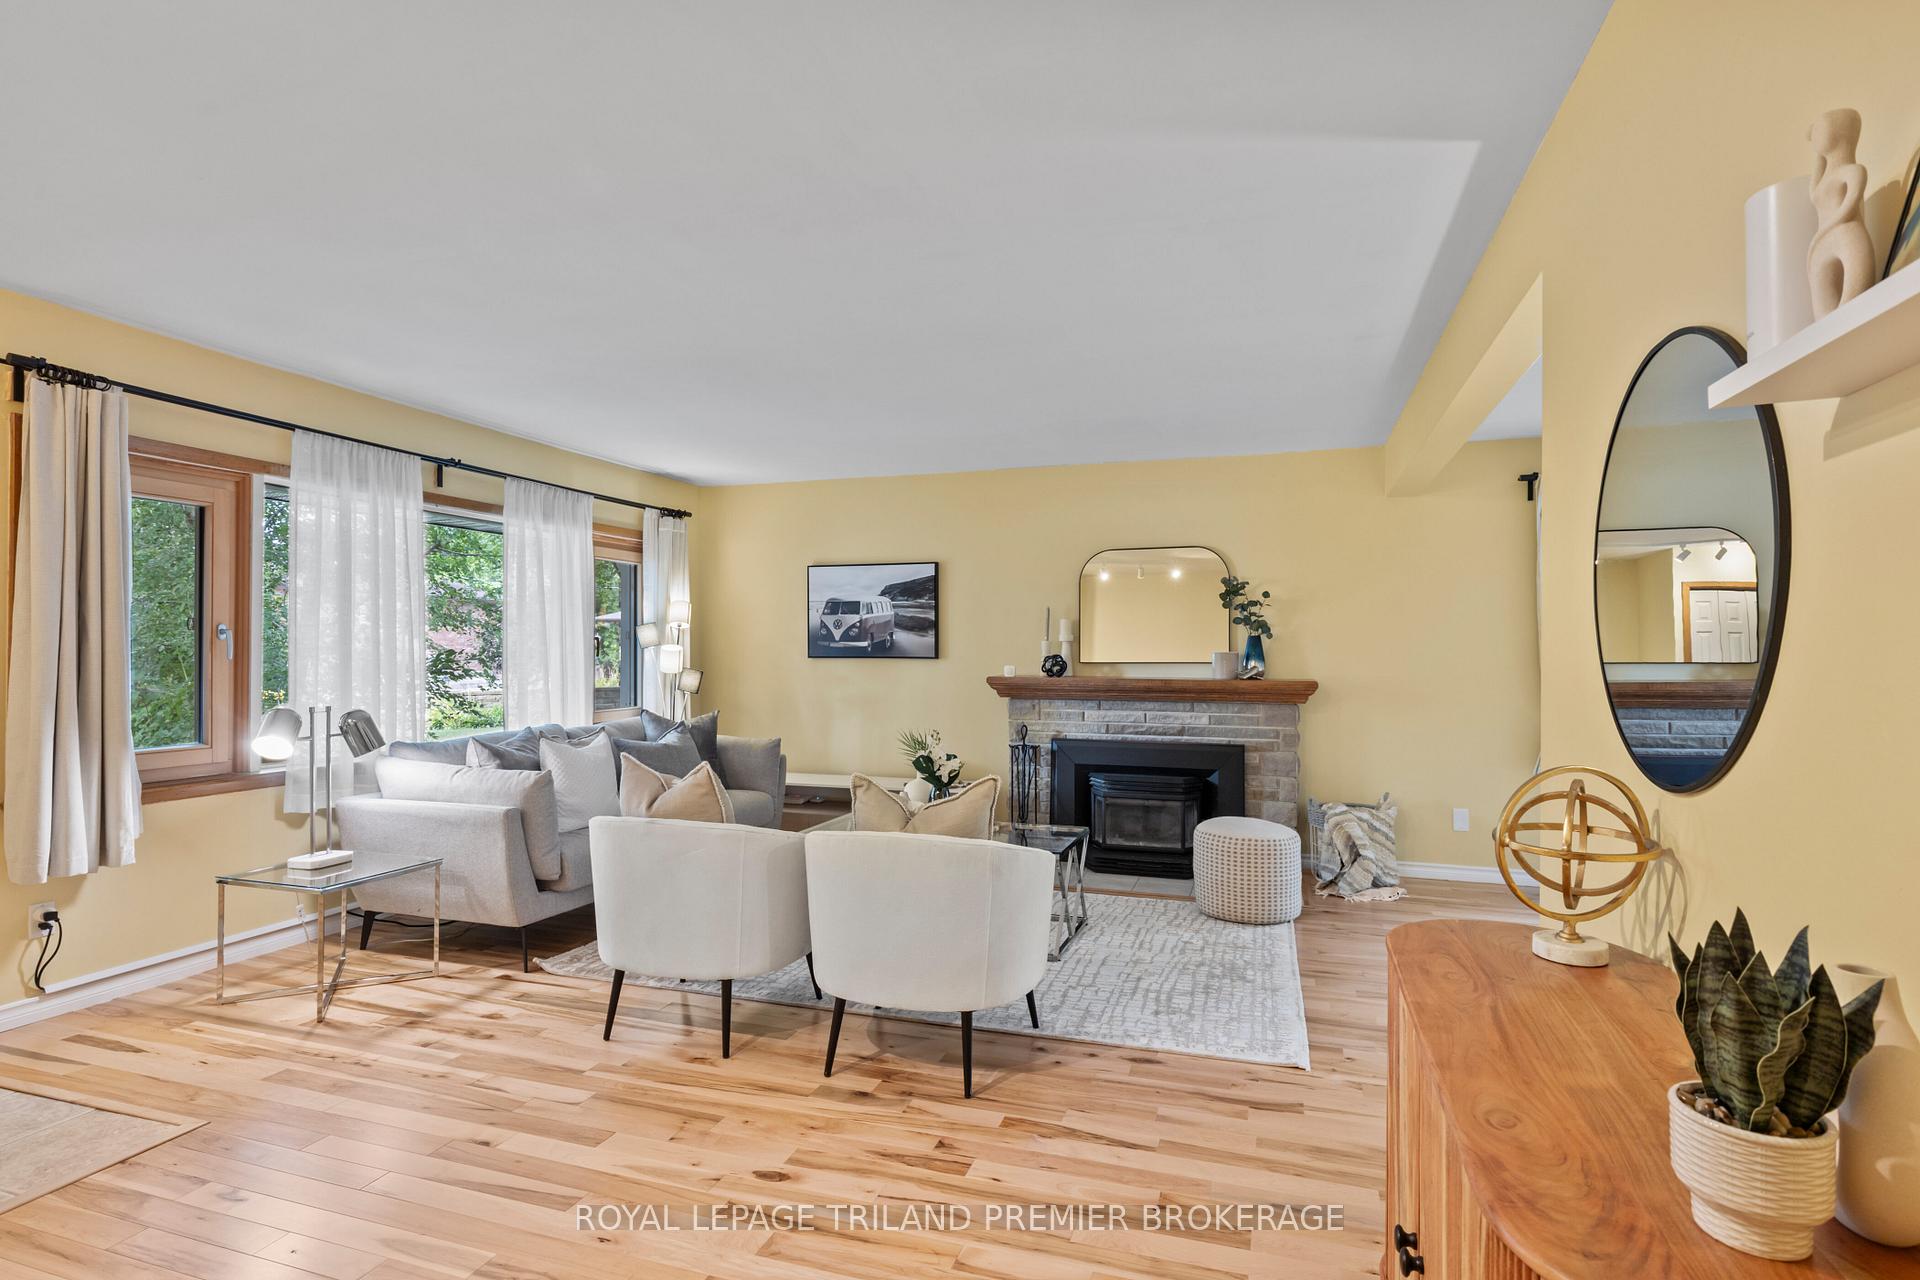
- Fireplace: Yes, natural gas, wood
- Features: In-law suite, sump pump, water heater owned
- Rooms above ground: 11
- Rooms in the basement: 7
- Bedrooms: 3 + 1 in the basement
- Bathrooms: 3
- Kitchens: 2
- Family room: Yes
Outside and lotBrick, Metal, Concrete
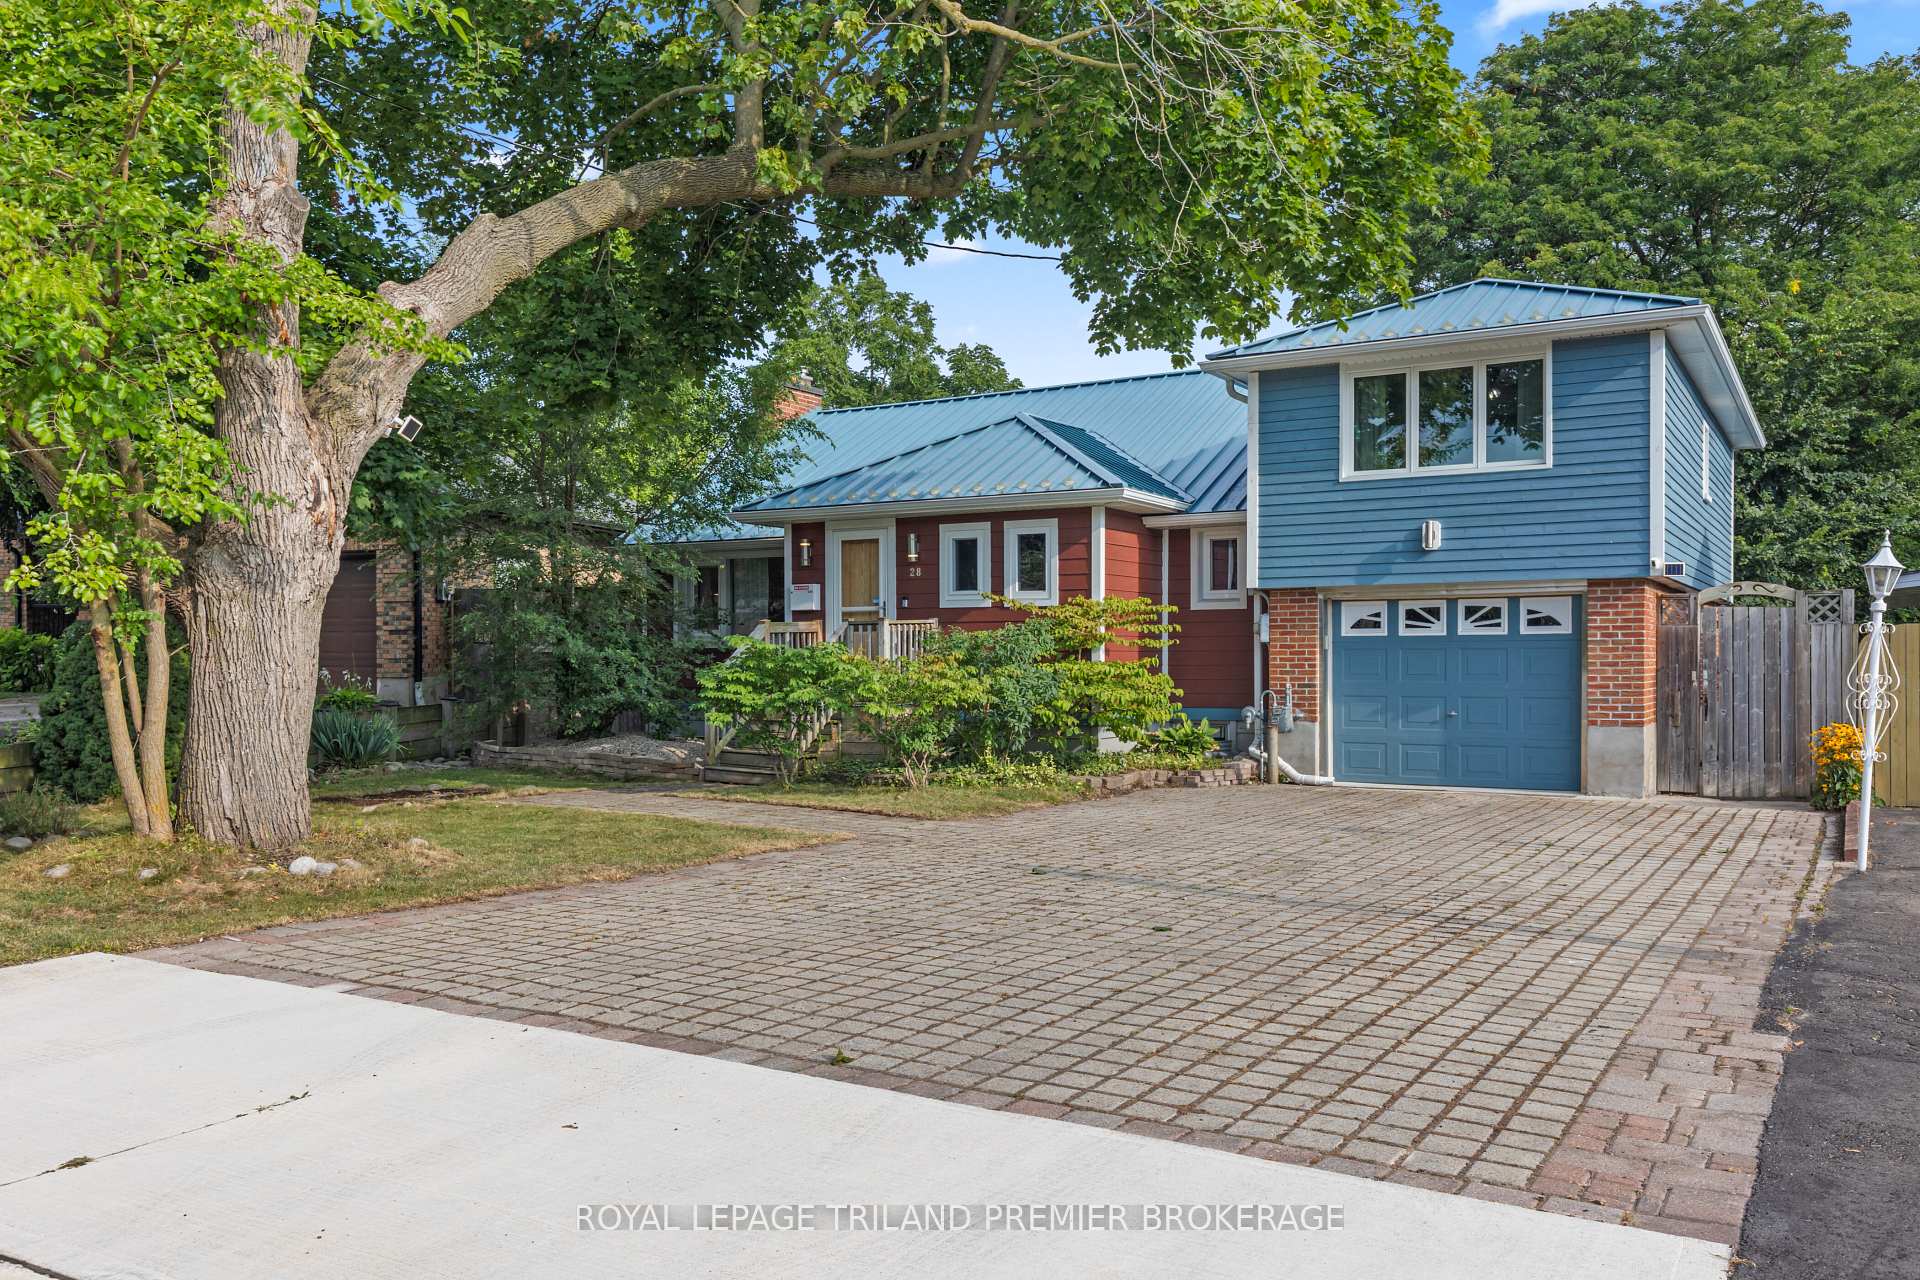
- Exterior: Brick
- Roof: Metal
- Foundation: Concrete
- Other structures: Shed
- Size: 50 × 128 ft
- Shape: Irregular
- Zoning: R1-8
Parking1 Garage, Attached
- Spaces: 1 Garage
- Garage: Attached
Heating, water and powerForced air, gas, Central air, Municipal water
- Heating: Forced air, gas
- Cooling: Central air
- Water: Municipal water
- Sewer: Municipal sewer
Costs and taxesTaxes $6,974 a year, HST included in the price, Rental items None
- Taxes, 2025: $6,974 a year
- HST: HST included in the price
- Rental items: None
Included in the saleFridge, stove, dishwasher, washer, tankless water heater, Not included None
- Included: Fridge, stove, dishwasher, washer, tankless water heater
- Not included: None
NearbyFenced yard, hospital, public transit, school
- Close to: Fenced yard, hospital, public transit, school
Listing detailsX12481098, Sold, Oct 24, 2025
- MLS® number: X12481098
- Status: Sold
- Listed on: Oct 24, 2025
- Days on market: 7
- Updated: Oct 31, 2025
- Possession: Flexible
- Occupied by: Owner
- Listing brokerage: ROYAL LEPAGE TRILAND PREMIER BROKERAGE
About this home
28 Elworthy Avenue, London (South G), ON N6C 2M2
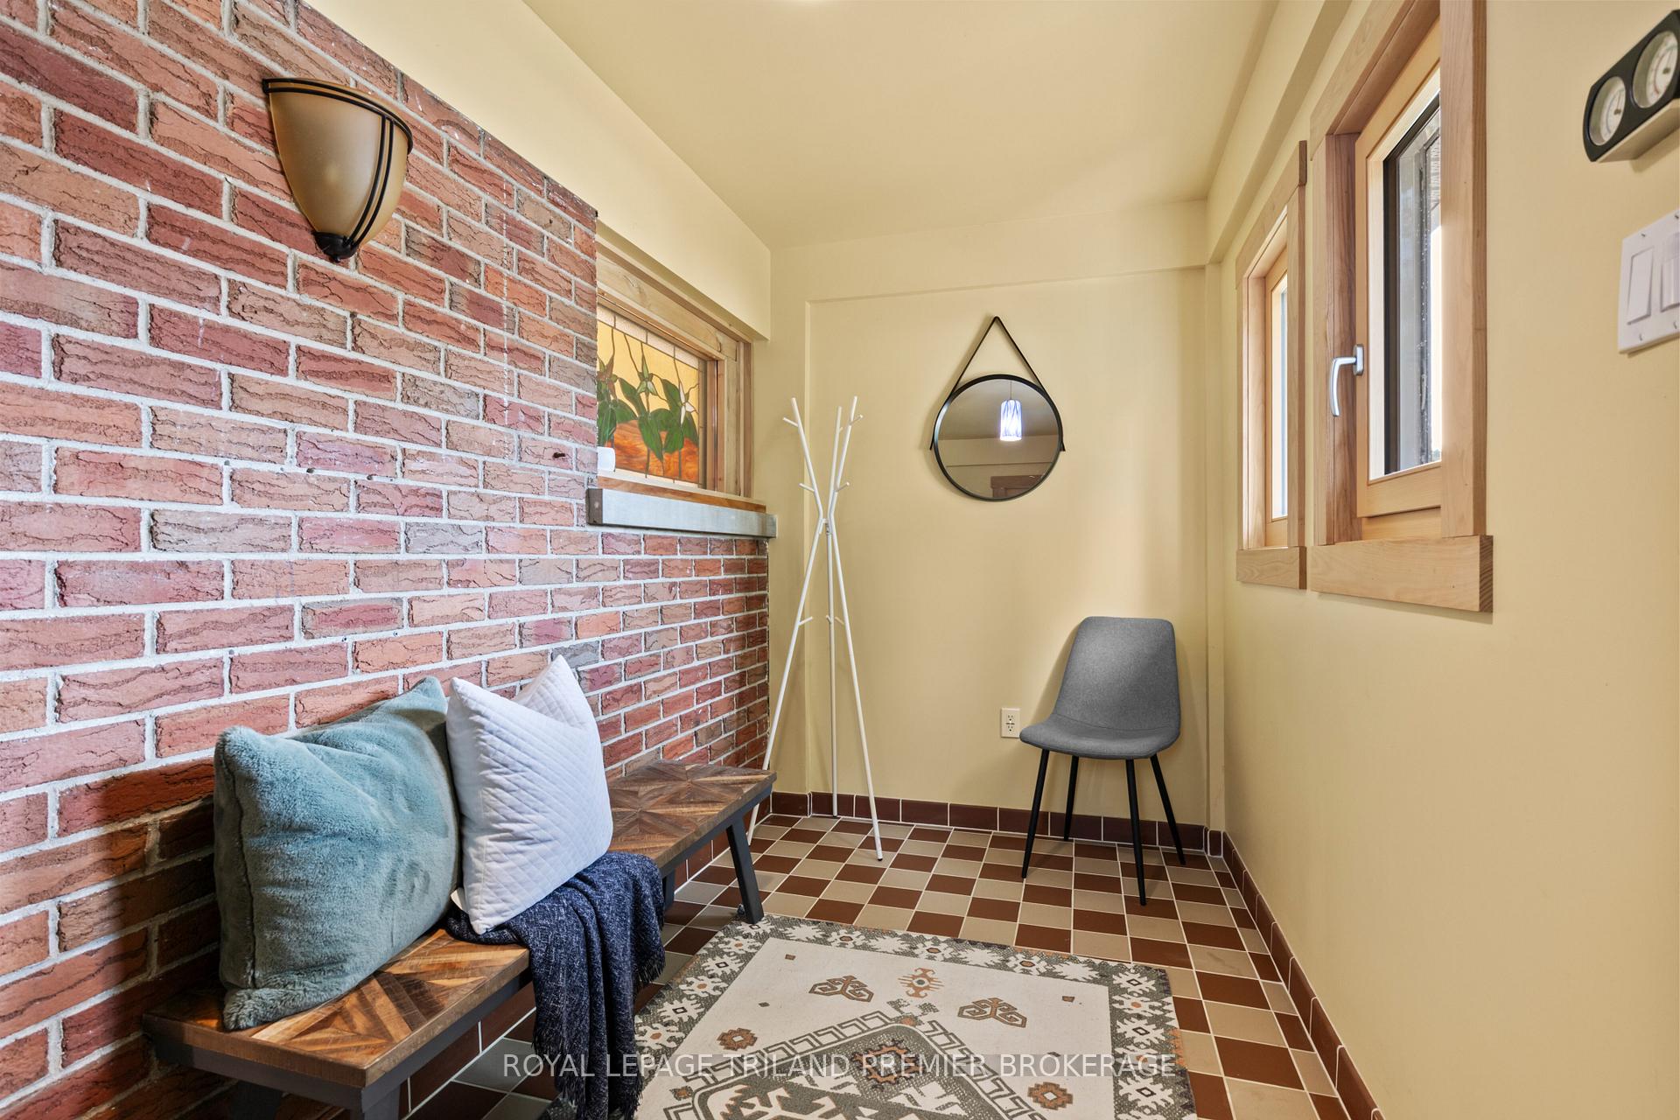
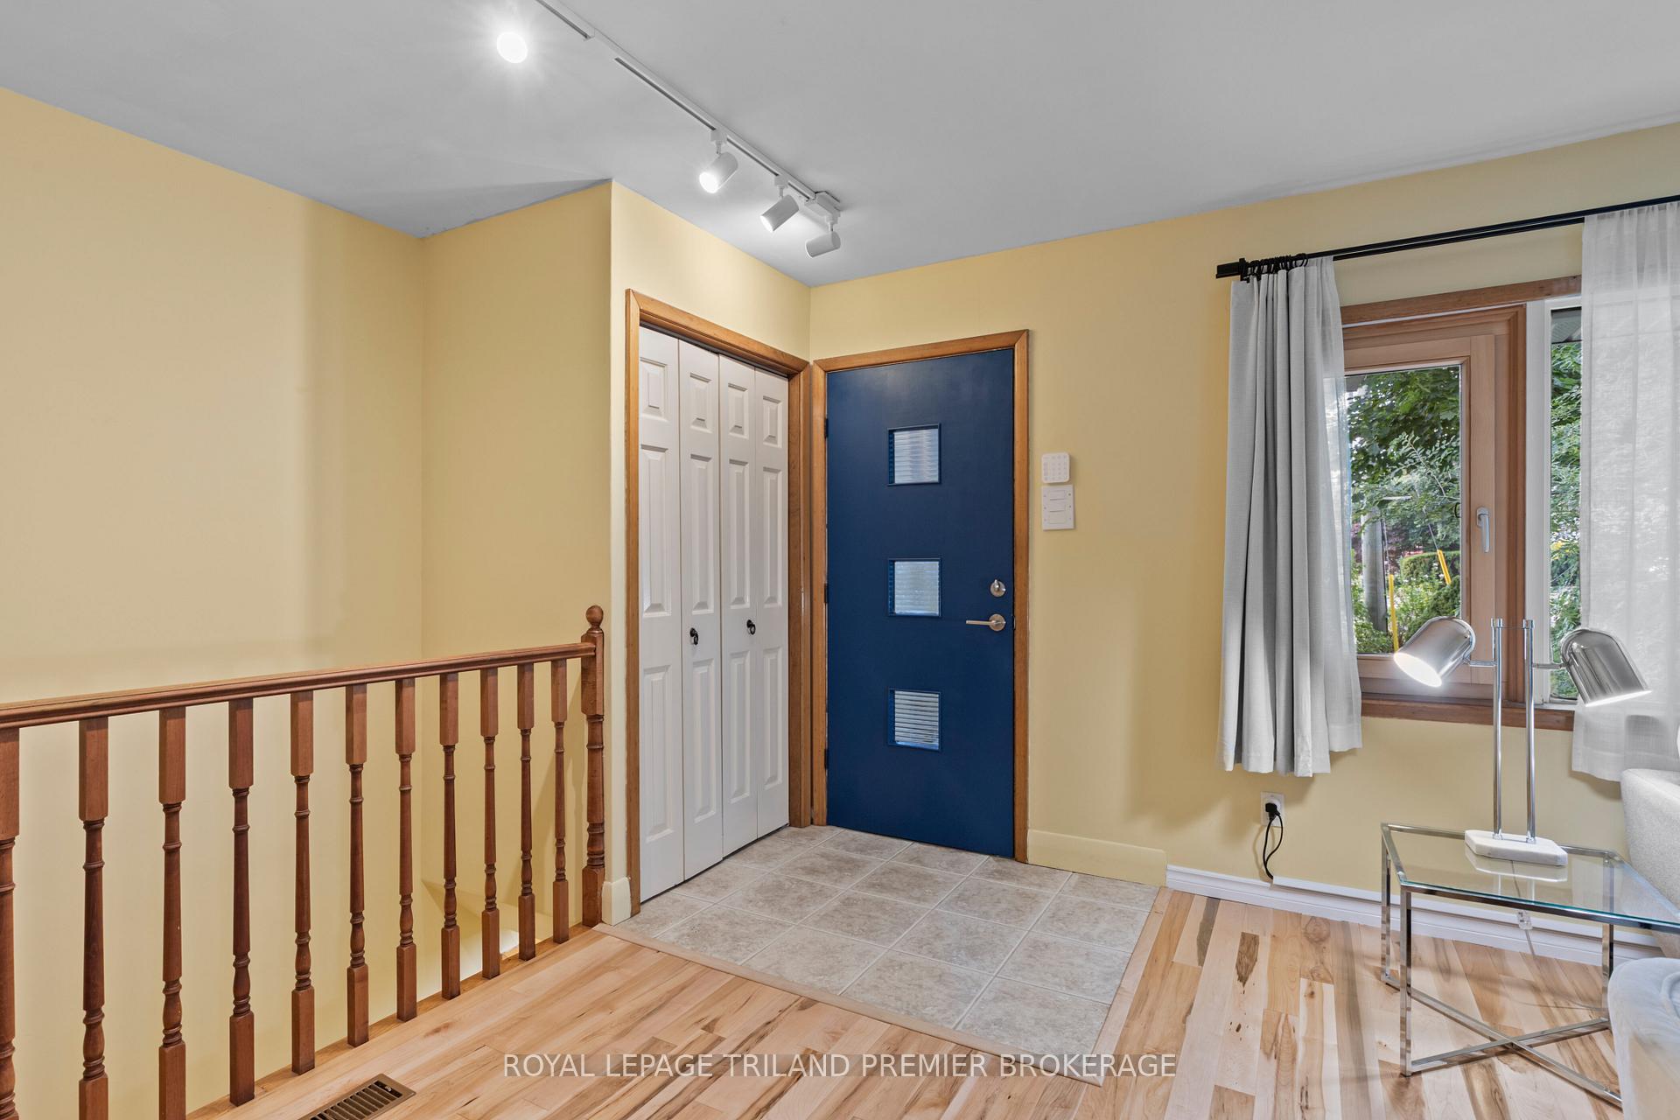
Welcome 28 Elworthy Avenue, a beautifully updated and meticulously maintained home in the heart of Old South. Nestled on a quiet, tree-lined street this sprawling 4-level side split offers an expansive open main level featuring a bright living room with a cozy wood-burning fireplace, formal dining room, inviting dinette, and a large eat-in kitchen with views to the sunk in family room with a charming gas fireplace provides the ideal space for relaxing on a cozy movie night. There are 3 generous bedrooms, one conveniently located on the main level, and two sharing a jack and Jill bathroom on the upper level. The lower levels boasts a 1-bedroom granny suite with separate access, perfect for extended families or those seeking potential for additional income. Step outside to your private backyard oasis, complete with multiple decks and patios, a fire-pit, and storage sheds, perfect for summer gatherings. Additional highlights include a generous single-car garage, durable metal roof, and the convenience of nearby shops, parks, schools and public transit. This home truly combines character, function, and location. Don't miss your chance to own in one of Londons most sought-after neighbourhoods! Quality updates include: Custom Gaulhofer Windows (2014), Metal Roof (2014), Furnace and A/C (2014), Gas Fireplace Insert (2014), Upgraded Insulation (2014/2020), Smart Home Electrical (2020), Maple Hardwood (2021), G-Floor Vinyl Flooring in Garage (2022), and more!
Ask about this home
A HOMEH agent will answer your questions about this home.
Around this home
Daily convenience, out of 100, from the distances below
Schools nearby
School rating, out of 10.
Helpful calculators
Your HOMEH agent

"I would see it this week."