

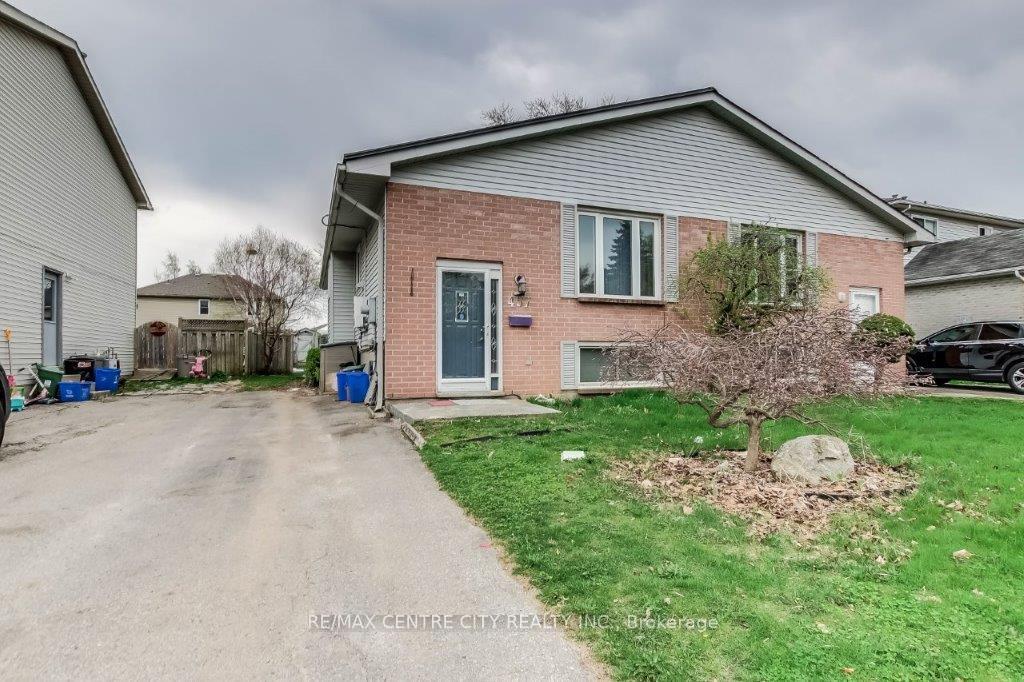
457 Admiral Drive
457 Admiral Drive
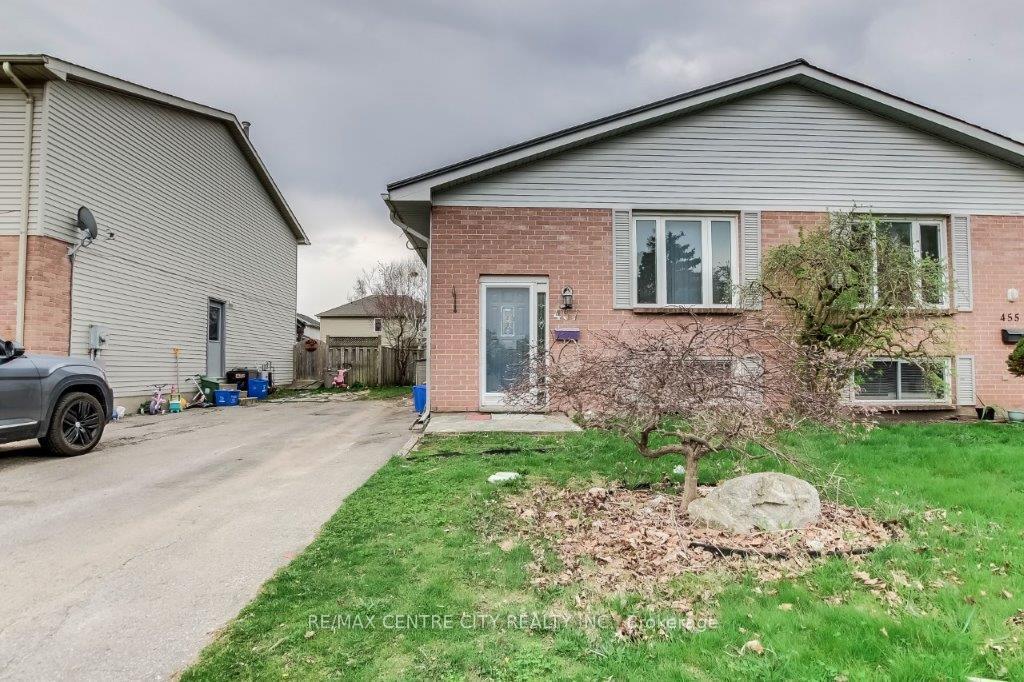
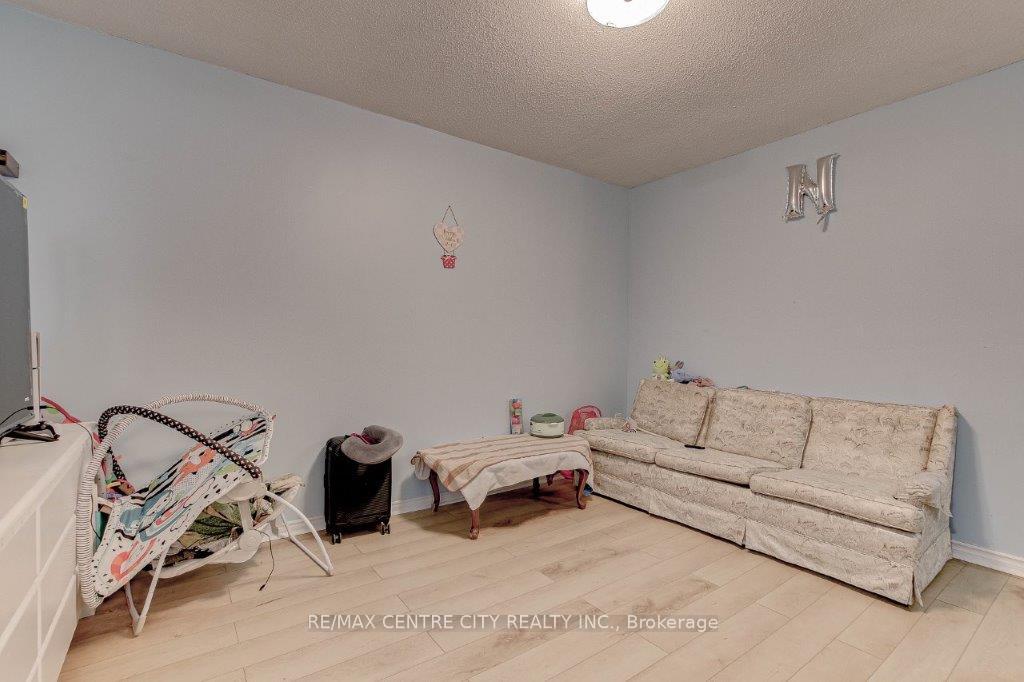
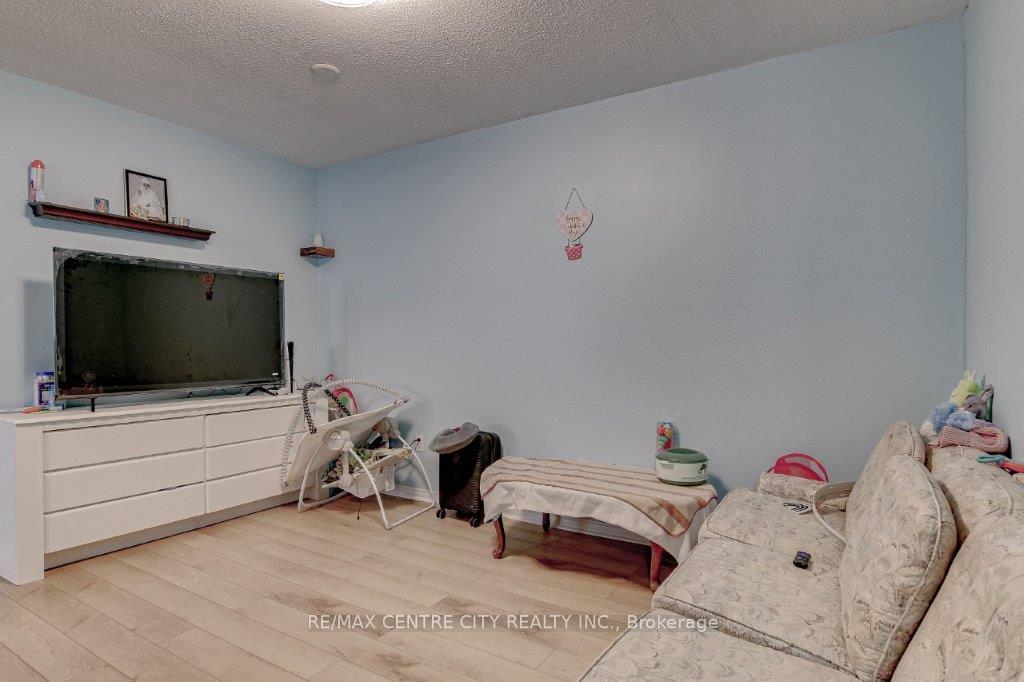
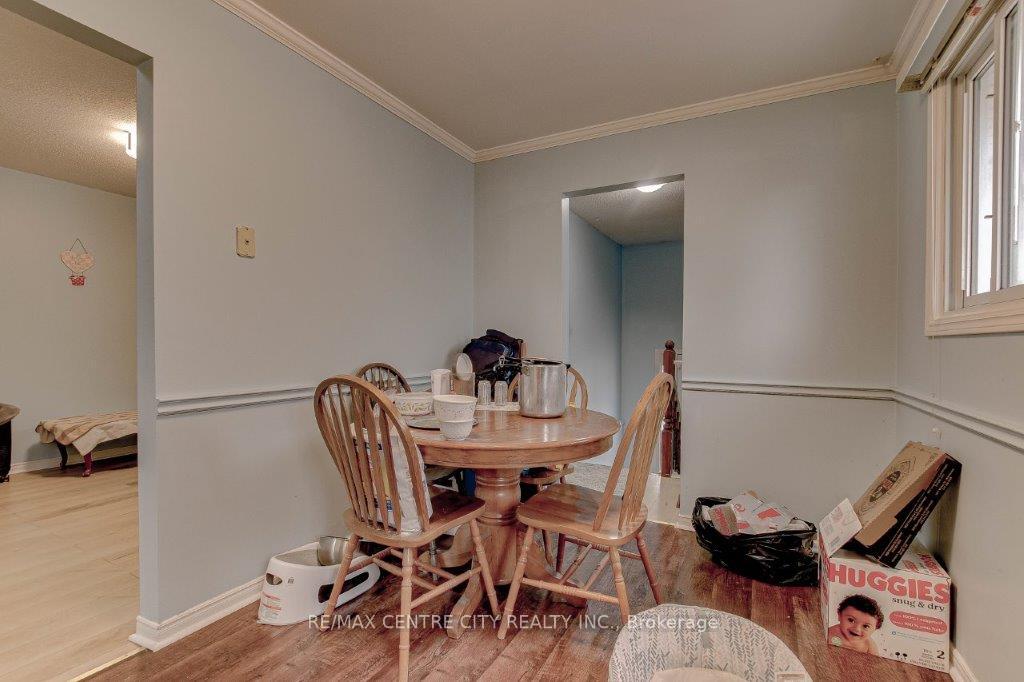 See all 25 photos
Property history
- $499,000TerminatedList: 2025-06-09|End: 2025-06-25|16 daysX12205911
- $529,000TerminatedList: 2025-04-30|End: 2025-06-06|37 daysX12115041
Facts and features
- BasementWalk-out
- Price per sq ft~$554
- Water, sewerMunicipal
- Lot shapeIrregular
- Second kitchen
- Central air
The homeSemi-Detached, Bungalow-raised, 700–1,100 sq ft
- Type: Semi-Detached
- Style: Bungalow-raised
- Living space: 700–1,100 sq ft
- Basement: Walk-out, finished
InsideWater heater owned, Alarm system, Rooms above ground 7
- Features: Water heater owned
- Security: Alarm system
- Rooms above ground: 7
- Rooms in the basement: 5
- Bedrooms: 5
- Bathrooms: 2
- Kitchens: 2
- Family room: Yes
Outside and lotBrick front, Shingles, metal, solar, Concrete
- Exterior: Brick front
- Roof: Shingles, metal, solar
- Foundation: Concrete
- Size: 30 × 109.62 ft
- Shape: Irregular
- Zoning: R2-2
Parking4 Parking, Private
- Spaces: 4 Parking
- Driveway: Private
Heating, water and powerForced air, gas, Central air, Municipal water
- Heating: Forced air, gas
- Cooling: Central air
- Water: Municipal water
- Sewer: Municipal sewer
- Natural gas: Available
- Hydro: Yes
- Cable: Available
Costs and taxesTaxes $2,659 a year, HST included in the price
- Taxes, 2025: $2,659 a year
- HST: HST included in the price
Included in the sale2 stove, 2 fridge, 2 washing machine & dryer, All tenant belongings
- Included: 2 stove, 2 fridge, 2 washing machine & dryer
- Not included: All tenant belongings
NearbyFenced yard
- Close to: Fenced yard
Listing detailsX12205911, Terminated, Jun 9, 2025
- MLS® number: X12205911
- Status: Terminated
- Listed on: Jun 9, 2025
- Days on market: 16
- Updated: Jun 25, 2025
- Possession: Flexible
- Occupied by: Tenant
- Listing brokerage: RE/MAX CENTRE CITY REALTY INC.
About this home
457 Admiral Drive, London (East I), ON N5V 1J3
Beautiful Family Home With Rental Income,Wow! Great opportunity to purchase a semi-detached home featuring 3 bedrooms upstairs and a finished walkout basement with a separate entrance in a very convenient area of London. Argyle Mall, Fanshawe College, the highway, bus routes, parks, and other retail centers are nearby. Clark Road Secondary School and Bonaventure Public School are both within walking distance. There is a bus stop directly in front of the house! Four large, light-filled bedrooms, a complete bathroom, and a warm layout ideal for family life are all located on the main floor. The lower level includes a finished walkout basement with large windows, an additional bedroom, an office, a family room, a workshop, and a three-piece bathroom, making it perfect for multi-generational living or rental potential. The walkout opens into a completely fenced backyard with a patio, gazebo, and shed. First-time buyers will love the upstairs, and the walkout basement can be rented out for extra income! BONUS: By using NET metering with London Hydro, the METAL ROOF and solar panels on the roof lower your monthly hydro bills. Tenants are Month to Month & ok to Stay or leave Main Floor Rented For $2000 & $1450 Plus Utilities
Ask about this home
A HOMEH agent will answer your questions about this home.
Around this home
Daily convenience, out of 100, from the distances below
Schools nearby
School rating, out of 10.
Helpful calculators
Your HOMEH agent

"Priced 34% over the Hestimate. I would see it this week."