

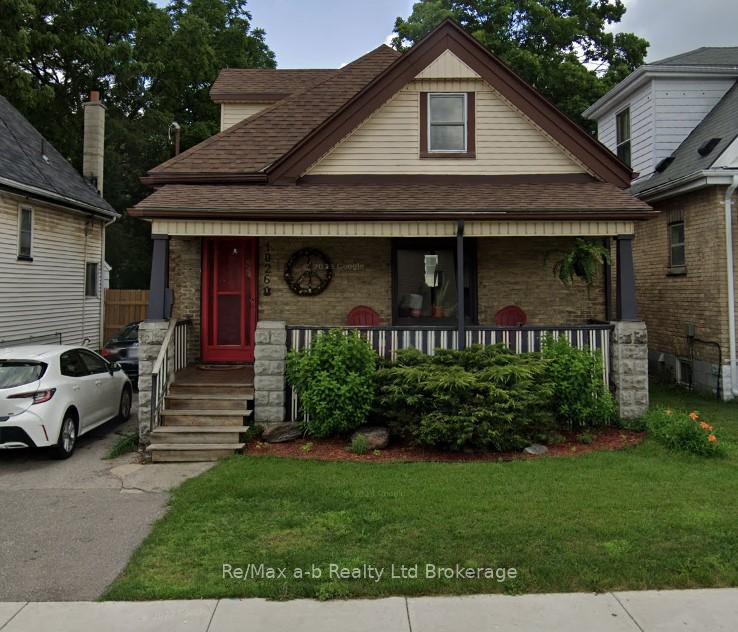
1026 Trafalgar Street
1026 Trafalgar Street
 See all 31 photos
Property history
Facts and features
- BasementFull
- Age of home100+
- Water, sewerMunicipal
- HeatingForced air
- Central air
The homeDetached, 1 1/2 storey, 100+
- Type: Detached
- Style: 1 1/2 storey
- Age: 100+
- Living space: 700–1,100 sq ft
- Basement: Full
- Waterfront: None
InsideRooms above ground 7, Bedrooms 3, Bathrooms 1
- Rooms above ground: 7
- Bedrooms: 3
- Bathrooms: 1
- Kitchens: 1
Outside and lotBrick, Shingles, Concrete block
- Exterior: Brick
- Roof: Shingles
- Foundation: Concrete block
- Size: 36.85 × 196.68 ft
- Zoning: R2-2
Parking3 Parking, Private
- Spaces: 3 Parking
- Driveway: Private
Heating, water and powerForced air, gas, Central air, Municipal water
- Heating: Forced air, gas
- Cooling: Central air
- Water: Municipal water
- Sewer: Municipal sewer
Costs and taxesTaxes $2,061 a year, HST included in the price, Water heater
- Taxes, 2024: $2,061 a year
- HST: HST included in the price
- Rental items: Water heater
Included in the saleFridge, stove & washer
- Included: Fridge, stove & washer
Listing detailsX12133617, Sold, May 8, 2025
- MLS® number: X12133617
- Status: Sold
- Listed on: May 8, 2025
- Days on market: 49
- Updated: Jun 26, 2025
- Possession: 2025-06-01 / Flexible
- Occupied by: Vacant
- Listing brokerage: RE/MAX a-b Realty Ltd Brokerage
About this home
1026 Trafalgar Street, London (East M), ON N5Z 1G4
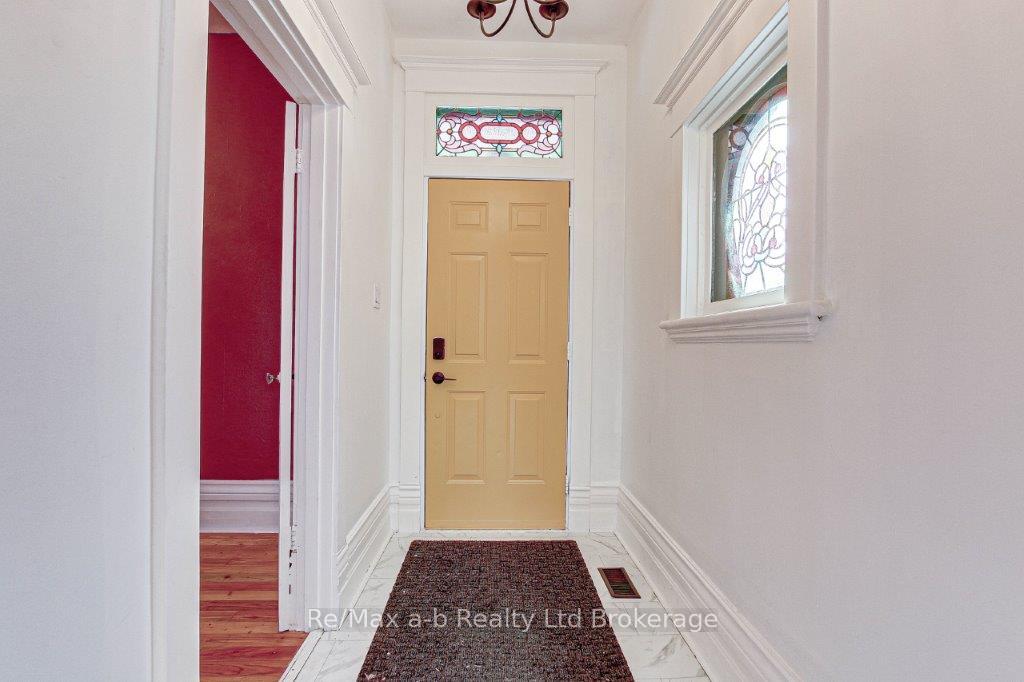
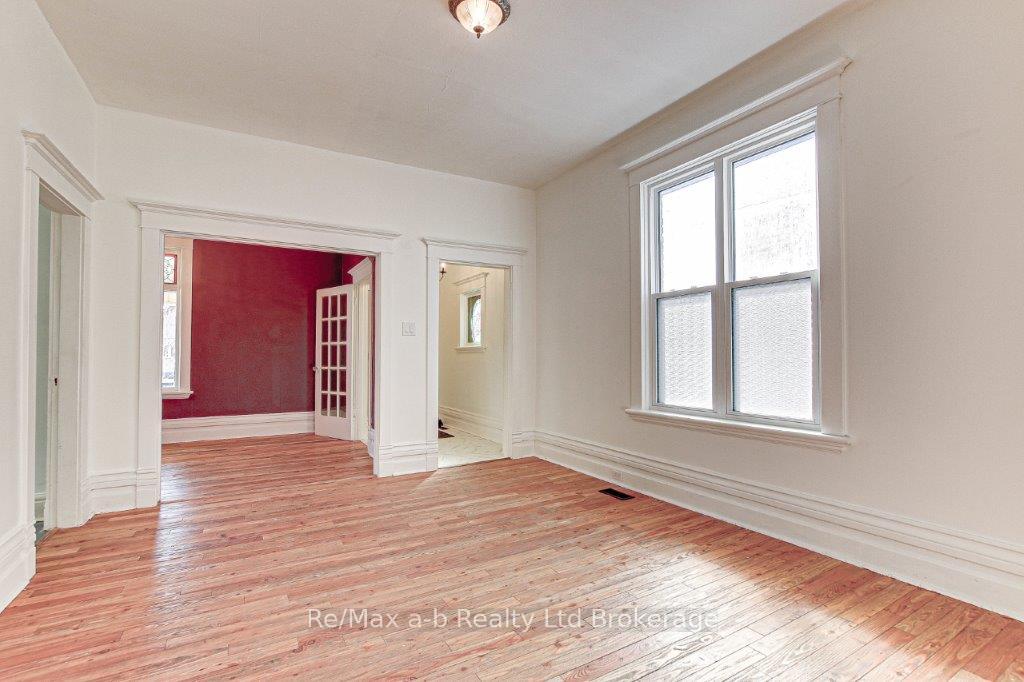
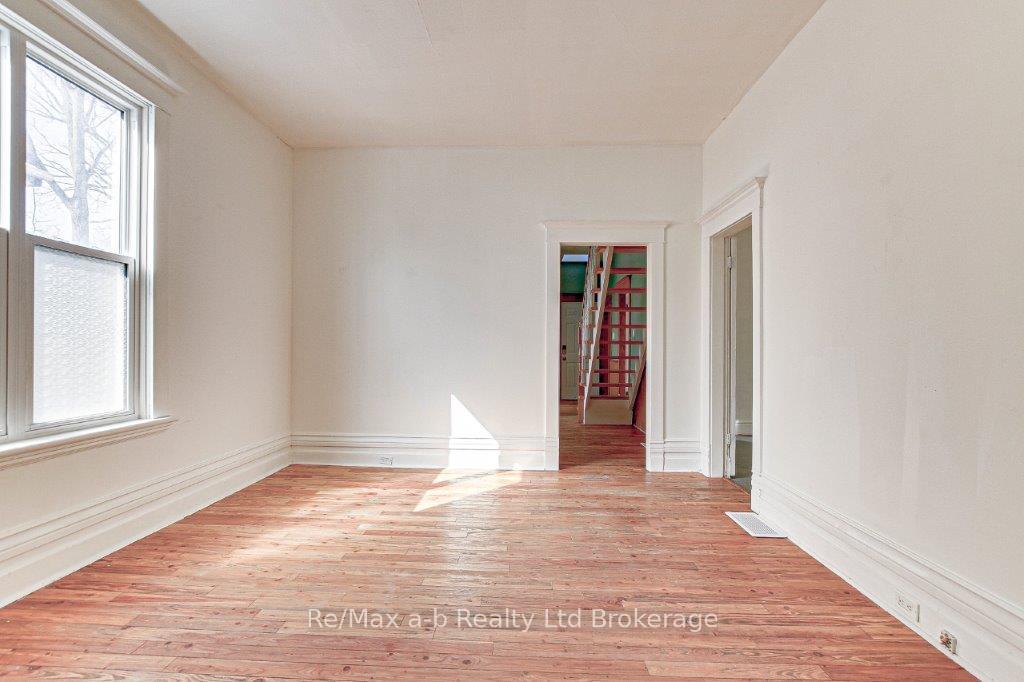
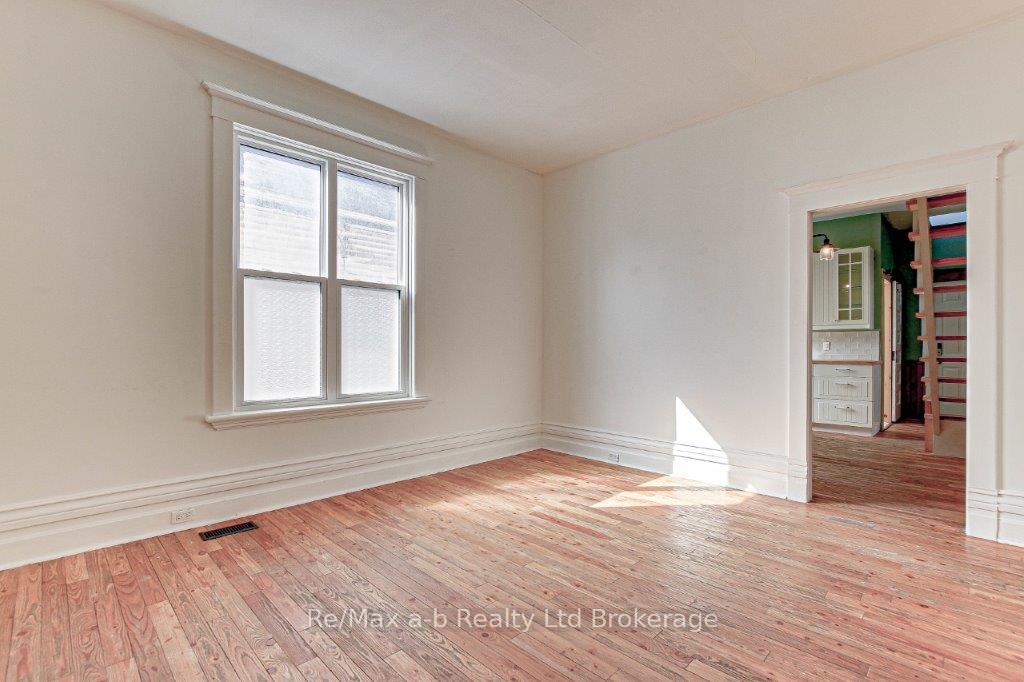
This character- laden century home features 2 main floor bedrooms plus a 3rd huge bedroom on the 2nd level, a large 4 piece bath, new kitchen counter top with s/s fridge, gas stove & newly renovated pantry adds plenty of storage; all leading to a big beautiful fenced lot (36x196 ft) w/large shed, ideal for entertaining, children, pets & gardening. Separate dining room & living room w/wood floors. Mostly newer large windows allows in bright sunlight & some stained glass adds a splash of colour. Lots of storage in the full basement. Newer furnace, central air, roof and updated electrical panel & wiring. 3 car parking on driveway. Clean and freshly painted & in "move in" condition. Close to Thames River trails, shopping, schools, highways & all amenities. OPEN HOUSE CANCELLED
Ask about this home
A HOMEH agent will answer your questions about this home.
Around this home
Daily convenience, out of 100, from the distances below
Schools nearby
School rating, out of 10.
Helpful calculators
Your HOMEH agent

"I would see it this week."