

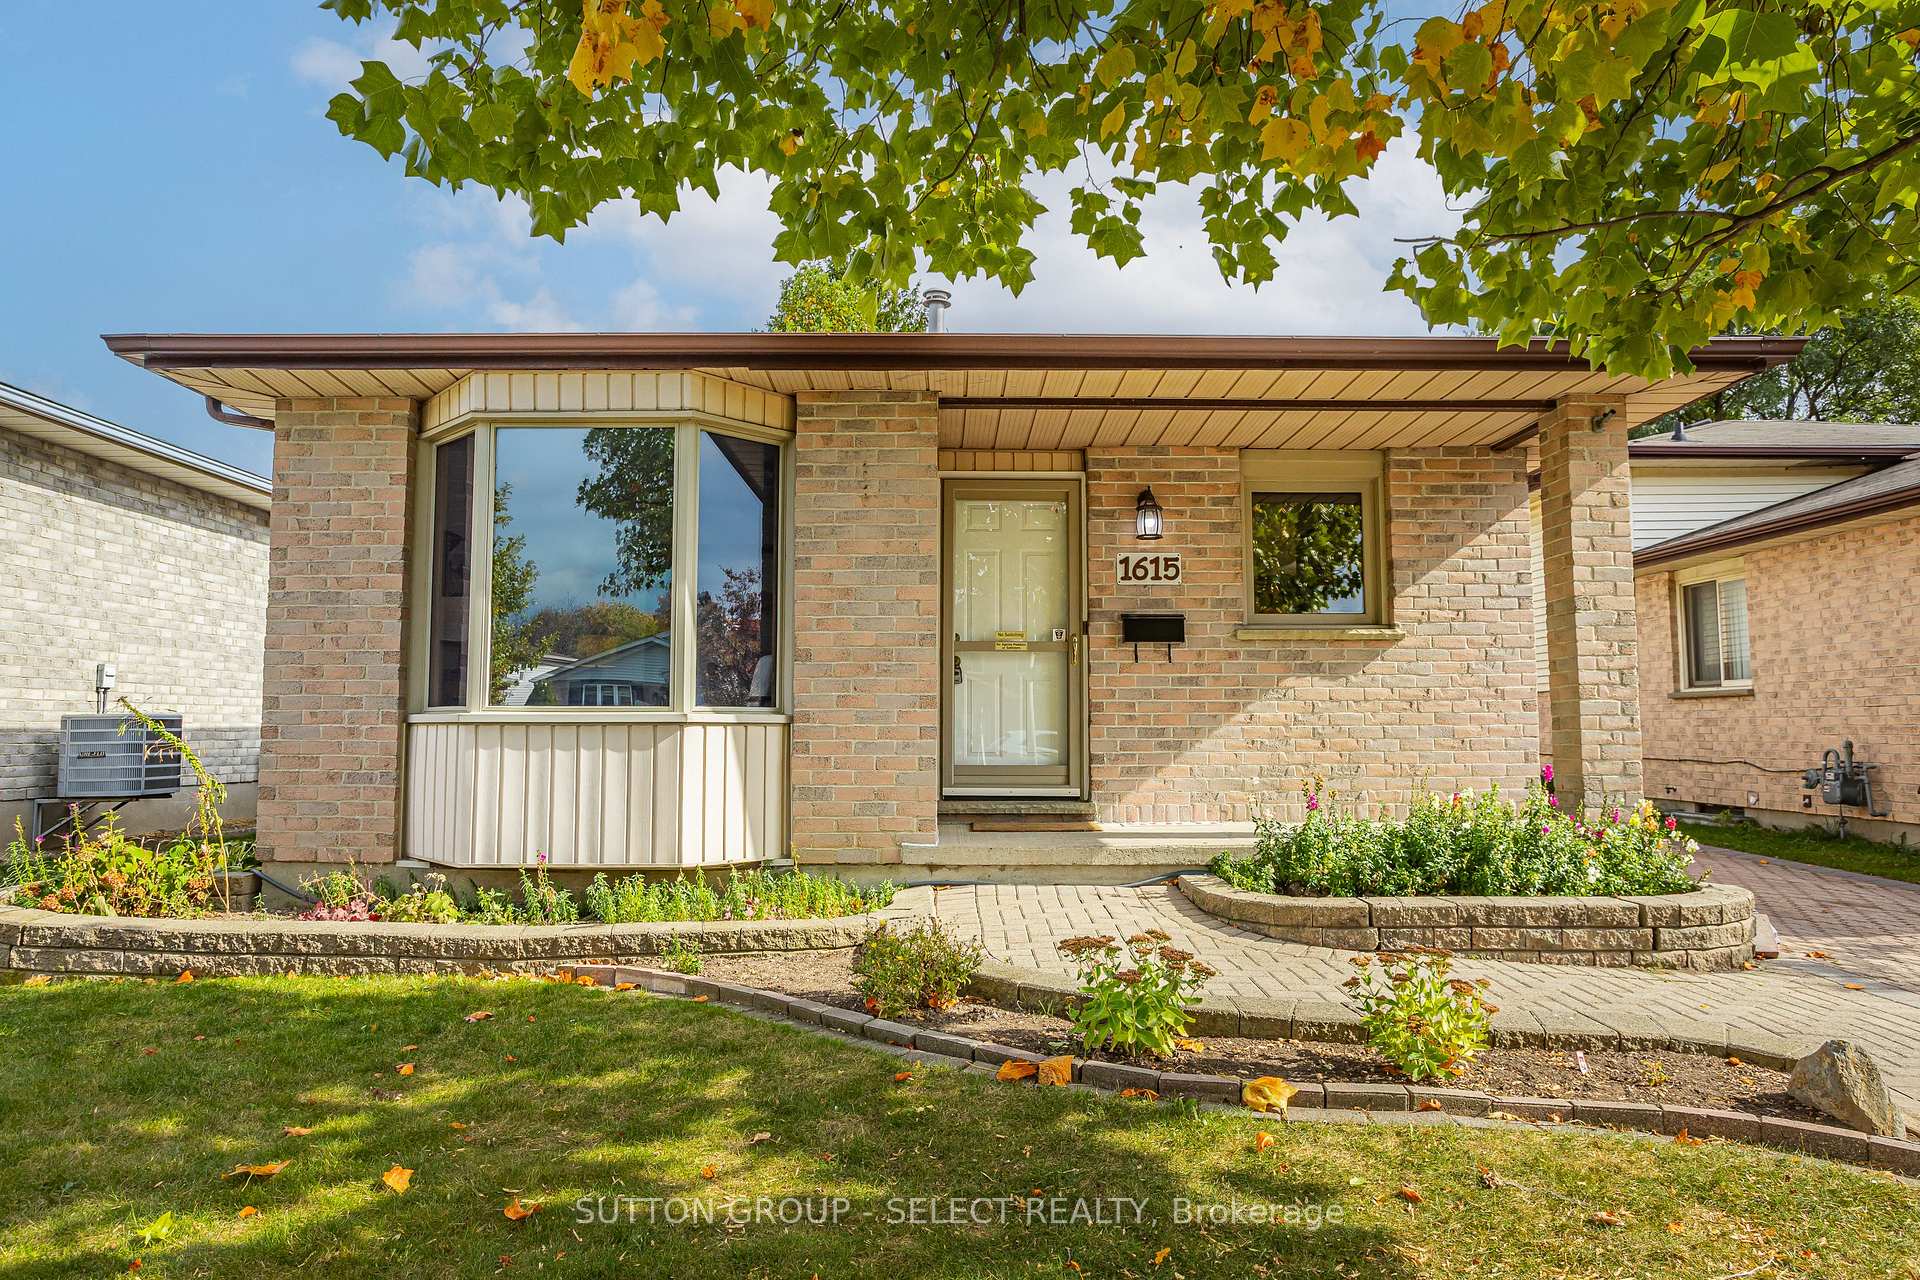
1615 Jalna Boulevard
1615 Jalna Boulevard
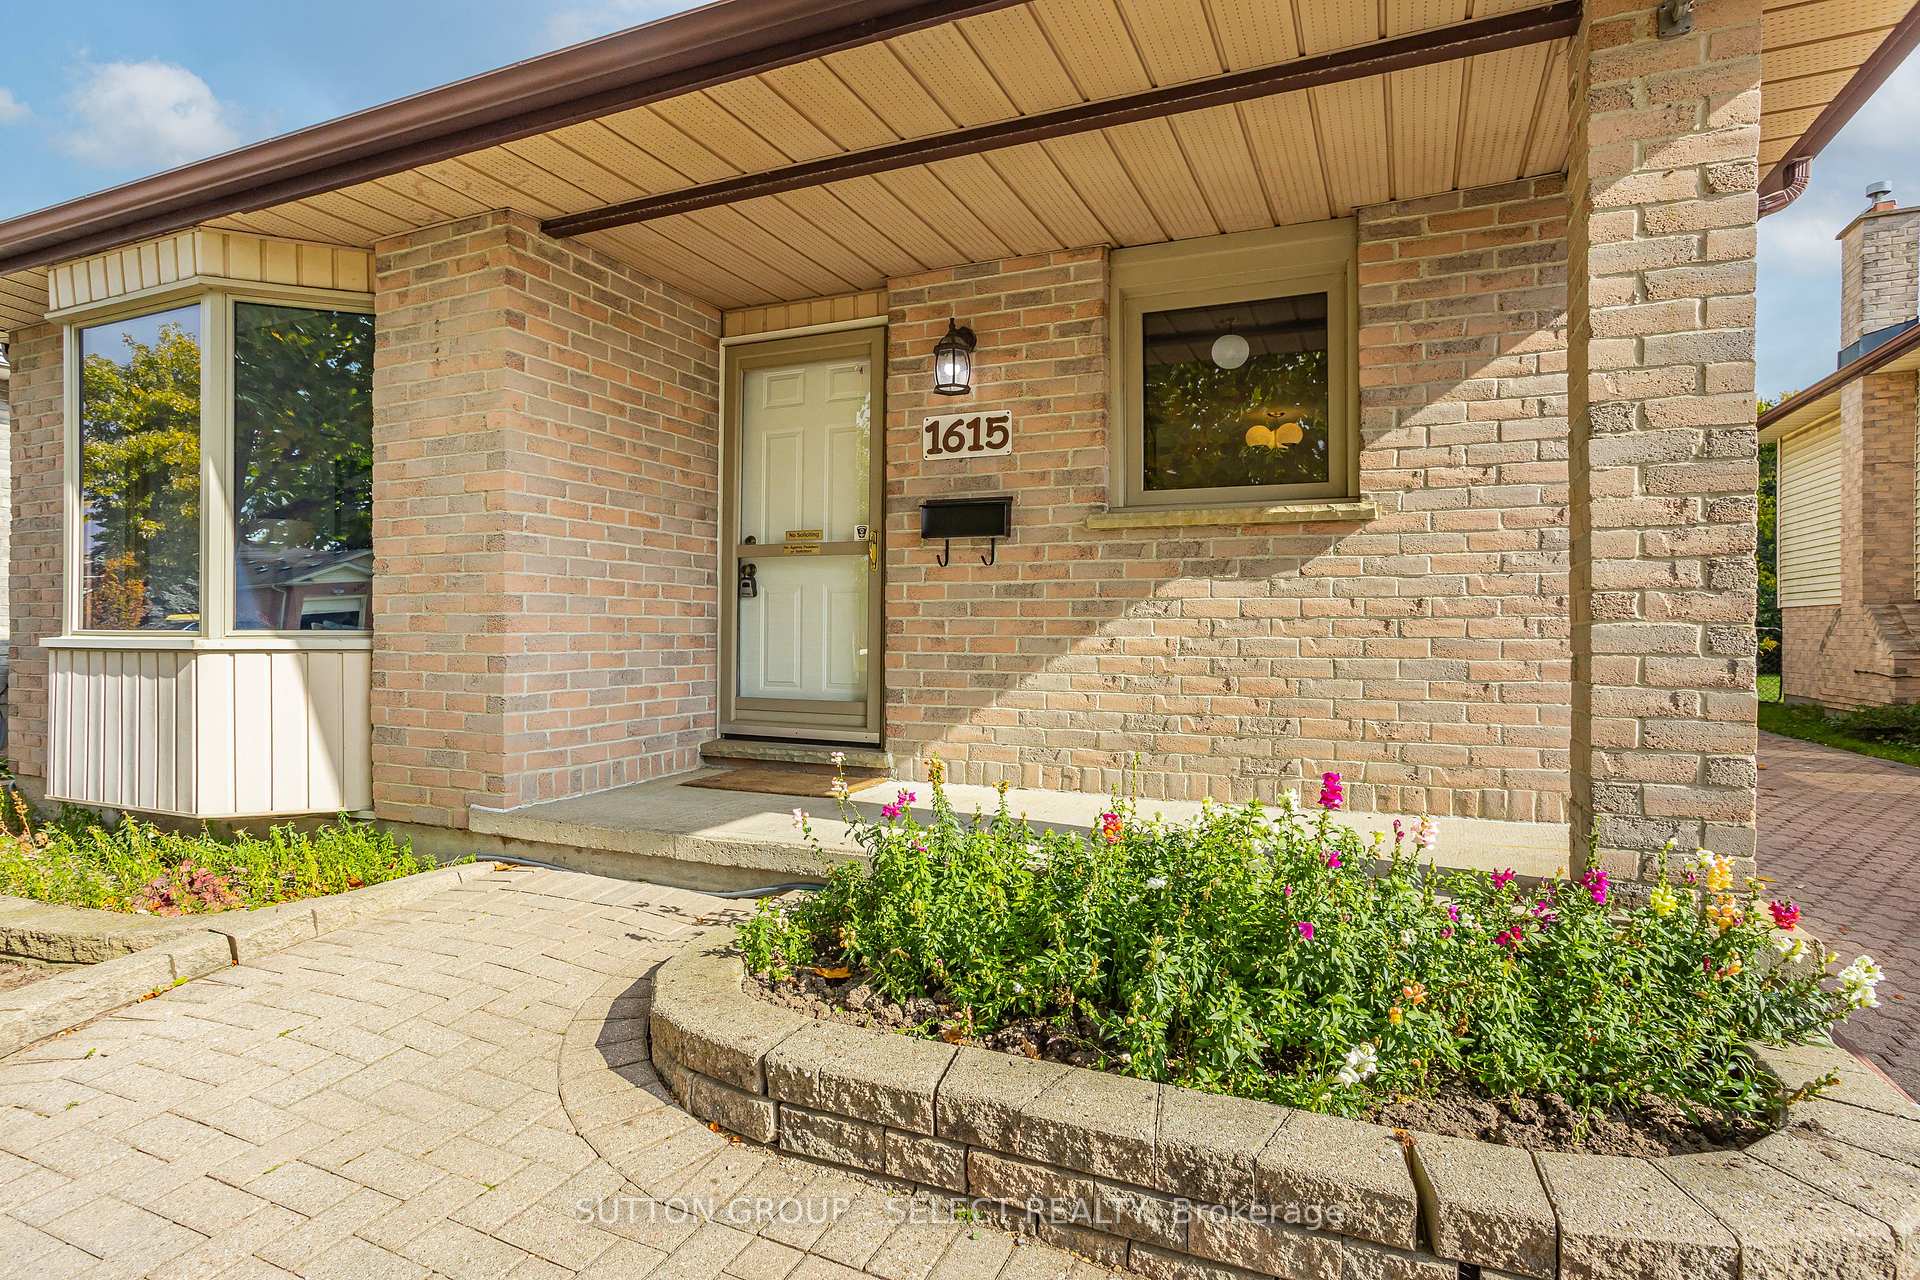 See all 50 photos
Property history
Facts and features
- BasementUnfinished
- Age of home31–50 years
- Water, sewerMunicipal
- HeatingForced air
- Fireplace
- Central air
The homeDetached, Backsplit 4, Age 31–50 years
- Type: Detached
- Style: Backsplit 4
- Age: 31–50 years
- Living space: 1,100–1,500 sq ft
- Basement: Development potential
InsideFireplace Yes, wood, Lower level, Floor drain, in-law capability, sump pump, storage area lockers, water heater
- Fireplace: Yes, wood
- Laundry: Lower level
- Features: Floor drain, in-law capability, sump pump, storage area lockers, water heater
- Rooms above ground: 9
- Rooms in the basement: 3
- Bedrooms: 3
- Bathrooms: 2
- Kitchens: 1
- Family room: Yes
Outside and lotBrick, vinyl siding, Asphalt shingle, Poured concrete
- Exterior: Brick, vinyl siding
- Roof: Asphalt shingle
- Foundation: Poured concrete
- Features: Private pond, patio, landscaped
- Size: 40.12 × 120.32 ft
- Zoning: R1-4
Parking3 Parking, Private
- Spaces: 3 Parking
- Driveway: Private
Heating, water and powerForced air, gas, Central air, Municipal water
- Heating: Forced air, gas
- Cooling: Central air
- Water: Municipal water
- Sewer: Municipal sewer
- Natural gas: Yes
- Hydro: Yes
- Cable: Yes
- Telephone: Yes
Costs and taxesTaxes $3,490 a year, HST No HST, Hot water heater
- Taxes, 2025: $3,490 a year
- HST: No HST
- Rental items: Hot water heater
- Under contract: Hot water heater
Included in the saleFridge, stove, washer, dryer, dishwasher
- Included: Fridge, stove, washer, dryer, dishwasher
NearbyFenced yard, hospital, lake/pond, level, public transit, school
- Close to: Fenced yard, hospital, lake/pond, level, public transit, school
Listing detailsX12465041, Sold, Oct 16, 2025
- MLS® number: X12465041
- Status: Sold
- Listed on: Oct 16, 2025
- Days on market: 15
- Updated: Oct 31, 2025
- Possession: 2025-12-01 / 30-59 days
- Occupied by: Owner
- Listing brokerage: SUTTON GROUP - SELECT REALTY
About this home
1615 Jalna Boulevard, London (South X), ON N6E 3K9
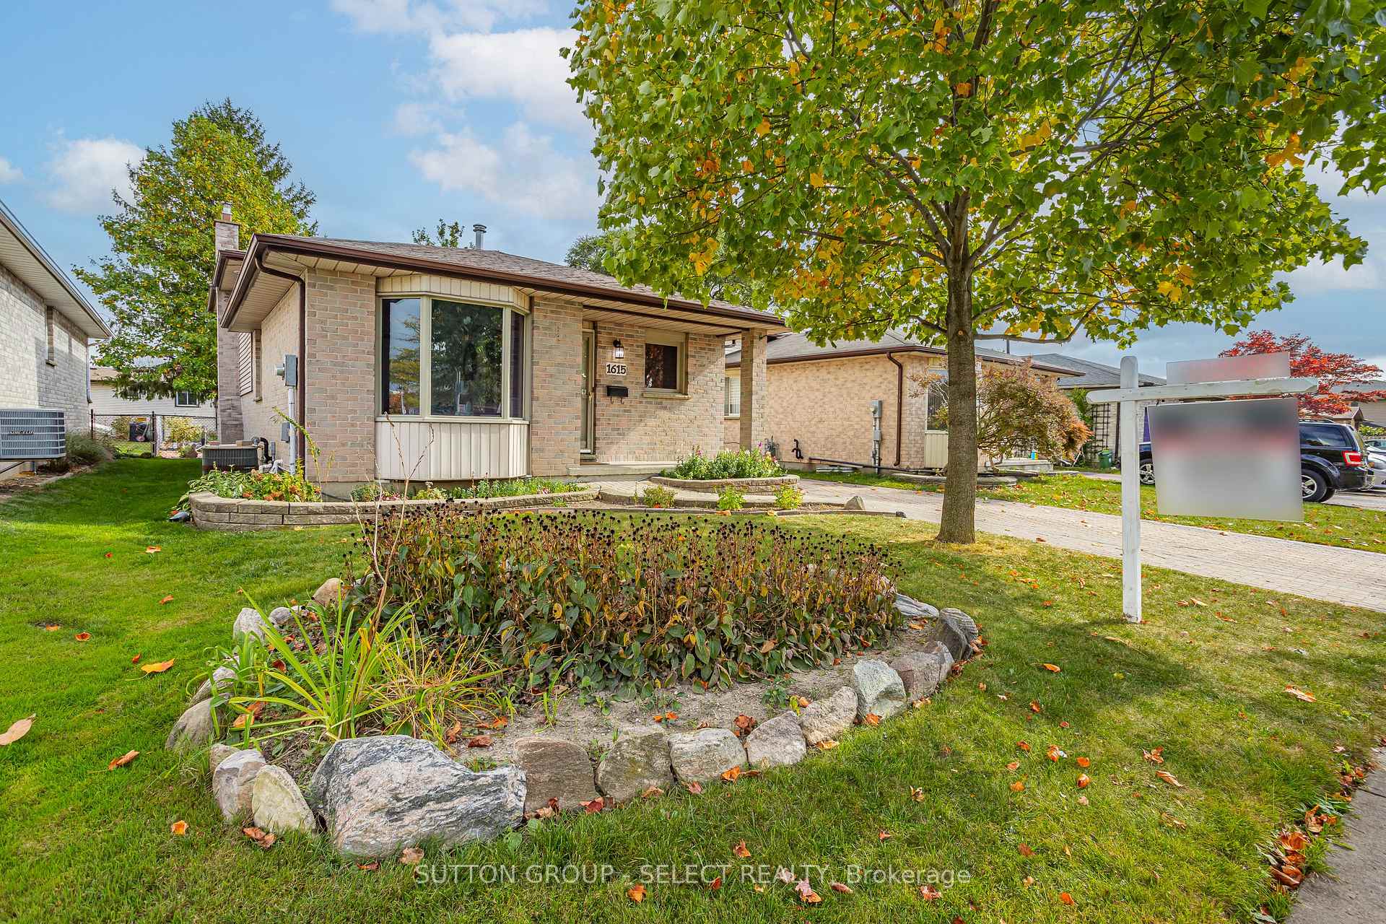
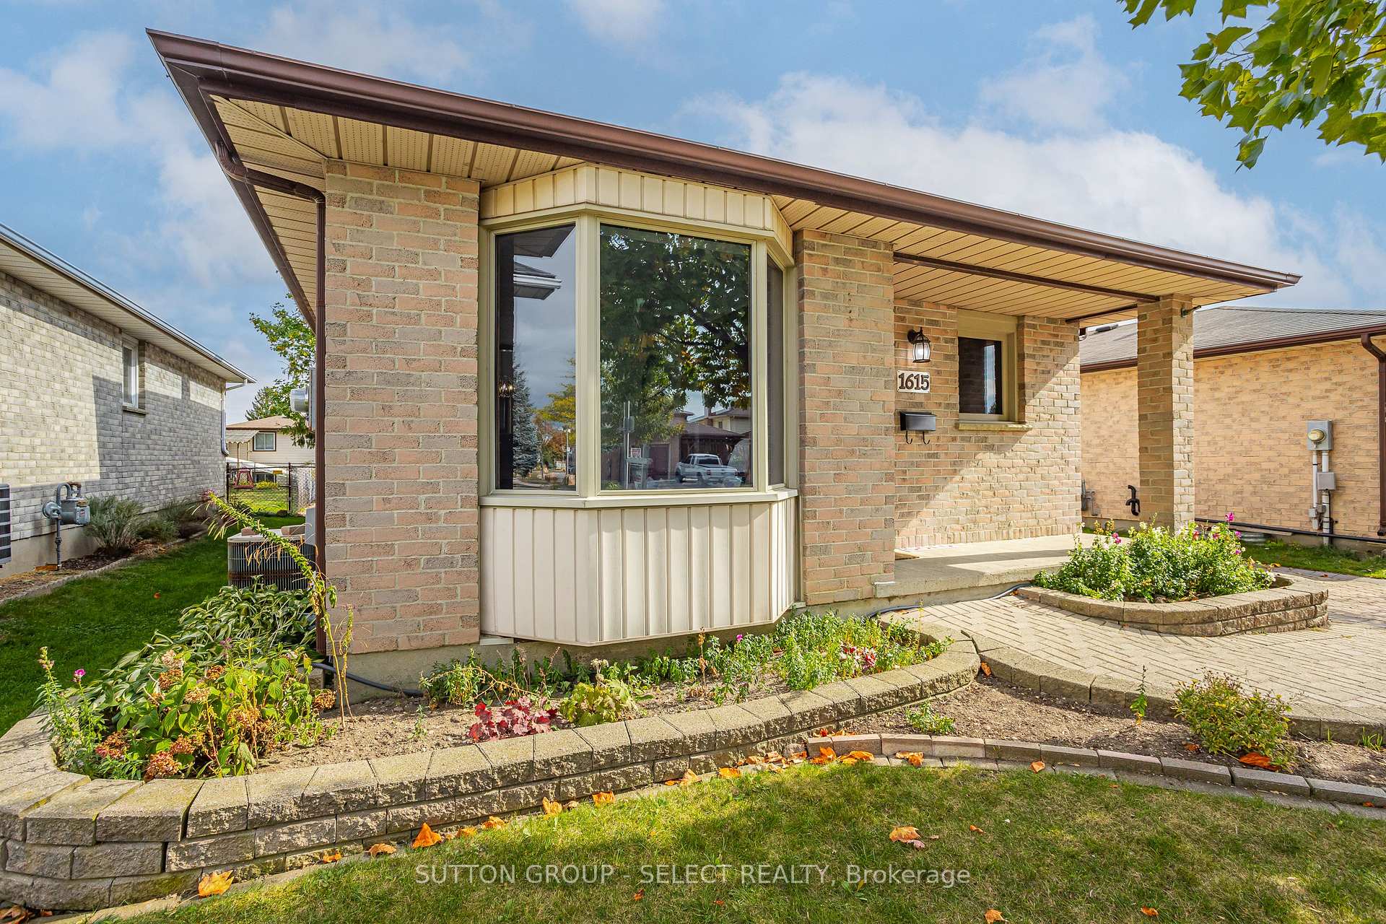
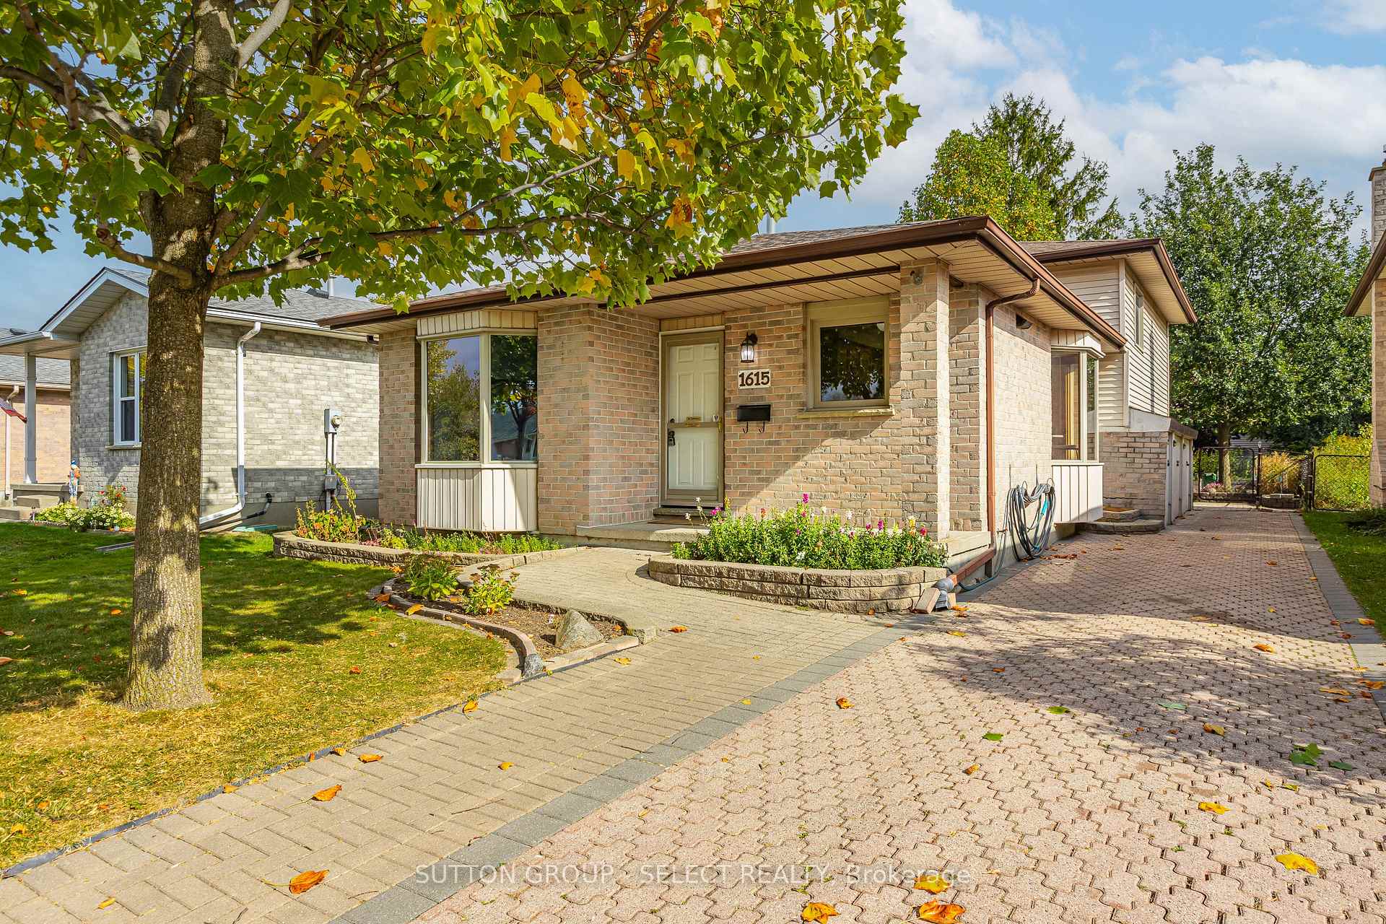
Now available in desirable White Oaks! This beautifully maintained split-level home offers far more space than meets the eye. Featuring three generous bedrooms and two full bathrooms, this property is truly move-in ready and ideal for families or investors alike. Enjoy a bright, open layout with spacious living areas, an exceptional family room complete with a natural wood fireplace, and a versatile lower level perfect for a granny suite or additional dwelling unit. Outside, the home offers stunning landscaping with a pond/stream feature, garden beds, a fully fenced yard, and an interlocking driveway. Conveniently located within walking distance to schools, parks, and shopping, and just minutes to Highway 401 and the new Bradley Avenue extension to the west end. This home combines comfort, convenience, and versatility in one fantastic package. You won't want to miss this one - book your private showing today!
Ask about this home
A HOMEH agent will answer your questions about this home.
Around this home
Daily convenience, out of 100, from the distances below
Schools nearby
School rating, out of 10.
Helpful calculators
Your HOMEH agent

"I would see it this week."