

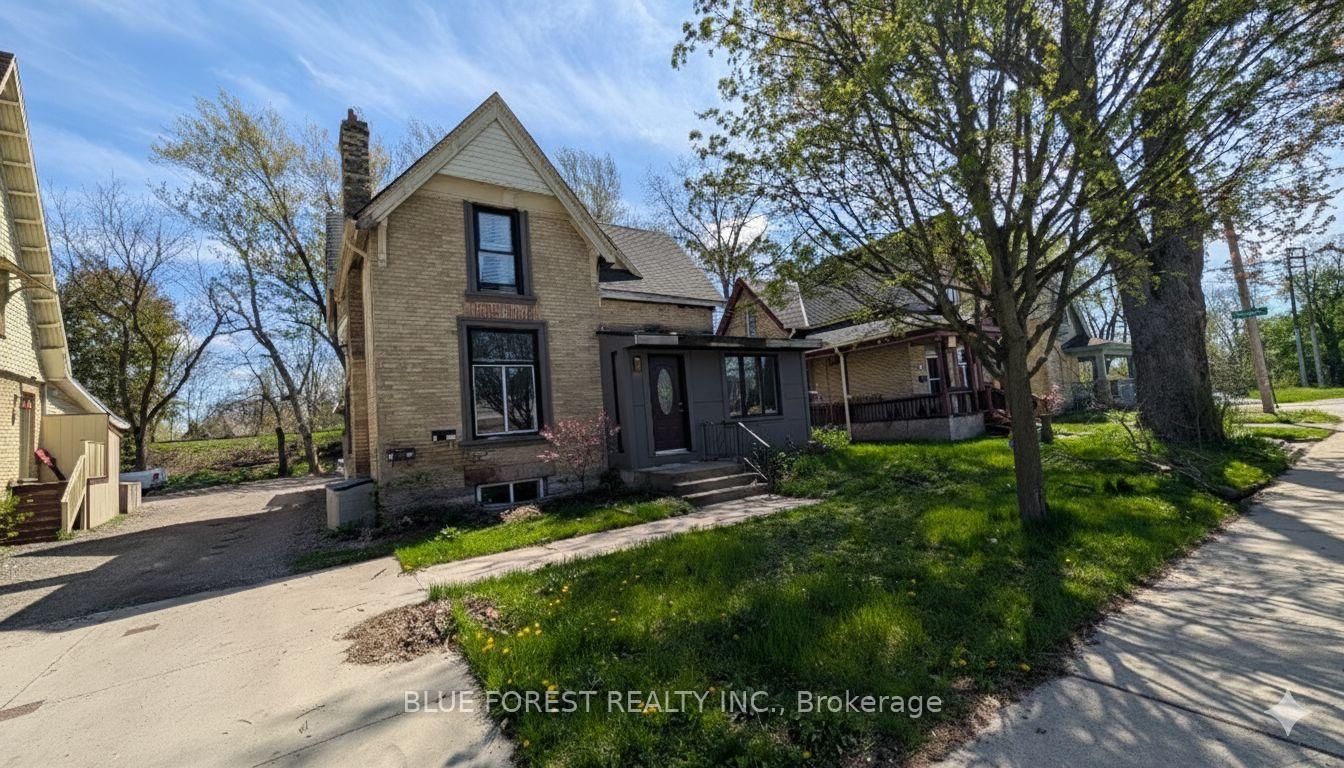
94 Stanley Street
Multiplex Sold
1/1994 Stanley Street
Multiplex Sold
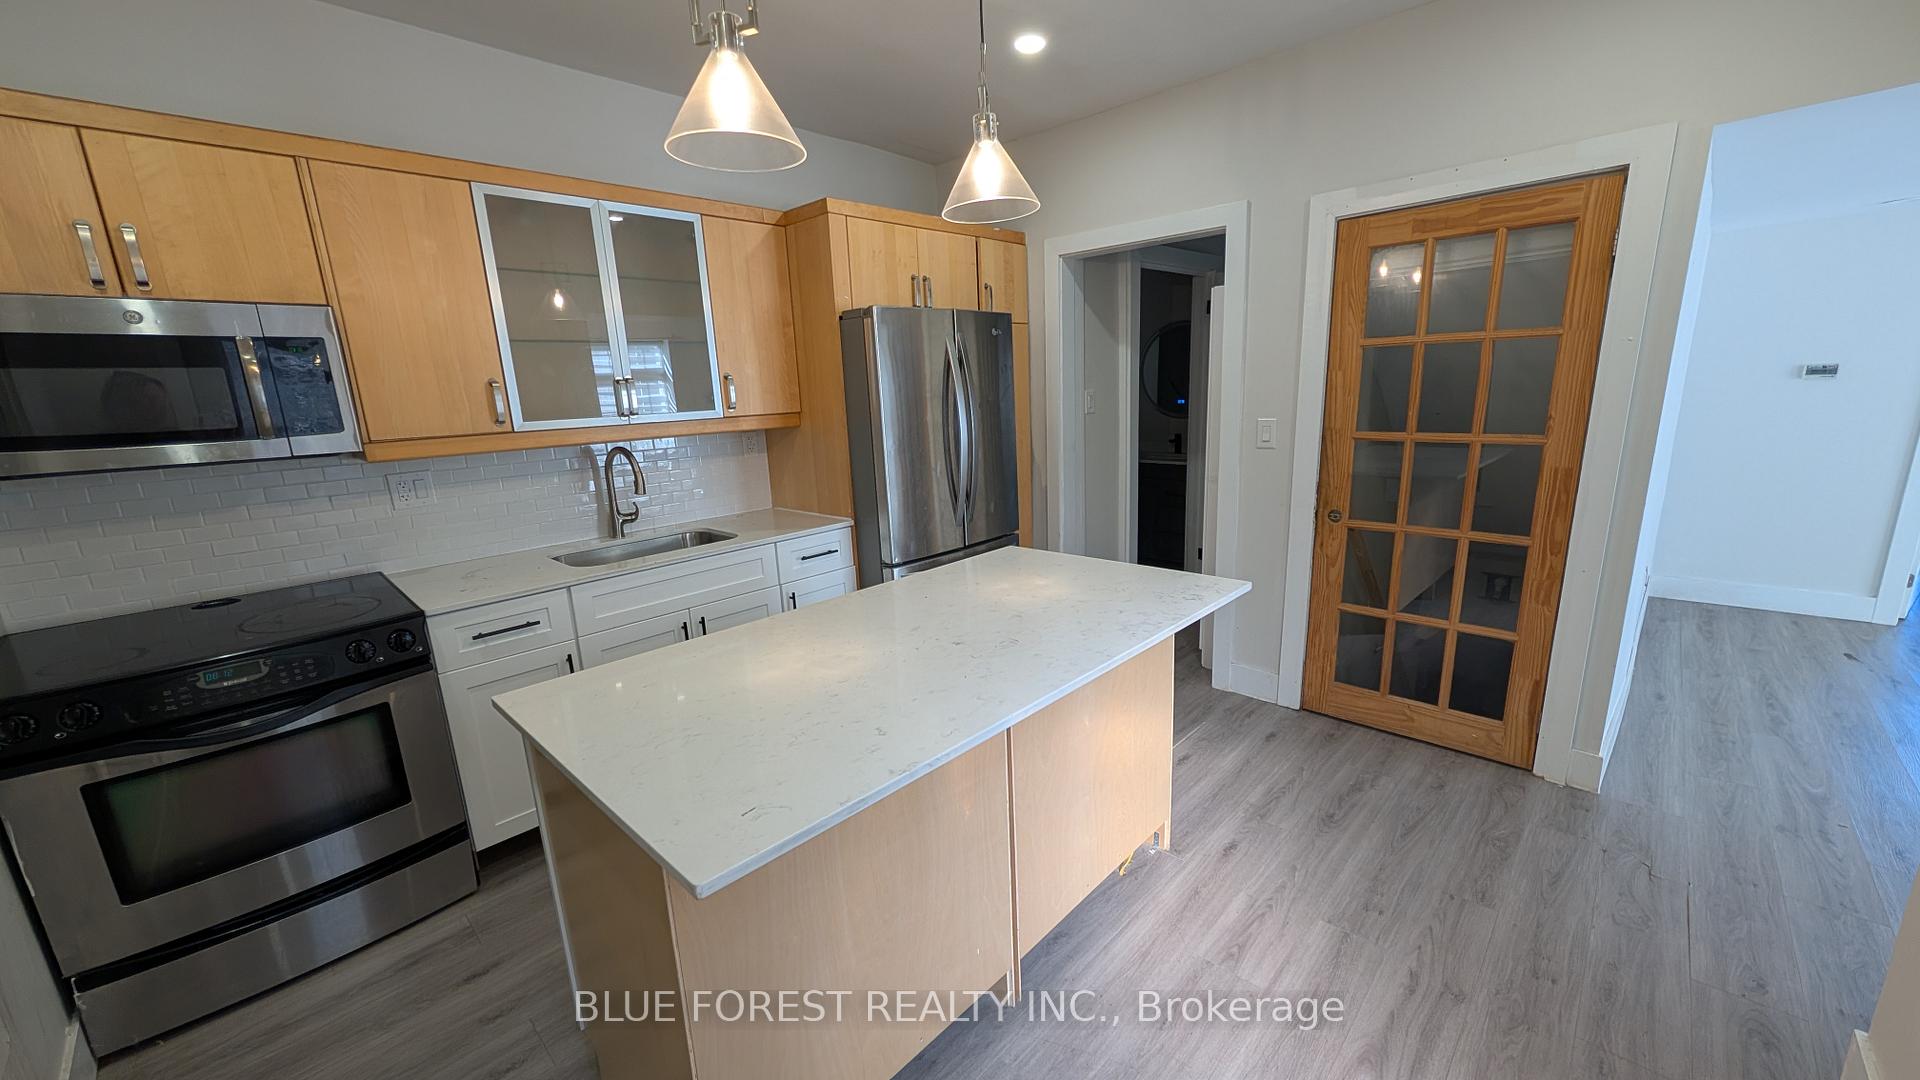 See all 19 photos
Asked for: $475,000Sold Oct 31, 2025
4+1 Bedrooms
3 Bathrooms
4 Parking
2K–2.5K sq.ft
51×118 ft
$3,917/yr
Property history
Facts and features
- BasementApartment
- Water, sewerMunicipal
- HeatingForced air
- CoolingCentral air
What stands out
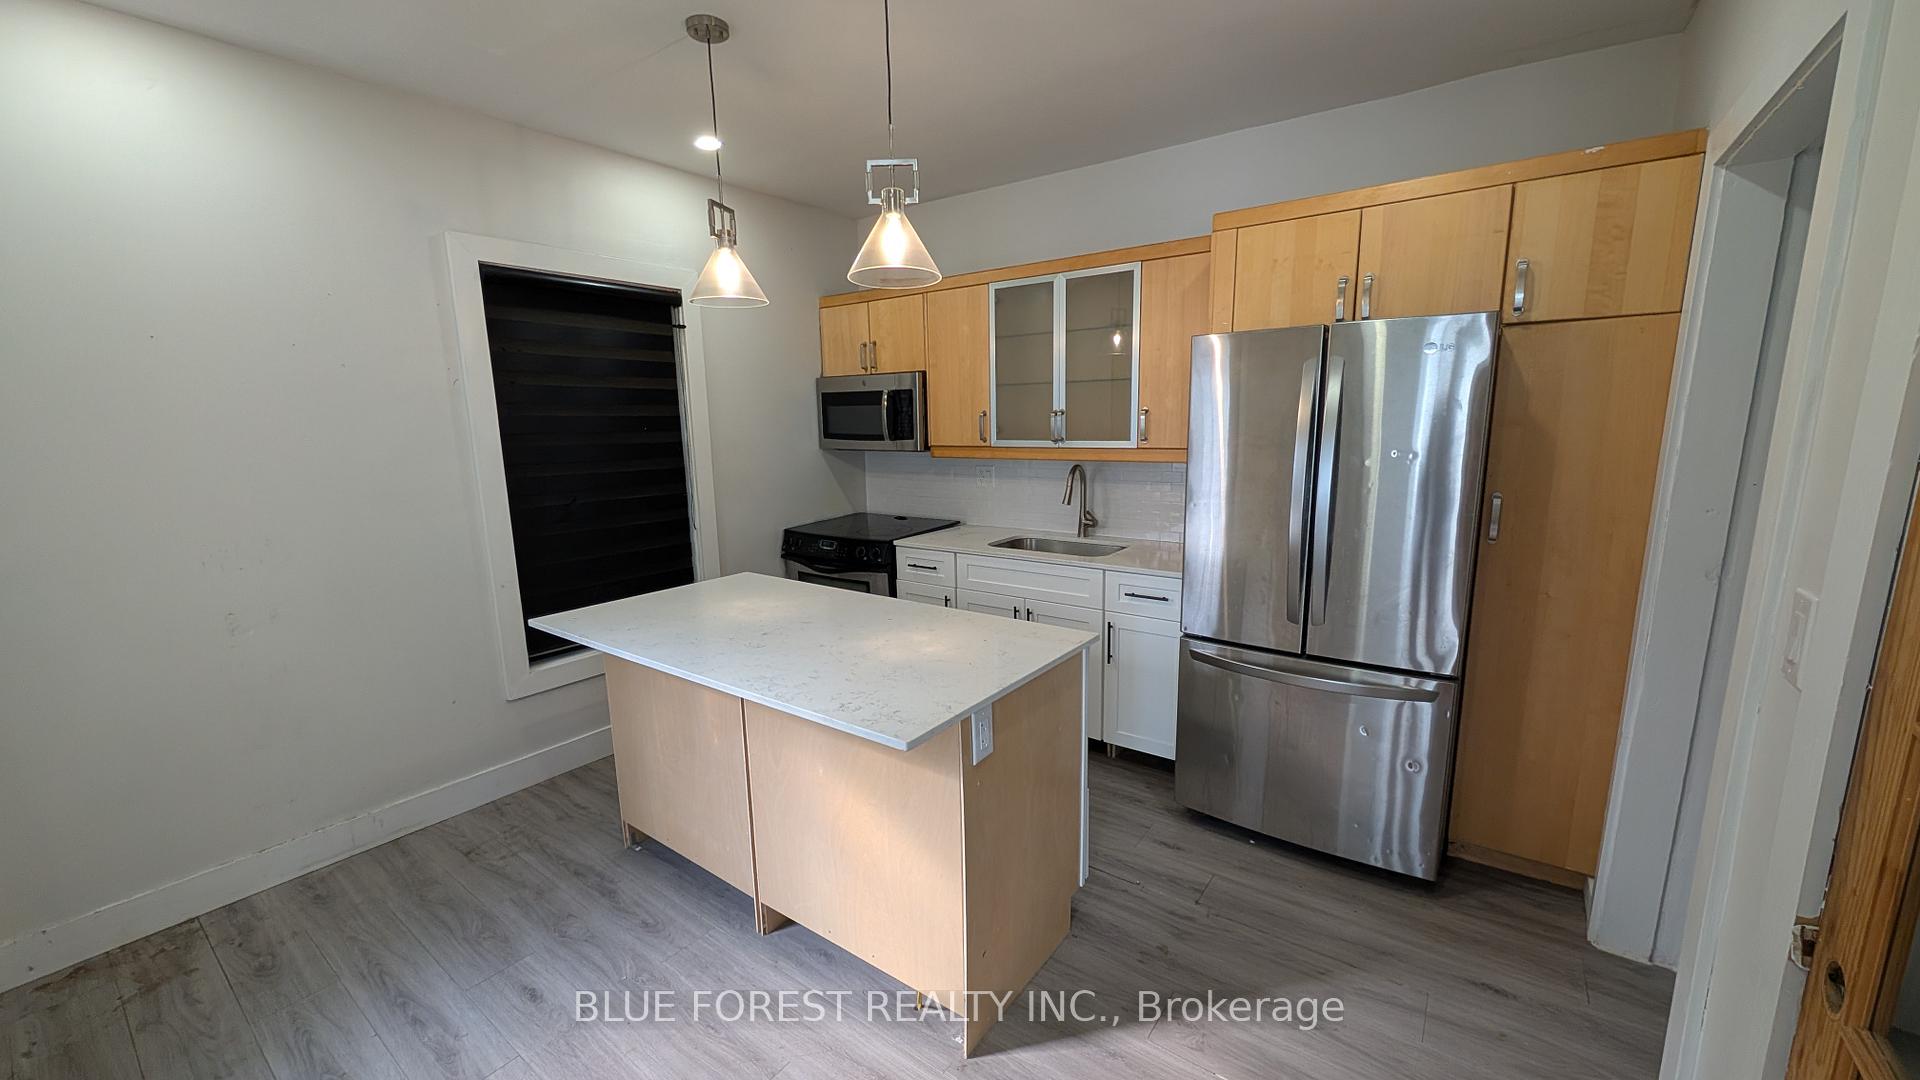
- 3 kitchens
- Central air
The homeMultiplex, 2-storey, 2,000–2,500 sq ft
- Type: Multiplex
- Style: 2-storey
- Living space: 2,000–2,500 sq ft
- Basement: Apartment
InsideSeparate hydro meter, Rooms above ground 12, Rooms in the basement 1
- Features: Separate hydro meter
- Rooms above ground: 12
- Rooms in the basement: 1
- Bedrooms: 4 + 1 in the basement
- Bathrooms: 3
- Kitchens: 3
Outside and lotBrick, Shingles, Brick
Outside
- Exterior: Brick
- Roof: Shingles
- Foundation: Brick
- Size: 51 × 118 ft
- Zoning: R3-2
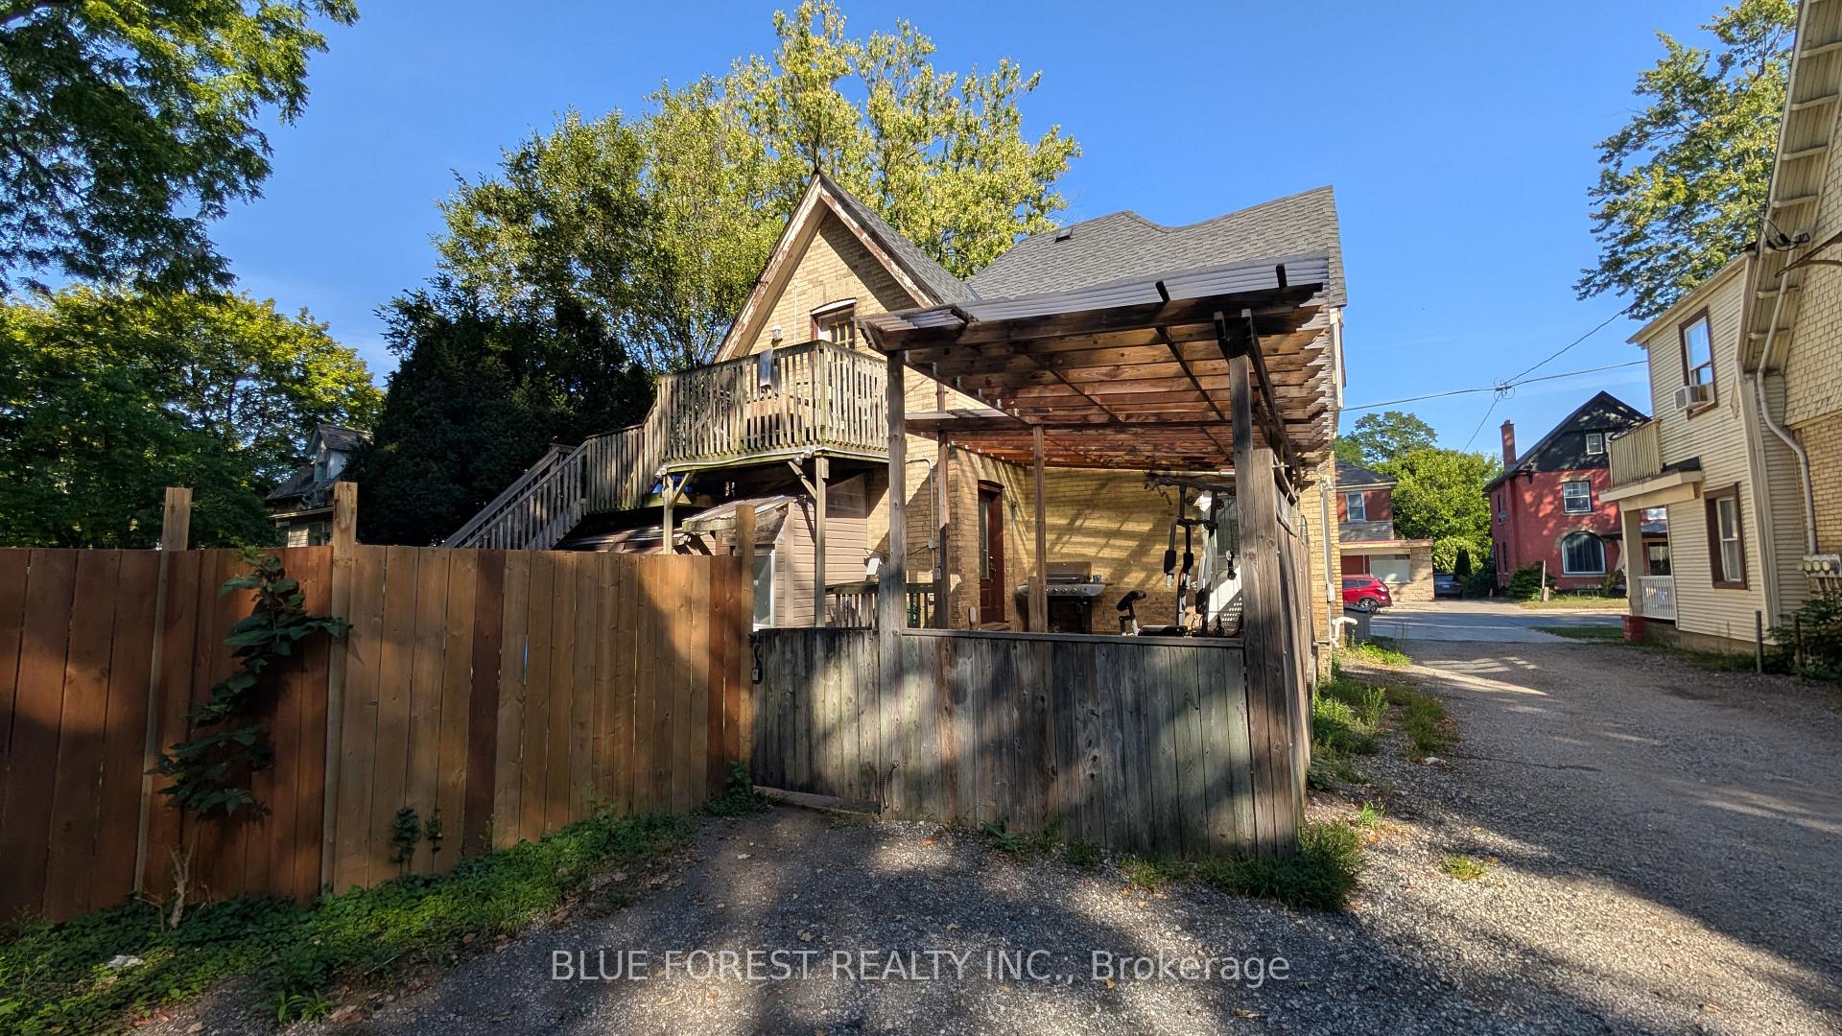
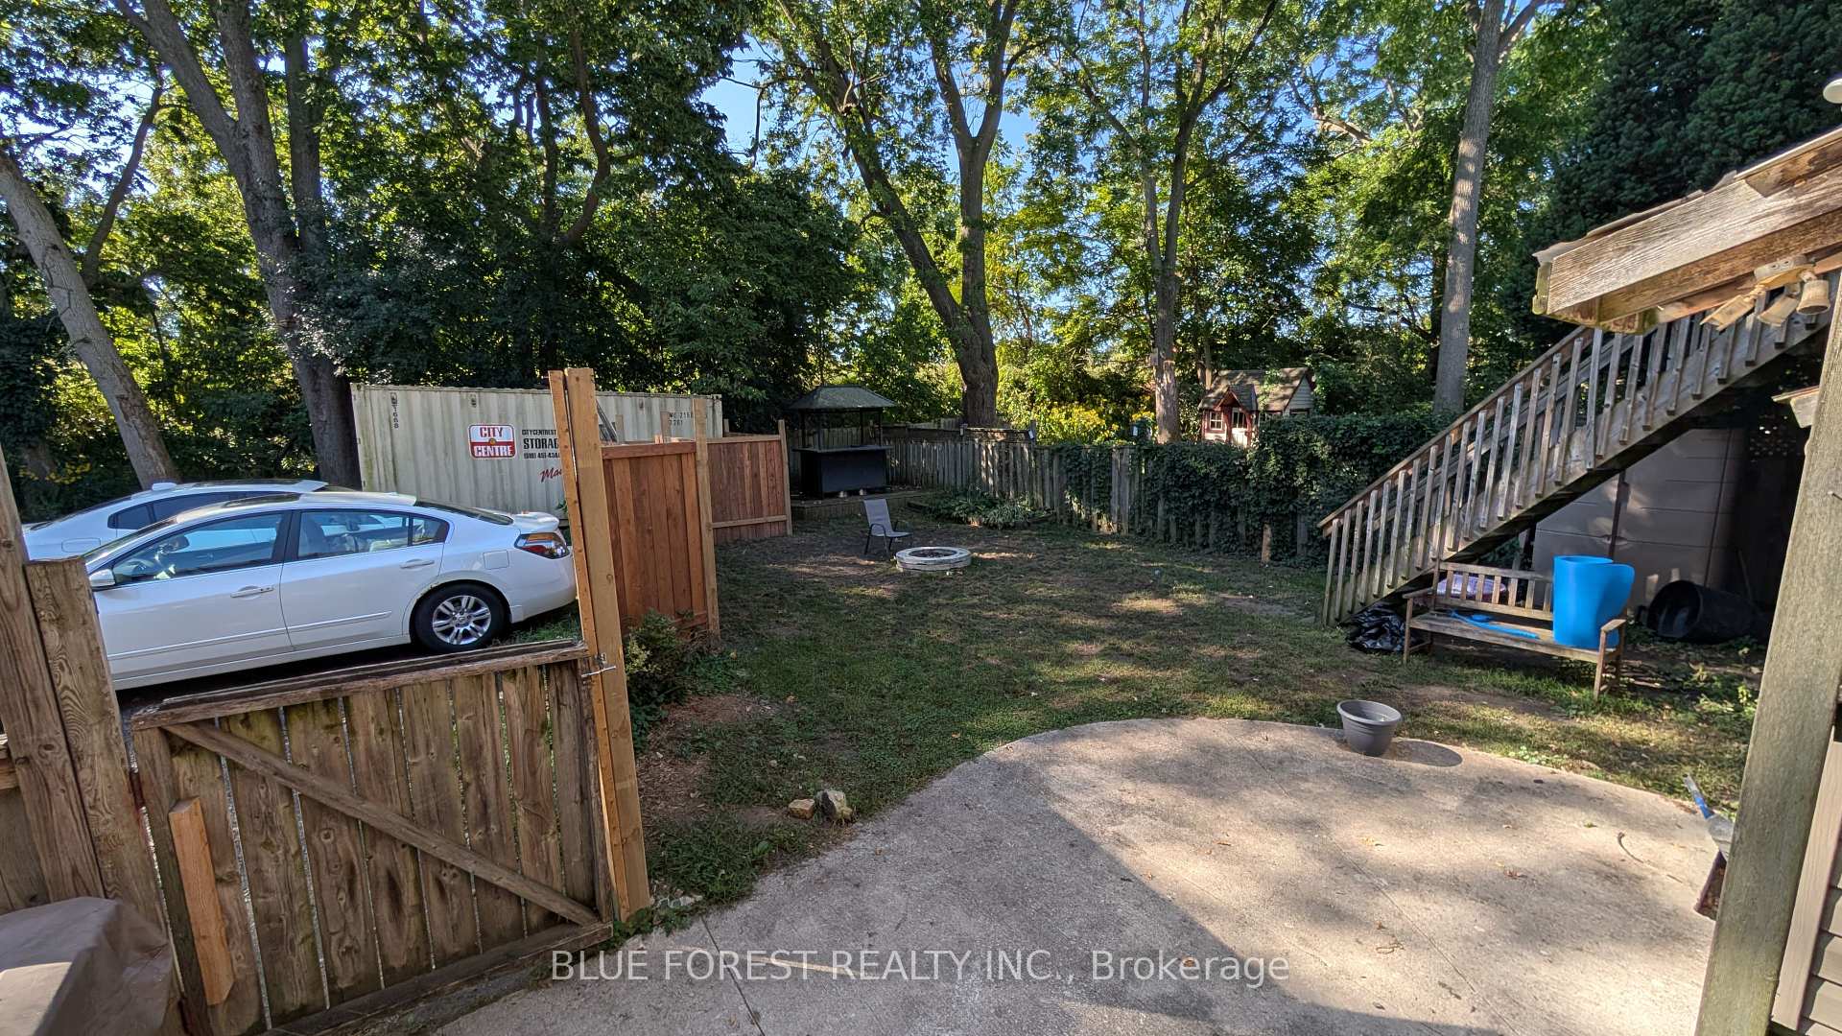
Parking4 Parking, Mutual
- Spaces: 4 Parking
- Driveway: Mutual
Heating, water and powerForced air, gas, Central air, Municipal water
- Heating: Forced air, gas
- Cooling: Central air
- Water: Municipal water
- Sewer: Municipal sewer
Costs and taxesTaxes $3,917 a year, HST No HST, As per schedule b
- Taxes, 2024: $3,917 a year
- HST: No HST
- Rental items: As per schedule b
Included in the saleIncluded None, All
- Included: None
- Not included: All
Listing detailsX12379334, Sold, Sep 1, 2025
- MLS® number: X12379334
- Status: Sold
- Listed on: Sep 1, 2025
- Days on market: 60
- Updated: Oct 31, 2025
- Possession: Immediate
- Occupied by: Tenant
- Listing brokerage: BLUE FOREST REALTY INC.
About this home
94 Stanley Street, London (South F), ON N6C 1B1
Separate Hydro Meter
Great opportunity for investor or owner occupy with mortgage helper. Upper is rented month-to-month and main floor and lower are vacant. Main unit is move-in ready. Modern kitchen and bath, neutral decor. Lower level has separate entry and set up as separate unit or could be part of main living area. Lots of parking at rear. Convenient location-walk to downtown. Sold as is.
Read more
Ask about this home
A HOMEH agent will answer your questions about this home.
Ask a question
Thinking of selling your home?See what your home is worth today.
Around this home
Wharncliffe
Errands
Parks
Schools
Daily convenience, out of 100, from the distances below
ParkBelvedere Park · 15 within 1 km5 min walk323 m
GroceryStanley Variety2 min walk150 m
SchoolVictoria Public School6 min walk360 m
PharmacyPharmasave16 min walk981 m
Cafés & foodTasty House · 15 within 1 km2 min walk108 m
Gym & rec centreThames Pool11 min walk681 m
LibraryLondon Public Library - Landon14 min walk840 m
WalkDriveStraight-line distance, open map data
Grocery0.1 km
Park0.3 km
Coffee0.3 km
Dining0.1 km
Gym0.7 km
Schools nearby
School rating, out of 10.
Victoria Public Schoolelementary · Public · 0.4 km
3.5/10Low
St Martin Separate Schoolelementary · Catholic · 1.0 km
4.7/10Low
Wortley Road Public Schoolelementary · Public · 1.4 km
6.5/10Good
Contact agent
Helpful calculators
Mortgage
Affordability
Closing costs
Land transfer tax
Property tax
Down payment
CMHC insurance
Stress test
Cashback Rebate
Your HOMEH agent

NimaHOMEH agent · London
"I would see it this week."
Ask Nima