

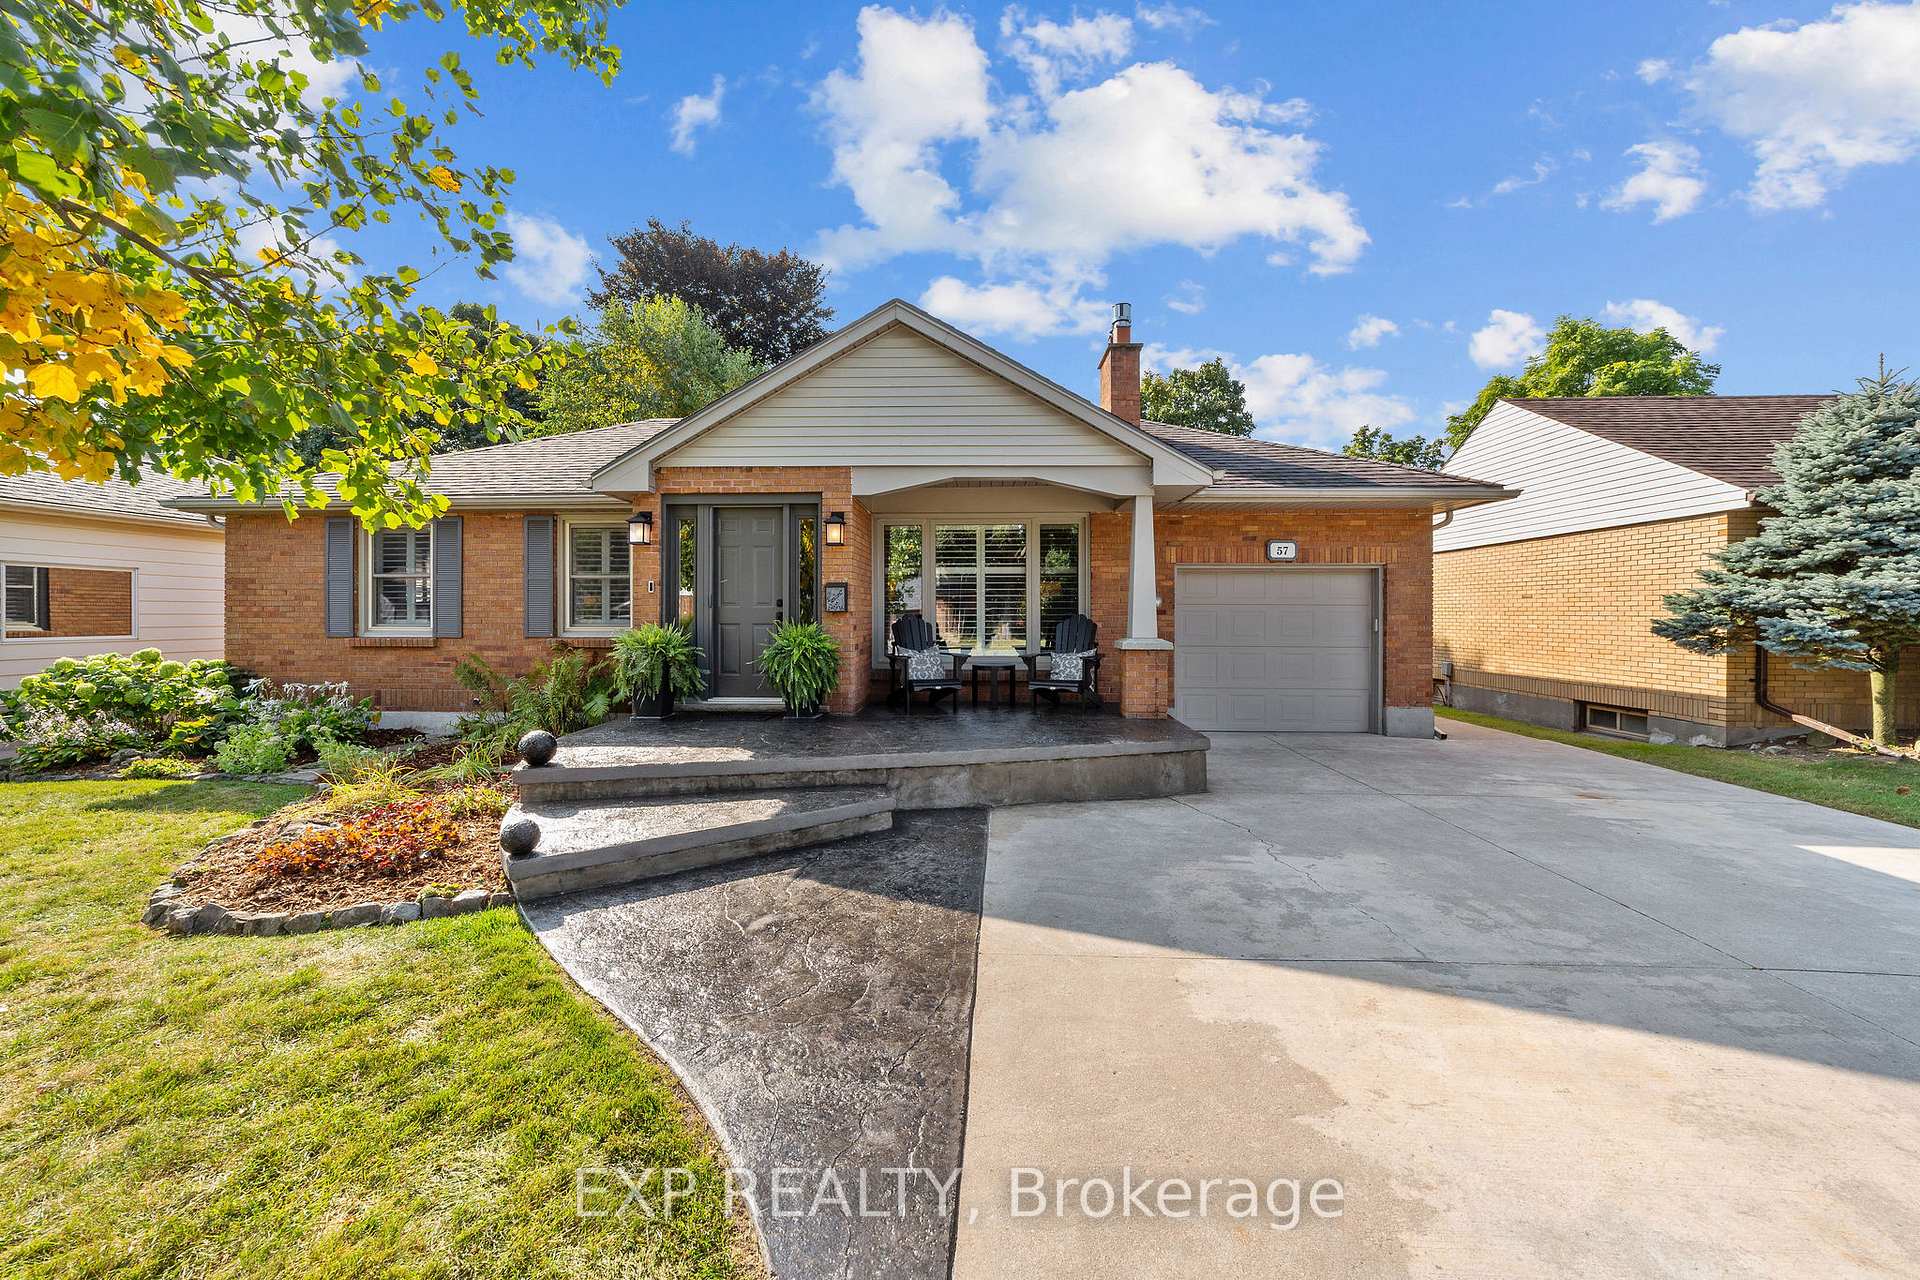
57 Marianna Drive
57 Marianna Drive
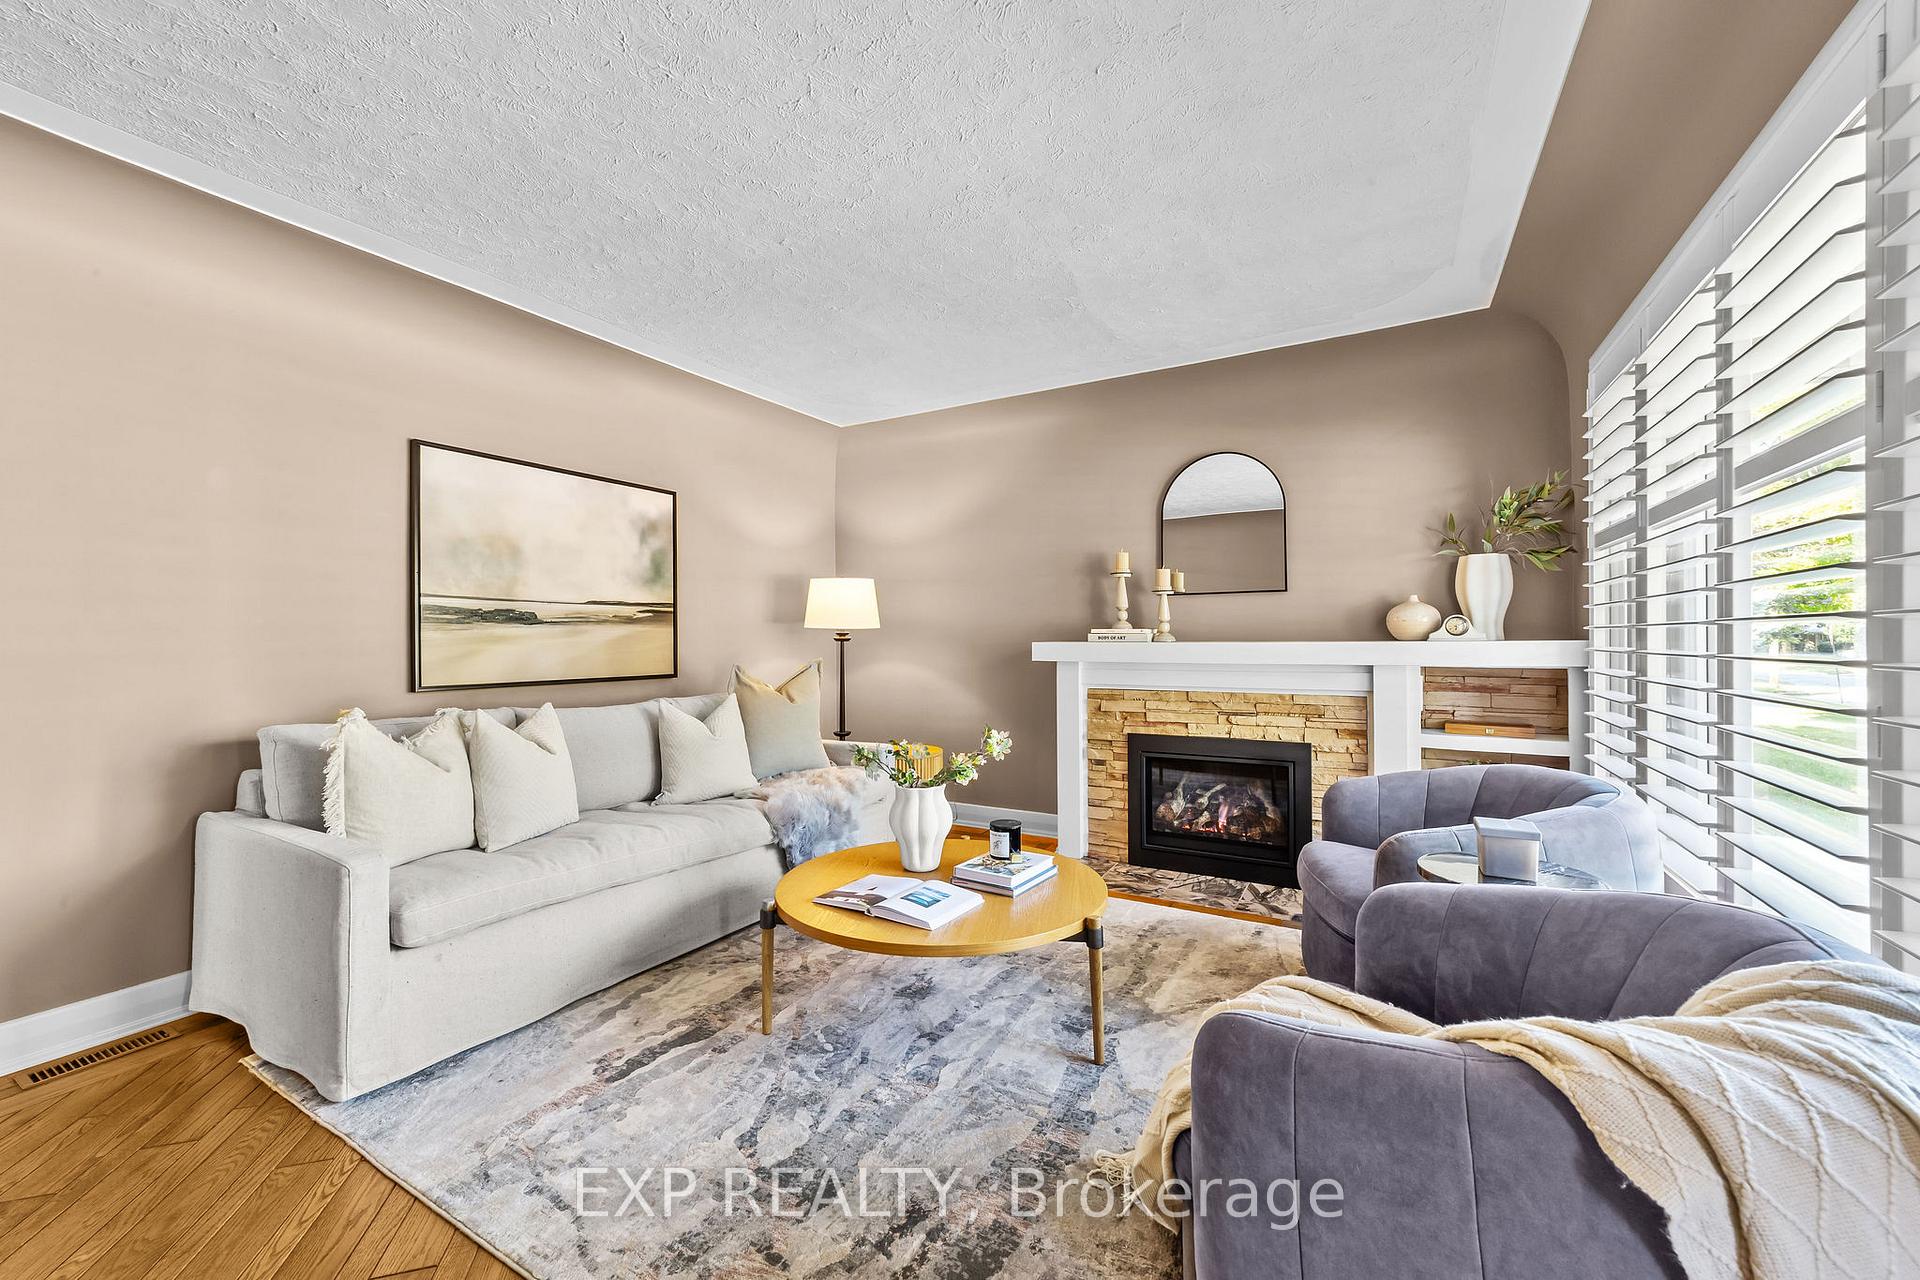 See all 41 photos
Property history
Facts and features
- BasementFinished
- Age of home51–99 years
- Water, sewerSeptic
- Lot shapeRectangular
- Fireplace
- Central air
The homeDetached, Bungalow, Age 51–99 years
- Type: Detached
- Style: Bungalow
- Age: 51–99 years
- Living space: 1,100–1,500 sq ft
- Basement: Finished, full
- Waterfront: None
InsideFireplace Yes, Primary bedroom - main floor, Rooms above ground 6
- Fireplace: Yes
- Features: Primary bedroom - main floor
- Rooms above ground: 6
- Rooms in the basement: 2
- Bedrooms: 3
- Bathrooms: 3
- Kitchens: 1
Outside and lotVinyl siding, brick, Asphalt shingle, Concrete block
- Exterior: Vinyl siding, brick
- Roof: Asphalt shingle
- Foundation: Concrete block
- Features: Lighting
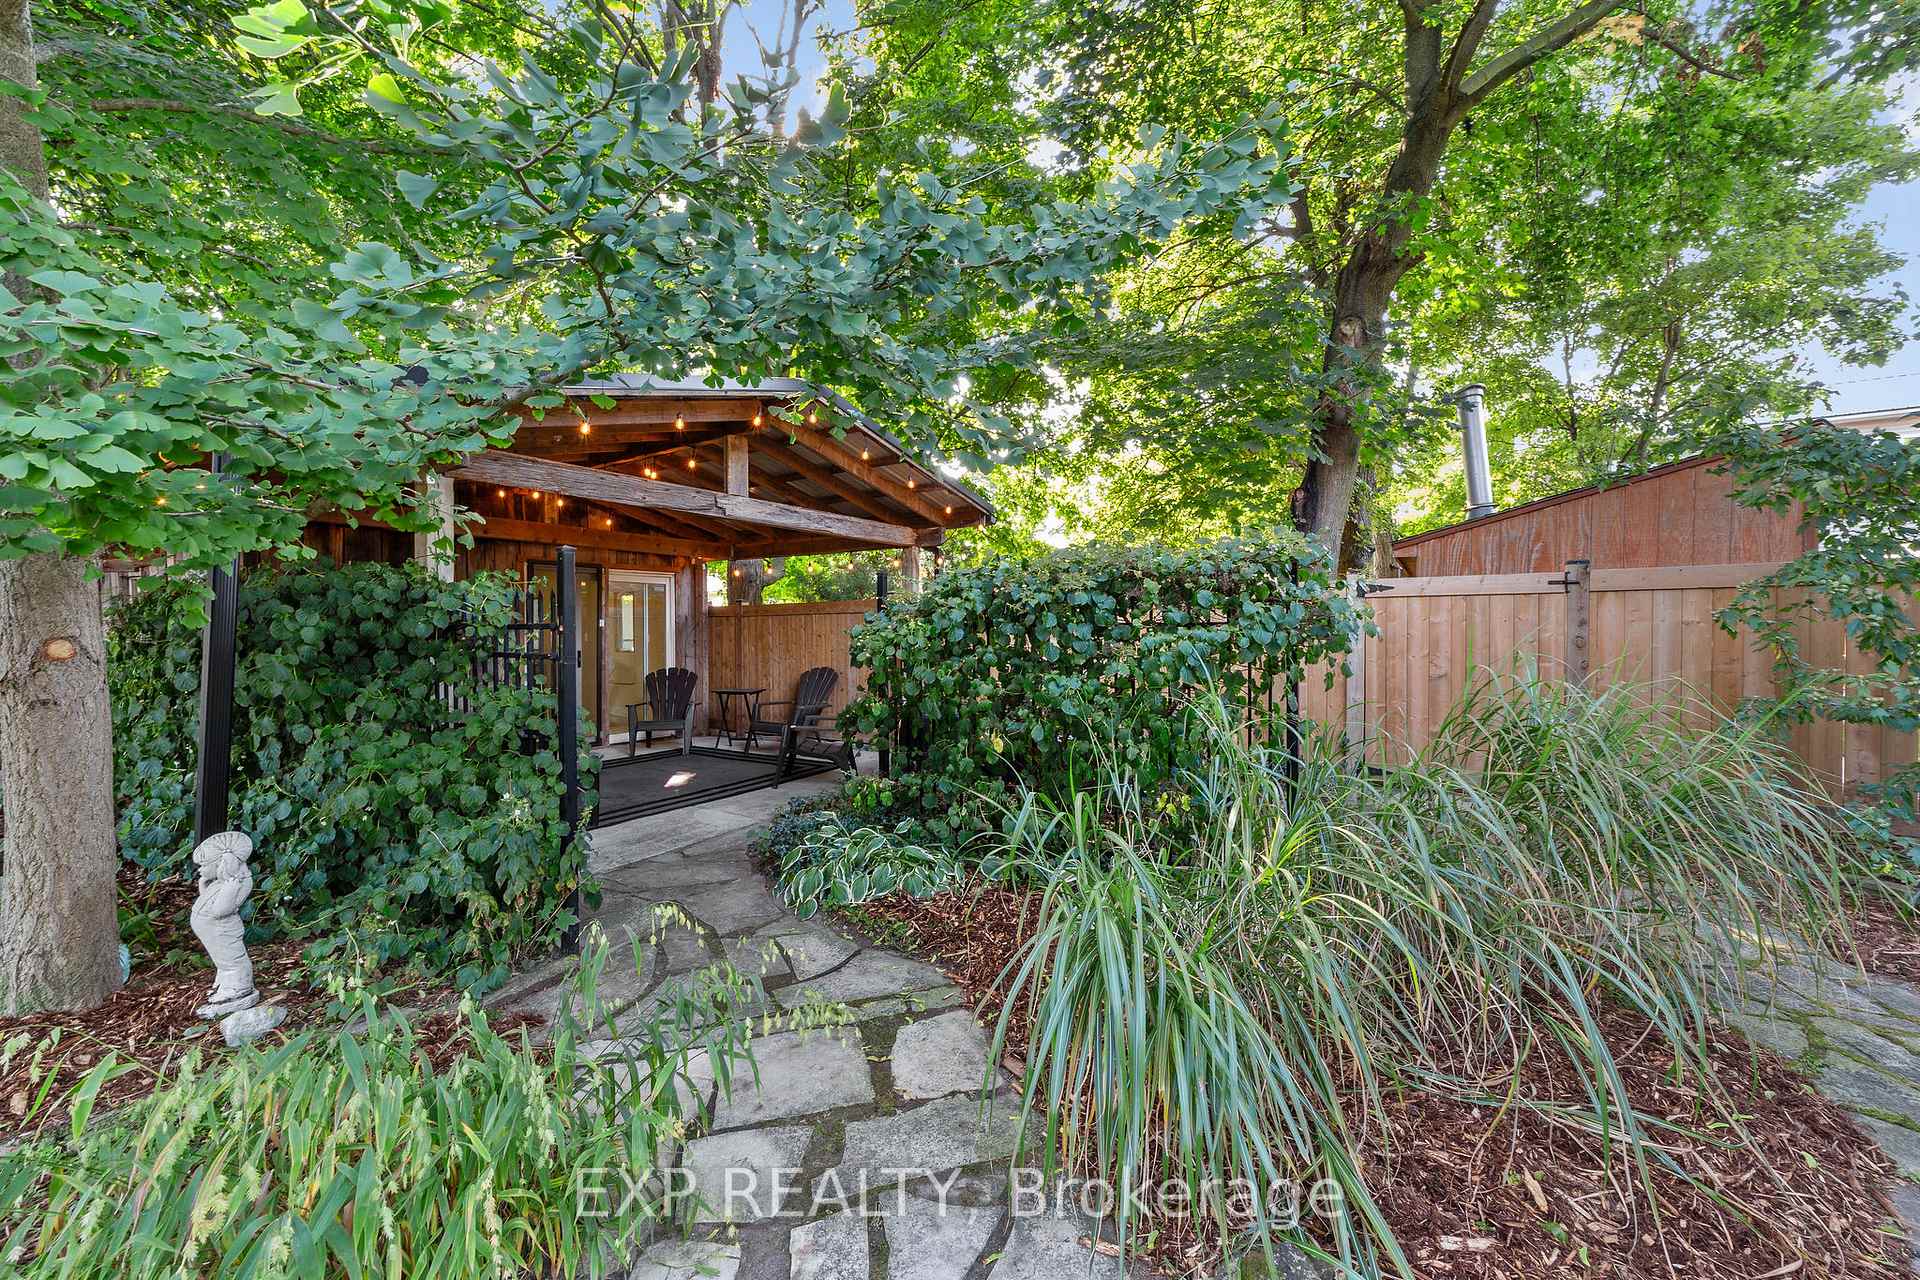
- Other structures: Workshop
- Size: 60.12 × 141 ft
- Shape: Rectangular
- Zoning: R1-9
Parking1 Garage, Attached, Private double
- Spaces: 1 Garage
- Garage: Attached
- Driveway: Private double
Heating, water and powerForced air, gas, Central air, Municipal water
- Heating: Forced air, gas
- Cooling: Central air
- Water: Municipal water
- Sewer: Septic
Costs and taxesTaxes $5,096 a year, HST included in the price, Rental items None.
- Taxes, 2025: $5,096 a year
- HST: HST included in the price
- Rental items: None.
Included in the saleFridge, stove, microwave, dishwasher, washer, dryer, existing light fixtures, existing window coverings., Basement surround sound and audio system.
- Included: Fridge, stove, microwave, dishwasher, washer, dryer, existing light fixtures, existing window coverings.
- Not included: Basement surround sound and audio system.
NearbyRec./commun.centre, golf
- Close to: Rec./commun.centre, golf
Listing detailsX12397807, Sold, Sep 11, 2025
- MLS® number: X12397807
- Status: Sold
- Listed on: Sep 11, 2025
- Days on market: 7
- Updated: Sep 18, 2025
- Possession: Flexible
- Occupied by: Vacant
- Listing brokerage: eXp Realty
About this home
57 Marianna Drive, London (South V), ON N6P 1B9
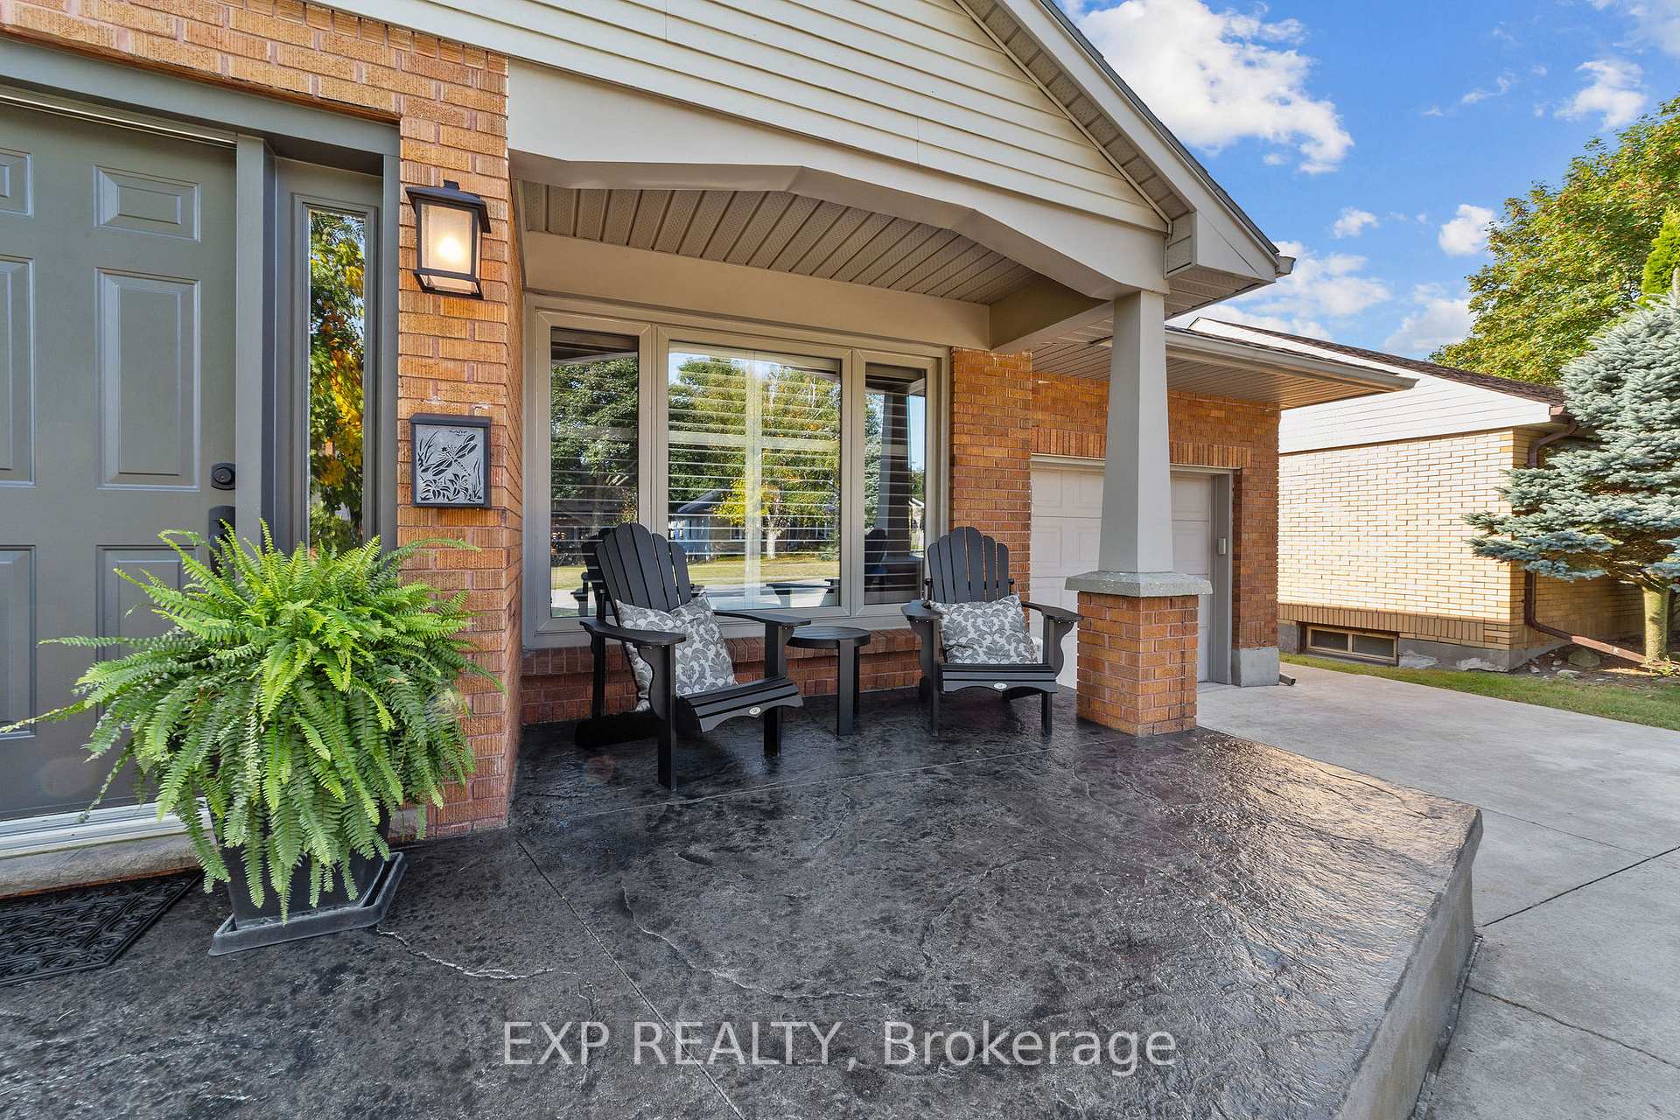
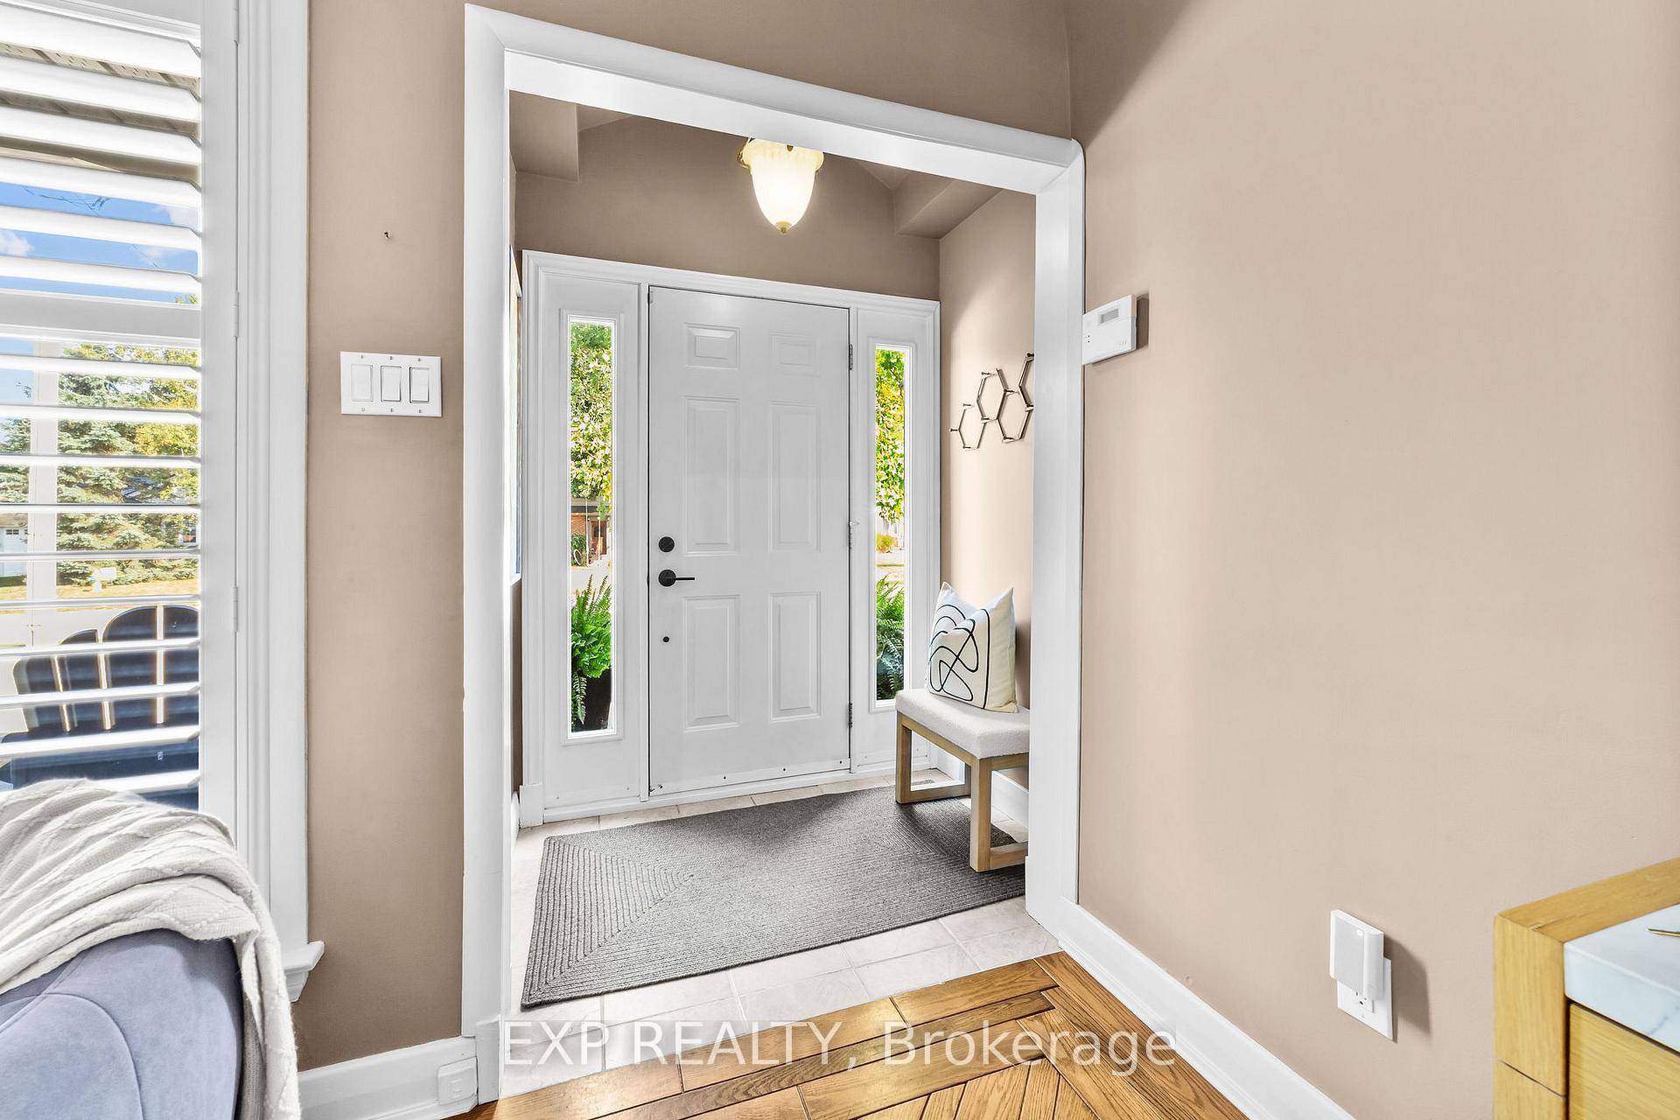
Welcome to 57 Marianna Drive, a beautifully maintained brick bungalow in the heart of Lambeth. This home is more than just a house its part of a community known for its walkable schools, local cafés, and events like Harvestfest, all while being just minutes to the highway. Inside, the main floor showcases custom craftsmanship with curved walls, an inverted heart detail, and a brand-new gas fireplace (2 yrs). The updated kitchen features professionally painted oak cabinets with custom hardware (3 yrs), a large island with hidden storage and glass-faced cabinetry, and a newer sliding glass door (2 yrs) opening to the backyard. The open layout flows seamlessly into the great room and dining area, ideal for gatherings. Bedrooms include updated carpets (3 yrs), with an ensuite refreshed with new flooring, shower, and toilet (2 yrs) and a main bath with new vanity and toilet (2 yrs). The fully finished lower level offers flexible living space plus a renovated bathroom/laundry (2 yrs) with new flooring, sani-flush toilet, sink, cabinet, washer, and dryer. Outdoors, enjoy a spacious yard with mature trees and room for a future pool (16x32). The detached 16x15 heated shop includes its own 60-amp panel, while the attached heated garage is fully insulated with a 40-amp panel. Additional updates include a new backyard fence (2 yrs) and stamped concrete front porch (4 yrs). Architectural plans are available for a garage extension. One-floor homes in this sought-after community rarely come available book your private showing today!
Ask about this home
A HOMEH agent will answer your questions about this home.
Around this home
Daily convenience, out of 100, from the distances below
Schools nearby
School rating, out of 10.
Helpful calculators
Your HOMEH agent

"I would see it this week."