

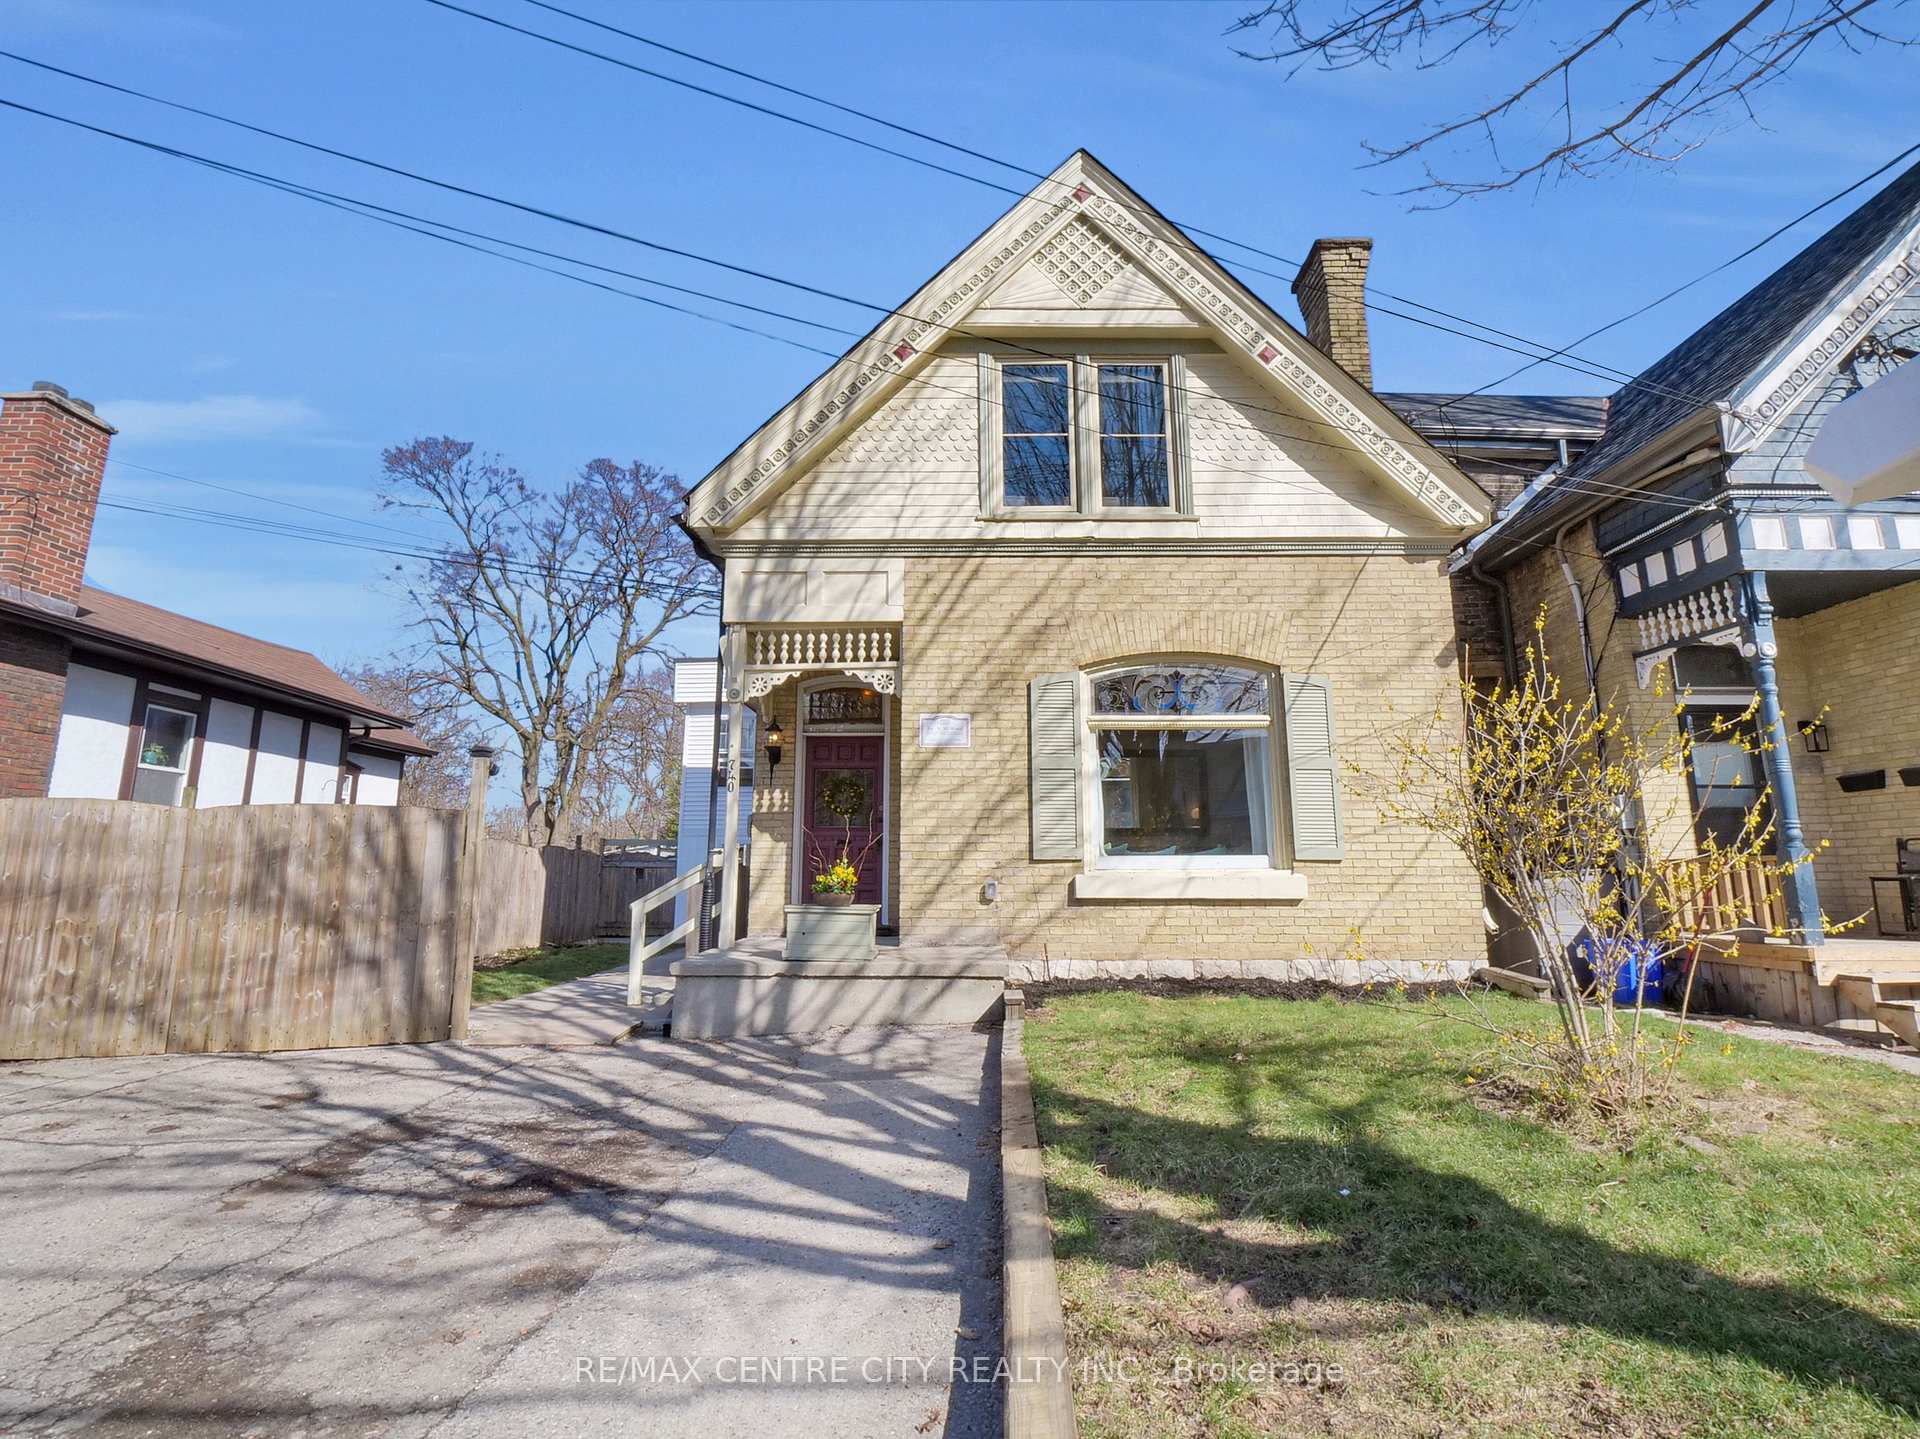
740 Queens Avenue
740 Queens Avenue
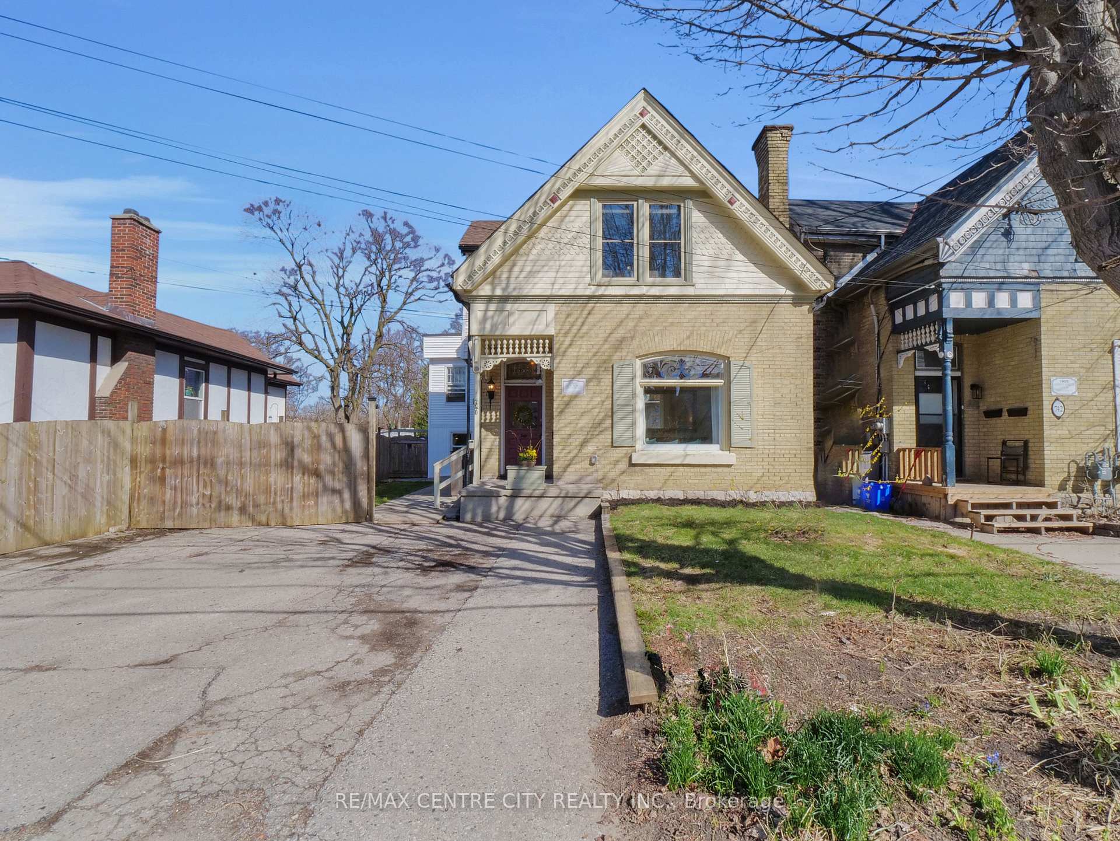
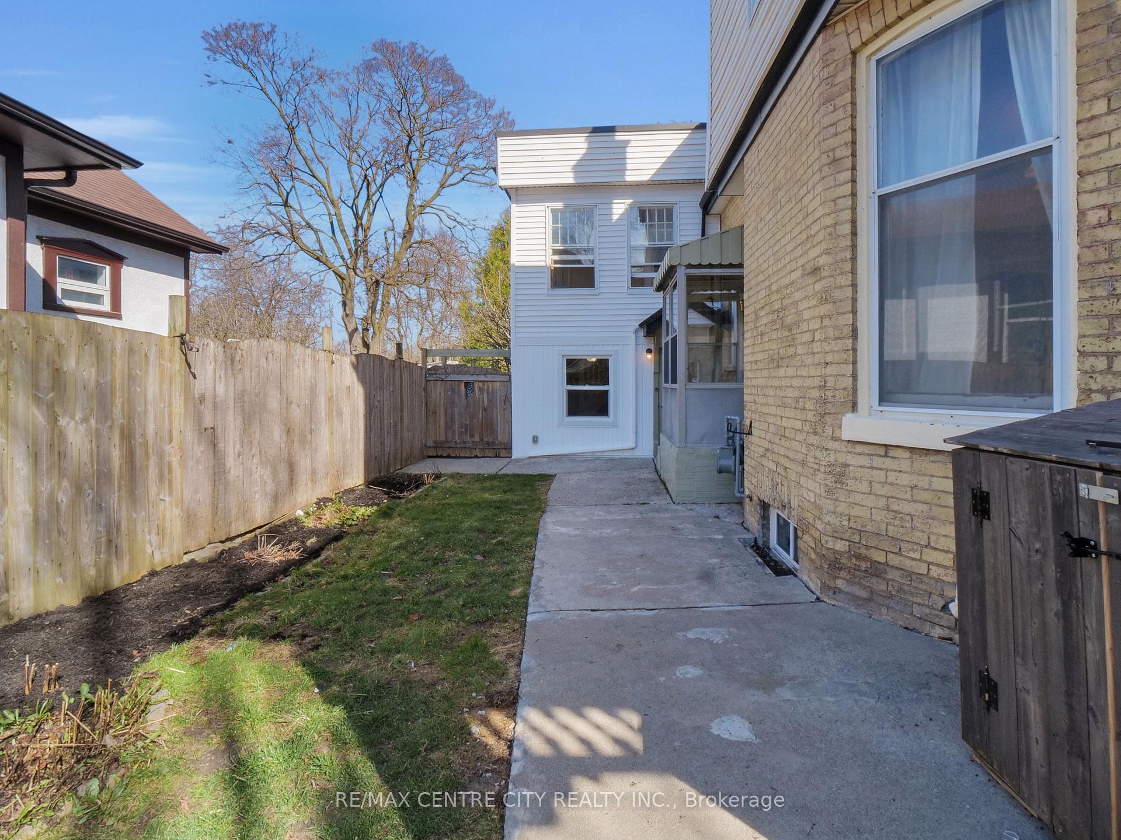
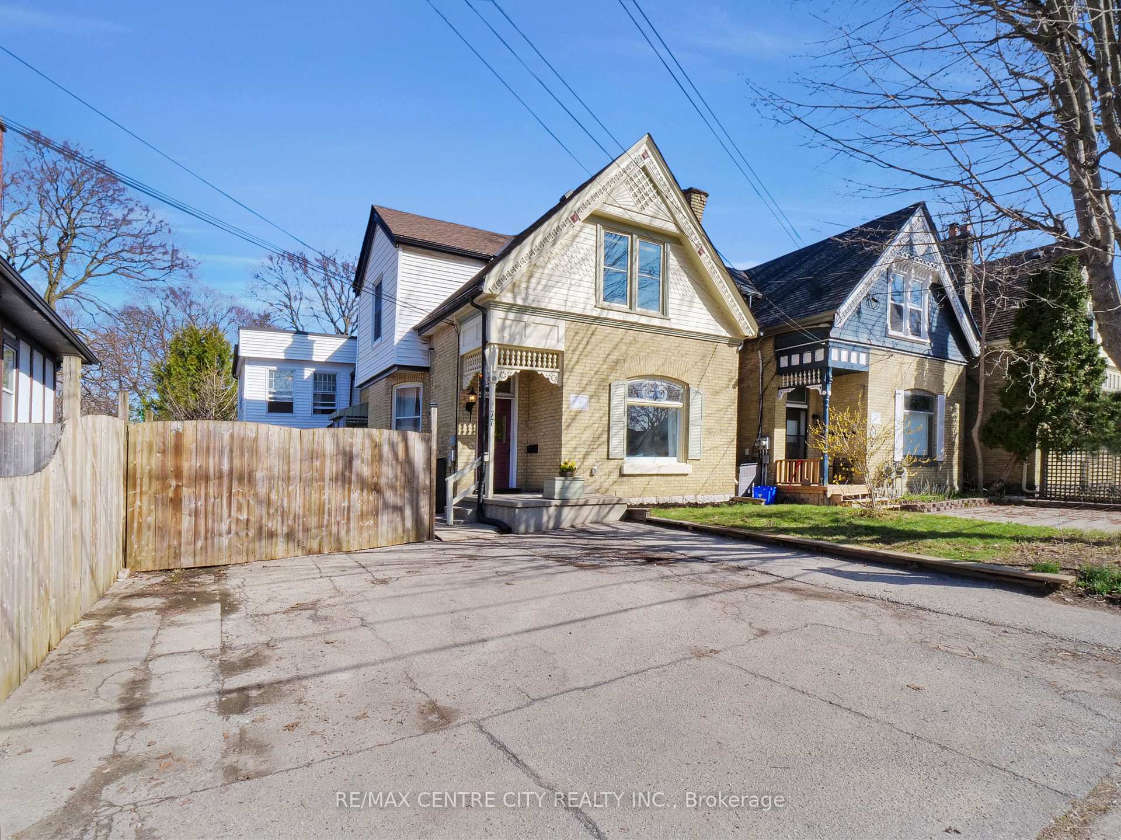
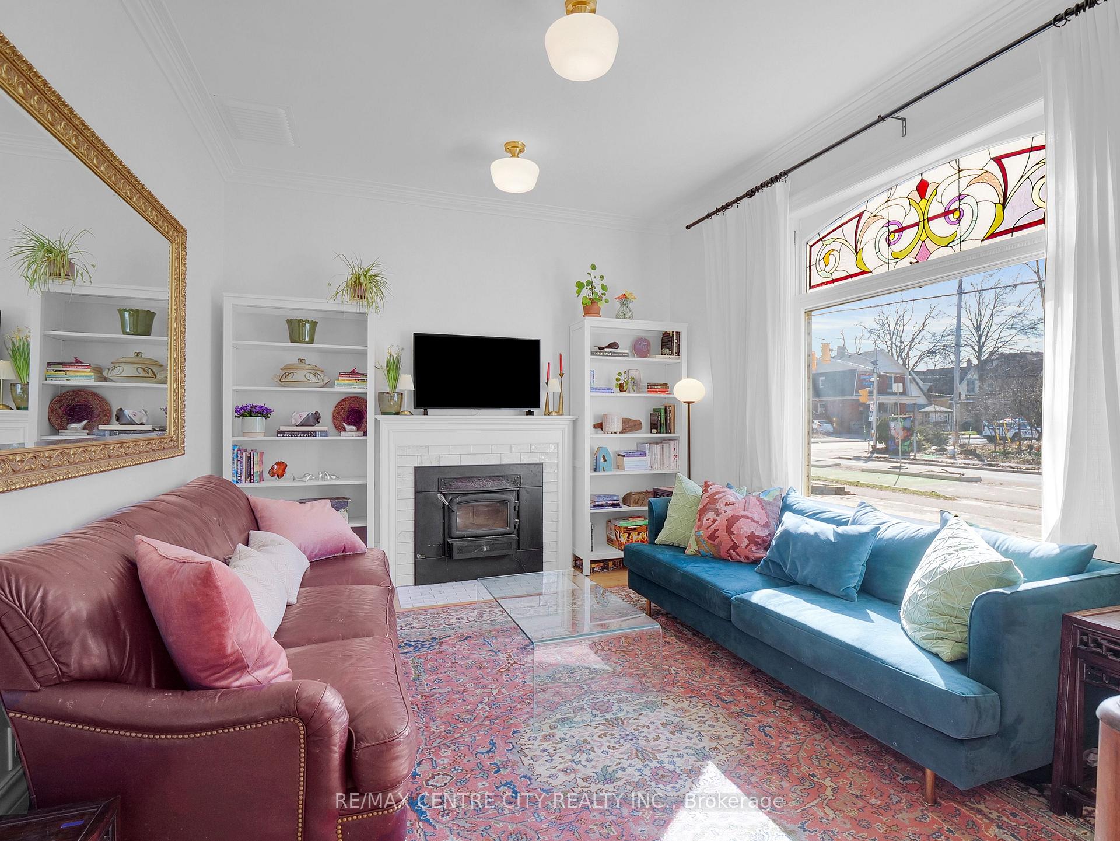 See all 50 photos
Property history
Facts and features
- BasementUnfinished
- Water, sewerMunicipal
- Lot shapeIrregular
- HeatingForced air
- Second kitchen
- Fireplace
- Central air
The homeDetached, 1 1/2 storey, 2,500–3,000 sq ft
- Type: Detached
- Style: 1 1/2 storey
- Living space: 2,500–3,000 sq ft
- Basement: Unfinished
- Special designation: Heritage
InsideFireplace Yes, family room, fireplace insert, wood, Lower level, Accessory apartment, carpet free, in-law capability, in-law suite
- Fireplace: Yes, family room, fireplace insert, wood
- Laundry: Lower level
- Features: Accessory apartment, carpet free, in-law capability, in-law suite
- Security: Carbon monoxide detectors, smoke detector
- Rooms above ground: 11
- Bedrooms: 4
- Bathrooms: 3
- Kitchens: 2
- Family room: Yes
Outside and lotBrick, vinyl siding, Shingles, Brick, concrete, poured concrete, stone, block
- Exterior: Brick, vinyl siding
- Roof: Shingles
- Foundation: Brick, concrete, poured concrete, stone, block
- Features: Landscaped, patio, porch
- Other structures: Fence - full, gazebo, shed, storage
- Size: 41.4 × 169.48 ft
- Shape: Irregular
- Zoning: R3-1, OC2
Parking3 Parking, Private
- Spaces: 3 Parking
- Driveway: Private
Heating, water and powerForced air, gas, Central air, Municipal water
- Heating: Forced air, gas
- Cooling: Central air
- Water: Municipal water
- Sewer: Municipal sewer
- Natural gas: Yes
- Hydro: Yes
- Cable: Available
- Telephone: Available
Costs and taxesTaxes $3,460 a year, HST included in the price, Water heater
- Taxes, 2024: $3,460 a year
- HST: HST included in the price
- Rental items: Water heater
- Under contract: Hot water heater
Included in the saleFridge, stove, dishwasher, washer and dryer, freezer. fridge, stove, dishwasher in apartment, 2 tv brackets in bedrooms
- Included: Fridge, stove, dishwasher, washer and dryer, freezer. fridge, stove, dishwasher in apartment
- Not included: 2 tv brackets in bedrooms
NearbyFenced yard, library, park, place of worship, public transit, rec./commun.centre
- Close to: Fenced yard, library, park, place of worship, public transit, rec./commun.centre
Listing detailsX12064235, Sold, Apr 5, 2025
- MLS® number: X12064235
- Status: Sold
- Listed on: Apr 5, 2025
- Days on market: 16
- Updated: Apr 21, 2025
- Possession: Flexible
- Occupied by: Owner
- Listing brokerage: RE/MAX CENTRE CITY REALTY INC.
About this home
740 Queens Avenue, London (East G), ON N5W 3H5
Welcome to this beautifully maintained 1 1/2-storey home in the heart of London's vibrant Old East Village, offering 3 bedrooms & 2 full bathrooms in the main residence, complemented by a bright & spacious one-bedroom secondary dwelling unit. This property has exceptional curb appeal with its charming yellow brick, detailed woodwork, and a beautiful front door featuring a stained glass transom. Step inside and be captivated by the abundance of character, including stunning hardwood floors throughout, exquisite stained glass accents, classic transoms, trim work, & high ceilings, creating a warm & inviting atmosphere. The main floor features a cozy living room, a spacious dining room perfect for entertaining, a versatile bonus area currently used as a playroom, & a delightful kitchen with stylish black & white cabinetry, stainless steel appliances including a refrigerator(2025), gas stove, & dishwasher, and an island. A bright family room (or 4th bedroom) provides access to the large, private, leafy fenced-in backyard with patio. The second floor features 3 generously sized bedrooms, including two with desirable triple closets, & stunning hardwood flooring. The back bedroom offers flexibility as a perfect home office, bedroom, or a combination of both. The 4-piece bathroom features a vanity with a solid surface counter, relaxing soaker tub, & separate shower. This remarkable property also includes a bright & inviting 1-bedroom apartment, ideal for multigenerational living, a dedicated workspace, or generating rental income. Other updates - furnace 2019, roof 2017 & main bathroom 2025. Situated in the desirable OEV, steps to Lorne Ave. Park, the Western Fair Farmer's Market, the historic Palace Theatre & Aeolian Hall, the exciting developments at 100 Kellogg's Lane, unique local shops, & community amenities at the Boyle Community Centre & library. Don't miss this exceptional opportunity to own a piece of London's charm with modern updates & incredible versatility.
Ask about this home
A HOMEH agent will answer your questions about this home.
Around this home
Daily convenience, out of 100, from the distances below
Schools nearby
School rating, out of 10.
Helpful calculators
Your HOMEH agent

"I would see it this week."