

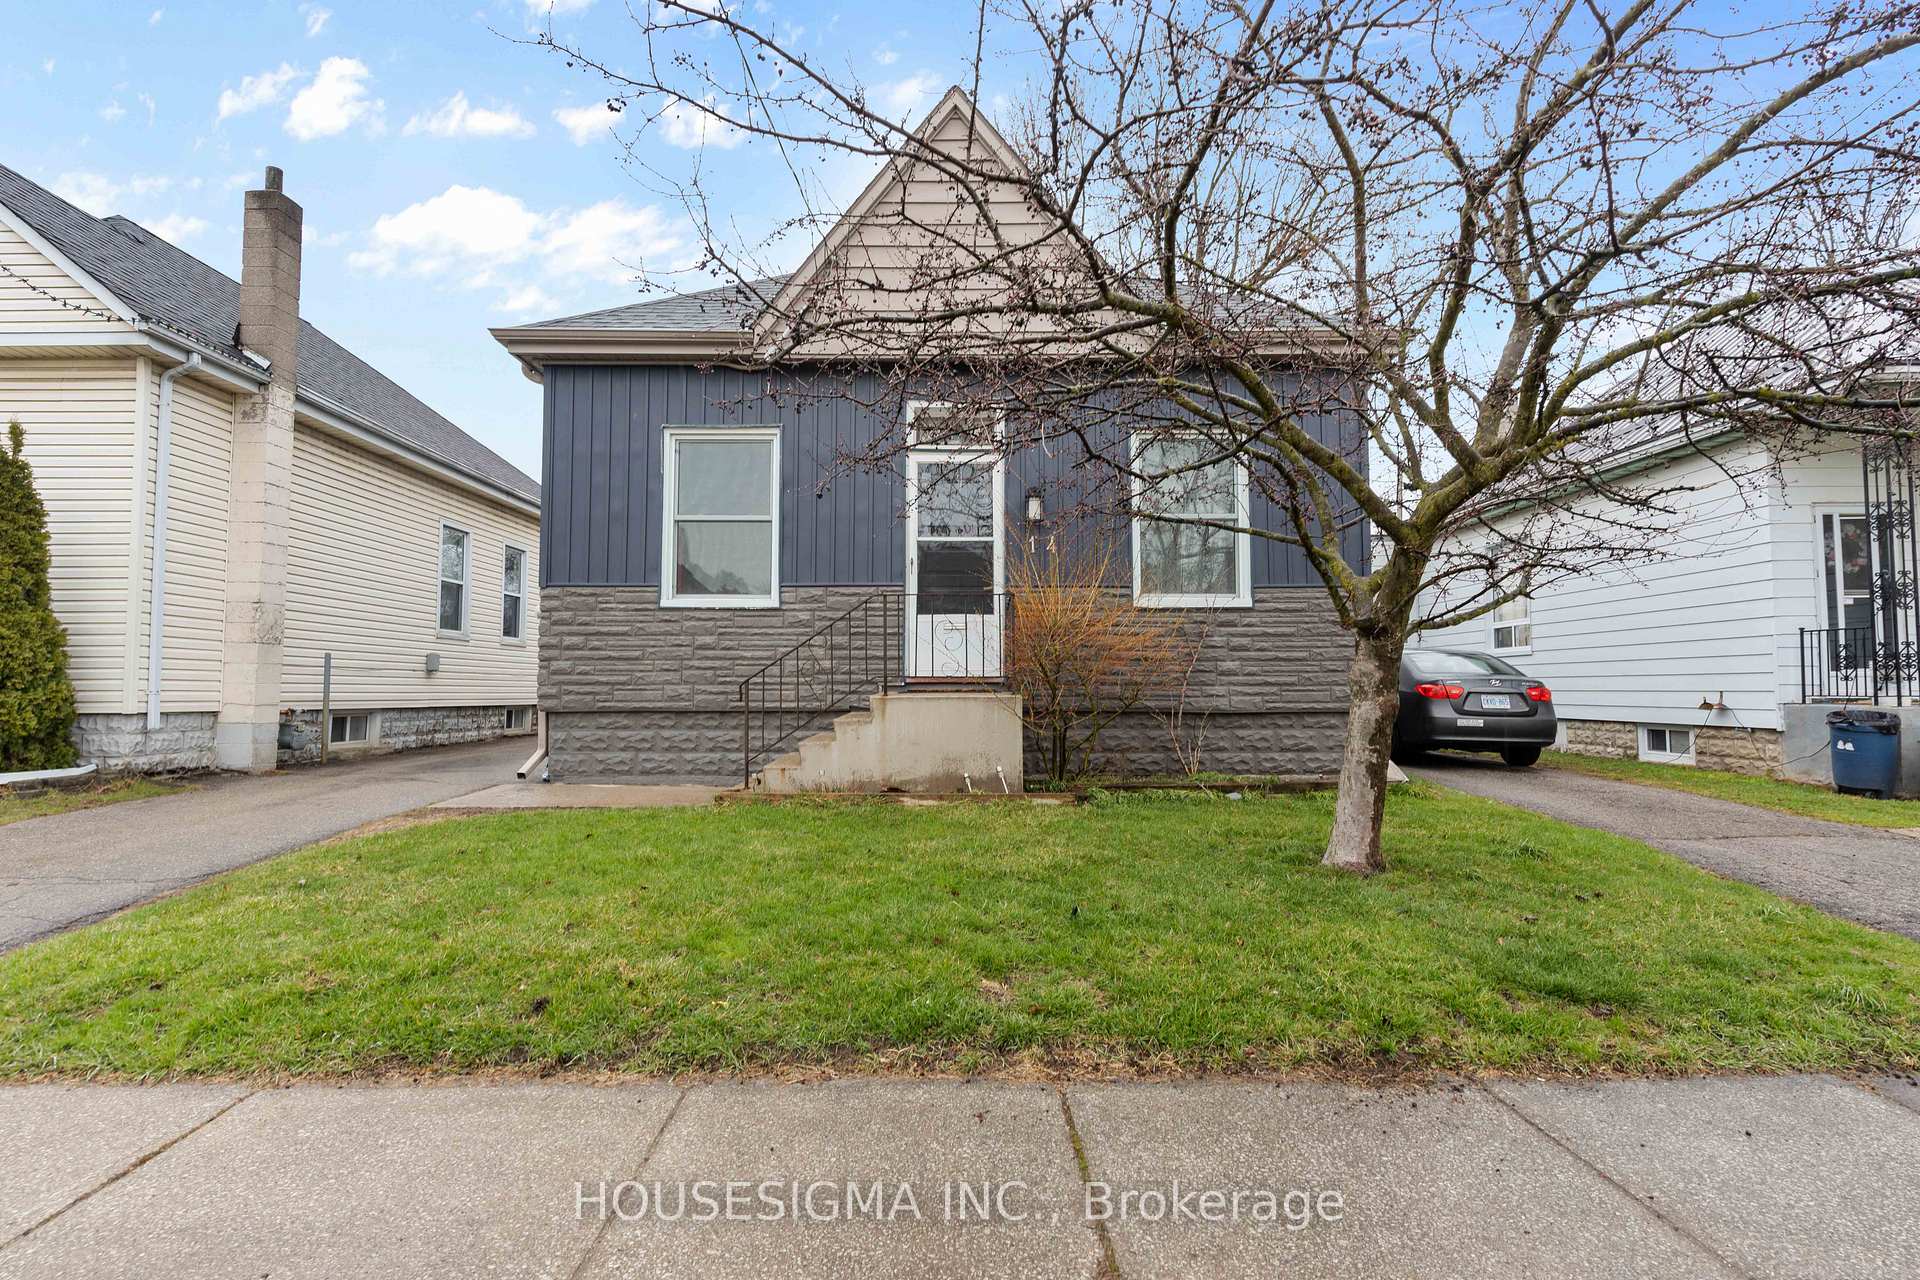
14 Rosewood Avenue
14 Rosewood Avenue
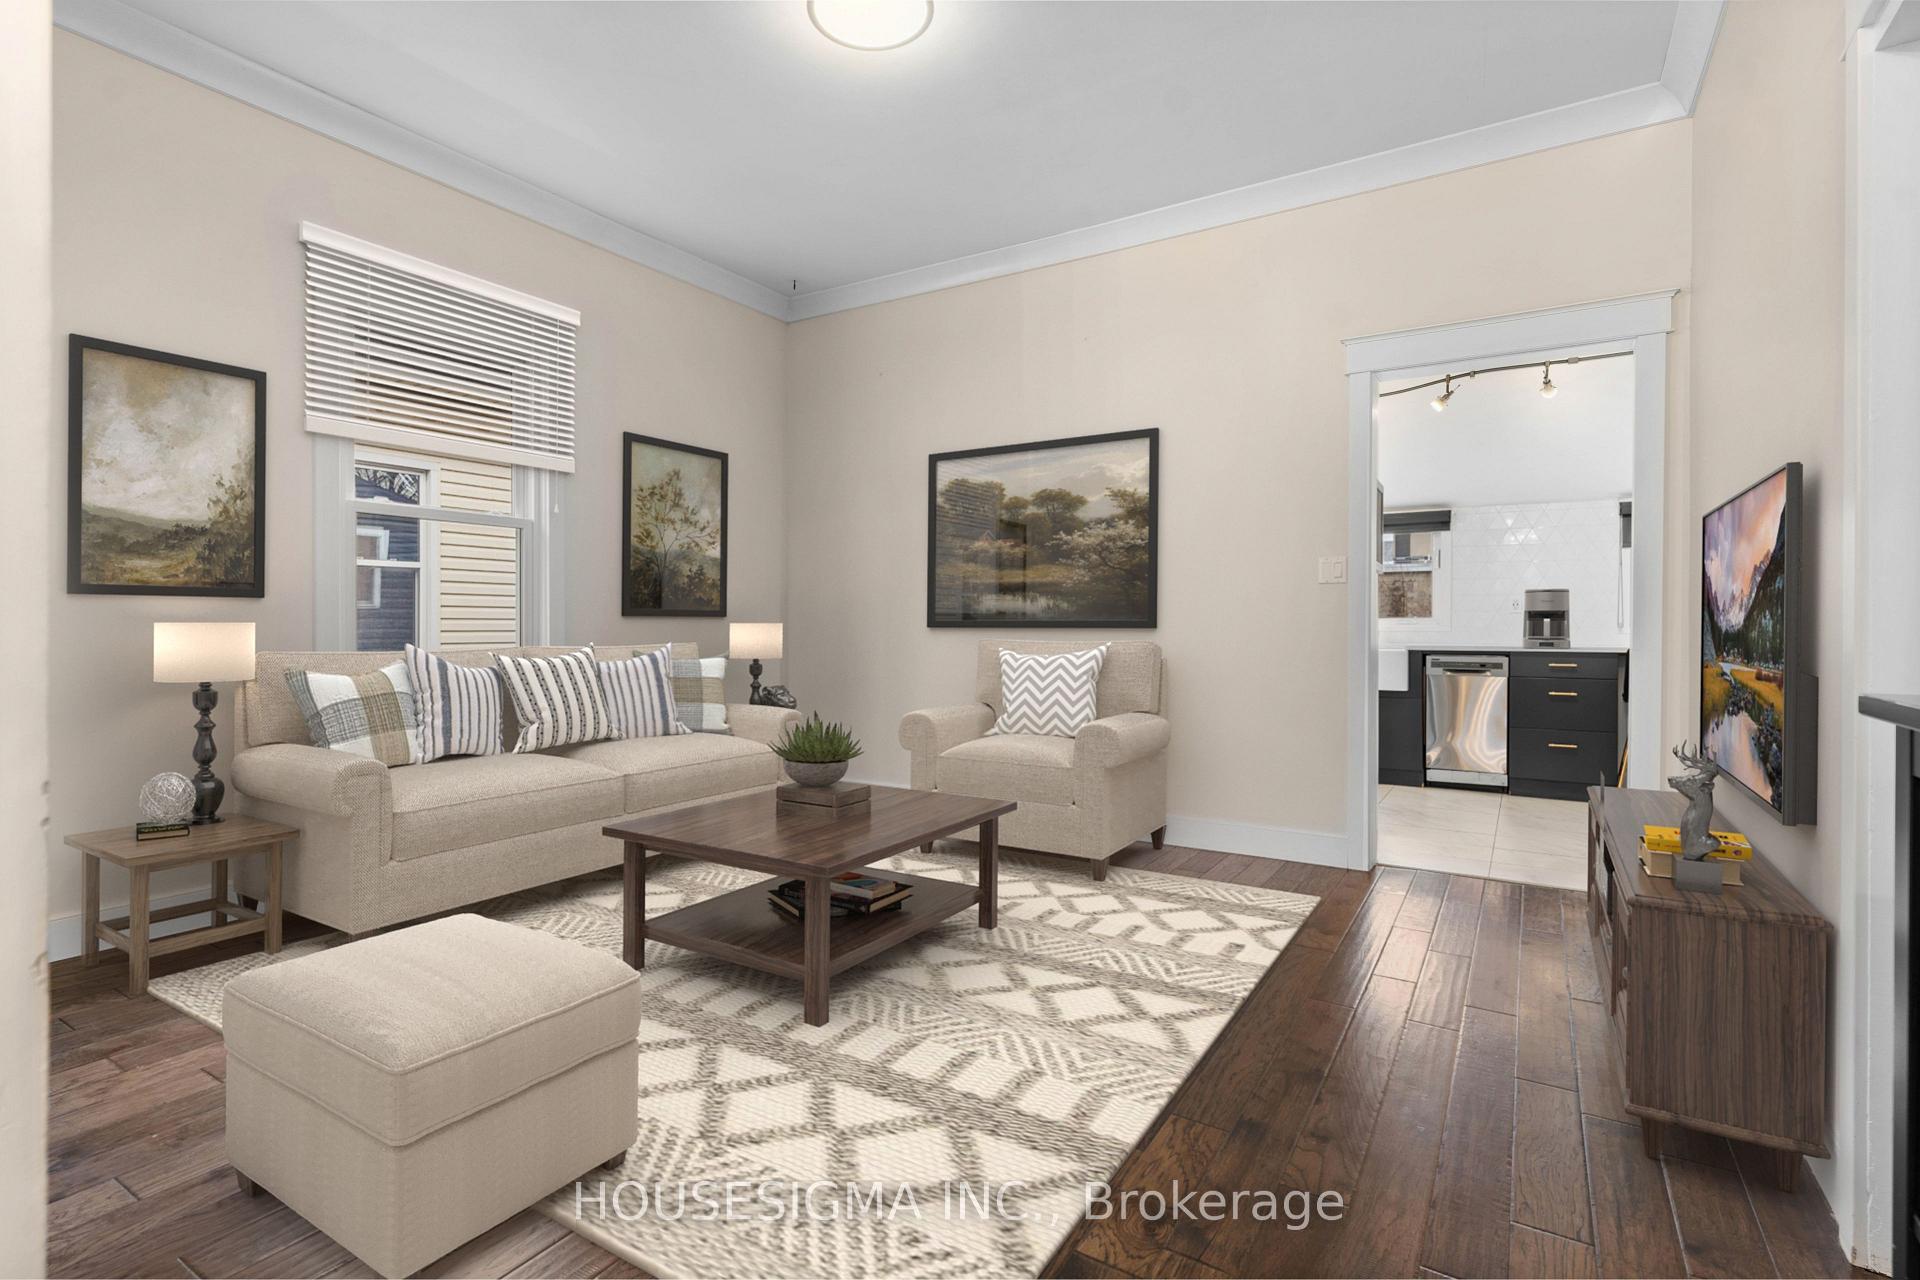 See all 41 photos
Property history
Facts and features
- BasementPart finished
- Age of home100+
- Water, sewerMunicipal
- Lot shapeRectangular
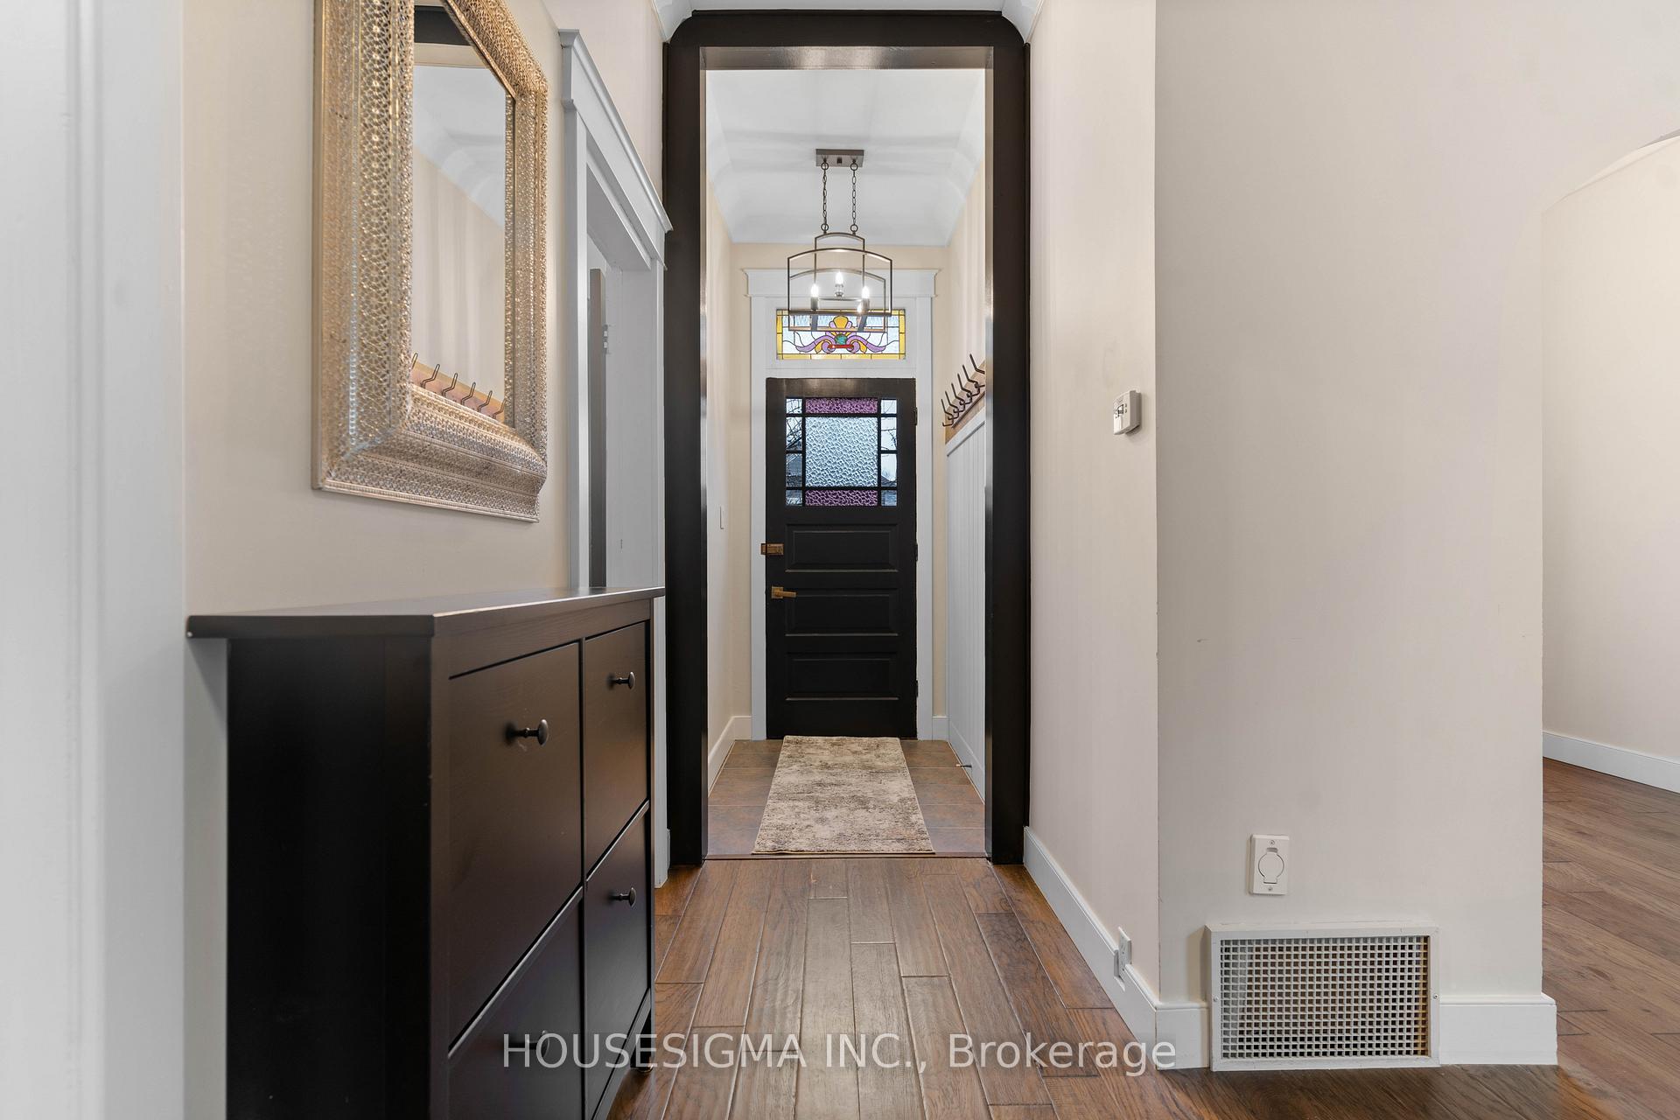
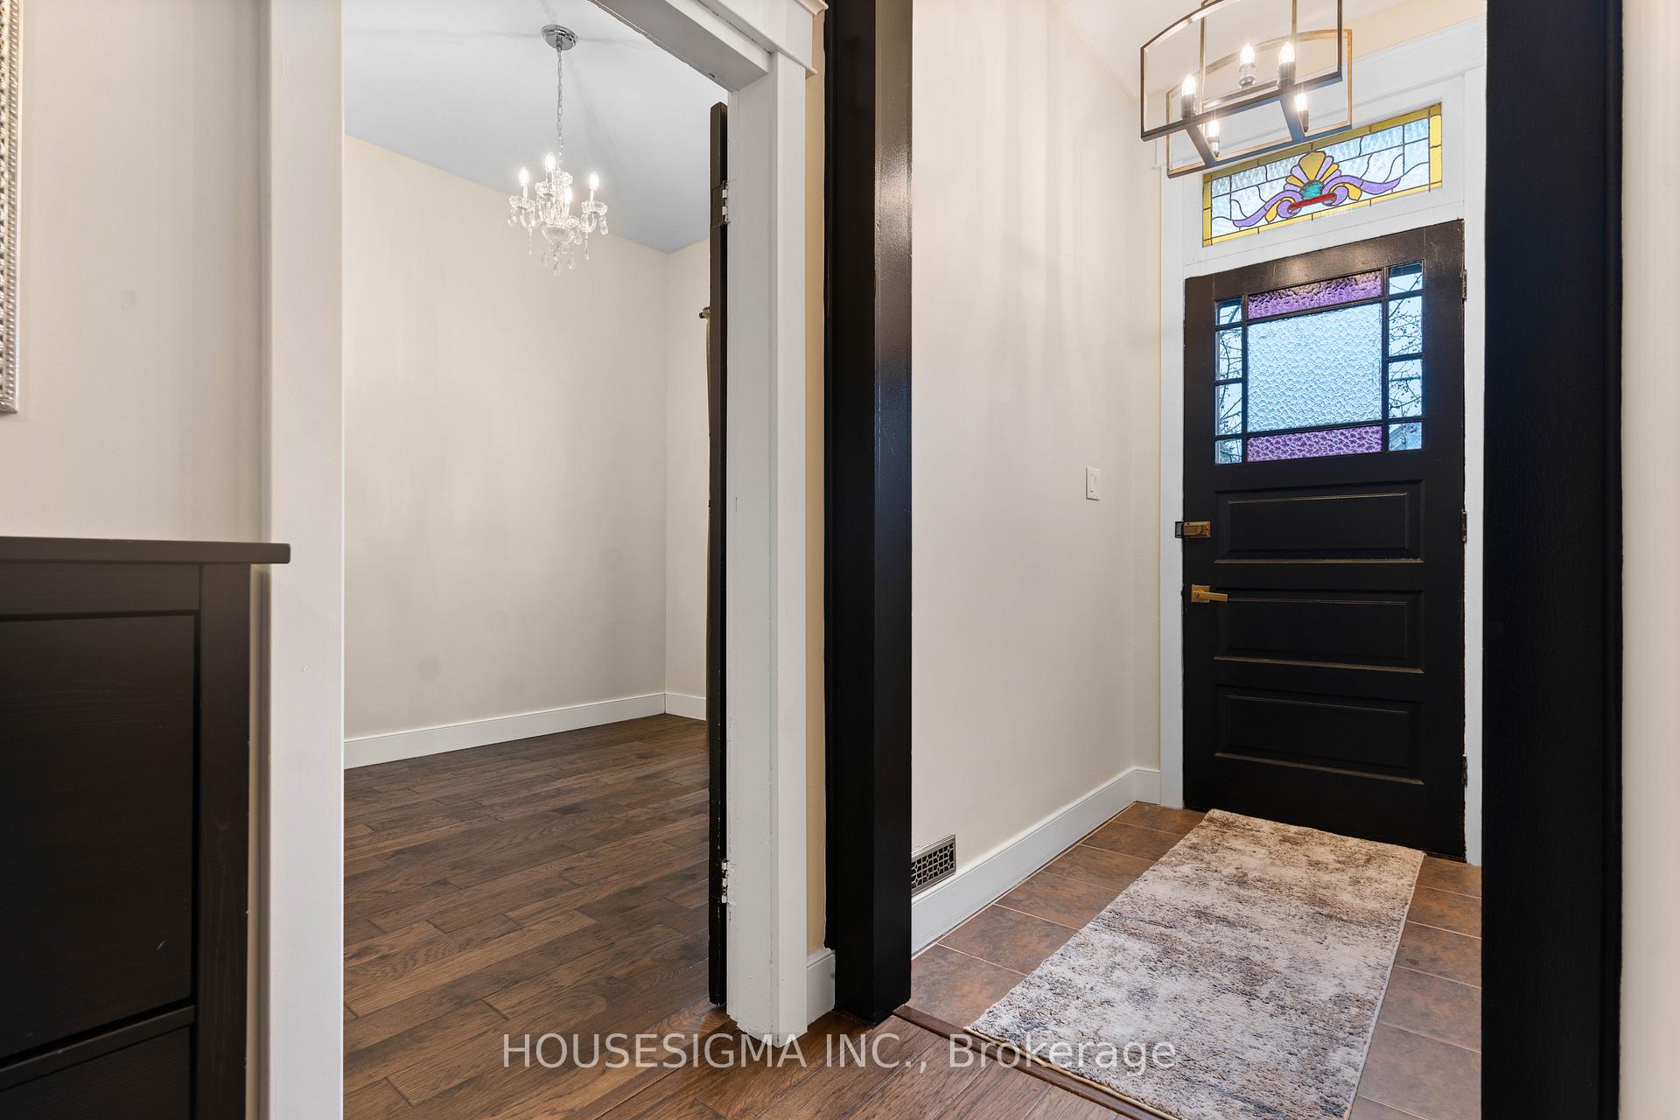
- Hardwood floors
- Central air
The homeLink, Bungalow, 100+
- Type: Link
- Style: Bungalow
- Age: 100+
- Living space: 700–1,100 sq ft
- Basement: Full, partially finished
InsideHardwood, Lower level, Water heater owned, carpet free, central vacuum, storage
- Flooring: Hardwood
- Laundry: Lower level
- Features: Water heater owned, carpet free, central vacuum, storage
- Rooms above ground: 6
- Bedrooms: 2
- Bathrooms: 1
- Kitchens: 1
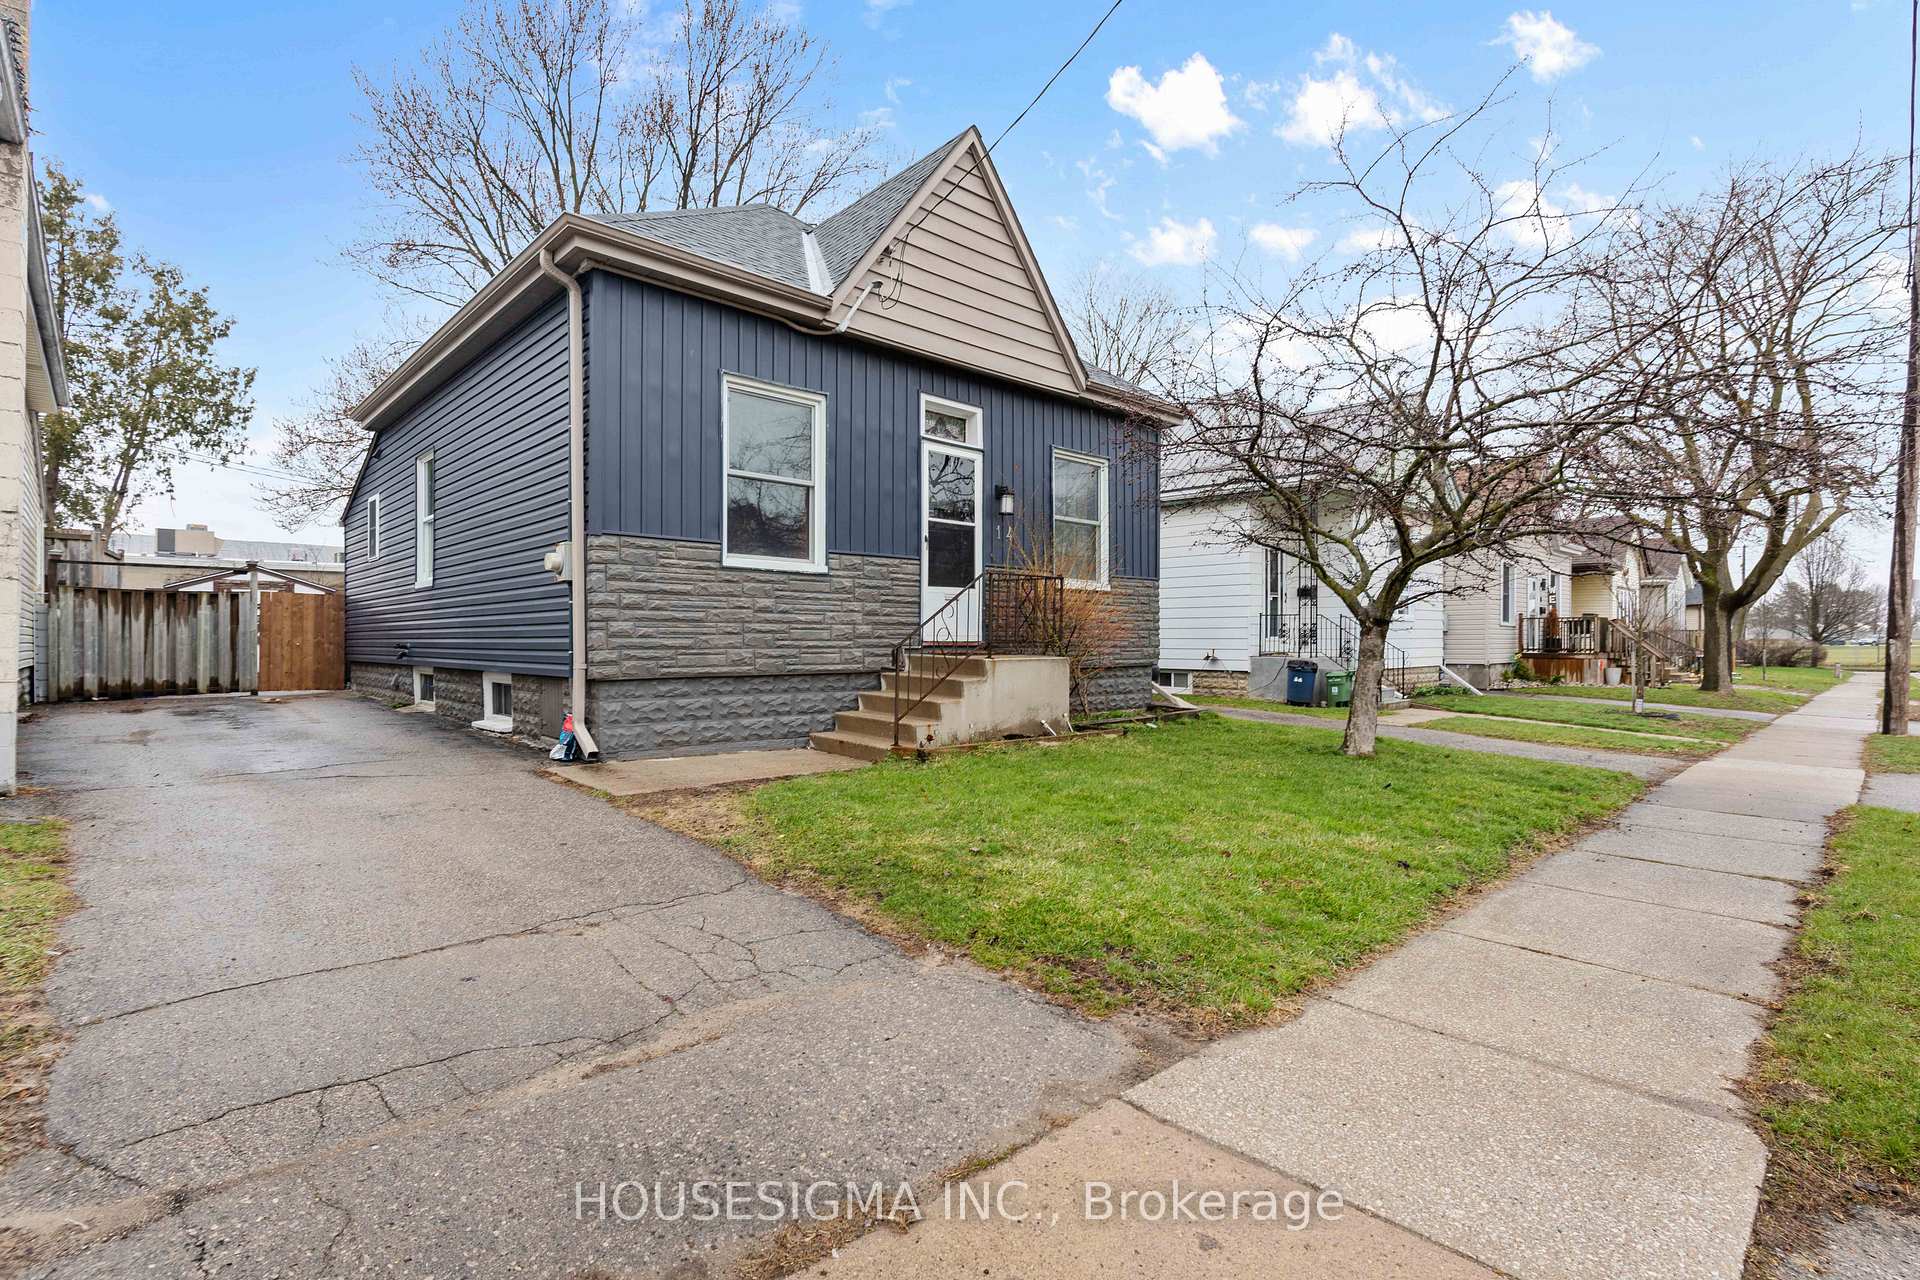
Outside and lotVinyl siding, Asphalt shingle, Concrete, block
- Exterior: Vinyl siding
- Roof: Asphalt shingle
- Foundation: Concrete, block
- Features: Deck, porch
- Other structures: Fence - full, garden shed
- Size: 30 × 115 ft
- Shape: Rectangular
- Zoning: R2-2
Parking3 Parking, Private
- Spaces: 3 Parking
- Driveway: Private
Heating, water and powerForced air, gas, Central air, Municipal water
- Heating: Forced air, gas
- Cooling: Central air
- Water: Municipal water
- Sewer: Municipal sewer
Costs and taxesTaxes $2,045 a year, HST included in the price, Nil
- Taxes, 2024: $2,045 a year
- HST: HST included in the price
- Rental items: Nil
Included in the saleFridge, gas stove, bi microwave, dishwasher, washer, dryer, window coverings, breakfast nook stools, bedroom closet, Nil
- Included: Fridge, gas stove, bi microwave, dishwasher, washer, dryer, window coverings, breakfast nook stools, bedroom closet
- Not included: Nil
NearbyFenced yard, library, park, public transit, rec./commun.centre, place of worship
- Close to: Fenced yard, library, park, public transit, rec./commun.centre, place of worship
Listing detailsX12082864, Sold, Apr 15, 2025
- MLS® number: X12082864
- Status: Sold
- Listed on: Apr 15, 2025
- Days on market: 4
- Updated: Apr 19, 2025
- Possession: 2025-05-01 / Flexible
- Occupied by: Vacant
- Listing brokerage: HOUSESIGMA INC.
About this home
14 Rosewood Avenue, London (East M), ON N5Z 1K9
Charming renovated bungalow on quiet street..Move-In Ready! Welcome to this adorable, carpet-free bungalow that perfectly blends modern updates with classic charm. Nestled on a mature peaceful street, this lovingly maintained home boasts thoughtful renovations throughout and is ideal for first-time buyers, young professionals, downsizers, or anyone looking for stylish one-level living. The entire house was freshly painted in April. Step into the heart of the home, a stunning renovated kitchen (2020) featuring quartz countertops, elegant two-tone cabinetry, backsplash, a farmhouse sink with gold fixtures, breakfast nook with stools, a convenient pot filler, and a gas stove & BI microwave that will delight any home chef.The bathroom was also fully updated in 2020, offering a spa-like retreat with modern finishes. Throughout the main floor, you'll find beautiful crown moulding & engineered hardwood flooring, no carpets here, making for a clean, contemporary feel. Central vac will help pick up any crumbs or dust bunnies. HWT is also owned. The dedicated dining room can be converted back to a 3rd bedroom if needed. The lower level adds extra living space with a cozy recreation room featuring a fireplace hearth with a gas line ready for easy installation of a fireplace, adding cozy potential to the space. There's also a games room and bar area. There's a bonus storage room to store those Amazon purchases. Fantastic custom dog washing station to keep your furry friends happy and your home spotless. Outside, enjoy your fully fenced yard with a 2 tier deck and firepit, perfect for entertaining. The home is newly sided in 2020 for fresh curb appeal. The private driveway fits 3 cars, and the home offers peace of mind with an AC system (2022) and new roof (2024). Just a 3 minute walk to Silverwoods Pool and arena to keep the kids entertained. Don't miss this gem, all the big-ticket items are done, and it's ready for you to move in and enjoy!
Ask about this home
A HOMEH agent will answer your questions about this home.
Around this home
Daily convenience, out of 100, from the distances below
Schools nearby
School rating, out of 10.
Helpful calculators
Your HOMEH agent

"I would see it this week."