

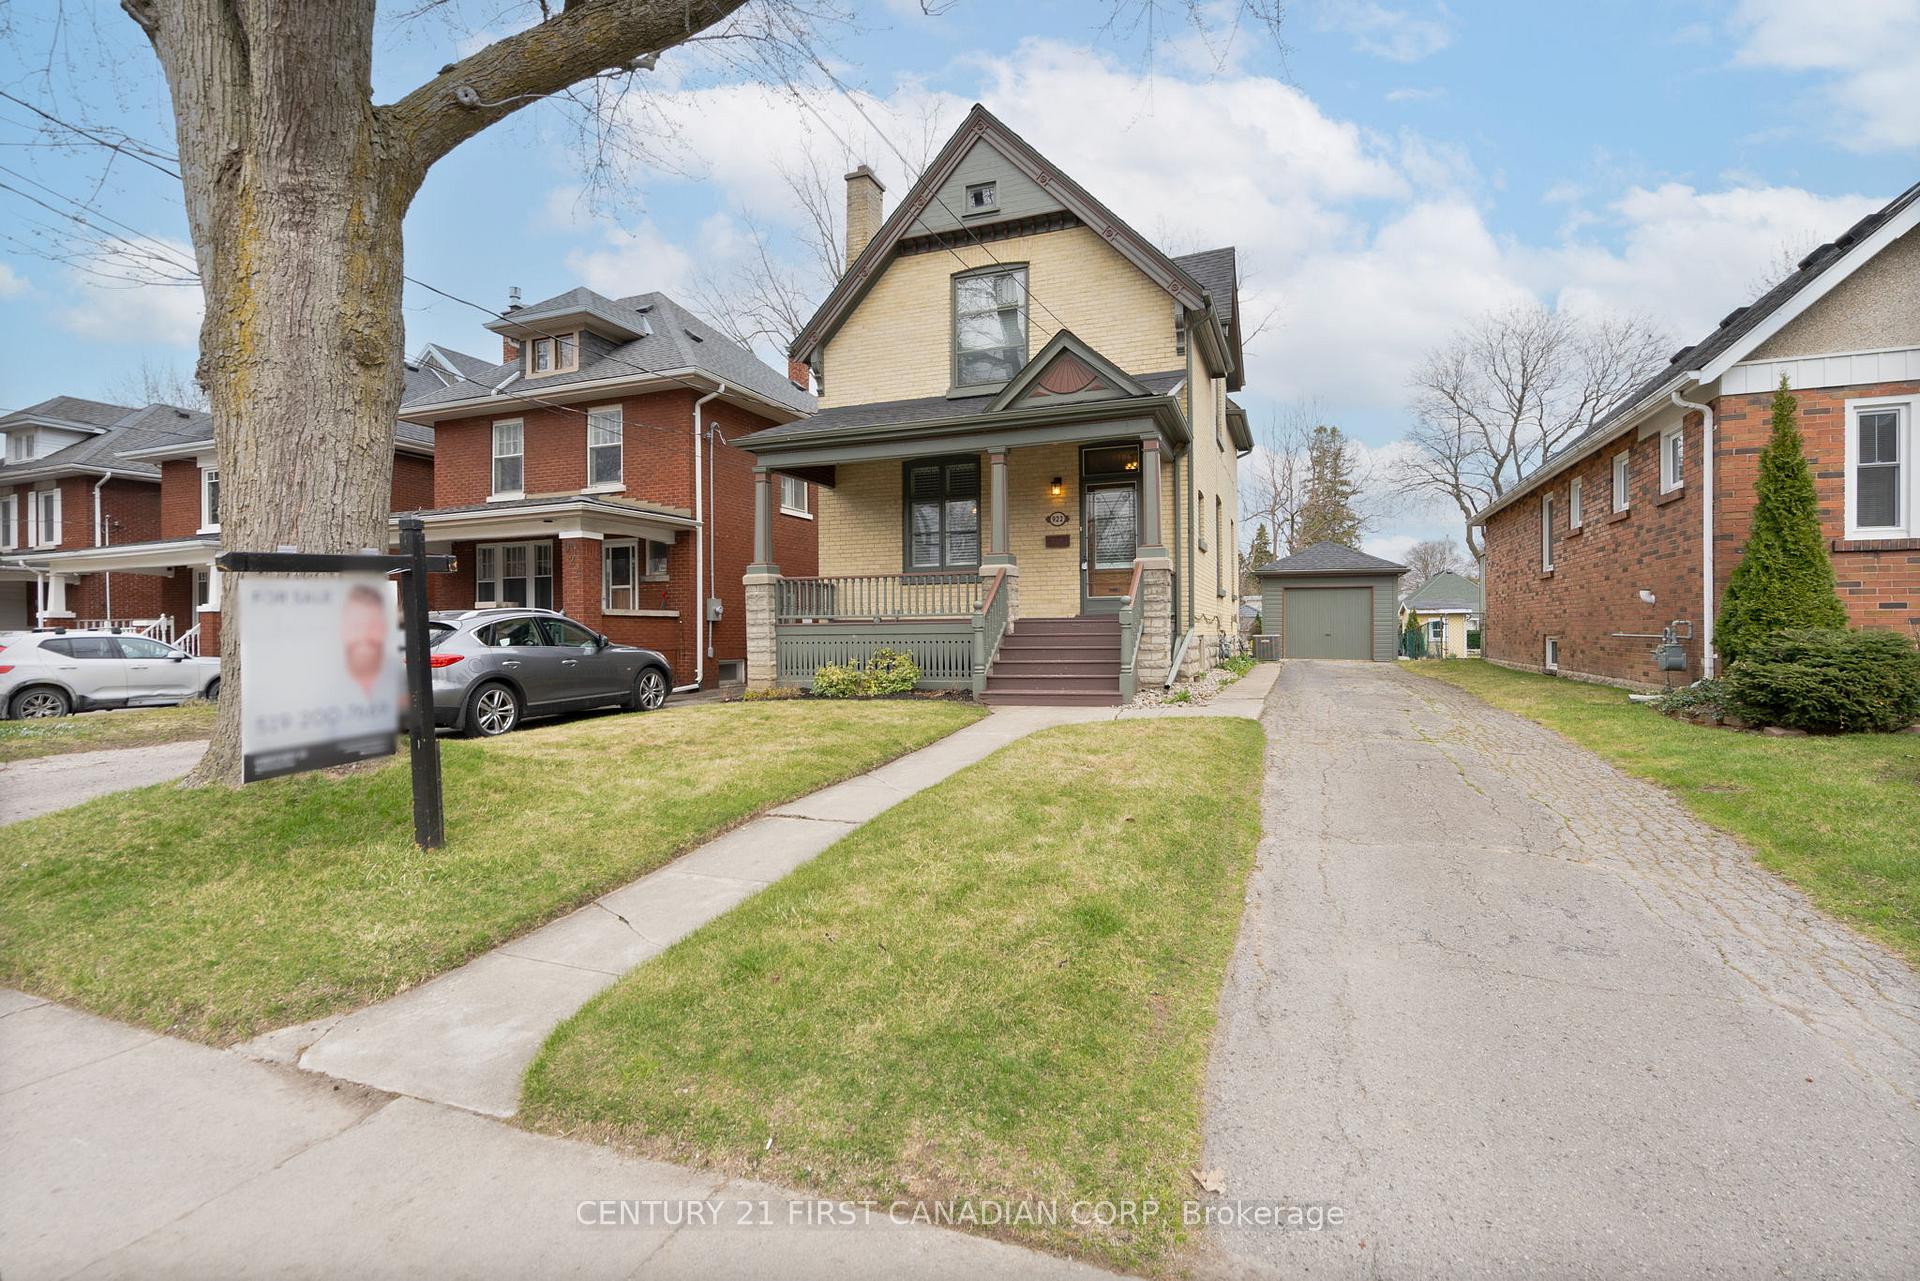
922 William Street
922 William Street
 See all 41 photos
Property history
Facts and features
- BasementPart finished
- Age of home100+
- Water, sewerMunicipal
- HeatingForced air
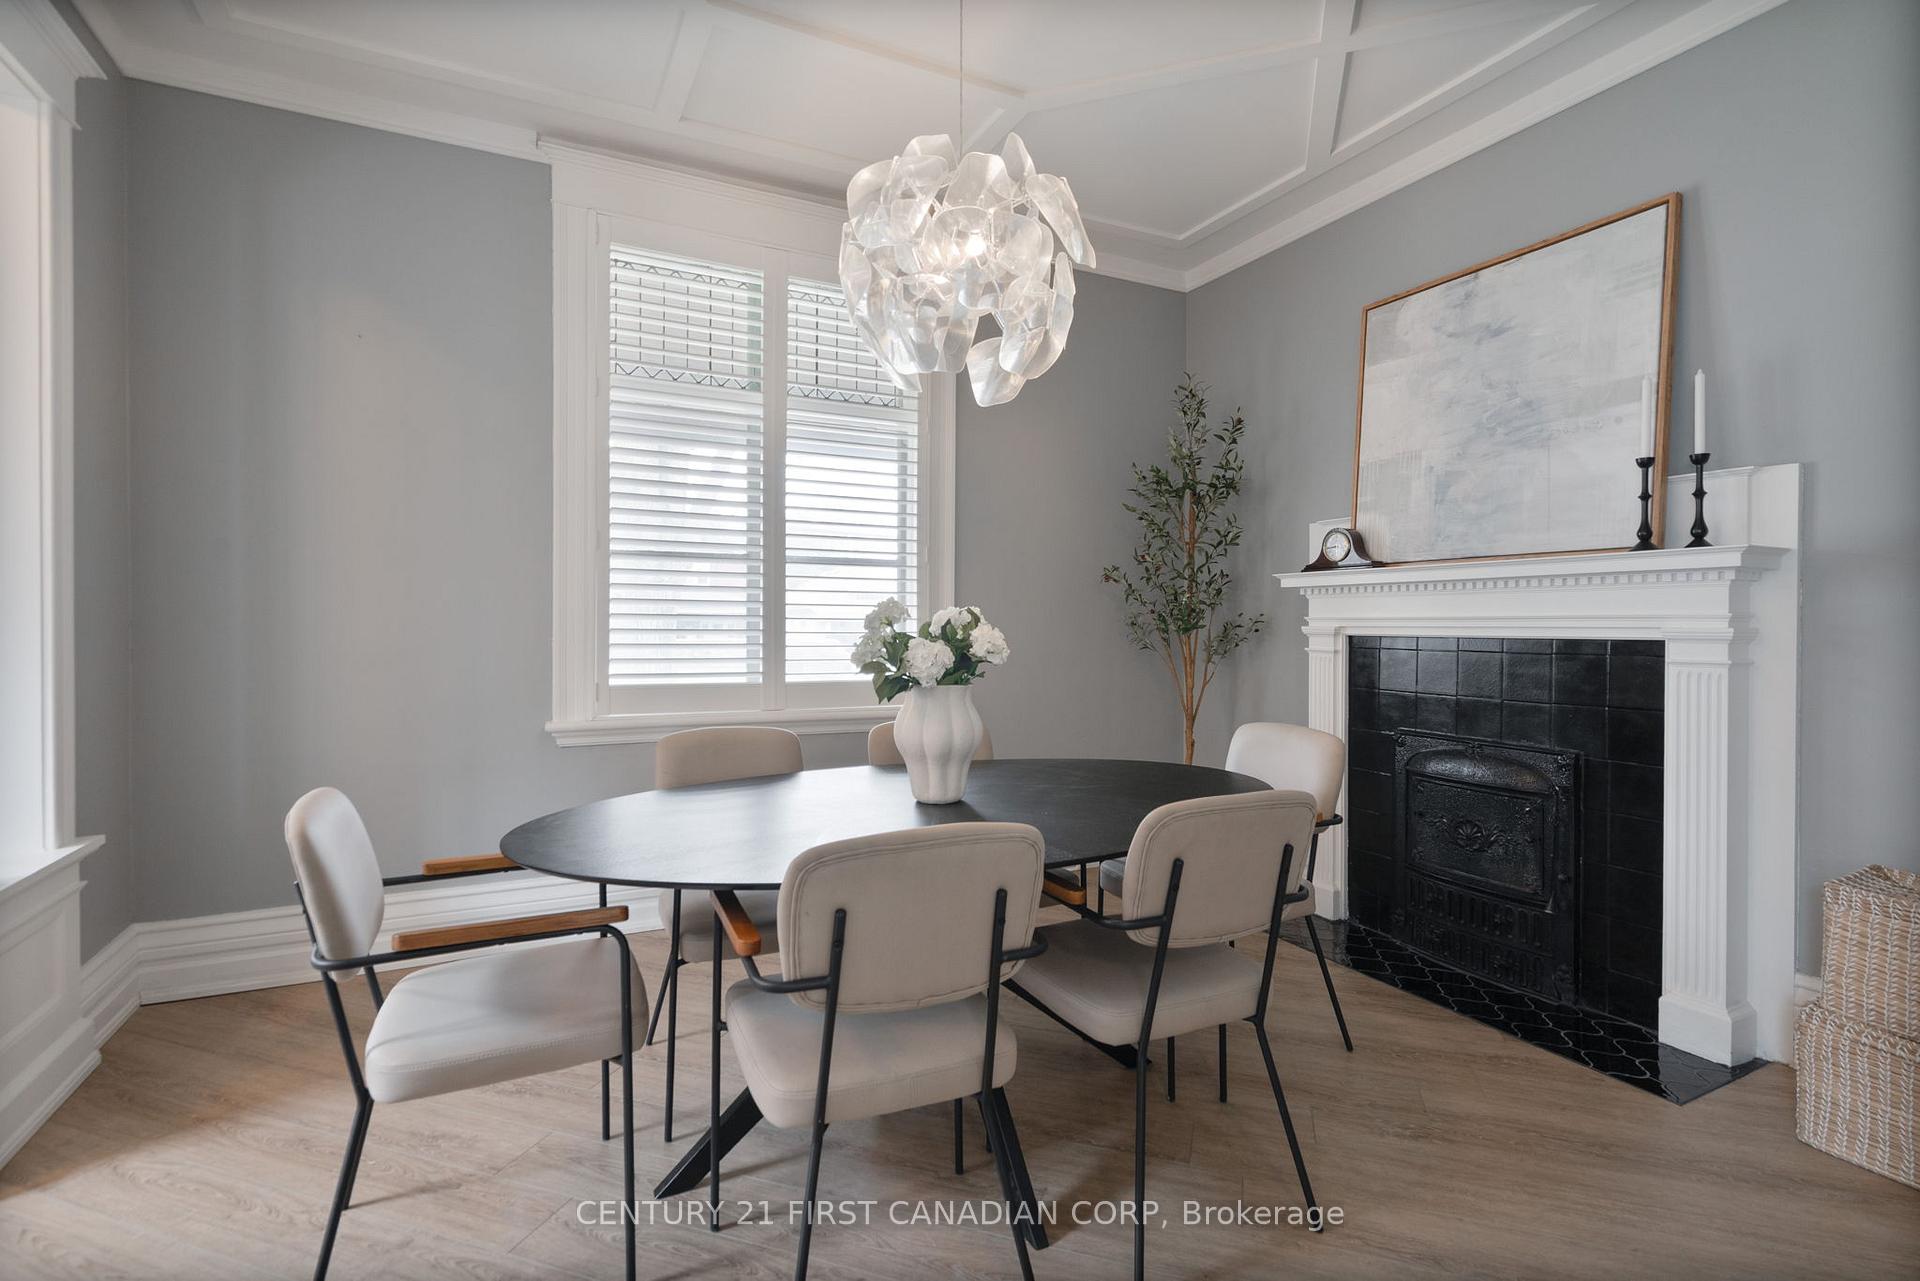
- Fireplace
- Central air
The homeDetached, 2-storey, 100+
- Type: Detached
- Style: 2-storey
- Age: 100+
- Living space: 1,100–1,500 sq ft
- Basement: Full, partially finished
InsideFireplace Yes, electric, wood, Sump pump, Rooms above ground 6
- Fireplace: Yes, electric, wood
- Features: Sump pump
- Rooms above ground: 6
- Rooms in the basement: 2
- Bedrooms: 3 + 1 in the basement
- Bathrooms: 2
- Kitchens: 1
Outside and lotBrick, Shingles, Concrete block
- Exterior: Brick
- Roof: Shingles
- Foundation: Concrete block
- Size: 40.11 × 150.38 ft
- Zoning: R1-4
Parking1 Garage, Detached, Private
- Spaces: 1 Garage
- Garage: Detached
- Driveway: Private
Heating, water and powerForced air, gas, Central air, Municipal water
- Heating: Forced air, gas
- Cooling: Central air
- Water: Municipal water
- Sewer: Municipal sewer
- Natural gas: Yes
- Hydro: Yes
Costs and taxesTaxes $4,641 a year, HST included in the price, Hot water heater
- Taxes, 2024: $4,641 a year
- HST: HST included in the price
- Rental items: Hot water heater
- Under contract: Hot water heater
Included in the saleWasher, dryer, refrigerator, stove, dishwasher, electric fireplace in lower level, furnace, air conditioning unit, california shutters, built in shelving
- Included: Washer, dryer, refrigerator, stove, dishwasher, electric fireplace in lower level, furnace, air conditioning unit, california shutters, built in shelving
NearbyPlace of worship, library, school, public transit, hospital
- Close to: Place of worship, library, school, public transit, hospital
Listing detailsX12068838, Sold, Apr 8, 2025
- MLS® number: X12068838
- Status: Sold
- Listed on: Apr 8, 2025
- Days on market: 9
- Updated: Apr 17, 2025
- Possession: Immediate
- Occupied by: Vacant
- Listing brokerage: CENTURY 21 FIRST CANADIAN CORP
About this home
922 William Street, London (East B), ON N5Y 2S6
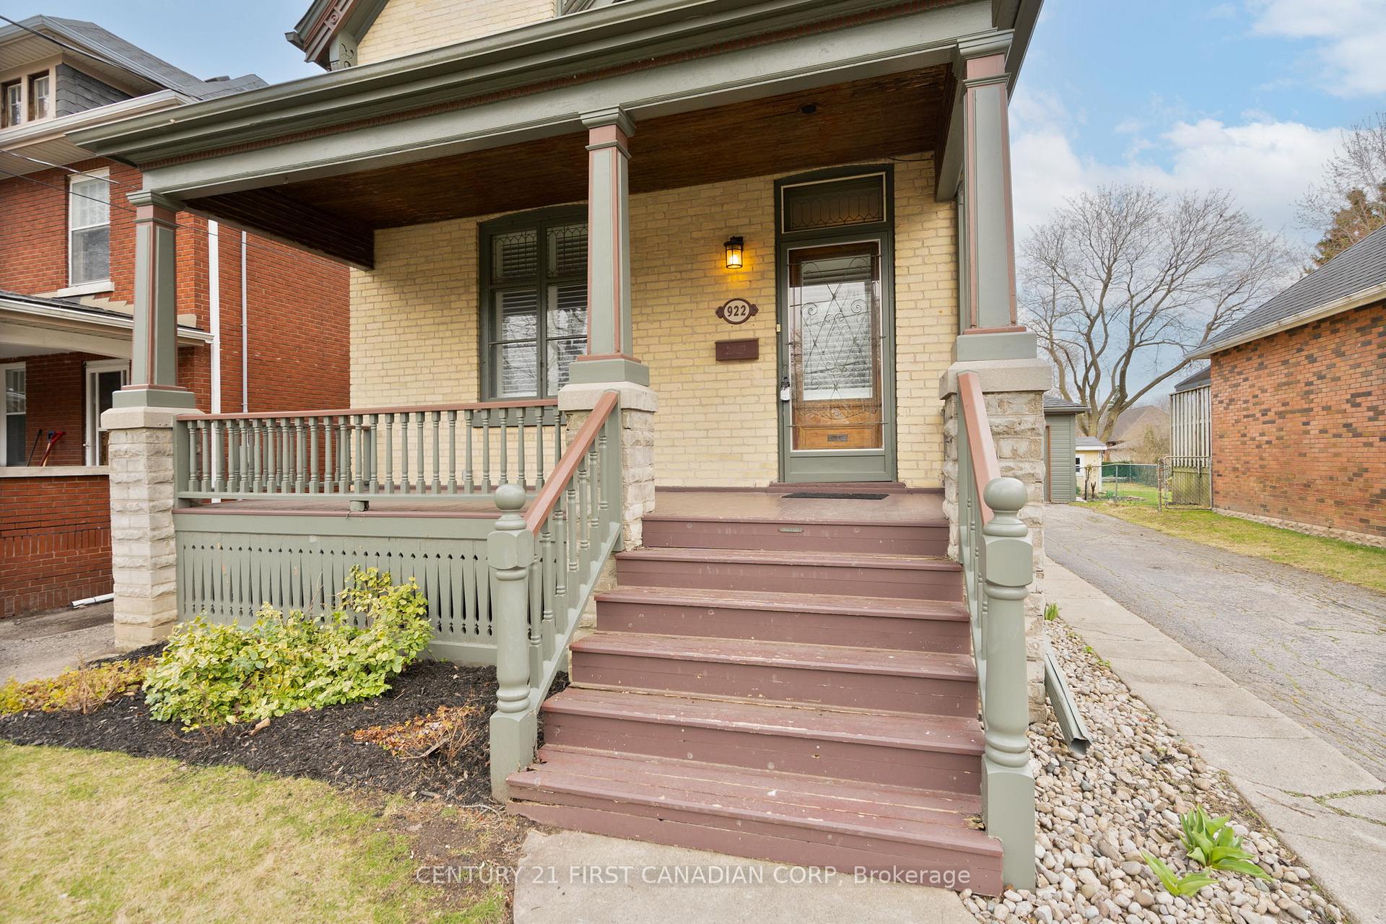
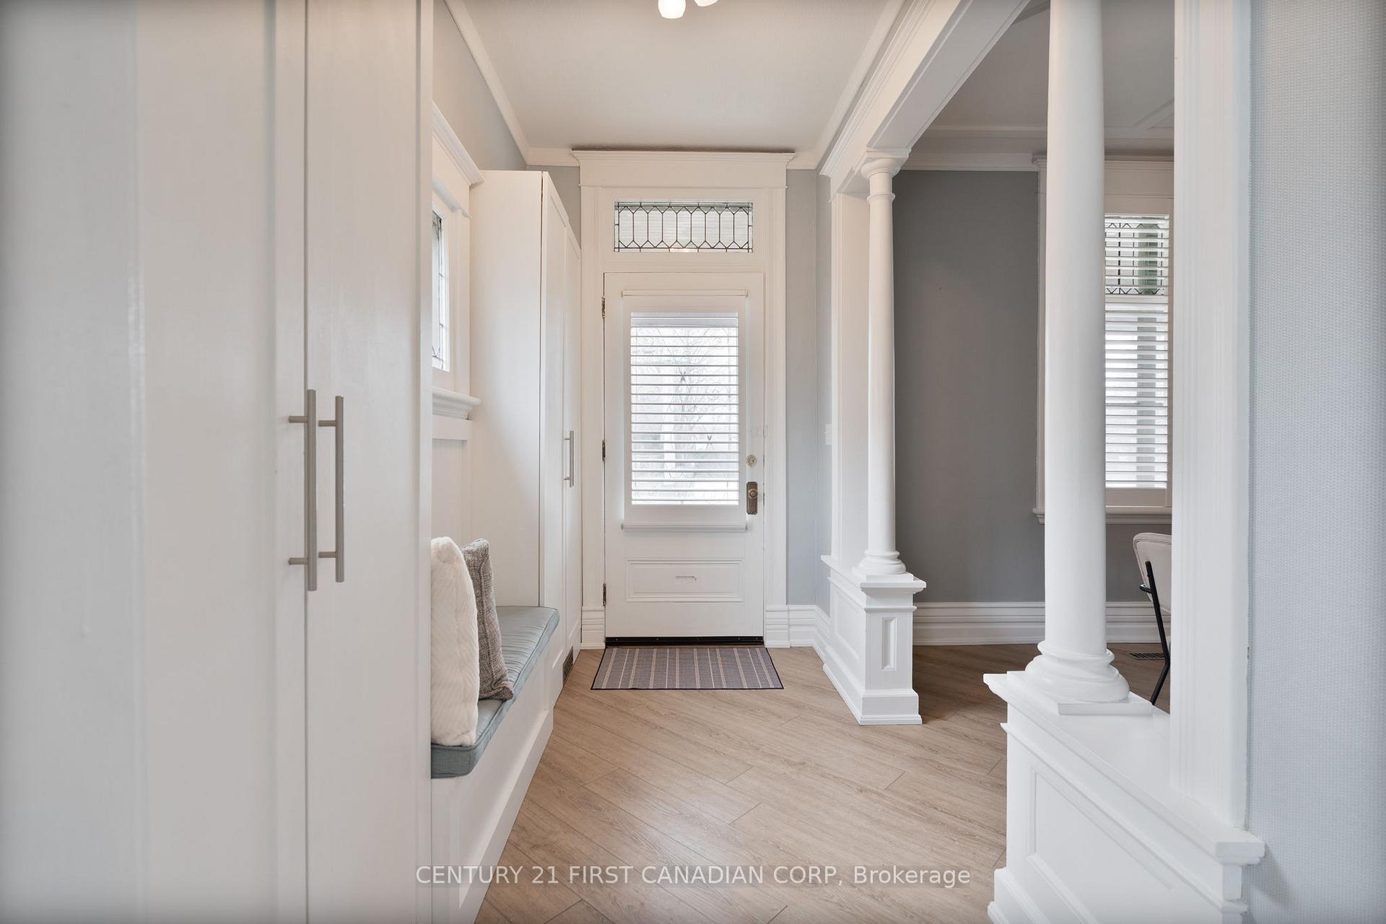
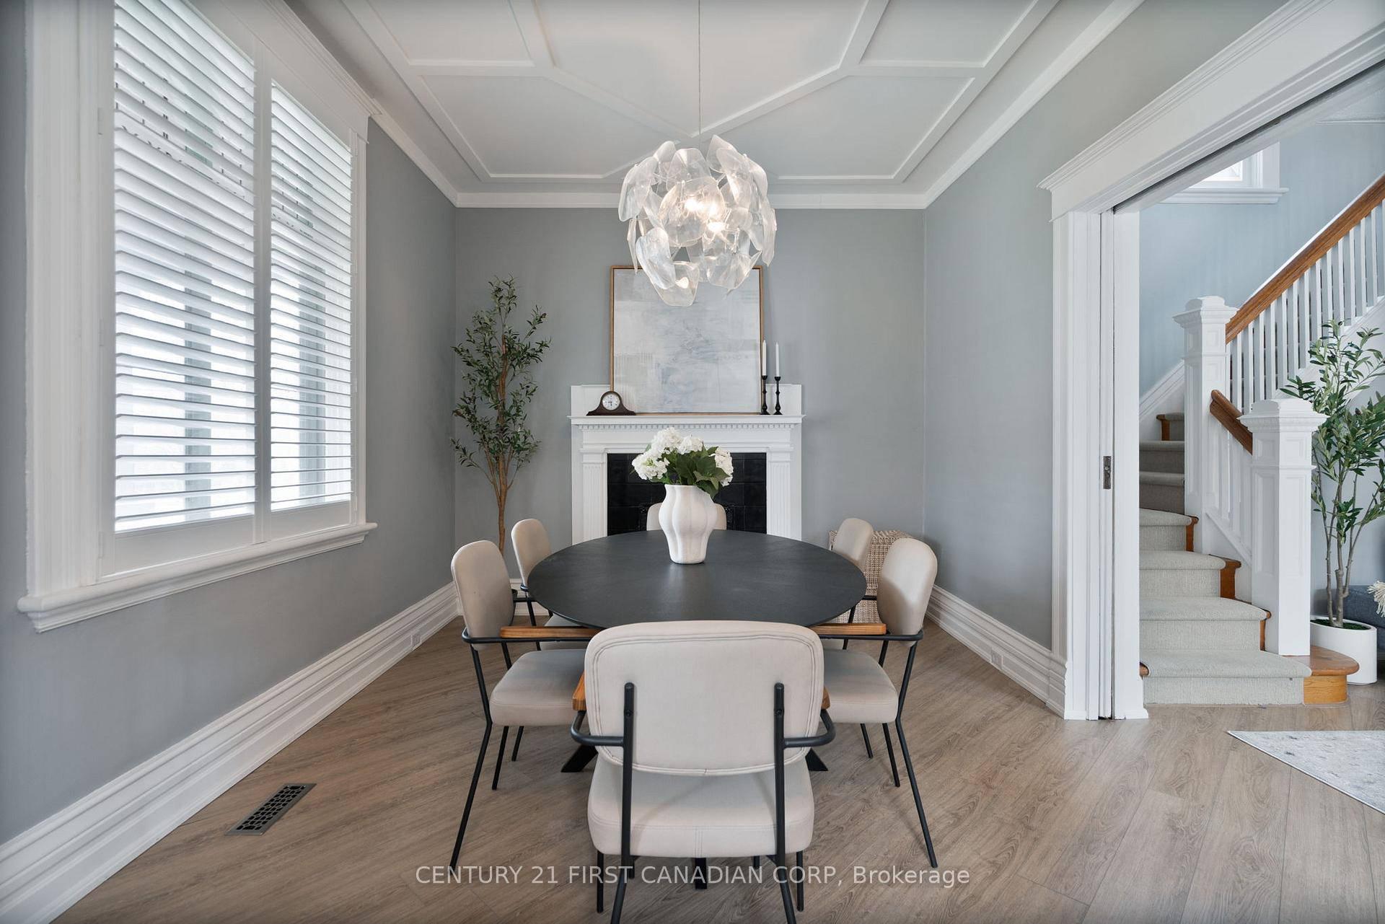
Welcome to this charming 2-storey yellow brick home that combines both character and contemporary living. Thoughtfully renovated while preserving its original charm, this home offers a perfect blend of old-world elegance and modern comforts. Step inside and be greeted by a foyer designed with ample storage for coats, shoes, and more, leading seamlessly into a cozy dining room adorned with a fireplace. The main floor also features a spacious living room and a beautiful kitchen complete with a large island perfect for prep, bright windows, and a convenient door opening to the deck and backyard. Upstairs reveals a 4-piece bathroom and three inviting bedrooms, providing a peaceful retreat for the entire family. The lower level boasts a cozy family room with additional storage under the stairs, a functional 3-piece bathroom with laundry neatly tucked away in a closet, and a private primary bedroom. Outside, the backyard awaits with a lovely deck where you can savor morning coffees or host gatherings with ease. Don't miss the opportunity to make this charming residence your own and experience the best of both worlds - timeless elegance and modern living.
Ask about this home
A HOMEH agent will answer your questions about this home.
Around this home
Daily convenience, out of 100, from the distances below
Schools nearby
School rating, out of 10.
Helpful calculators
Your HOMEH agent

"I would see it this week."