

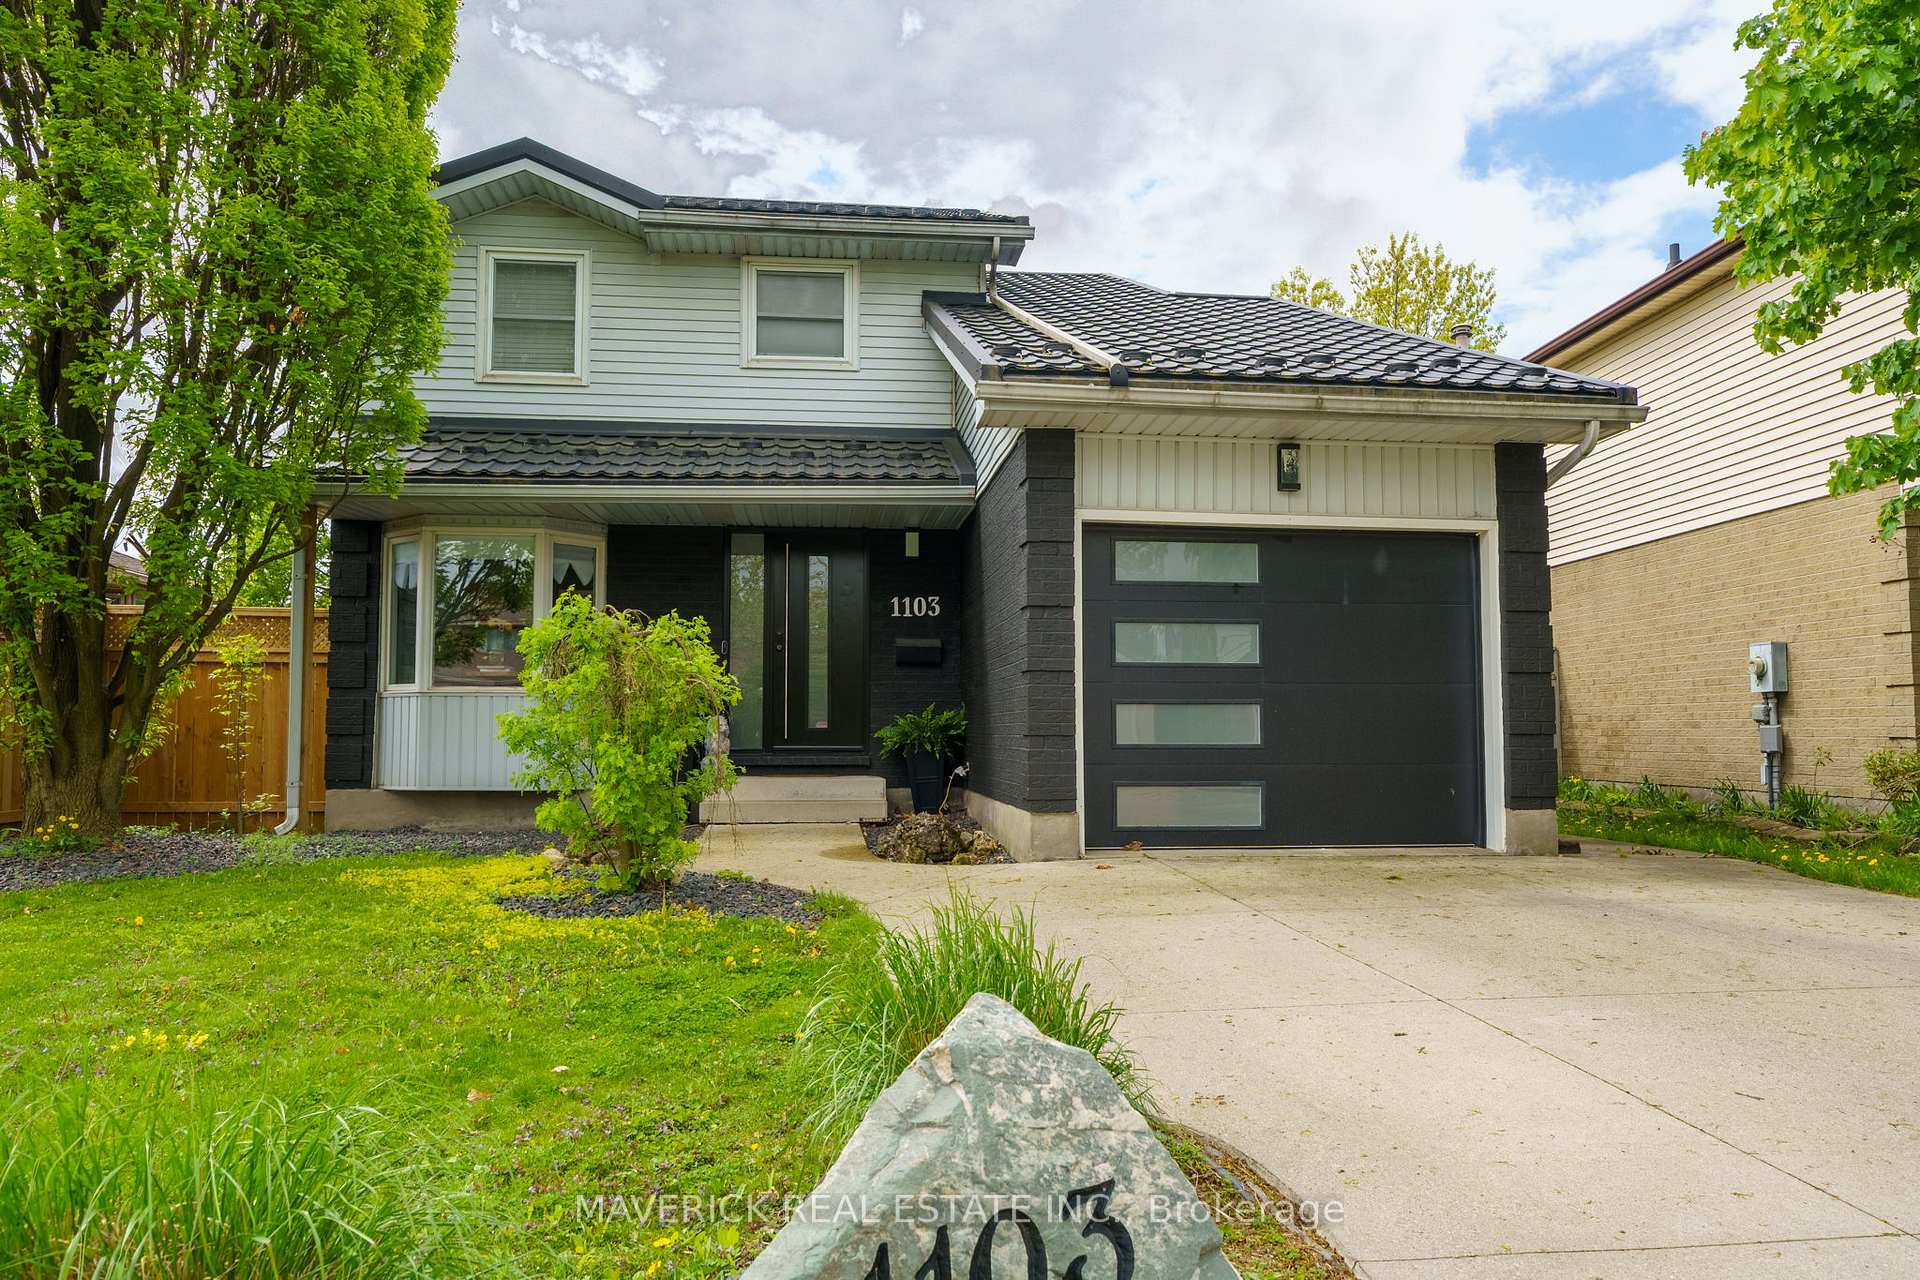
1103 Aldersbrook Road
1103 Aldersbrook Road
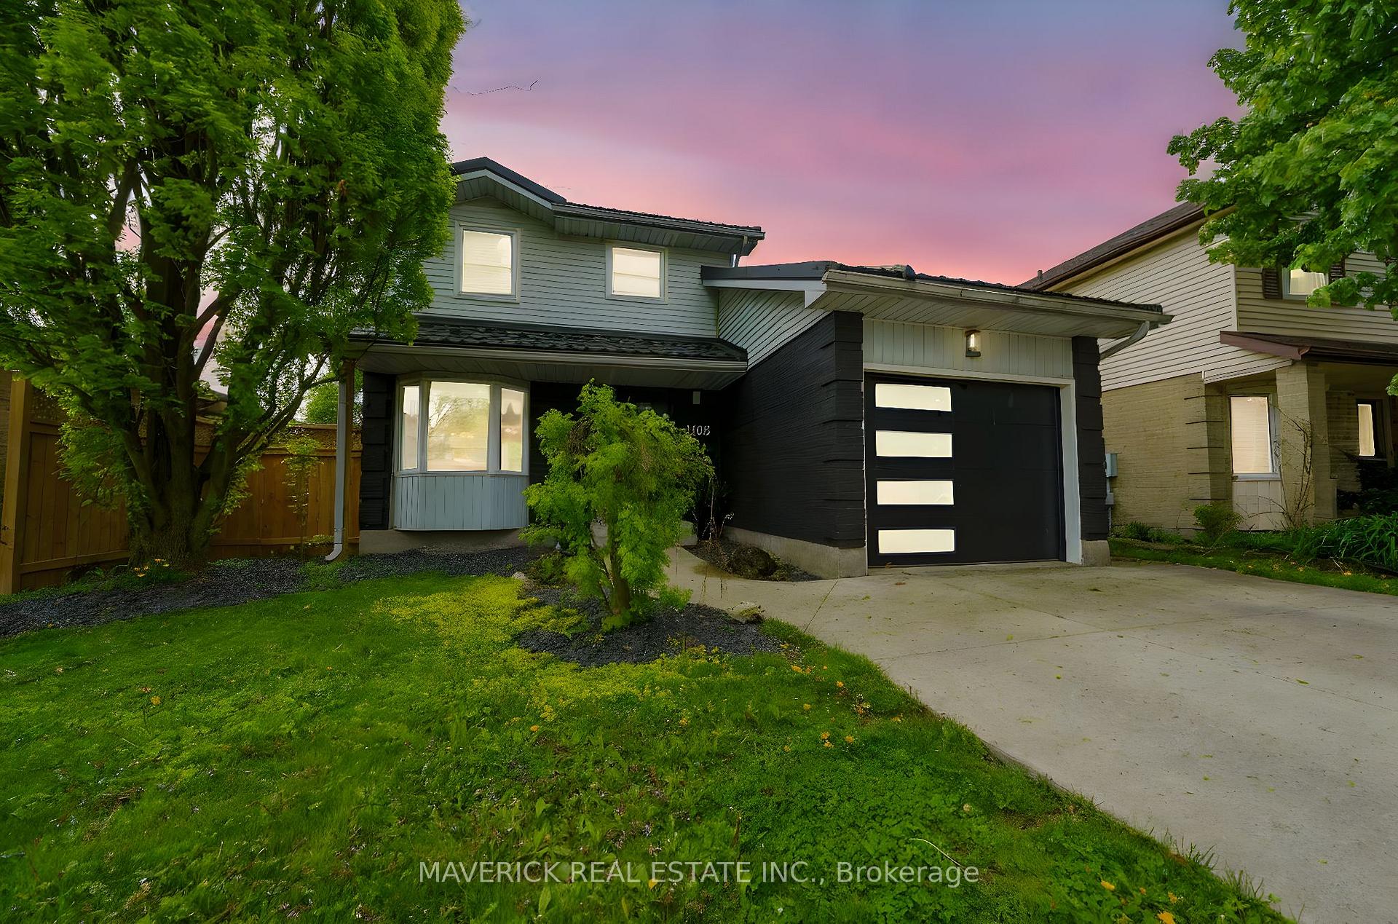
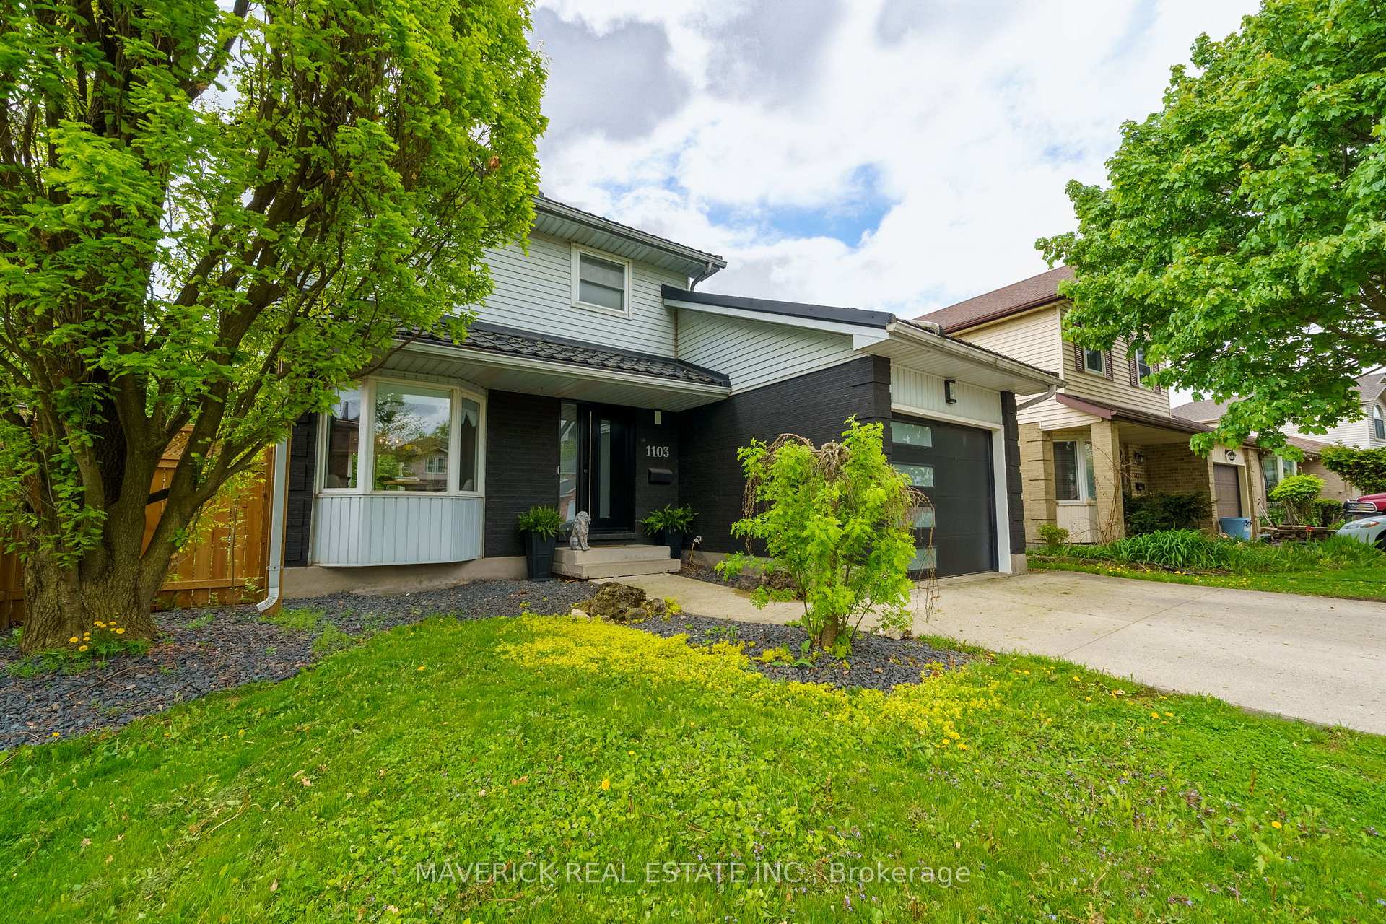
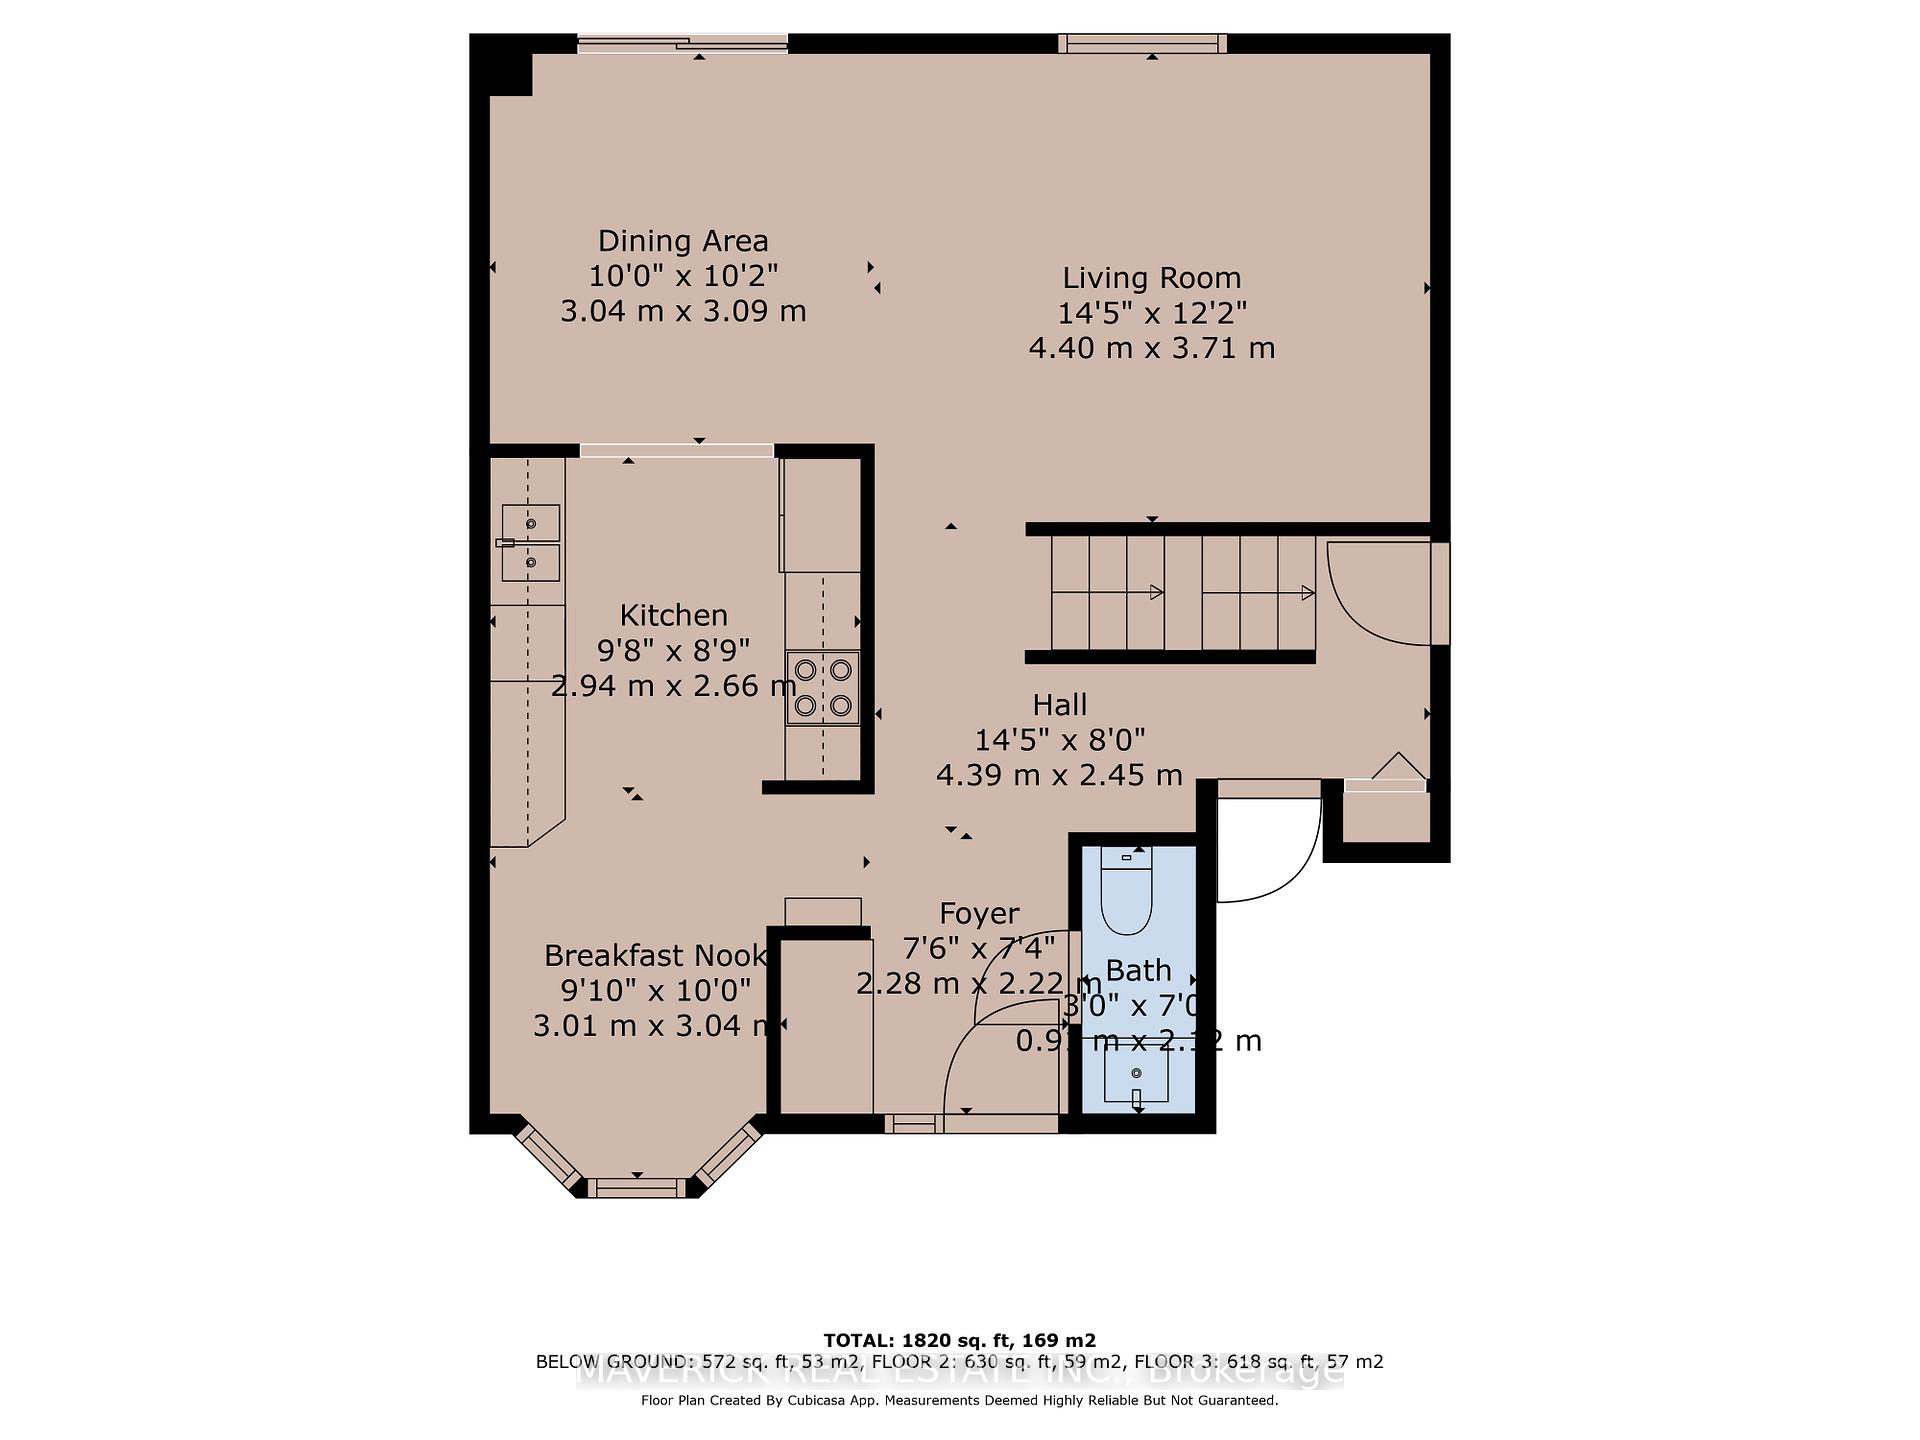
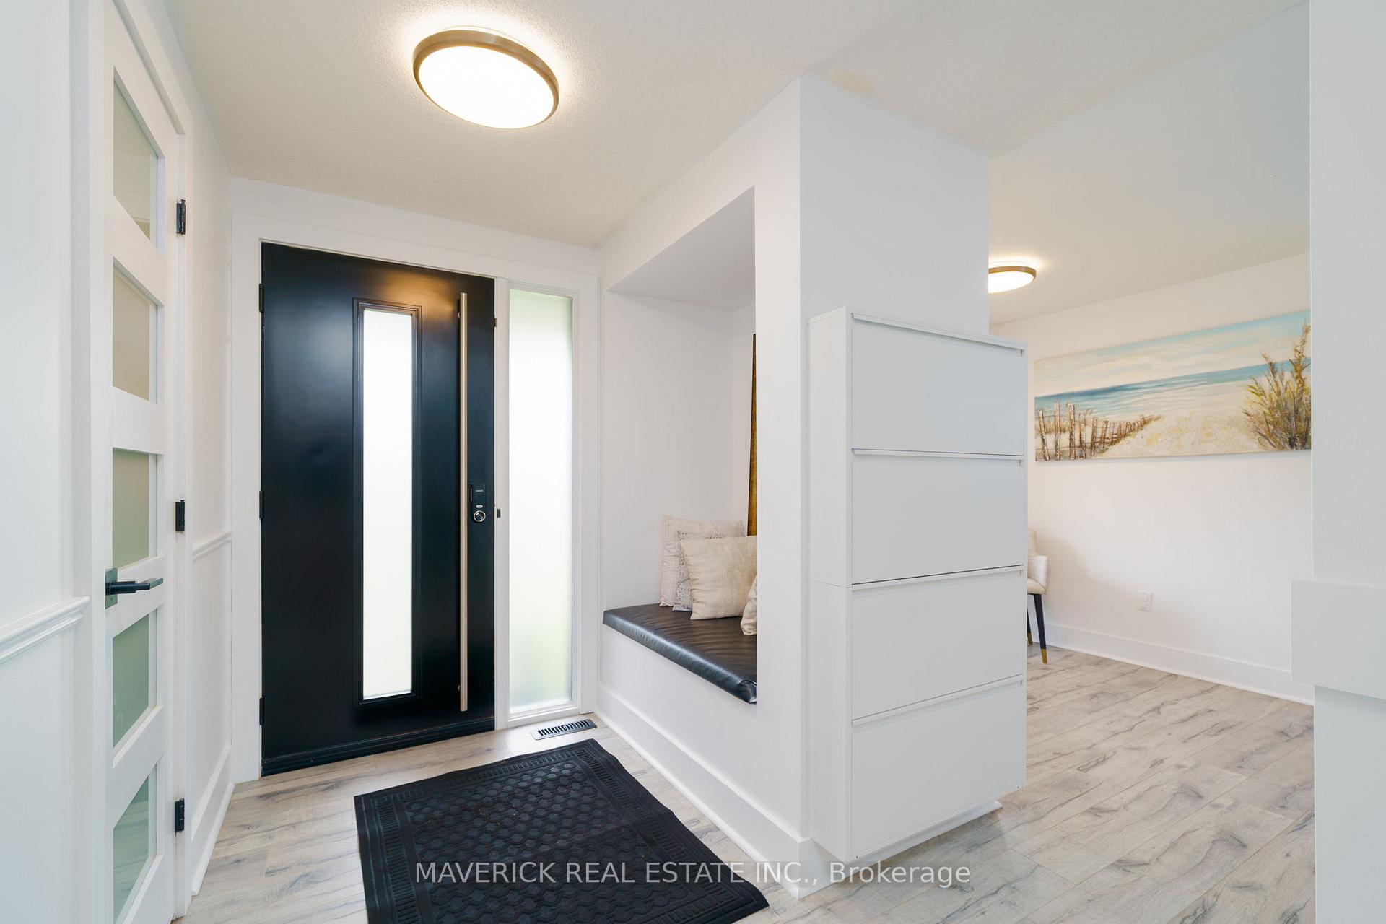 See all 35 photos
Property history
Facts and features
- BasementFinished
- Age of home31–50 years
- Water, sewerMunicipal
- Lot shapeIrregular
- Central air
The homeDetached, 2-storey, Age 31–50 years
- Type: Detached
- Style: 2-storey
- Age: 31–50 years
- Living space: 1,100–1,500 sq ft
- Basement: Full, finished
InsideLower level, Bar fridge, Rooms above ground 10
- Laundry: Lower level
- Features: Bar fridge
- Rooms above ground: 10
- Rooms in the basement: 5
- Bedrooms: 3
- Bathrooms: 3
- Kitchens: 1
- Family room: Yes
Outside and lotBrick, Metal, Poured concrete
- Exterior: Brick
- Roof: Metal
- Foundation: Poured concrete
- Features: Deck, landscaped
- Size: 38.87 × 98.83 ft
- Shape: Irregular
- Zoning: R1-4
Parking1 Garage, Attached
- Spaces: 1 Garage
- Garage: Attached
Heating, water and powerForced air, gas, Central air, Municipal water
- Heating: Forced air, gas
- Cooling: Central air
- Water: Municipal water
- Sewer: Municipal sewer
Costs and taxesTaxes $3,775 a year, HST included in the price, Hot water heater
- Taxes, 2024: $3,775 a year
- HST: HST included in the price
- Rental items: Hot water heater
- Under contract: Hot water heater
Included in the saleKitchen fridge, stove, dishwasher, washer, dryer, bar and wine fridge in lower, interior tv wall mounts, all window treatments, outdoor hanging lighting for covered porch, Tv wall mount in outdoor covered deck
- Included: Kitchen fridge, stove, dishwasher, washer, dryer, bar and wine fridge in lower, interior tv wall mounts, all window treatments, outdoor hanging lighting for covered porch
- Not included: Tv wall mount in outdoor covered deck
NearbySchool, school bus route, fenced yard, rec./commun.centre, park, public transit
- Close to: School, school bus route, fenced yard, rec./commun.centre, park, public transit
Listing detailsX12161693, Sold, May 21, 2025
- MLS® number: X12161693
- Status: Sold
- Listed on: May 21, 2025
- Days on market: 26
- Updated: Jun 16, 2025
- Possession: 2025-08-29 / 60-89 days
- Occupied by: Owner
- Listing brokerage: MAVERICK REAL ESTATE INC.
About this home
1103 Aldersbrook Road, London (North I), ON N6G 2X2
Nestled in the heart of west London, this extensively renovated two-storey family home offers the perfect blend of modern style and everyday comfort. Ideally located near top-rated schools, playgrounds, and public transit, this home is designed for convenience and connection. Inside, the bright and spacious main floor features a stunning white kitchen with quartz countertops, refinished cabinets, stainless steel appliances, and an eat-in dinetteperfect for family meals. A separate dining area leads to a beautifully landscaped, private backyard with a two-tier covered wooden deck, ideal for summer barbecues and outdoor play. The main floor also includes a large living room and a stylishly updated powder room. Upstairs, youll find three generously sized bedrooms, including a primary suite with two oversized closets and cheater access to a sleek four-piece bathroom. Thoughtful 2023 updates, such as modern flooring throughout, a striking glass railing, and refreshed staircase carpeting, enhance the homes contemporary appeal. The fully finished lower level is perfect for entertaining, featuring a wet bar, a cozy rec room, and a three-piece bathroom with a tiled shower. Recent upgrades, including a metal roof with a 50-year warranty (2019), an upgraded garage door, and a double-wide concrete driveway, provide both durability and curb appeal. Freshly painted walls in 2025 complete the move-in-ready feel of this exceptional homeoffering the perfect space for a growing family or a first-time buyer looking for a stylish, worry-free start.
Ask about this home
A HOMEH agent will answer your questions about this home.
Around this home
Daily convenience, out of 100, from the distances below
Schools nearby
School rating, out of 10.
Helpful calculators
Your HOMEH agent

"I would see it this week."