

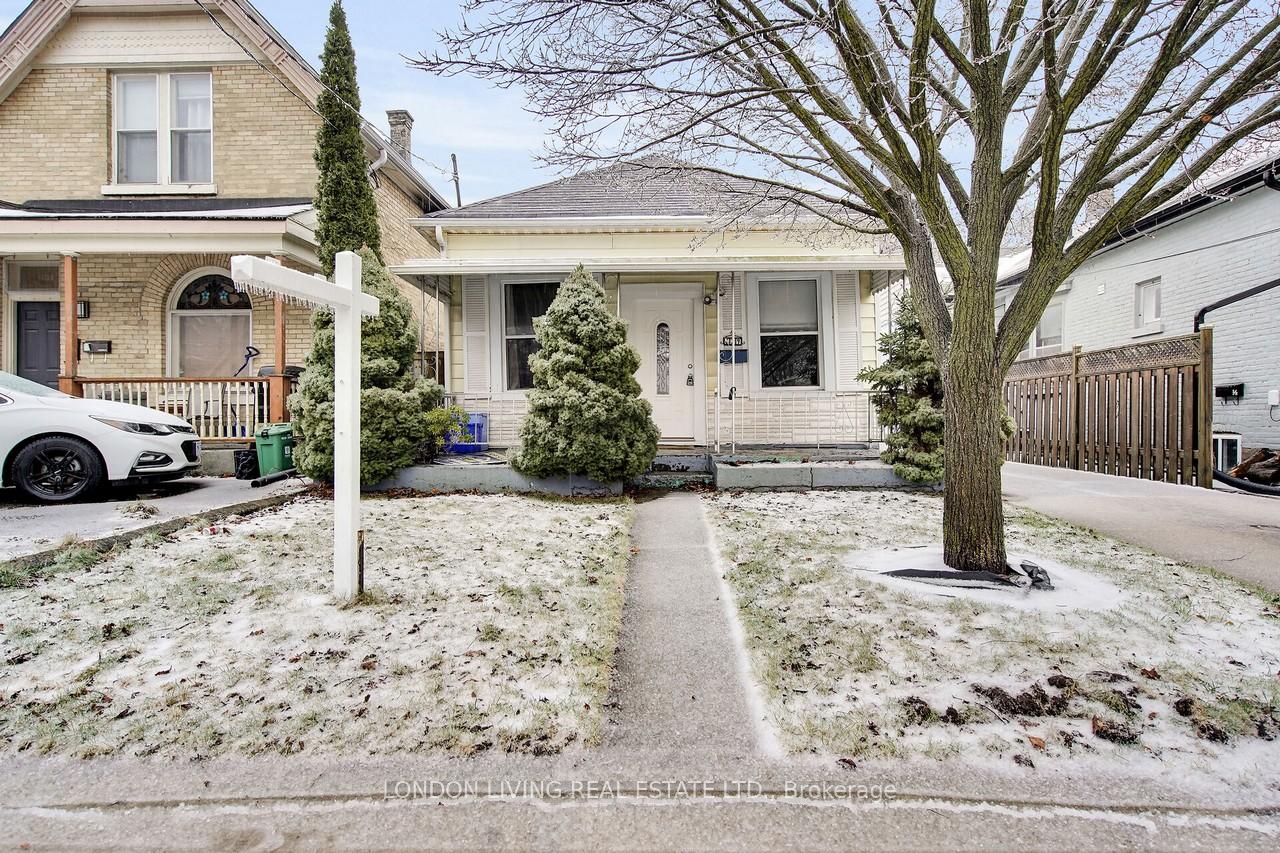
629 Elias Street
Detached Sold
1/25629 Elias Street
Detached Sold
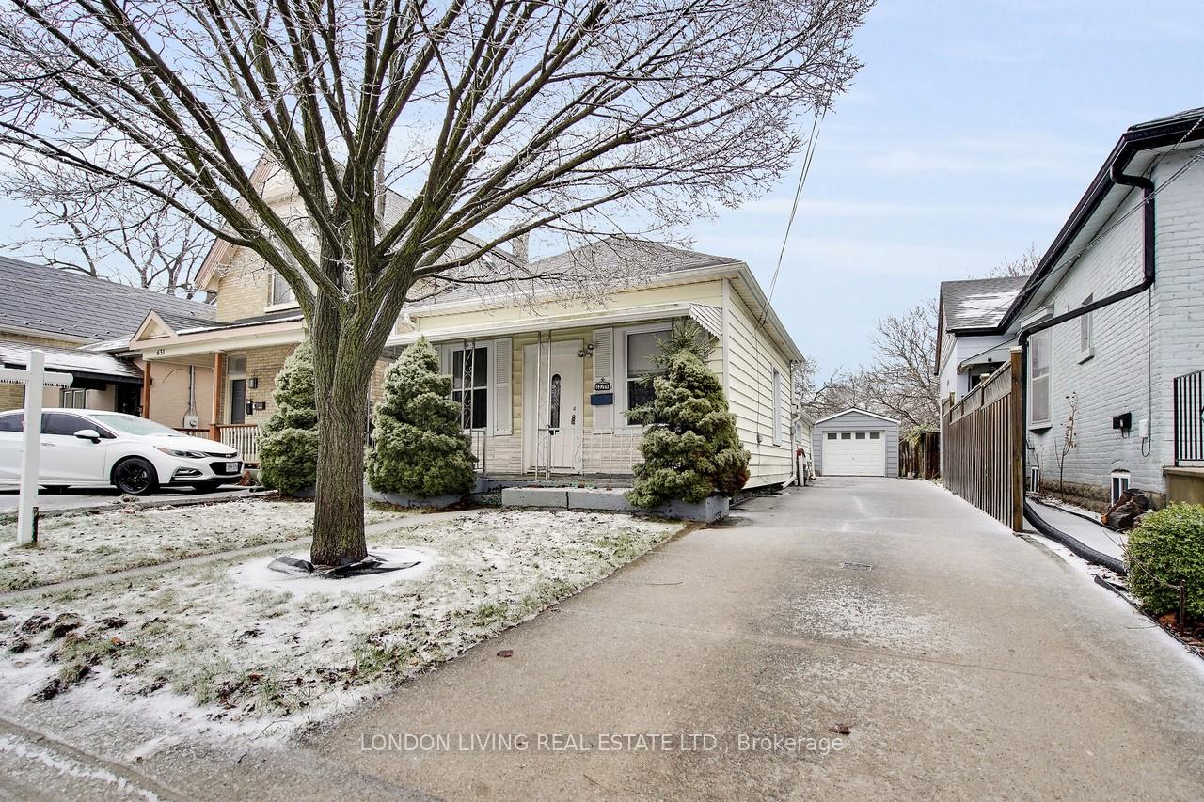
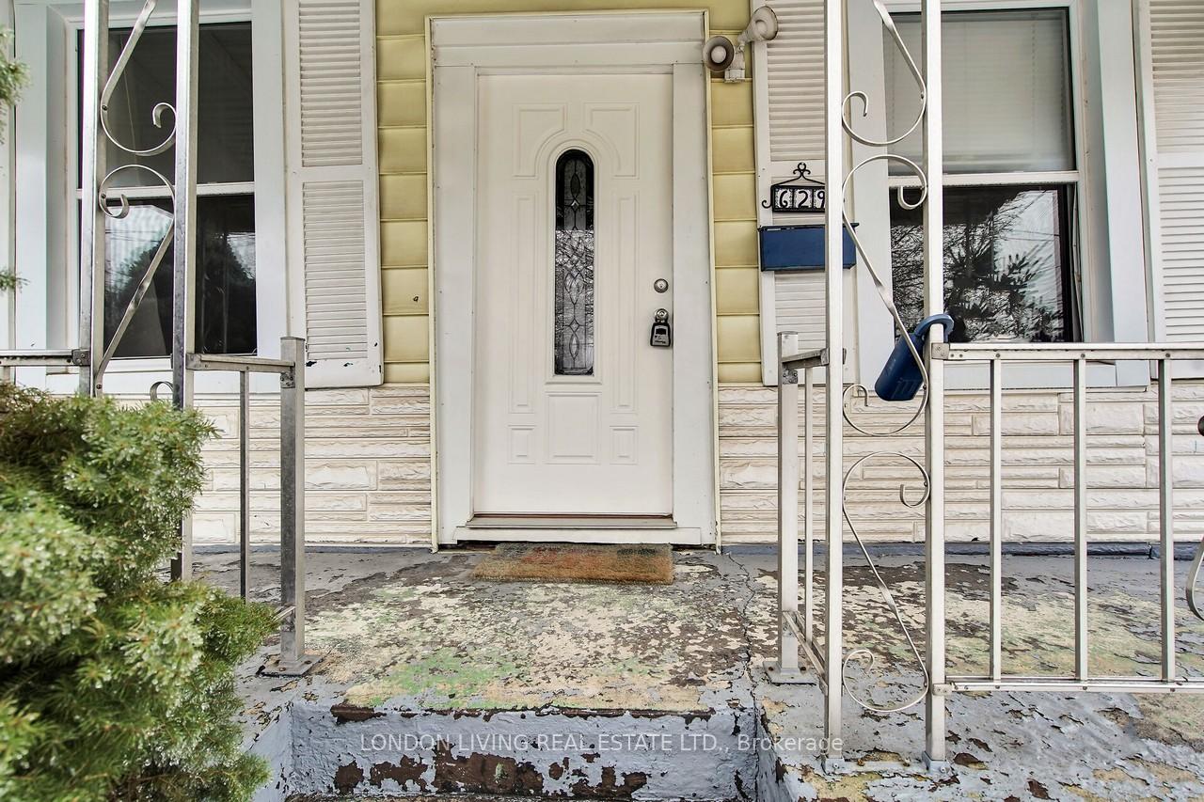
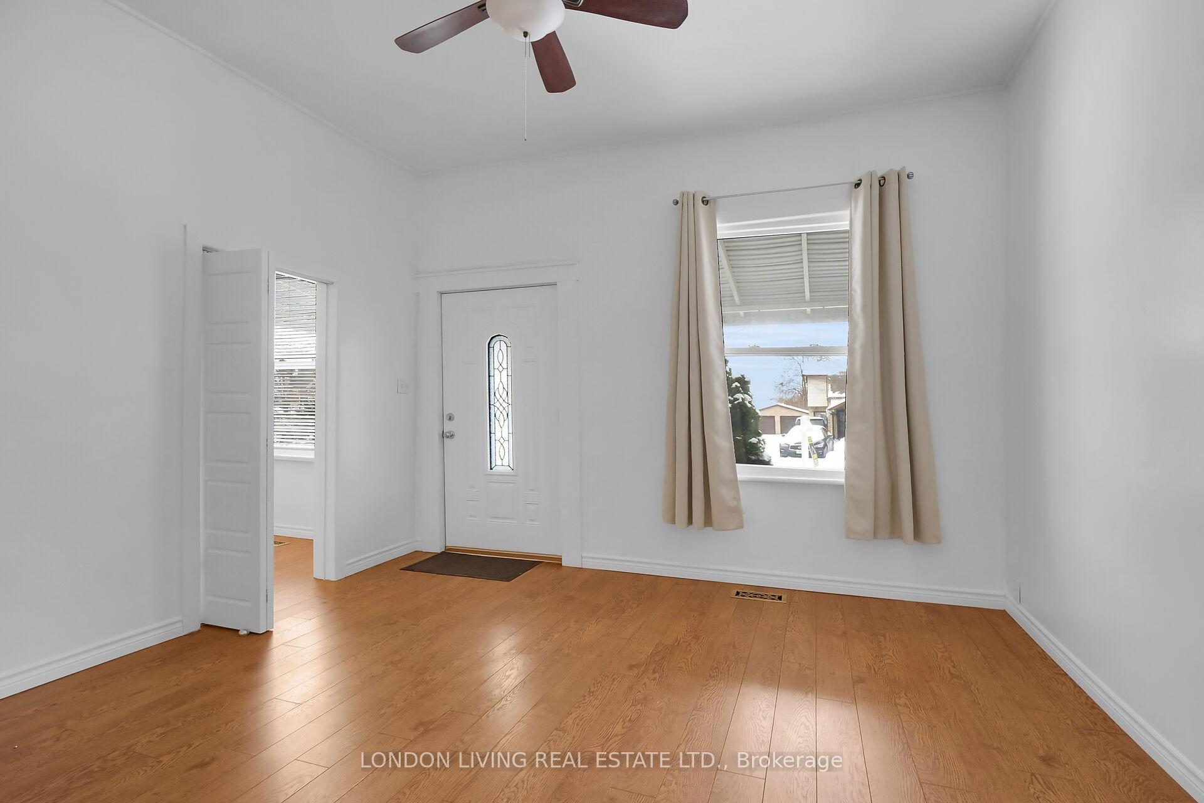
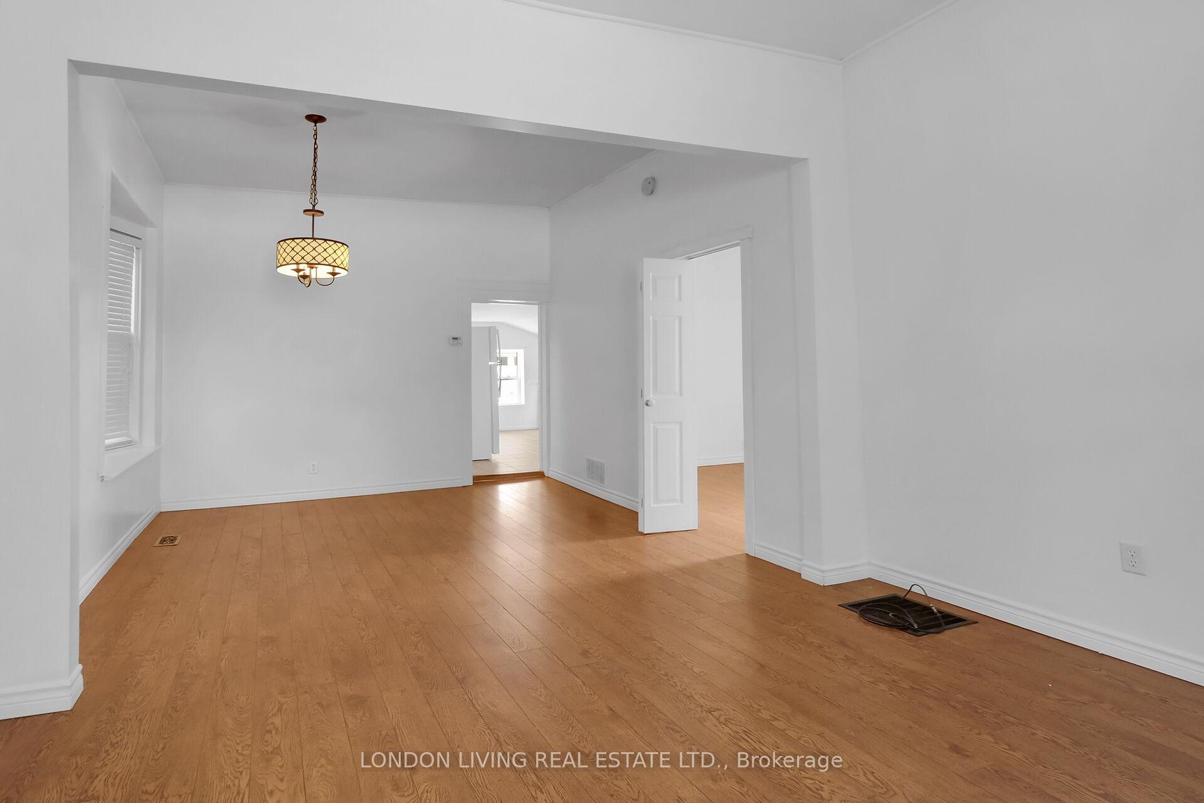 See all 25 photos
2 Bedrooms
1 Bathroom
1 Garage
700–1.1K sq.ft
35×150 ft
$2,076/yr
Property history
Facts and features
- BasementPart finished
- Age of home100+
- Water, sewerMunicipal
- Lot shapeRectangular
What stands out
- Central air
The homeDetached, Bungalow, 100+
- Type: Detached
- Style: Bungalow
- Age: 100+
- Living space: 700–1,100 sq ft
- Basement: Partial basement, unfinished
InsideMain level, Rooms above ground 5, Bedrooms 2
- Laundry: Main level
- Rooms above ground: 5
- Bedrooms: 2
- Bathrooms: 1
- Kitchens: 1
Outside and lotVinyl siding, Asphalt shingle, Block
Outside
- Exterior: Vinyl siding
- Roof: Asphalt shingle
- Foundation: Block
- Size: 35 × 150 ft
- Shape: Rectangular
Parking1 Garage, Detached, Private
- Spaces: 1 Garage
- Garage: Detached
- Driveway: Private
Heating, water and powerForced air, gas, Central air, Municipal water
- Heating: Forced air, gas
- Cooling: Central air
- Water: Municipal water
- Sewer: Municipal sewer
- Natural gas: Yes
- Hydro: Yes
- Cable: Yes
- Telephone: Yes
Costs and taxesTaxes $2,076 a year, HST included in the price
- Taxes, 2024: $2,076 a year
- HST: HST included in the price
Included in the saleStove, fridge, washer, dryer, dishwasher
- Included: Stove, fridge, washer, dryer, dishwasher
Listing detailsX12059007, Sold, Apr 2, 2025
- MLS® number: X12059007
- Status: Sold
- Listed on: Apr 2, 2025
- Days on market: 15
- Updated: Apr 17, 2025
- Possession: Flexible
- Occupied by: Vacant
- Listing brokerage: LONDON LIVING REAL ESTATE LTD.
About this home
629 Elias Street, London (East G), ON N5W 3N5
Situated in up and coming Old East Village. This charming Century Cottage is ideal for the first time home buyer. Open concept living/dining rooms, 2 bedrooms, 1 bath, 10 foot ceilings, eat-in kitchen and main floor laundry and more. Single car garage, large fenced lot with patio. Enjoy the evening on your relaxing front verandah. Just minutes to shopping, bus and Richmond Row.
Read more
Ask about this home
A HOMEH agent will answer your questions about this home.
Ask a question
Thinking of selling your home?See what your home is worth today.
Around this home
ELIAS ST/ADELAIDE ST N
Errands
Parks
Schools
Daily convenience, out of 100, from the distances below
ParkMcMahen Park · 4 within 1 km6 min walk339 m
GroceryLondon Food Co-op2 min walk117 m
SchoolWoodfield French Immersion Public School10 min walk610 m
PharmacyShoppers Drug Mart16 min walk968 m
Cafés & foodMykonos Restaurant · 15 within 1 km1 min walk62 m
Gym & rec centreLondon Curling Club11 min walk670 m
LibraryLondon Public Library - Carson17 min walk1.1 km
WalkDriveStraight-line distance, open map data
Grocery0.1 km
Park0.3 km
Coffee0.6 km
Dining0.1 km
Gym0.8 km
Schools nearby
School rating, out of 10.
Woodfield French Immersion Public Schoolelementary · Public · 0.6 km
—
Lord Roberts FIelementary · Public · 0.6 km
—
H B Beal Secondary Schoolsecondary · Public · 0.8 km
5.4/10Fair
Contact agent
Helpful calculators
Mortgage
Affordability
Closing costs
Land transfer tax
Property tax
Down payment
CMHC insurance
Stress test
Cashback Rebate
Your HOMEH agent

KimHOMEH agent · London
"I would see it this week."
Ask Kim