

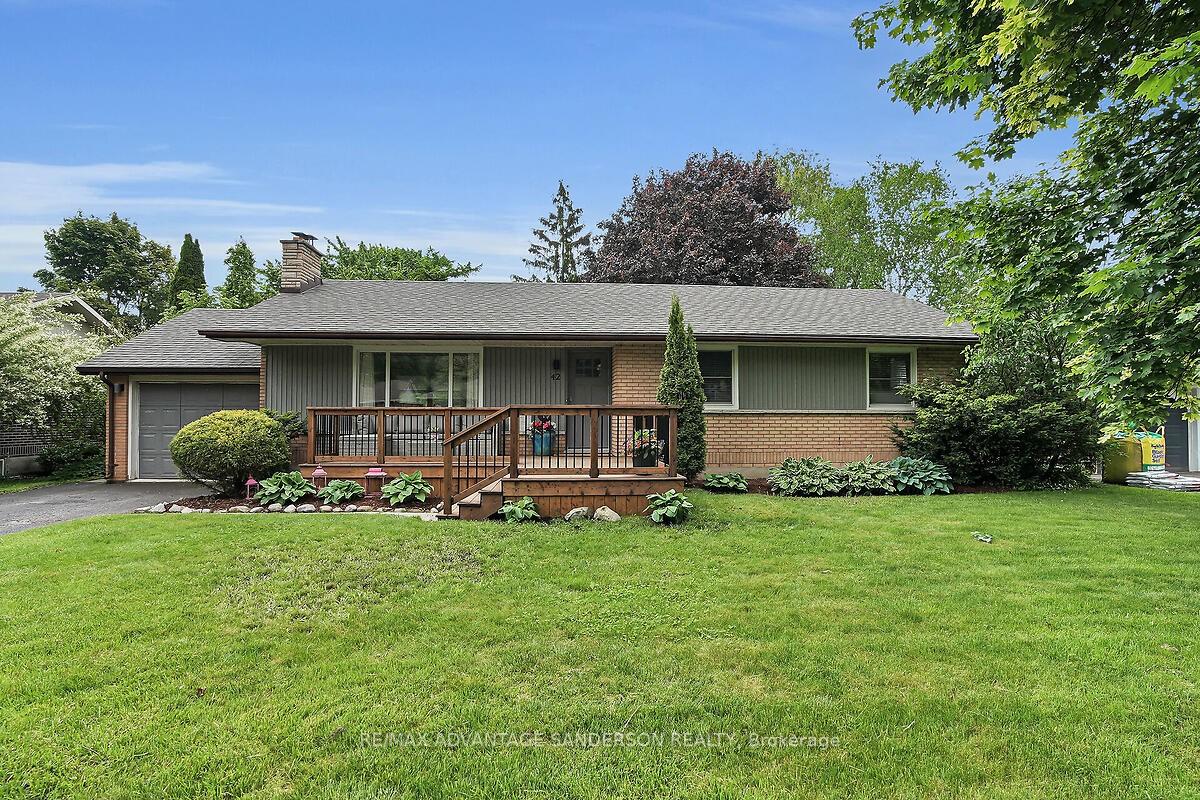
42 Regency Road
Detached Sold
1/3942 Regency Road
Detached Sold
 See all 39 photos
Asked for: $699,900Sold Jun 16, 2025
3+1 Bedrooms
2 Bathrooms
1 Garage
1.1K–1.5K sq.ft
75×124.55 ft
$6,025/yr
Property history
Facts and features
- BasementFinished
- Water, sewerMunicipal
- HeatingForced air
- CoolingCentral air
What stands out
- Fireplace
- Central air
The homeDetached, Bungalow, 1,100–1,500 sq ft
- Type: Detached
- Style: Bungalow
- Living space: 1,100–1,500 sq ft
- Basement: Full, finished
InsideFireplace Yes, Lower level, Primary bedroom - main floor, water heater owned
- Fireplace: Yes
- Laundry: Lower level
- Features: Primary bedroom - main floor, water heater owned
- Rooms above ground: 6
- Rooms in the basement: 2
- Bedrooms: 3 + 1 in the basement
- Bathrooms: 2
- Kitchens: 1
Outside and lotBrick, vinyl siding, Shingles, Poured concrete
Outside
- Exterior: Brick, vinyl siding
- Roof: Shingles
- Foundation: Poured concrete
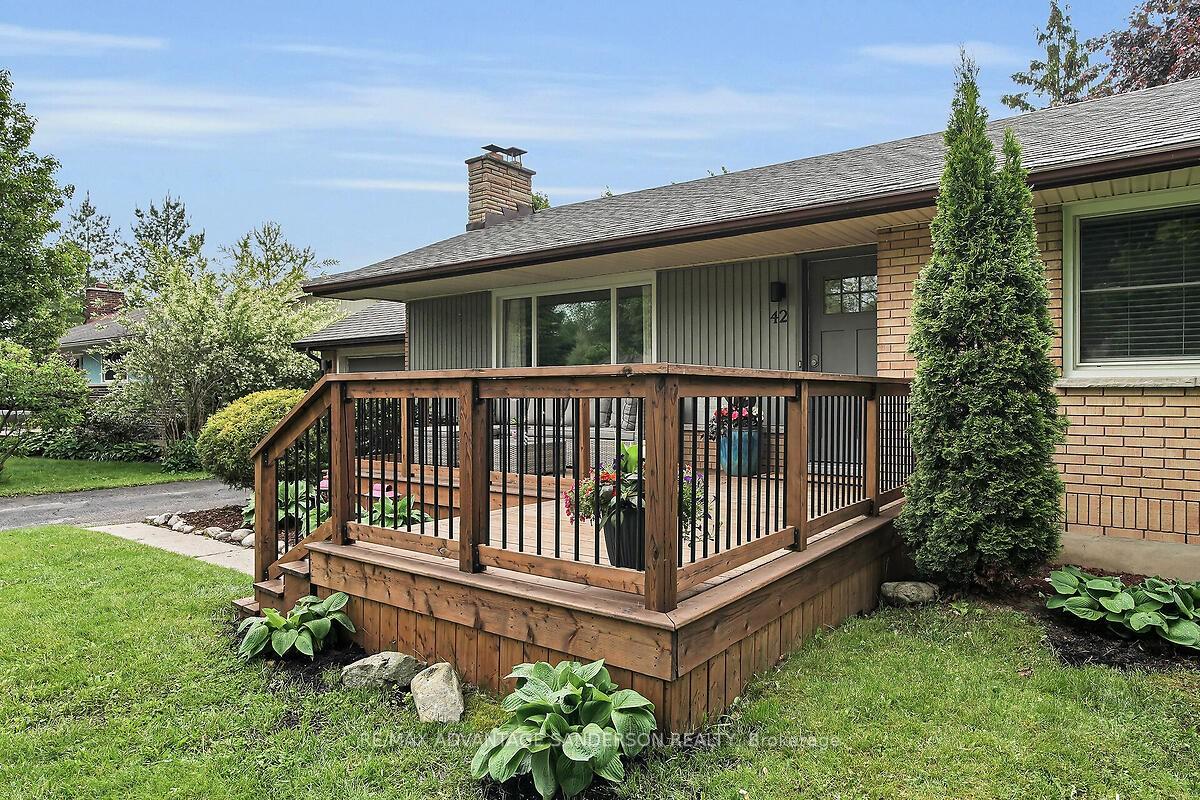
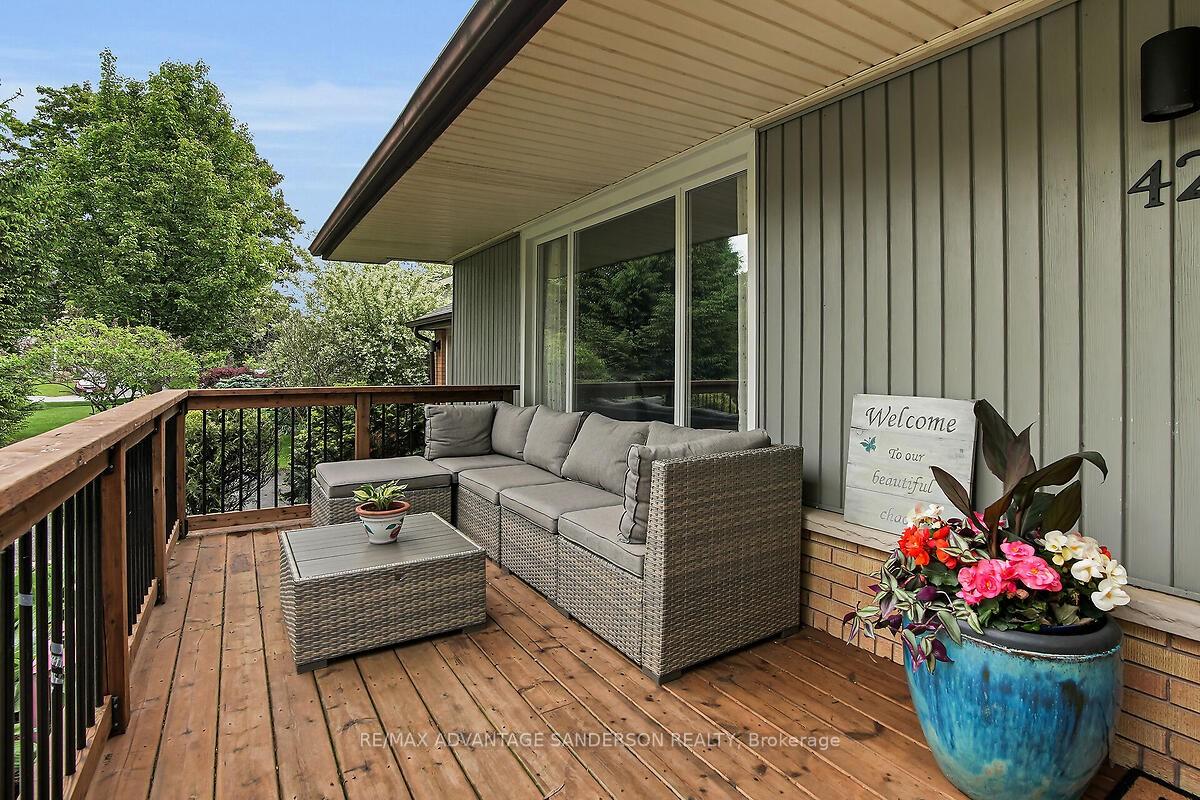
- Features: Patio
- Size: 75 × 124.55 ft
- Zoning: R1-9
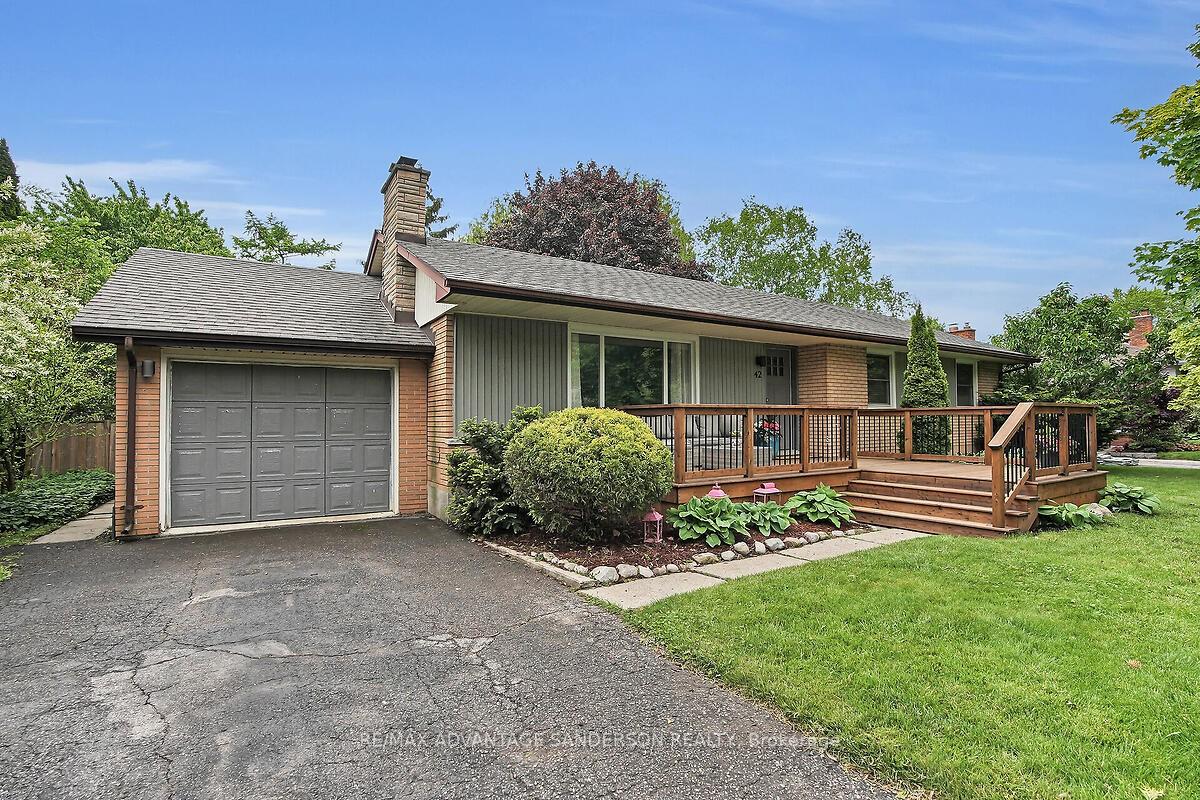
Parking1 Garage, Attached, Private
- Spaces: 1 Garage
- Garage: Attached
- Driveway: Private
Heating, water and powerForced air, gas, Central air, Municipal water
- Heating: Forced air, gas
- Cooling: Central air
- Water: Municipal water
- Sewer: Municipal sewer
Costs and taxesTaxes $6,025 a year, HST included in the price
- Taxes, 2024: $6,025 a year
- HST: HST included in the price
Included in the saleFridge, stove, washer, dryer, dishwasher, kids play set in backyard, window coverings, water heater
- Included: Fridge, stove, washer, dryer, dishwasher, kids play set in backyard, window coverings, water heater
Listing detailsX12183970, Sold, May 30, 2025
- MLS® number: X12183970
- Status: Sold
- Listed on: May 30, 2025
- Days on market: 17
- Updated: Jun 16, 2025
- Possession: Flexible
- Occupied by: Owner
- Listing brokerage: RE/MAX ADVANTAGE SANDERSON REALTY
About this home
42 Regency Road, London (North L), ON N6H 4A8
Primary Bedroom - Main FloorWater Heater OwnedPatio
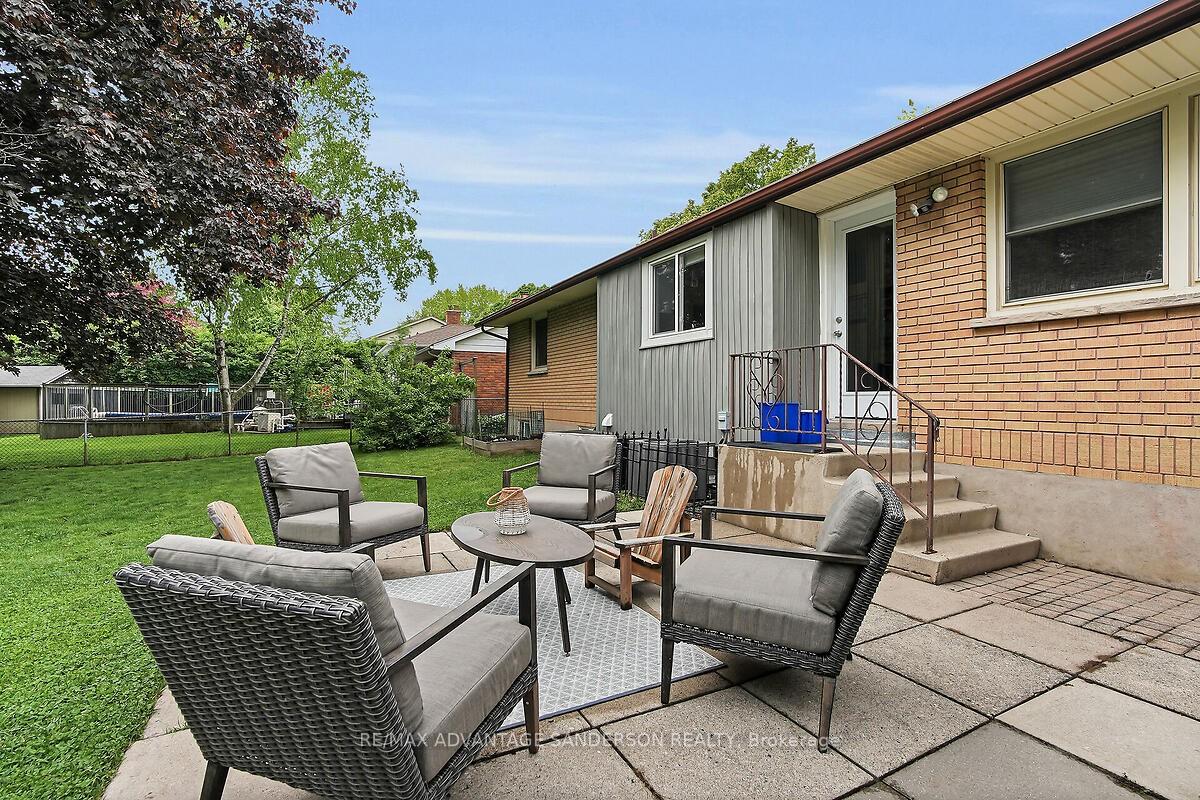
Well kept bungalow situated on a quiet mature street and large lot in the heart of Oakridge/Old Hunt Club. 3 bedrooms on the main floor, engineered hardwood flooring and modern kitchen and baths including quartz tops in the kitchen. Appliances and play set included! Bright living room and dining room. Finished lower level. Great, private fenced yard with mature trees and patio and gardens. Single attached garage!
Read more
Ask about this home
A HOMEH agent will answer your questions about this home.
Ask a question
Thinking of selling your home?See what your home is worth today.
Around this home
Queen Mary Crescent
Errands
Parks
Schools
Daily convenience, out of 100, from the distances below
ParkOak Park · 3 within 1 km8 min walk469 m
GroceryPetro-Canada3 min walk198 m
SchoolSt Paul Separate School7 min walk430 m
PharmacyRexall4 min walk244 m
Cafés & foodGozen · 6 within 1 km2 min walk130 m
Gym & rec centreHeildeburg Hall18 min walk1.1 km
WalkDriveStraight-line distance, open map data
Grocery0.2 km
Park0.5 km
Coffee0.5 km
Dining0.1 km
Schools nearby
School rating, out of 10.
St Paul Separate Schoolelementary · Catholic · 0.4 km
7.6/10Good
École élémentaire Marie-Curieelementary · Public · 0.6 km
6.6/10Good
Clara Brenton Public Schoolelementary · Public · 0.7 km
7.1/10Good
Contact agent
Helpful calculators
Mortgage
Affordability
Closing costs
Land transfer tax
Property tax
Down payment
CMHC insurance
Stress test
Cashback Rebate
Your HOMEH agent

KimHOMEH agent · London
"I would see it this week."
Ask Kim