

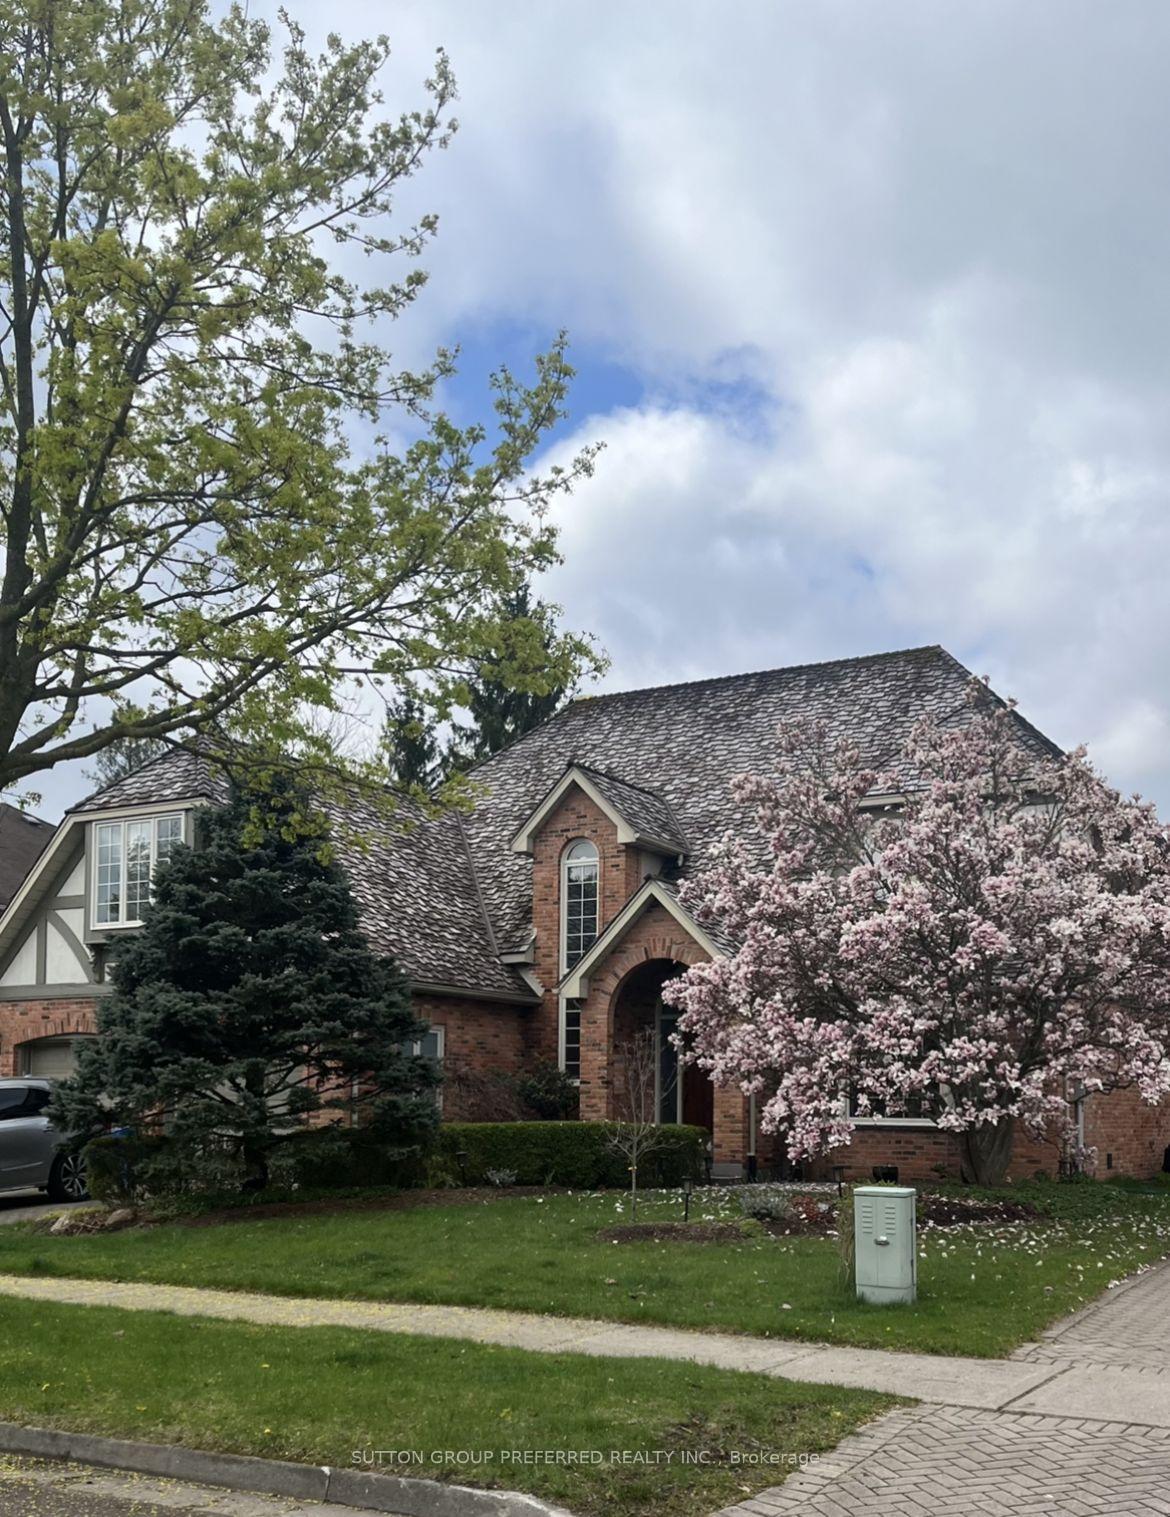
112 Hartson Road
112 Hartson Road
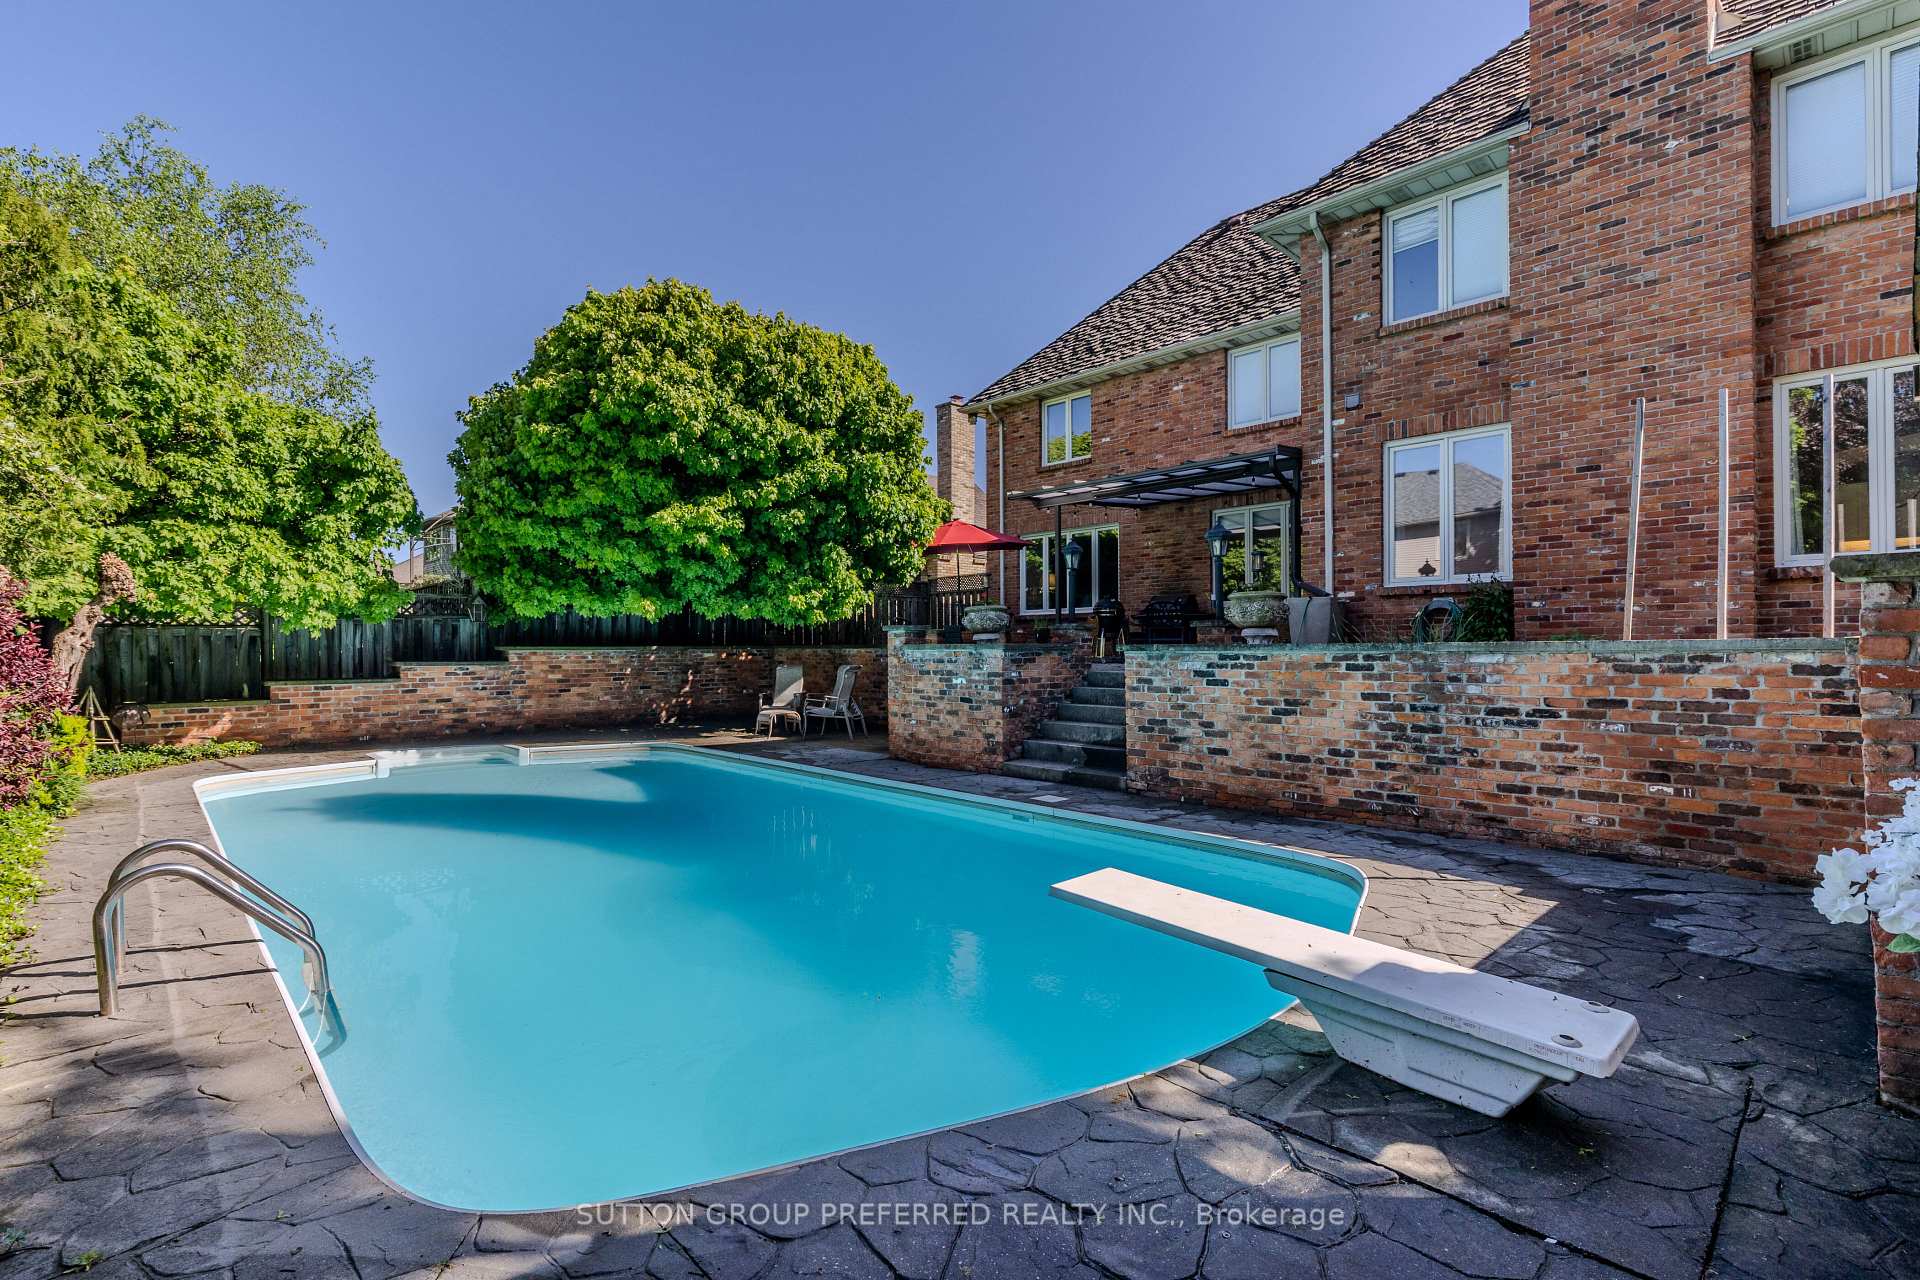 See all 43 photos
Property history
Facts and features
- BasementSeparate entrance
- Water, sewerMunicipal
- Lot shapeIrregular
- HeatingForced air
- Second kitchen
- Separate entrance
- Fireplace
- Central air
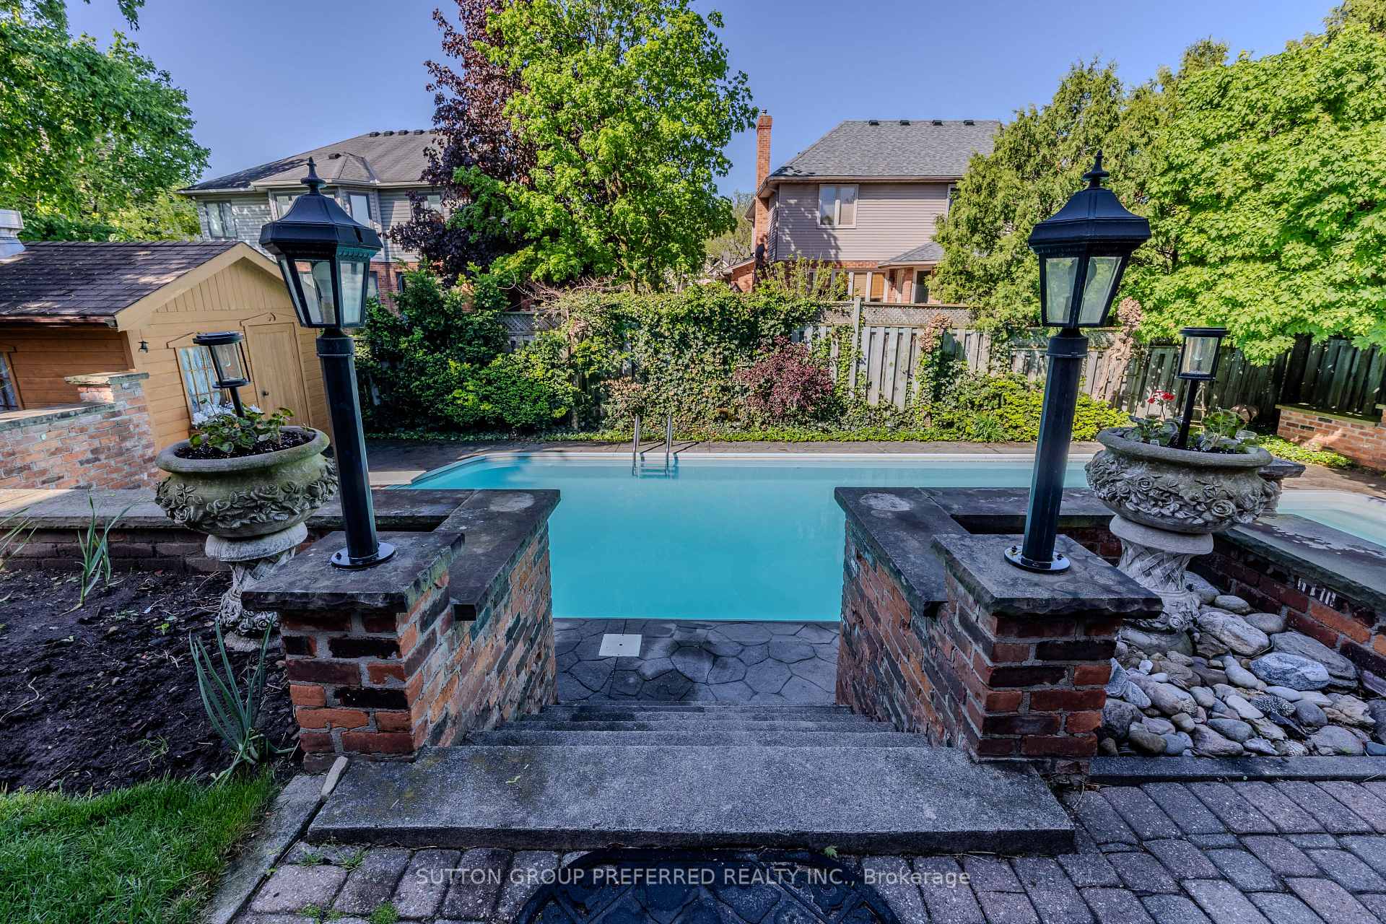
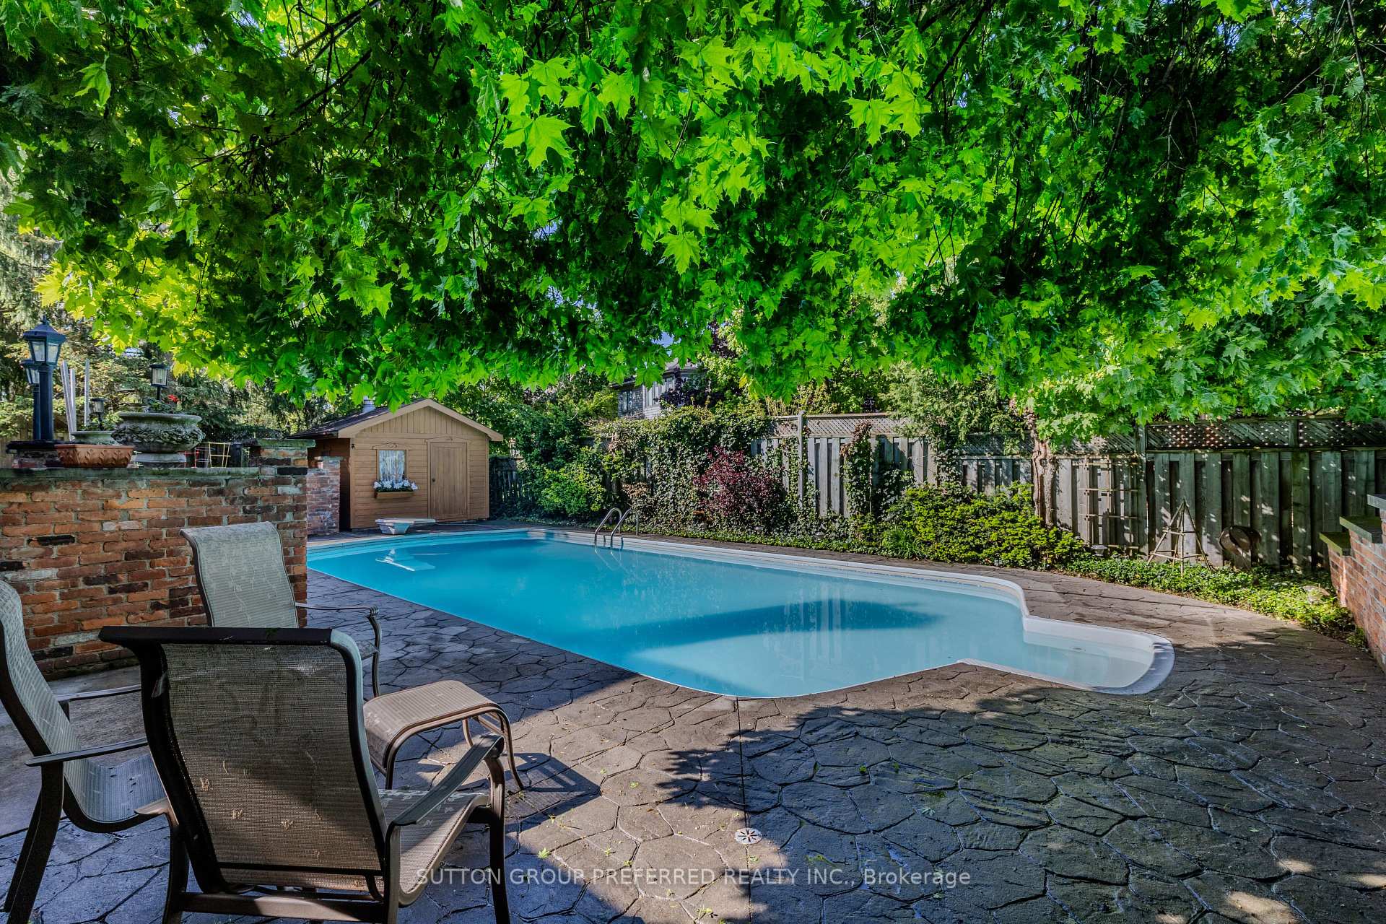
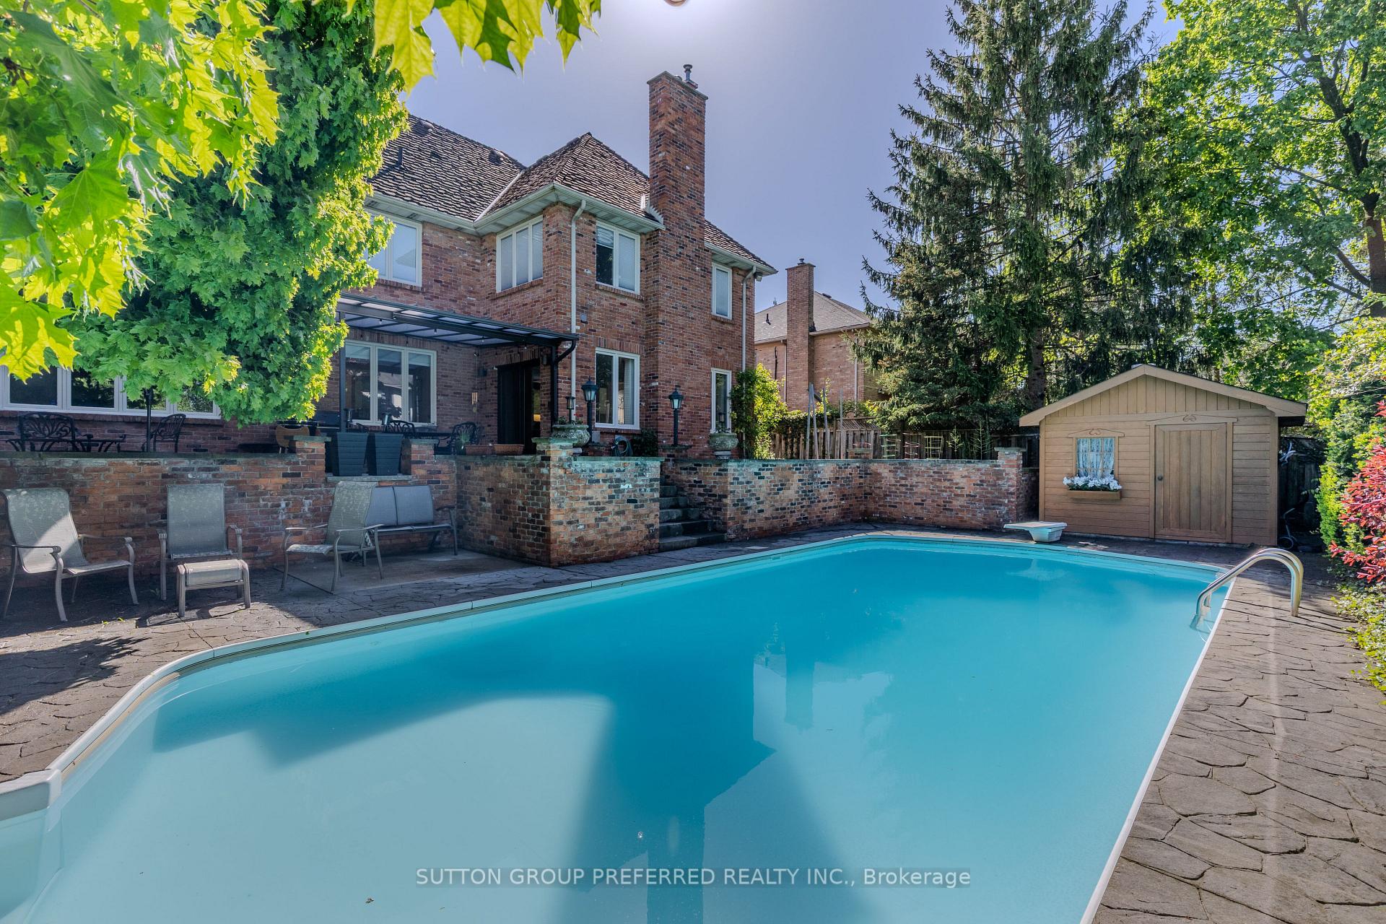
- Inground pool
The homeDetached, 2-storey, 3,000–3,500 sq ft
- Type: Detached
- Style: 2-storey
- Living space: 3,000–3,500 sq ft
- Basement: Separate entrance
InsideFireplace Yes, natural gas, Main level, Auto garage door remote
- Fireplace: Yes, natural gas
- Laundry: Main level
- Features: Auto garage door remote
- Rooms above ground: 11
- Rooms in the basement: 7
- Bedrooms: 4 + 1 in the basement
- Bathrooms: 4
- Kitchens: 2
- Family room: Yes
Outside and lotBrick, stucco (plaster), Shake, Concrete
- Exterior: Brick, stucco (plaster)
- Roof: Shake
- Foundation: Concrete
- Pool: Inground
- Size: 65 × 115.83 ft
- Shape: Irregular
Parking2 Garage, Attached
- Spaces: 2 Garage
- Garage: Attached
Heating, water and powerForced air, gas, Central air, Municipal water
- Heating: Forced air, gas
- Cooling: Central air
- Water: Municipal water
- Sewer: Municipal sewer
Costs and taxesTaxes $9,690 a year, HST included in the price
- Taxes, 2024: $9,690 a year
- HST: HST included in the price
Included in the sale2 fridges, 2 stoves, washer dryer dishwasher all window coverings and all pool equipment
- Included: 2 fridges, 2 stoves, washer dryer dishwasher all window coverings and all pool equipment
Listing detailsX12168306, Sold, May 23, 2025
- MLS® number: X12168306
- Status: Sold
- Listed on: May 23, 2025
- Days on market: 3
- Updated: May 26, 2025
- Possession: Flexible
- Occupied by: Owner
- Listing brokerage: SUTTON GROUP PREFERRED REALTY INC.
About this home
112 Hartson Road, London (North O), ON N6H 4Z5
Stunning Loyens built home in desirable Hazelden North with fantastic curb appeal. Features include huge bright foyer, huge living room and dining rooms plus cozy sunken family room with fireplace. Breathtaking master suite has large sitting area, gas fireplace and open en-suite. Gourmet kitchen with centre island, walk-in pantry and breakfast nook open to family room with fireplace. Oak den with built-in shelving. Possible lower suite with 2nd kitchen. Private oasis back yard with in-ground pool plus charming front patio.
Ask about this home
A HOMEH agent will answer your questions about this home.
Around this home
Daily convenience, out of 100, from the distances below
Schools nearby
School rating, out of 10.
Helpful calculators
Your HOMEH agent

"I would see it this week."