

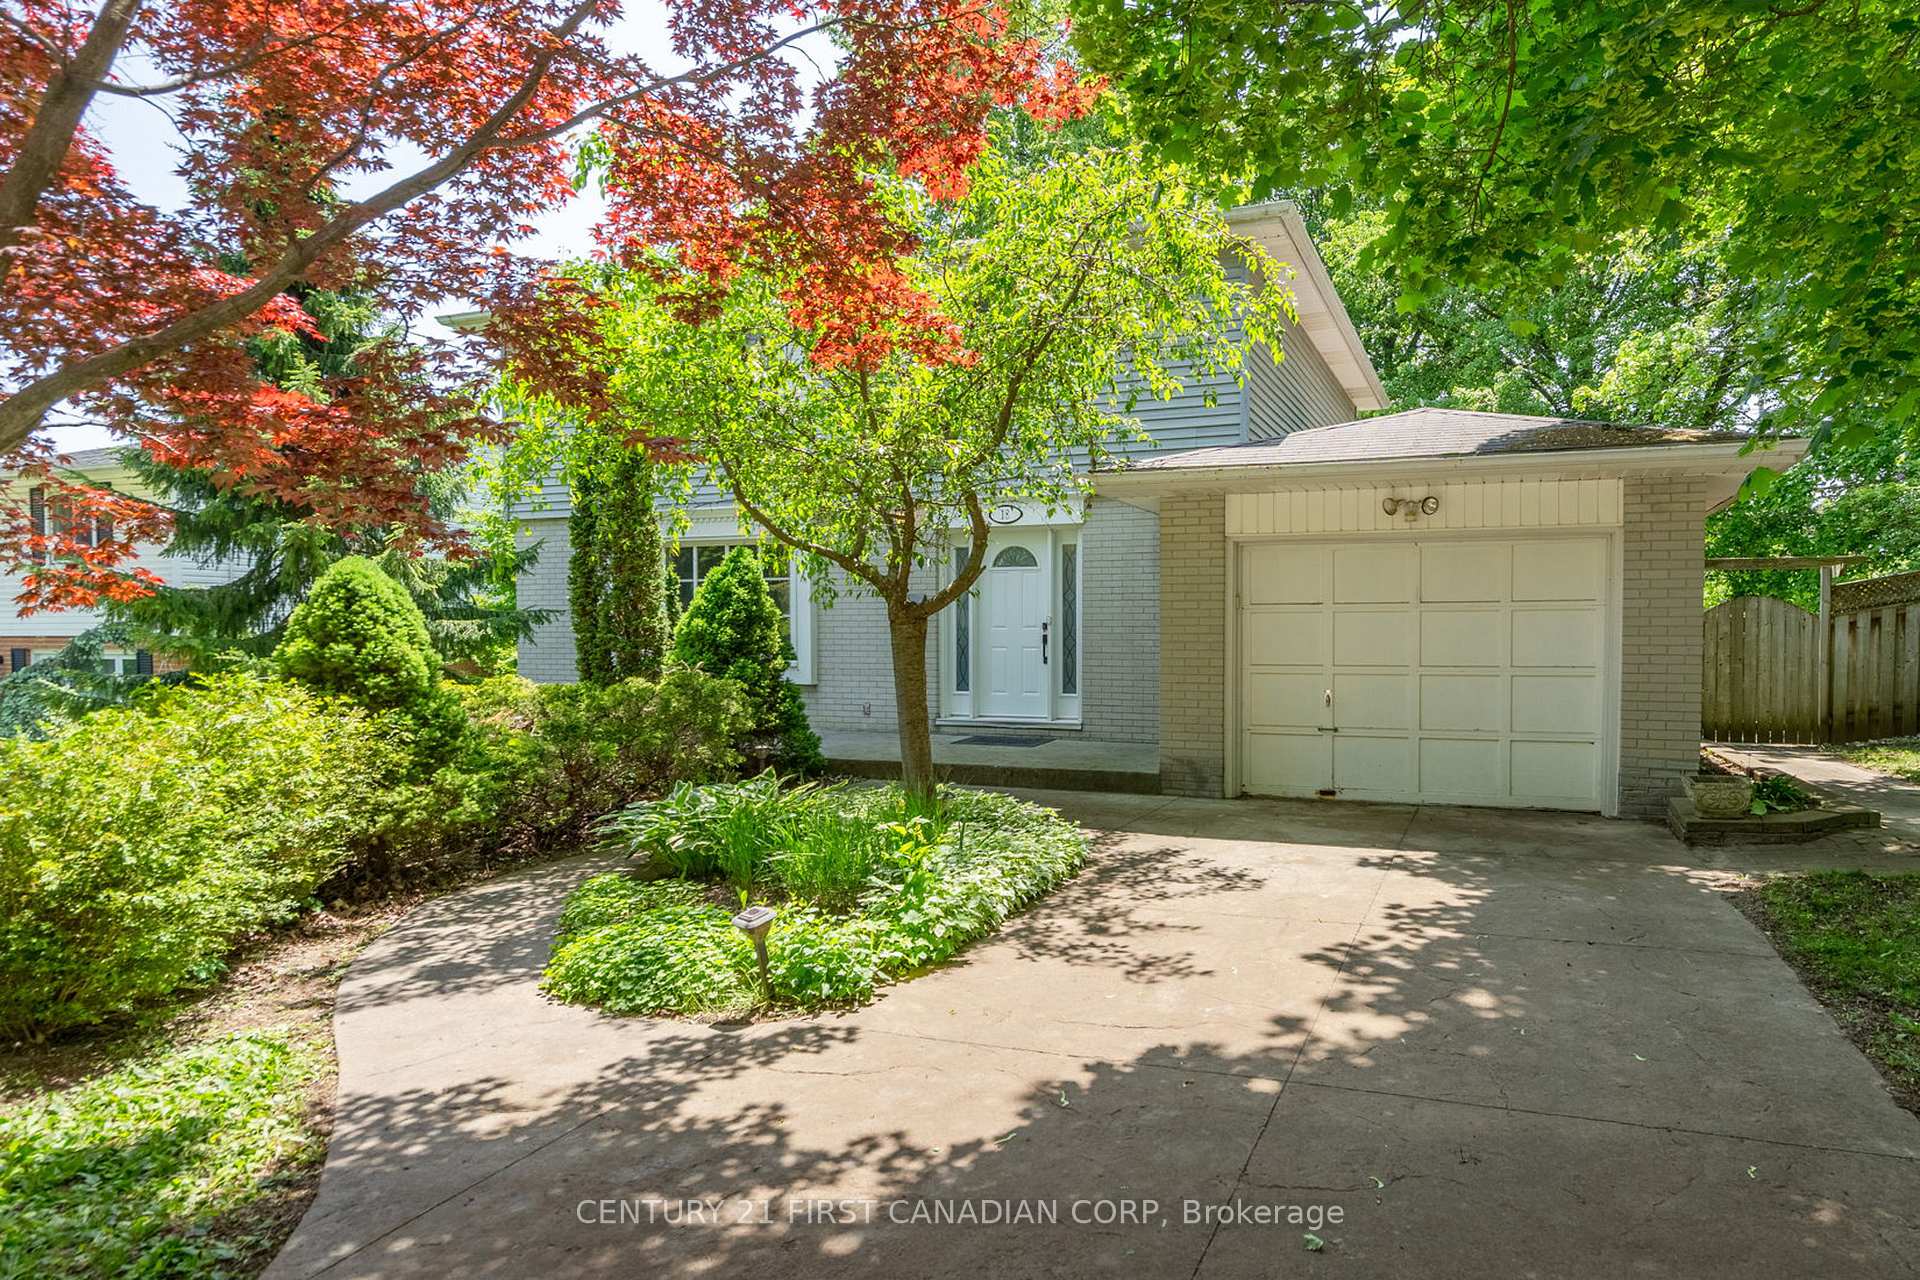
18 Brentwood Crescent
18 Brentwood Crescent
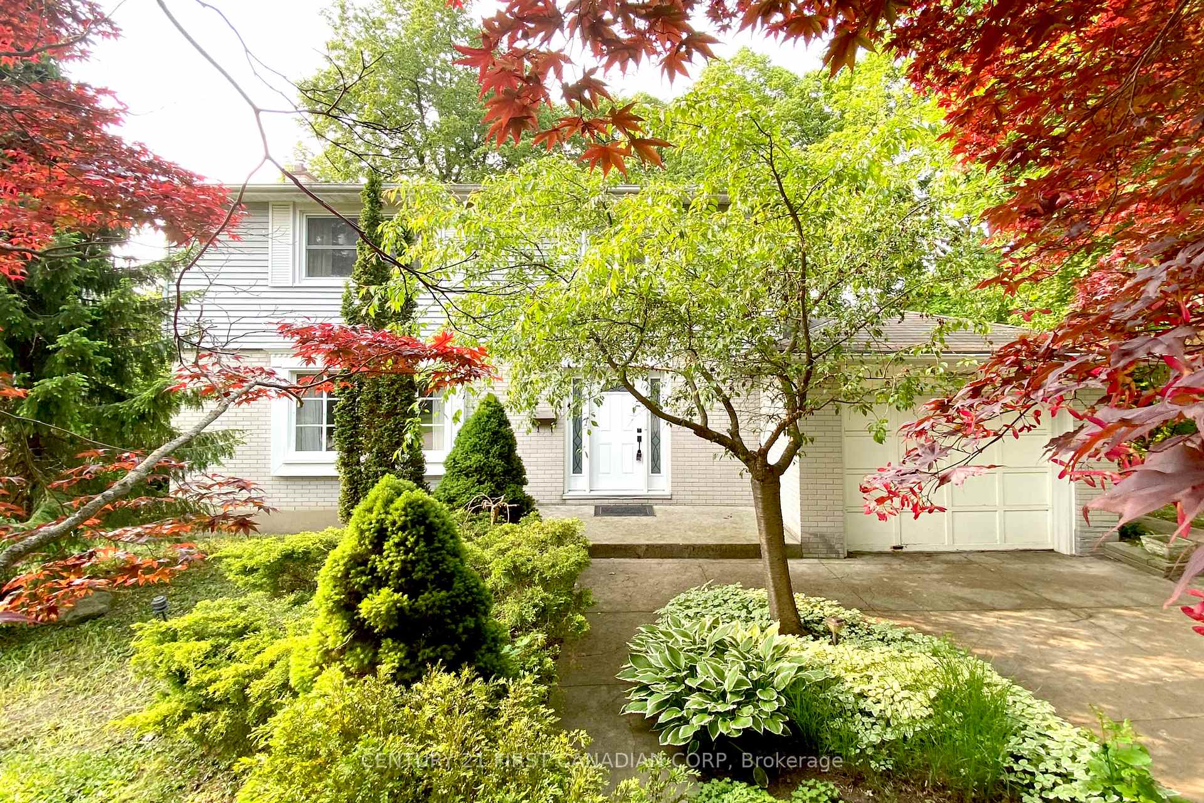
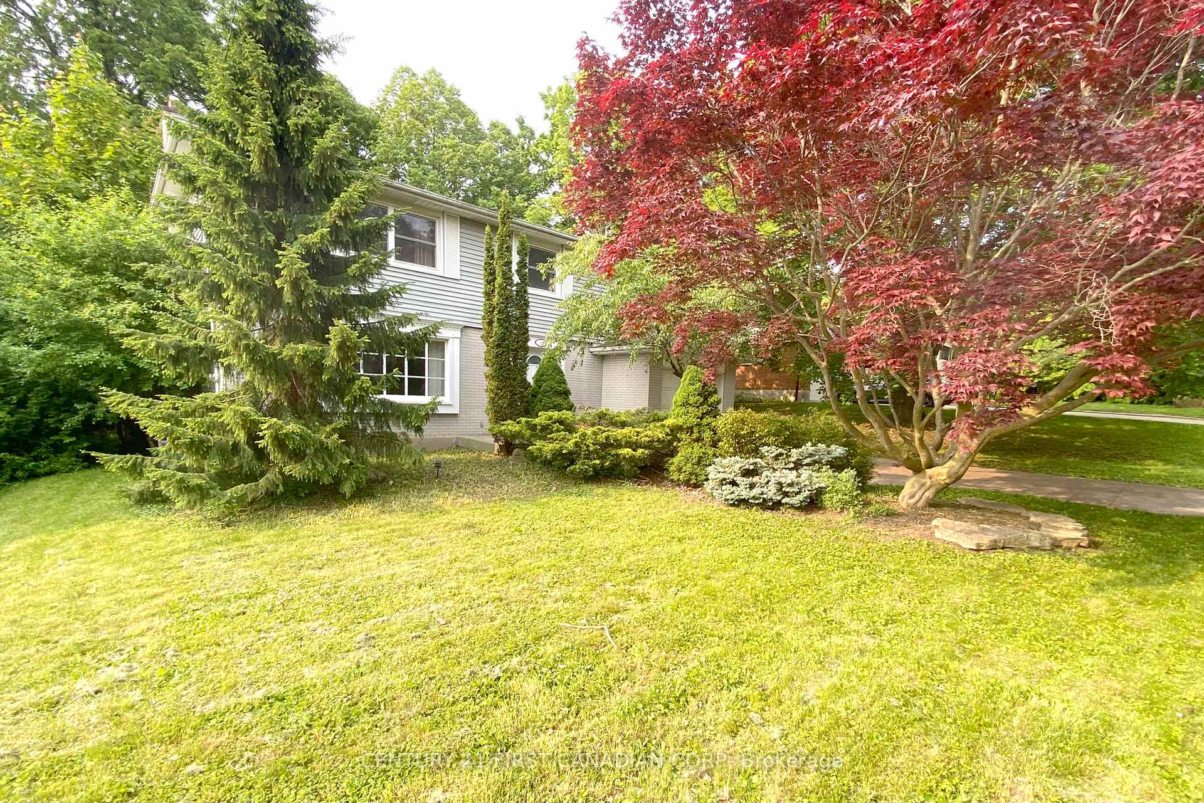
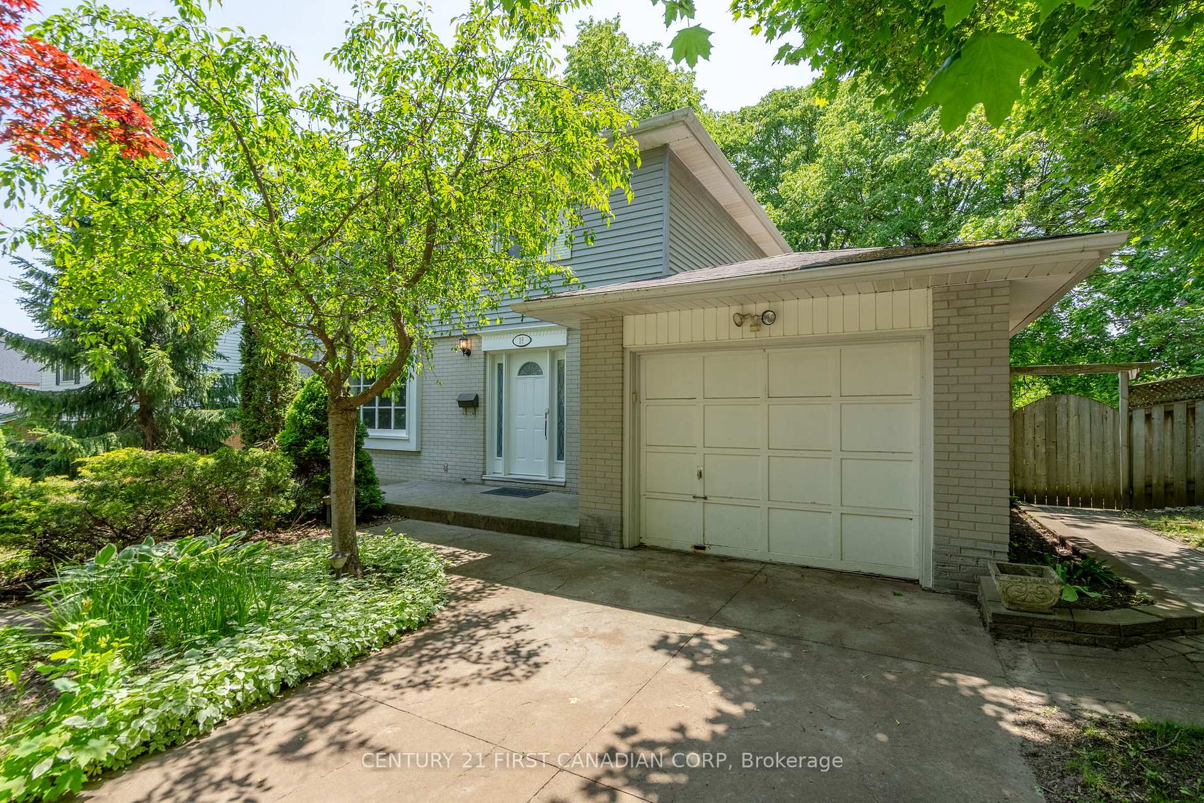
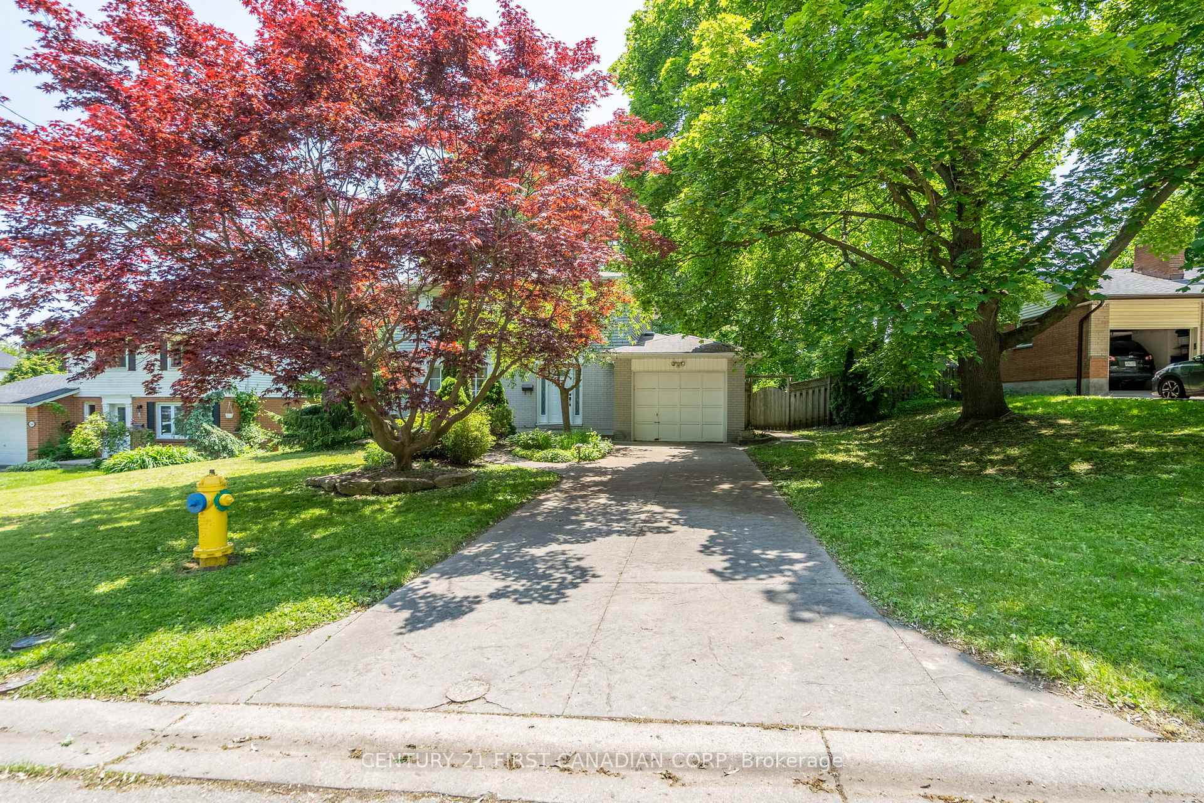 See all 38 photos
Property history
Facts and features
- BasementFinished
- Age of home51–99 years
- Water, sewerMunicipal
- Lot shapeRectangular
- Central air
The homeDetached, 2-storey, Age 51–99 years
- Type: Detached
- Style: 2-storey
- Age: 51–99 years
- Living space: 1,500–2,000 sq ft
- Basement: Finished, full
- View: City
- Waterfront: None
InsideOther, Rooms above ground 9, Rooms in the basement 2
- Features: Other
- Rooms above ground: 9
- Rooms in the basement: 2
- Bedrooms: 4 + 1 in the basement
- Bathrooms: 3
- Kitchens: 1
Outside and lotVinyl siding, brick, Shingles, Poured concrete
- Exterior: Vinyl siding, brick
- Roof: Shingles
- Foundation: Poured concrete
- Features: Deck
- Size: 75.17 × 136.86 ft
- Shape: Rectangular
- Zoning: R1-9
Parking1 Garage, Attached
- Spaces: 1 Garage
- Garage: Attached
Heating, water and powerForced air, gas, Central air, Municipal water
- Heating: Forced air, gas
- Cooling: Central air
- Water: Municipal water
- Sewer: Municipal sewer
Costs and taxesTaxes $4,660 a year, HST No HST, Hot water heater
- Taxes, 2025: $4,660 a year
- HST: No HST
- Rental items: Hot water heater
- Under contract: Hot water heater
Included in the saleWasher, dryer, refrigerator, stove
- Included: Washer, dryer, refrigerator, stove
Listing detailsX12191200, Sold, Jun 3, 2025
- MLS® number: X12191200
- Status: Sold
- Listed on: Jun 3, 2025
- Days on market: 13
- Updated: Jun 16, 2025
- Possession: 1-29 days
- Occupied by: Vacant
- Listing brokerage: CENTURY 21 FIRST CANADIAN CORP
About this home
18 Brentwood Crescent, London (North J), ON N6G 1X2
Location! Location! Minutes from Western University and University Hospital. Extra big lot (75.17 X 136.86 ft). Beautiful 5 (4+1) bedrooms, 2.5 bathrooms, 2 storey. Main level has bright living room, dining room, kitchen and a powder room. Second level has 4 bedrooms and a 3 piece bathroom. Finished basment with a 4 piece full bath and Rec room (potential for a 5th bedroom). Stamped concrete drive and porch. Private treed front and backyard. Close to Costco shopping Center and many amenities. Bus routes 3 minutes to Western University Campus. Many upgrades: Newer main door (2016), Second level bathroom (2016), Concrete drive and porch (2016), Newer main level floor (2016), Newer air conditioner (2018), Newer washer and dryer (2020), Basement bathroom (2024).
Ask about this home
A HOMEH agent will answer your questions about this home.
Around this home
Daily convenience, out of 100, from the distances below
Schools nearby
School rating, out of 10.
Helpful calculators
Your HOMEH agent

"I would see it this week."