

124 Chesterfield Avenue
124 Chesterfield Avenue
 See all 47 photos
Property history
Facts and features
- BasementUnfinished
- Age of home31–50 years
- Water, sewerMunicipal
- Lot shapeRectangular
- Central air
The homeDetached, 1 1/2 storey, Age 31–50 years
- Type: Detached
- Style: 1 1/2 storey
- Age: 31–50 years
- Living space: 700–1,100 sq ft
- Basement: Full, unfinished
- Waterfront: None
InsideMain level, Auto garage door remote, primary bedroom - main floor, storage, water heater, rough-in bath, Security system, carbon monoxide detectors, smoke detector
- Laundry: Main level
- Features: Auto garage door remote, primary bedroom - main floor, storage, water heater, rough-in bath
- Security: Security system, carbon monoxide detectors, smoke detector
- Rooms above ground: 6
- Rooms in the basement: 0
- Bedrooms: 3
- Bathrooms: 2
- Kitchens: 1
- Family room: Yes
Outside and lotVinyl siding, brick, Shingles, Poured concrete
- Exterior: Vinyl siding, brick
- Roof: Shingles
- Foundation: Poured concrete
- Features: Porch, privacy, landscape lighting, patio
- Other structures: Fence - full
- Accessibility: Open floor plan
- Size: 50 × 119.3 ft
- Shape: Rectangular
- Zoning: R2-2
Parking1 Garage, Detached, Private
- Spaces: 1 Garage
- Garage: Detached
- Driveway: Private
Heating, water and powerForced air, gas, Central air, Municipal water
- Heating: Forced air, gas
- Cooling: Central air
- Water: Municipal water
- Sewer: Municipal sewer
- Natural gas: Yes
- Hydro: Yes
- Cable: Yes
- Telephone: Yes
Costs and taxesTaxes $2,863 a year, HST included in the price, Hot water heater
- Taxes, 2024: $2,863 a year
- HST: HST included in the price
- Rental items: Hot water heater
- Under contract: Hot water heater
Included in the saleFridge, stove, over-the-range microwave, dishwasher, washer, dryer, garage tire rack, shelving in garage, security system, smart thermostat, light fixtures, window rods, blinds.
- Included: Fridge, stove, over-the-range microwave, dishwasher, washer, dryer, garage tire rack, shelving in garage, security system, smart thermostat, light fixtures, window rods, blinds.
NearbyFenced yard, hospital, park, public transit, school, place of worship
- Close to: Fenced yard, hospital, park, public transit, school, place of worship
Listing detailsX12348729, Sold, Aug 16, 2025
- MLS® number: X12348729
- Status: Sold
- Listed on: Aug 16, 2025
- Days on market: 34
- Updated: Sep 19, 2025
- Possession: 30-59 days
- Occupied by: Owner
- Listing brokerage: eXp Realty
About this home
124 Chesterfield Avenue, London (South I), ON N5Z 3N2
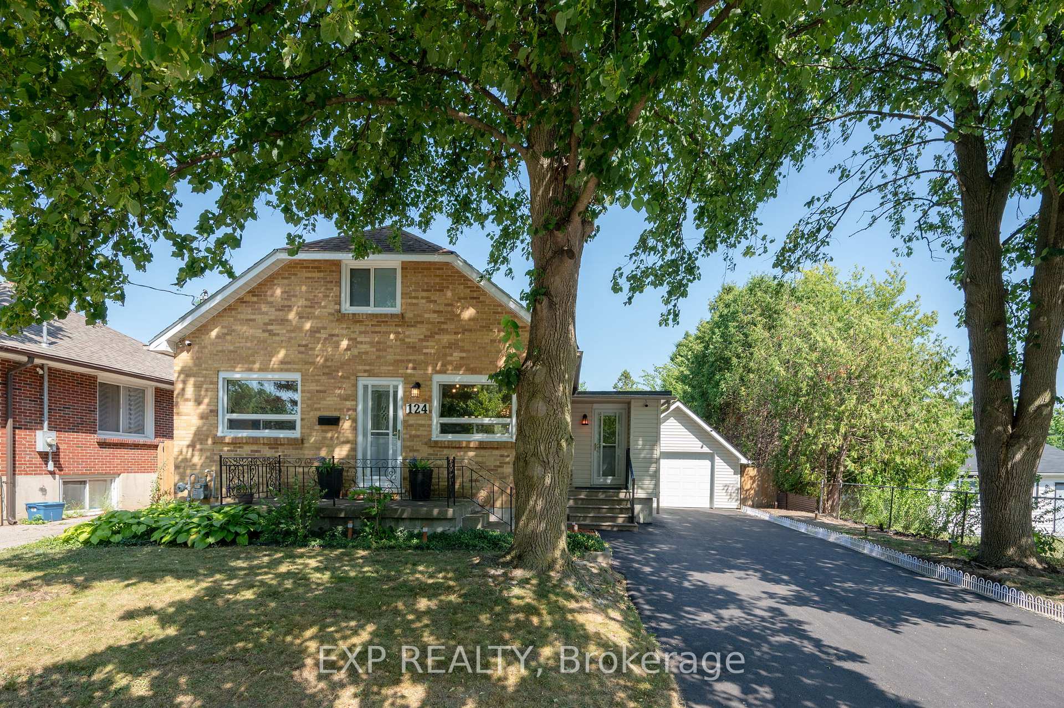
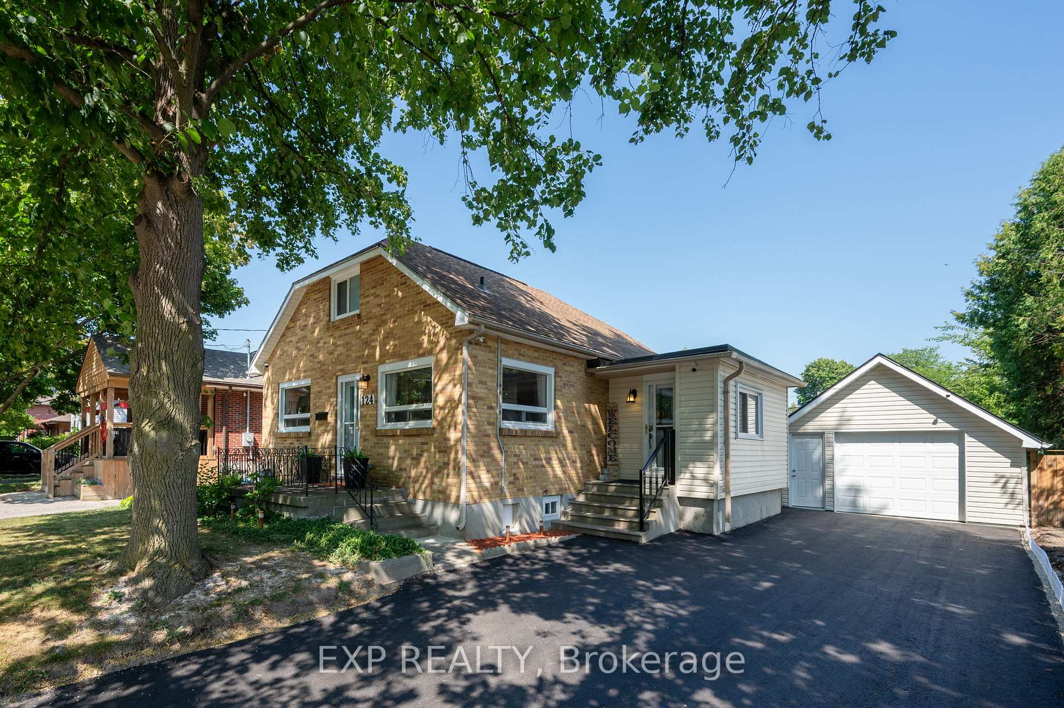
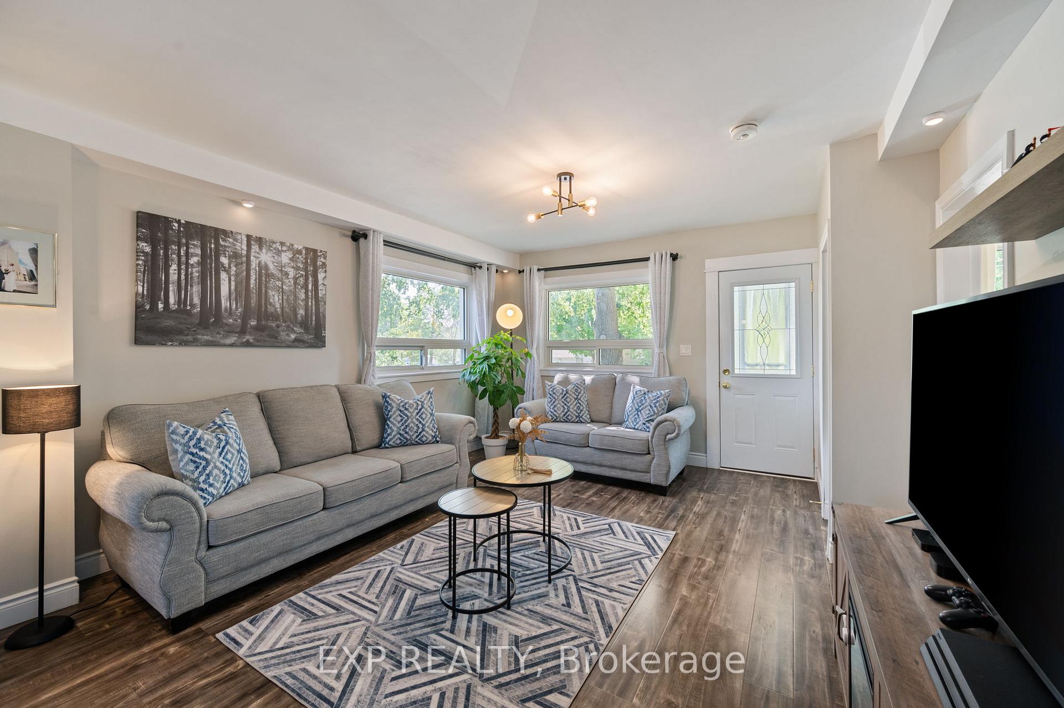
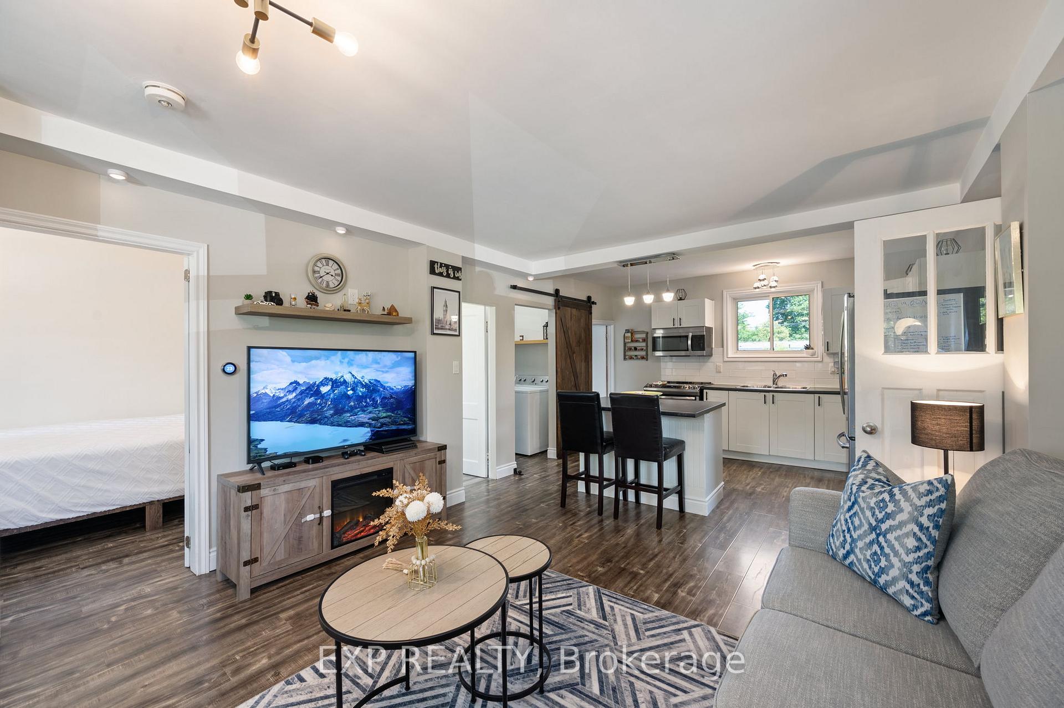
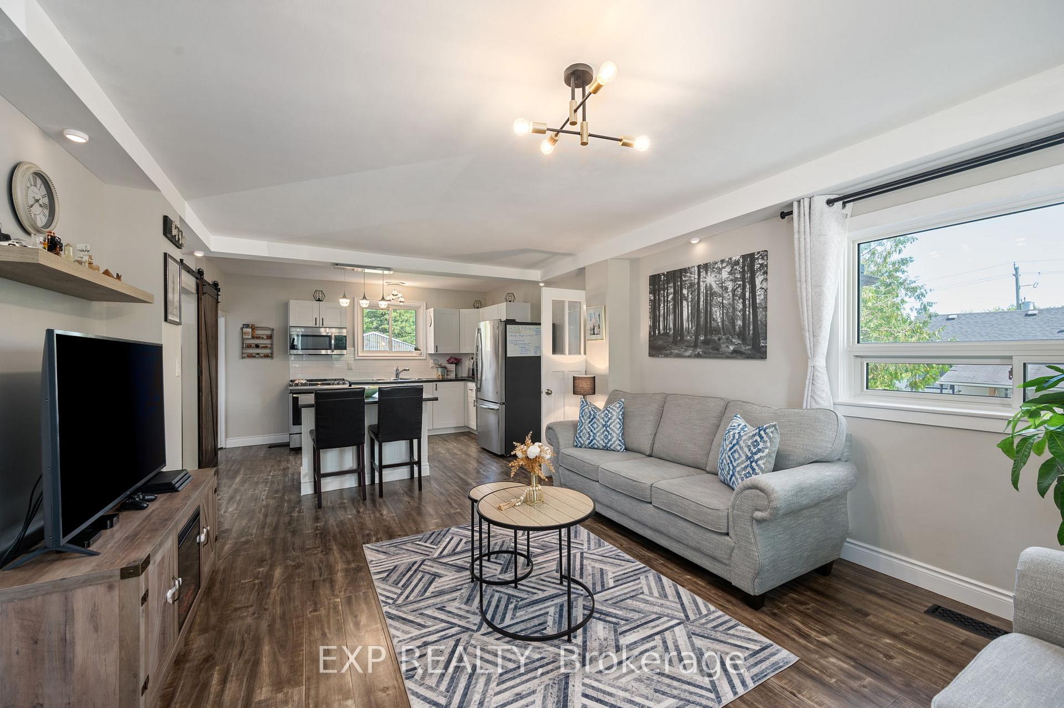
Fully Renovated & Modernized with Endless Updates - A Turn Key Opportunity! Welcome to a South London gem where timeless yellow brick charm meets a long list of modern upgrades. Ideal for first-time home buyers or those looking to build equity. This 3-bed, 2-bath property was completely renovated in 2019 and has been meticulously maintained since. Upgraded plumbing, electrical, roofing, flooring, windows, eavestrough, freshly painted and a reimagined layout for todays lifestyle. Open-concept living room flows seamlessly into a stylish kitchen featuring stainless steel appliances, modern cabinetry and an island perfect for entertaining. The main floor offers two bedrooms, a 4-piece bath, laundry, and access to the backyard and basement. Upstairs, the private primary suite features a spacious bedroom and a 4-piece ensuite with a soaker tub. The basement in its current state is perfect for ample storage. Utilizing the basement for additional living space would require digging and renovations. Walkout to a spacious, fully fenced and gated backyard. Perfect for kids, pets, and gatherings around the patio or fire-pit. This property is R2-2 zoned which allows you to build an ADU (accessory dwelling unit). Think additional living space, in-law suite or income potential. Recent exterior improvements include a freshly excavated and repaved driveway, a fully renovated garage (inside and out), tree removal to enhance curb appeal and create a seamless backyard space. All of this is set in a welcoming, family-friendly neighbourhood within walking distance to schools, trails, parks, and community amenities. Minutes to Wortley Village, Victoria Hospital, Pond Mills, White Oaks Mall, Westminster Ponds, Downtown London, and with quick access to the 401. With its endless updates, unbeatable location, and undeniable charm, this is a home you won't want to miss. (Separate document outlining all updates and improvements is attached)
Ask about this home
A HOMEH agent will answer your questions about this home.
Around this home
Daily convenience, out of 100, from the distances below
Schools nearby
School rating, out of 10.
Helpful calculators
Your HOMEH agent

"I would see it this week."