

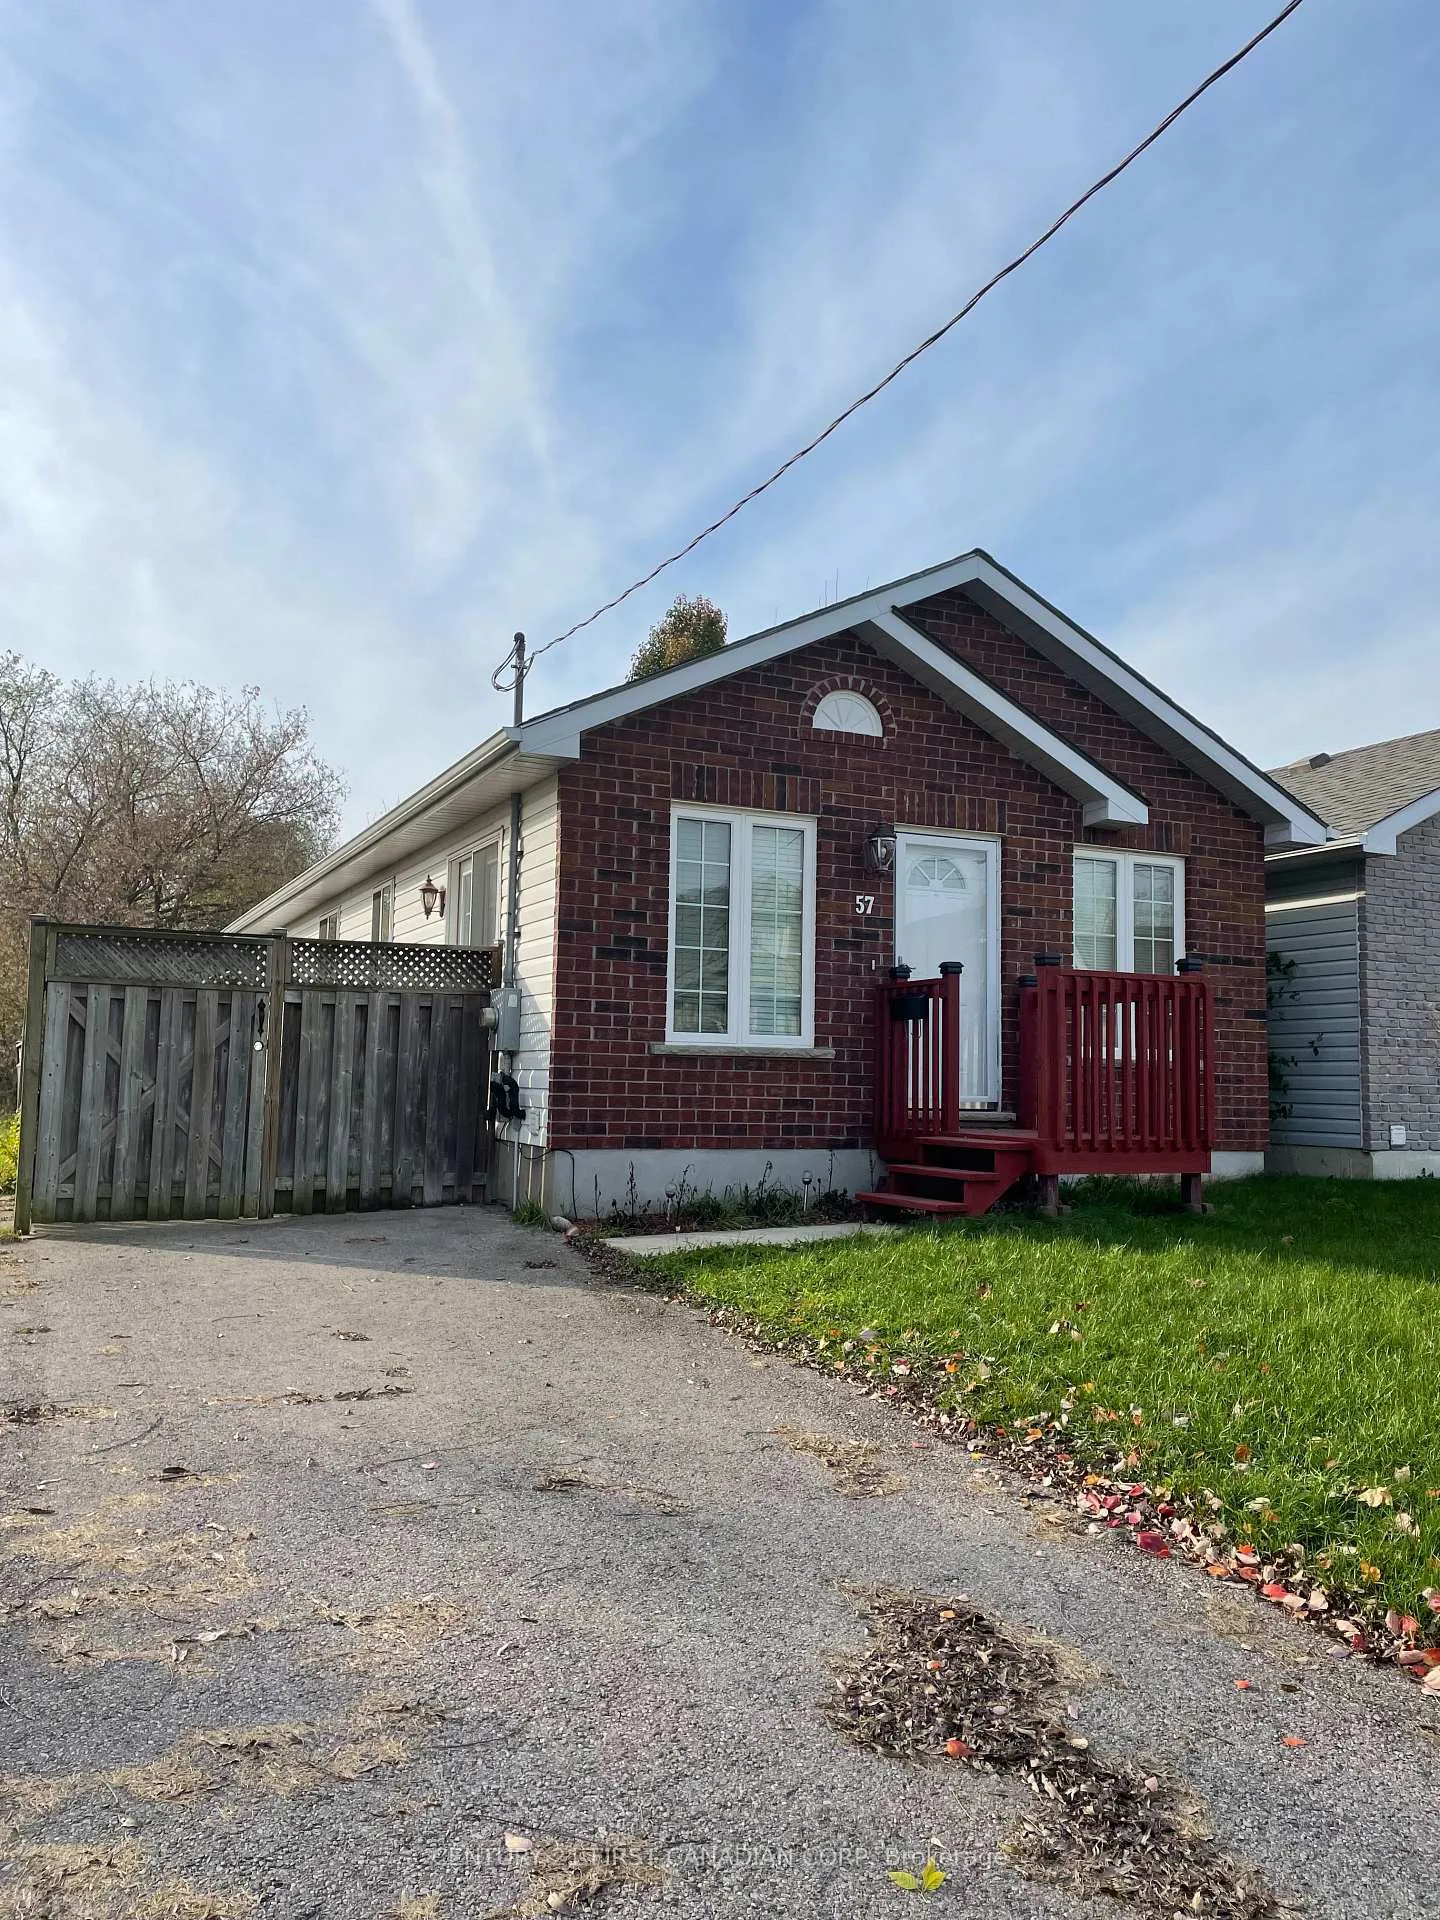
57 St Julien Street
Detached Terminated
1/1957 St Julien Street
Detached Terminated
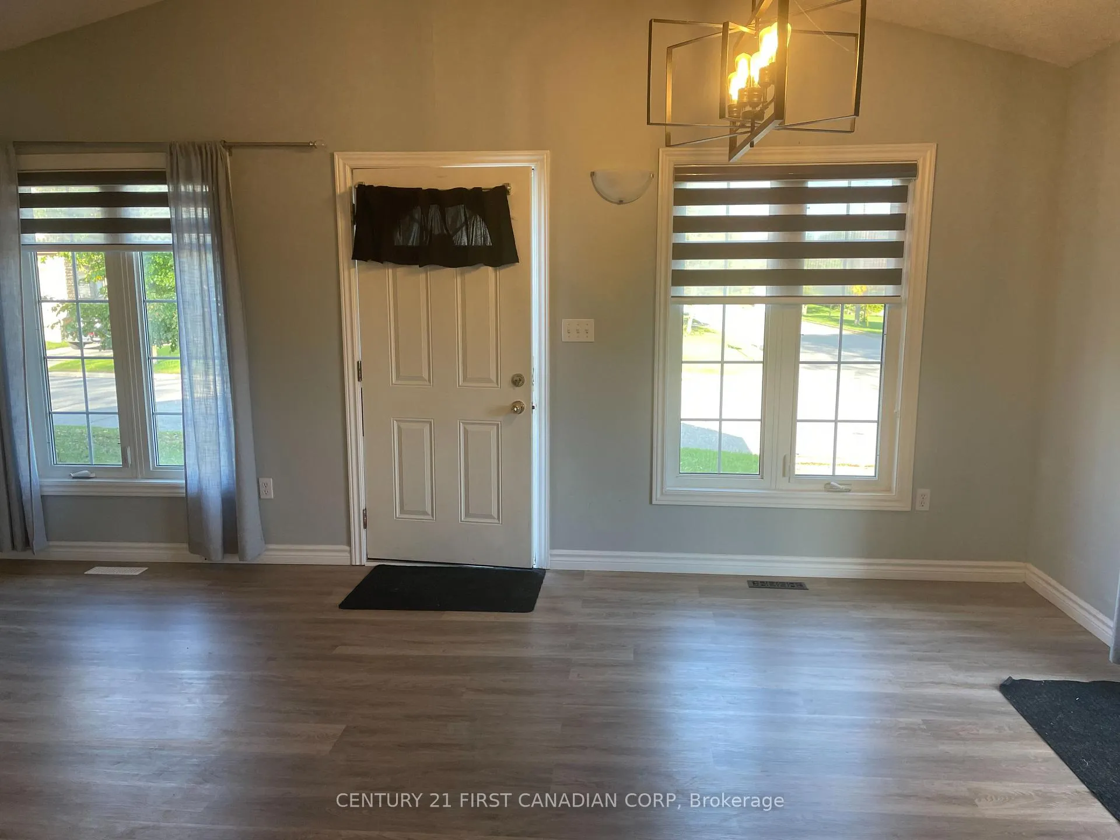
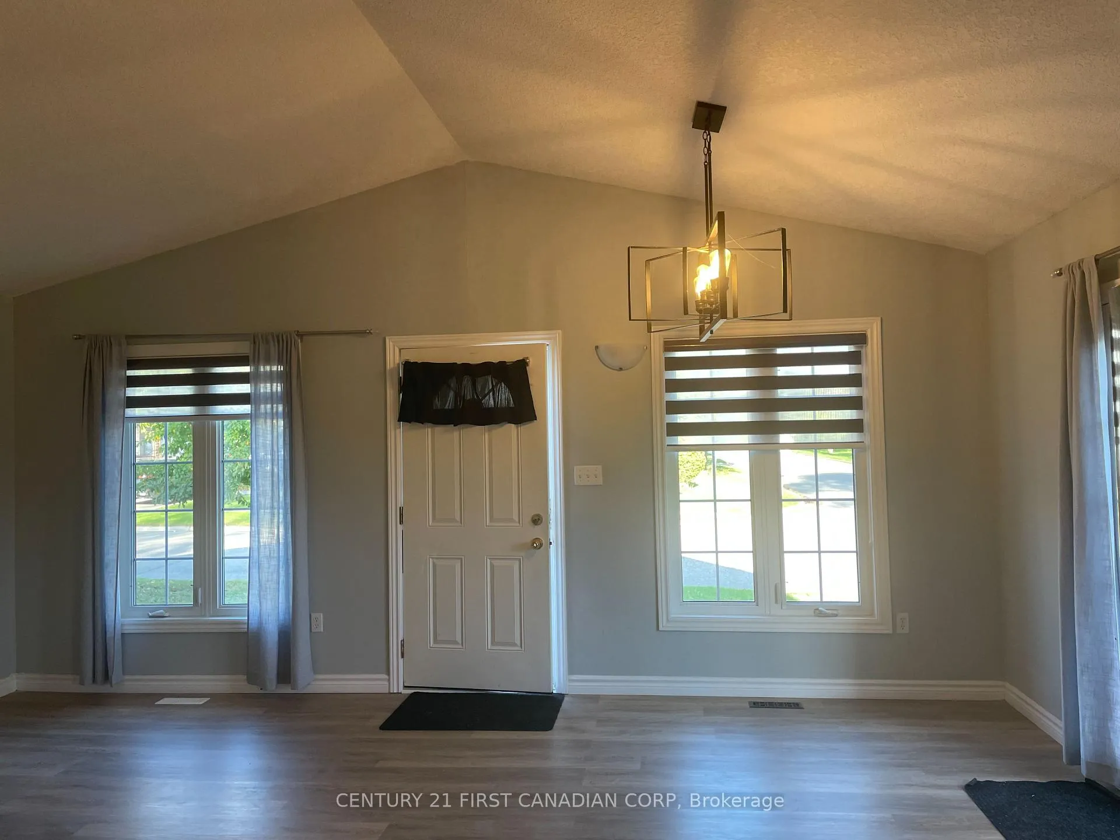
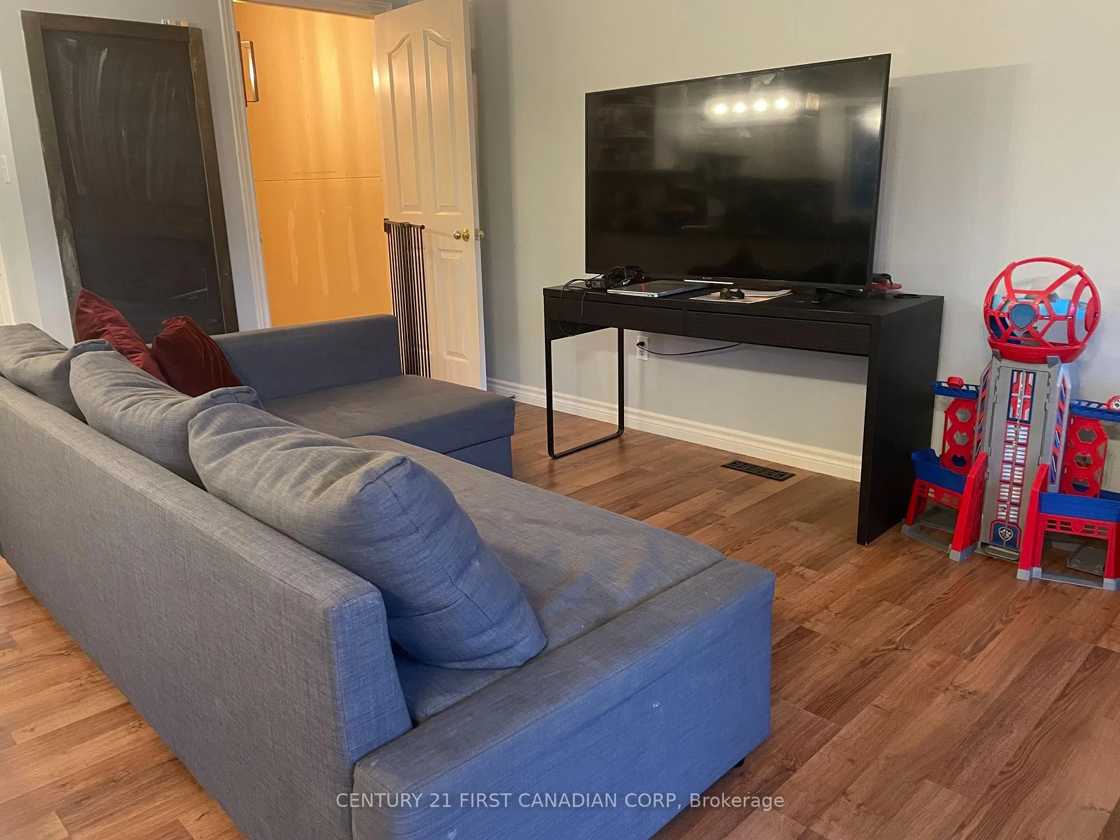
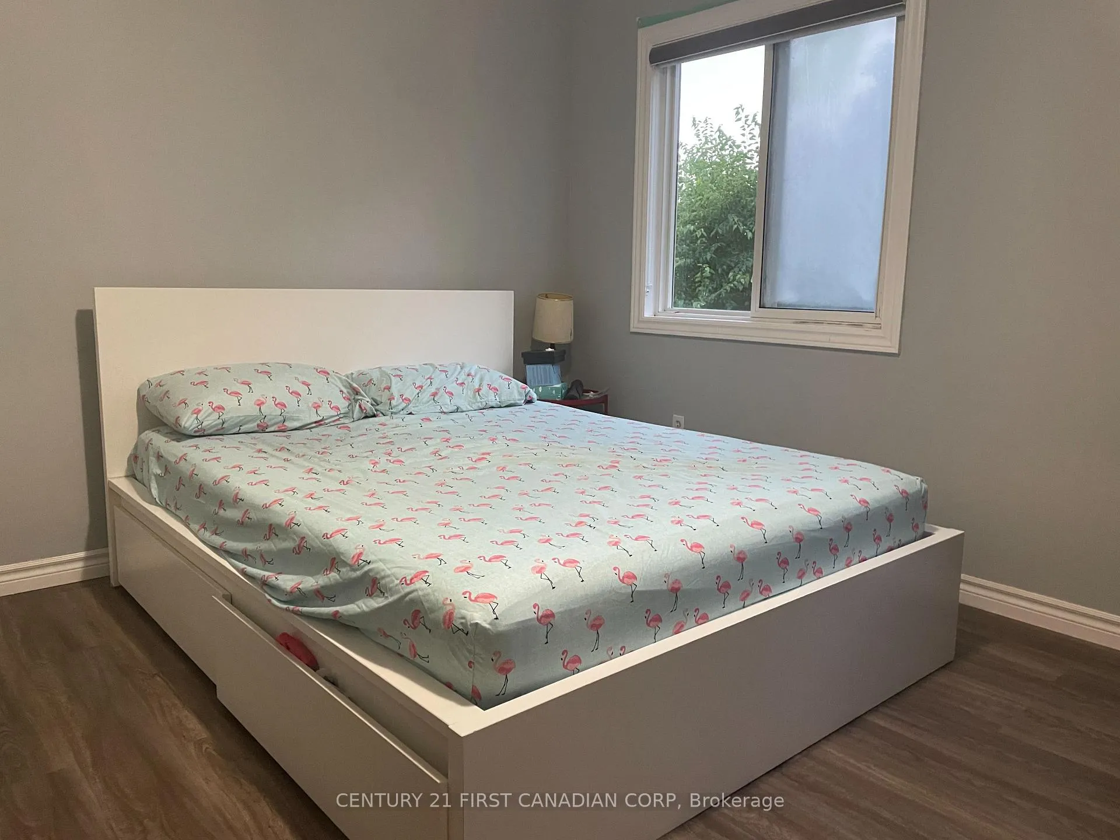 See all 19 photos
2 Bedrooms
2 Bathrooms
0 Garage
700–1.1K sq.ft
Entire Home
— Unit
Property history
- $2,350TerminatedList: 2025-12-31|End: 2026-02-03|34 daysX12653792
Facts and features
- BasementUnfinished
- Lot size32 × 100 ft
- Lease term12 months
- FurnishedUnfurnished
What stands out
- Central air
The homeDetached, Bungalow, Age 16–30 years
- Type: Detached
- Style: Bungalow
- Age: 16–30 years
- Living space: 700–1,100 sq ft
- Basement: Development potential
- Special designation: Other
InsideIn basement, lower level, Carpet free, water heater, primary bedroom - main floor, Smoke detector, carbon monoxide detectors
- Laundry: In basement, lower level
- Features: Carpet free, water heater, primary bedroom - main floor
- Security: Smoke detector, carbon monoxide detectors
- Rooms above ground: 6
- Bedrooms: 2
- Bathrooms: 2
- Kitchens: 1
- Family room: Yes
Outside and lotBrick front, vinyl siding, Asphalt shingle, Concrete
Outside
- Exterior: Brick front, vinyl siding
- Roof: Asphalt shingle
- Foundation: Concrete
- Features: Backs on green belt, landscaped, lighting, privacy, recreational area
- Size: 32.19 × 100 ft
Parking2 Parking
- Spaces: 2 Parking
Heating, water and powerForced air, gas, Central air, Municipal water
- Heating: Forced air, gas
- Cooling: Central air
- Water: Municipal water
- Sewer: Municipal sewer
Rent and termsRent $2,350 a month, Entire property, Unfurnished
- Rent: $2,350 a month
- Space for rent: Entire property
- Furnished: Unfurnished
- Lease: 12 months
- Paid: Monthly
- Rent includes: Private garbage removal, parking
- Deposit: Required
- Credit check: Required
- Employment letter: Required
- Rental application: Required
- References: Required
- Rental items: None
IncludedFridge, stove, dishwasher, washer, dryer, Not included None
- Included: Fridge, stove, dishwasher, washer, dryer
- Not included: None
Listing detailsX12653792, Terminated, Dec 31, 2025
- MLS® number: X12653792
- Status: Terminated
- Listed on: Dec 31, 2025
- Days on market: 34
- Updated: Feb 3, 2026
- Possession: 2026-01-01 / Immediate
- Occupied by: Owner
- Listing brokerage: CENTURY 21 FIRST CANADIAN CORP
About this home
57 St Julien Street, London (East M), ON N5Z 2M5
Carpet FreeWater HeaterPrimary Bedroom - Main FloorBacks On Green BeltLandscapedLighting
Full Bungalow home available for rent. 2 Bedroom, 2 Full bathrooms on end of the street overlooking gorgeous ravine. Next to St Julien park is perfect for small young family or mature couple. This one floor home has open concept living, dining and family room. This doll house is available for rent for discerning family with credit score, job letter, pay stubs and full application. Available immediately!!!
Read more
Ask about this home
A HOMEH agent will answer your questions about this home.
Ask a question
Around this home
Hamilton Road
Errands
Parks
Schools
Daily convenience, out of 100, from the distances below
ParkVauxhall Park · 5 within 1 km5 min walk321 m
GroceryCircle K11 min walk690 m
SchoolEaling Public School8 min walk490 m
PharmacyShoppers Drug Mart21 min walk1.3 km
Cafés & foodPizza Hut · 6 within 1 km11 min walk659 m
Gym & rec centreRivers Edge Disc Golf Course3 min walk204 m
LibraryLondon Public Library - Crouch20 min walk1.2 km
WalkDriveStraight-line distance, open map data
Grocery0.7 km
Park0.3 km
Coffee0.7 km
Dining0.7 km
Gym1.5 km
Schools nearby
School rating, out of 10.
Ealing Public Schoolelementary · Public · 0.5 km
2.5/10Low
Trafalgar Public Schoolelementary · Public · 1.0 km
—
St Sebastian Separate Schoolelementary · Catholic · 1.1 km
5.5/10Fair
Contact agent
Helpful calculators
Rent vs buy
Affordability
Mortgage
Down payment
Stress test
CMHC insurance
Your HOMEH agent

NimaHOMEH agent · London
"I would see it this week."
Ask Nima