

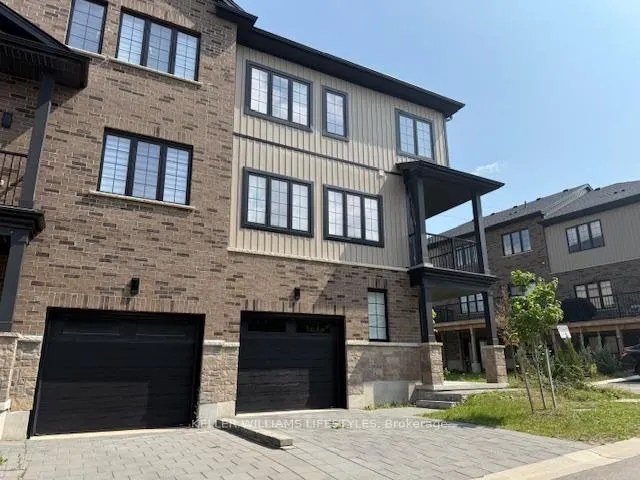
Unit 51, 2610 Kettering Place
Unit 51, 2610 Kettering Place
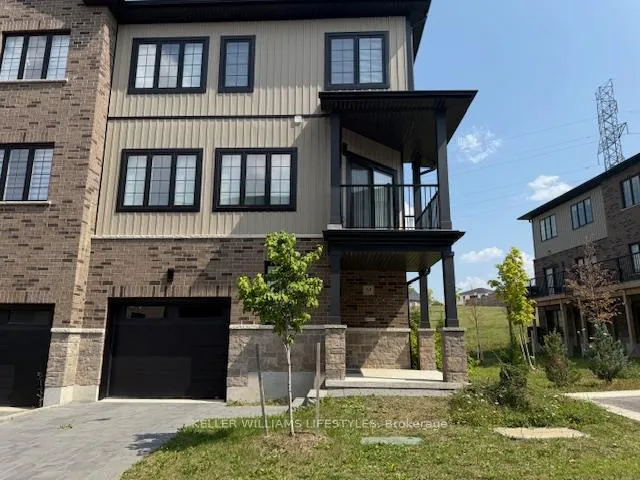
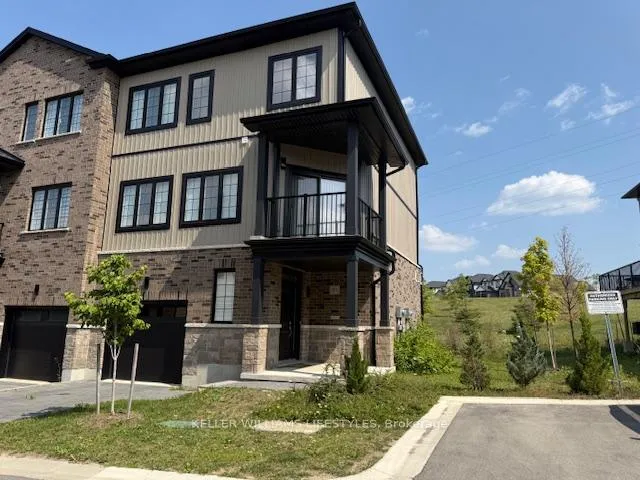
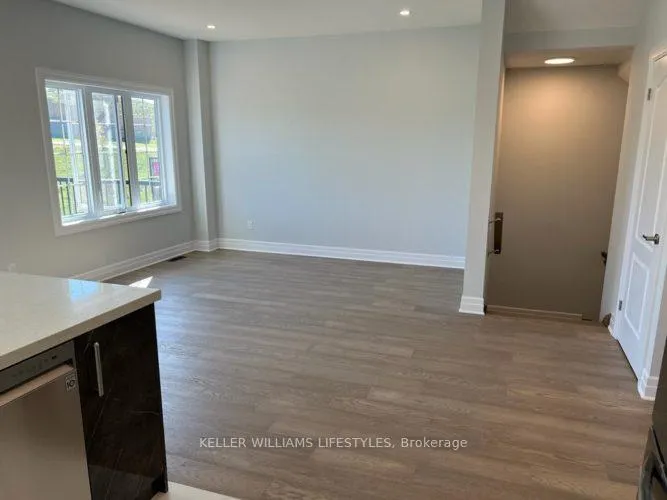 See all 23 photos
Property history
Facts and features
- BasementFinished
- Lease term12 months
- FurnishedUnfurnished
- LaundryOwn room
- Central air
The homeFreehold Townhouse, 3-storey, 1,500–2,000 sq ft
- TypeFreehold Townhouse
- Style3-storey
- Living space1,500–2,000 sq ft
- BasementFull, finished
- Special designationOther
InsideLaundry room, Rooms above ground 13, 3 + 1 in the basement
- LaundryLaundry room
- Rooms above ground13
- Bedrooms3 + 1 in the basement
- Bathrooms3
- Kitchens1
- Family roomYes
Outside and lotBrick, Asphalt shingle, Poured concrete
- ExteriorBrick
- RoofAsphalt shingle
- FoundationPoured concrete
Parking1 Garage, Attached
- Spaces1 Garage
- GarageAttached
Heating, water and powerForced air, gas, Central air, Municipal water
- HeatingForced air, gas
- CoolingCentral air
- WaterMunicipal water
- SewerMunicipal sewer
Rent and termsRent $2,600 a month, Entire property, Unfurnished
- Rent$2,600 a month
- Space for rentEntire property
- FurnishedUnfurnished
- Lease12 months
- PaidMonthly
- DepositRequired
- Credit checkRequired
- Employment letterRequired
- Rental applicationRequired
- ReferencesRequired
IncludedWasher, dryer, fridge, stove-oven
- IncludedWasher, dryer, fridge, stove-oven
Listing detailsX12356144, Rented, Aug 20, 2025
- MLS® numberX12356144
- StatusRented
- Listed onAug 20, 2025
- Days on market131
- UpdatedDec 29, 2025
- Possession2025-09-01 / 1-29 days
- Occupied byTenant
- Listing brokerageKELLER WILLIAMS LIFESTYLES
About this home
Unit 51, 2610 Kettering Place, London (South U), ON N6M 0J4
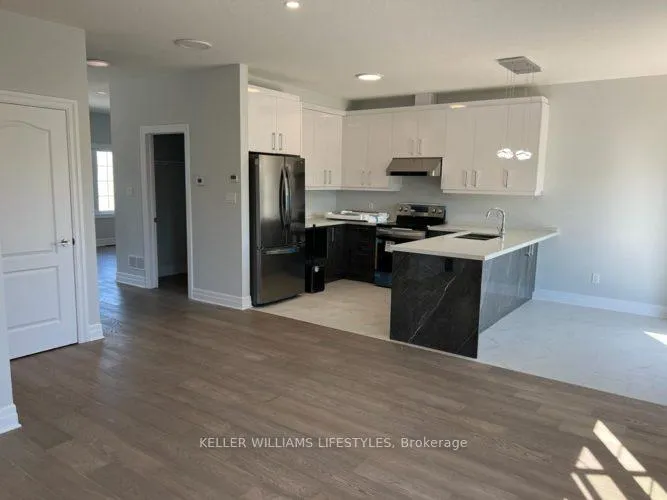
Welcome to 2610 Kettering Place, a stunning end-unit townhome that combines modern style with everyday convenience. Featuring 3+1 bedrooms, 2.5 bathrooms, and a bright, open-concept layout, this property offers a comfortable and versatile living space perfect for families, professionals, or anyone seeking a low-maintenance home that feels brand new. The kitchen is a true highlight, complete with upgraded cabinetry, sleek finishes, and plenty of storage, while the spacious living and dining areas provide the ideal backdrop for both entertaining and relaxing. Upstairs, three generously sized bedrooms, including a primary suite with a spa-like ensuite, ensure everyone has their own retreat. A flexible bonus room adds even more options, whether you need a home office, guest room, or gym.Set in one of South East Londons fastest-growing communities, this home delivers both privacy and convenience. Natural light fills the space thanks to its end-unit design, while an upper-level deck offers the perfect spot to unwind or host summer barbecues. The double-long garage provides ample parking and storage, and the location couldnt be betterminutes from White Oaks Mall, everyday amenities, and major commuter routes, with parks, schools, and walking trails nearby. With close proximity to LHSC and an easy drive to Western University, this property offers an unmatched balance of lifestyle and accessibility.
Ask about this home
A HOMEH agent will answer your questions about this home.
Around this home
Daily convenience, out of 100, from the distances below
Schools nearby
School rating, out of 10.
Helpful calculators
Your HOMEH agent

"I would see it this week."