

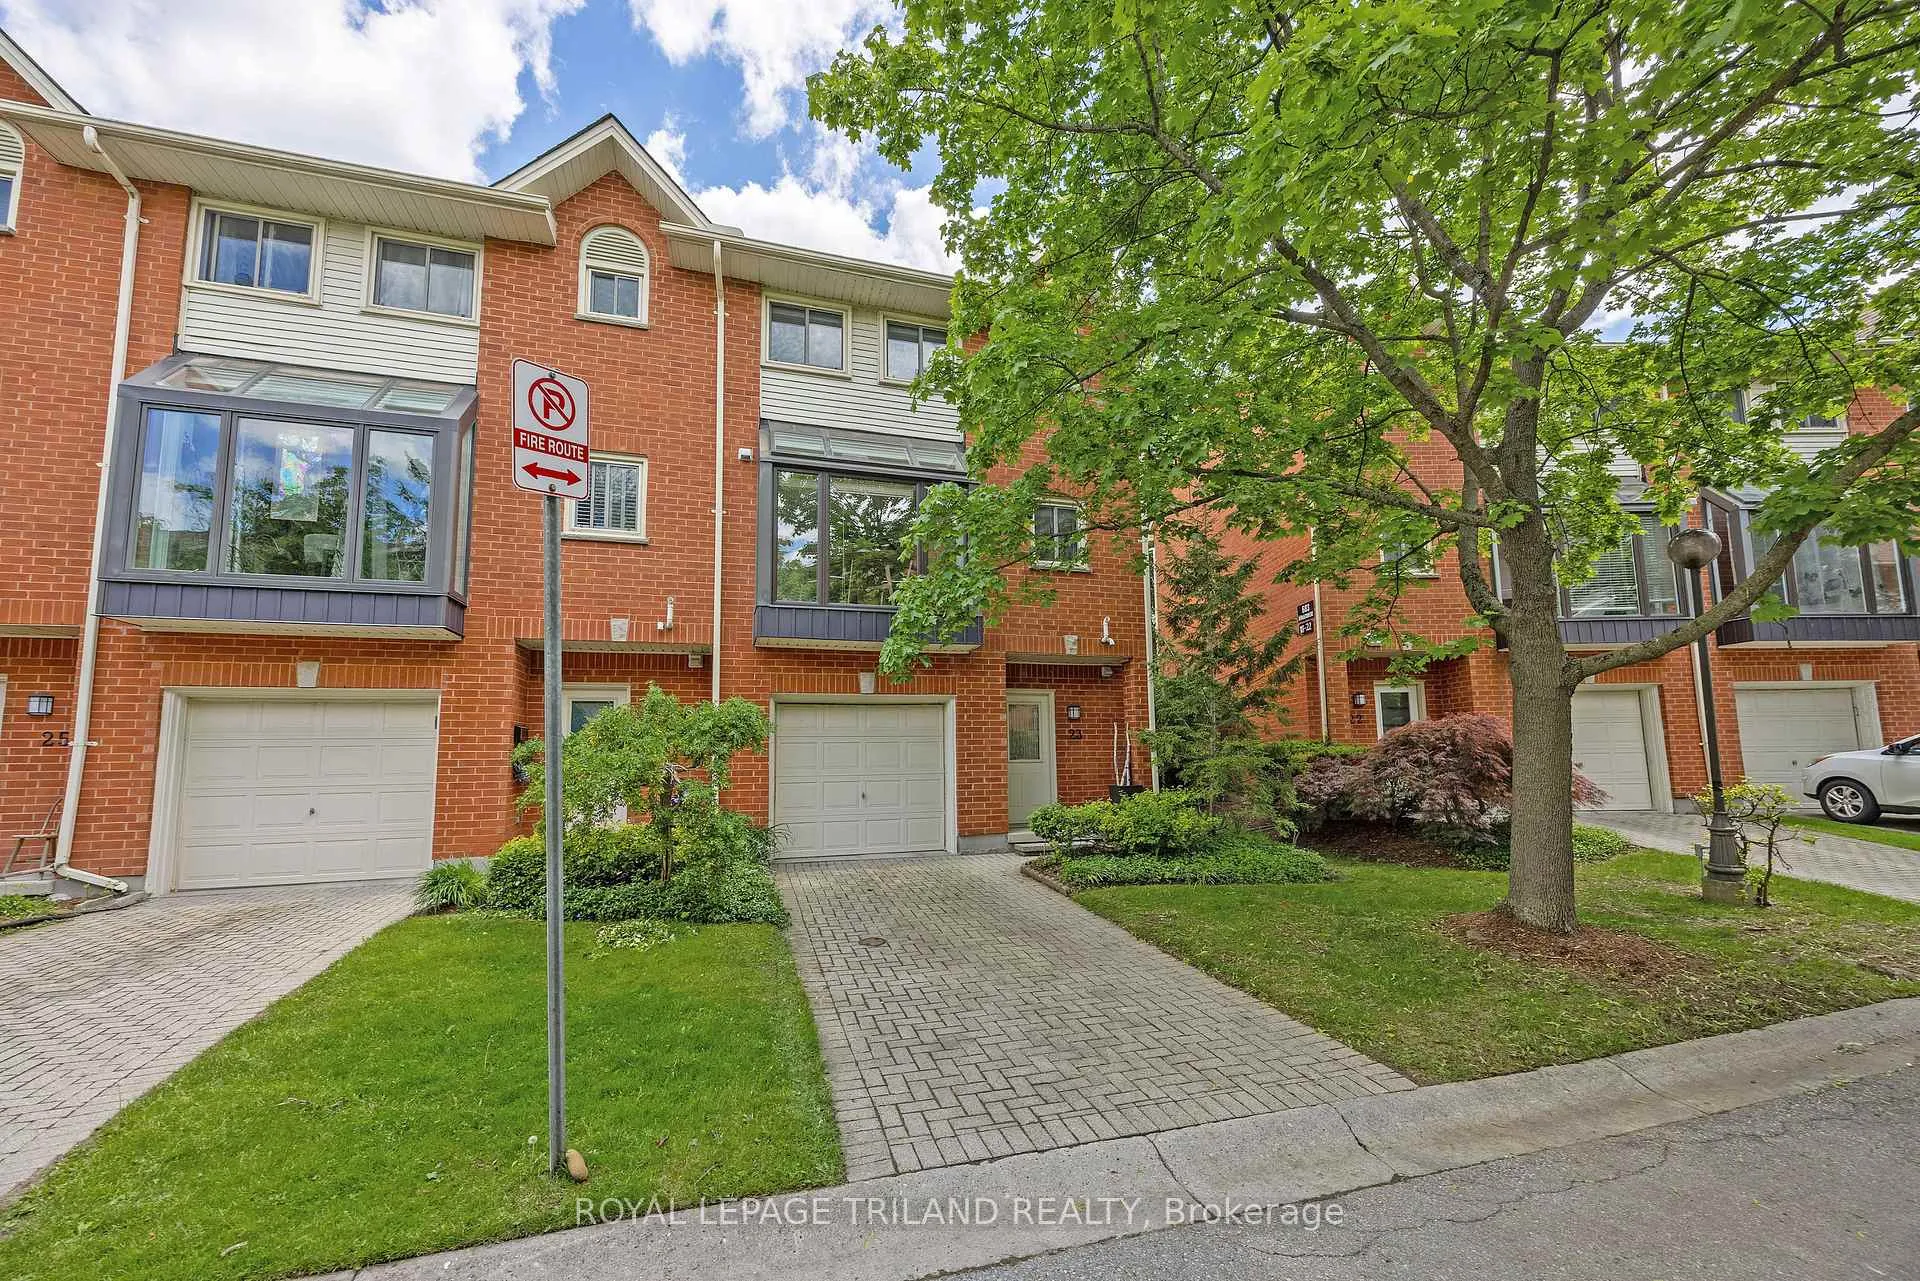
Unit 23, 683 Windermere Road
Unit 23, 683 Windermere Road
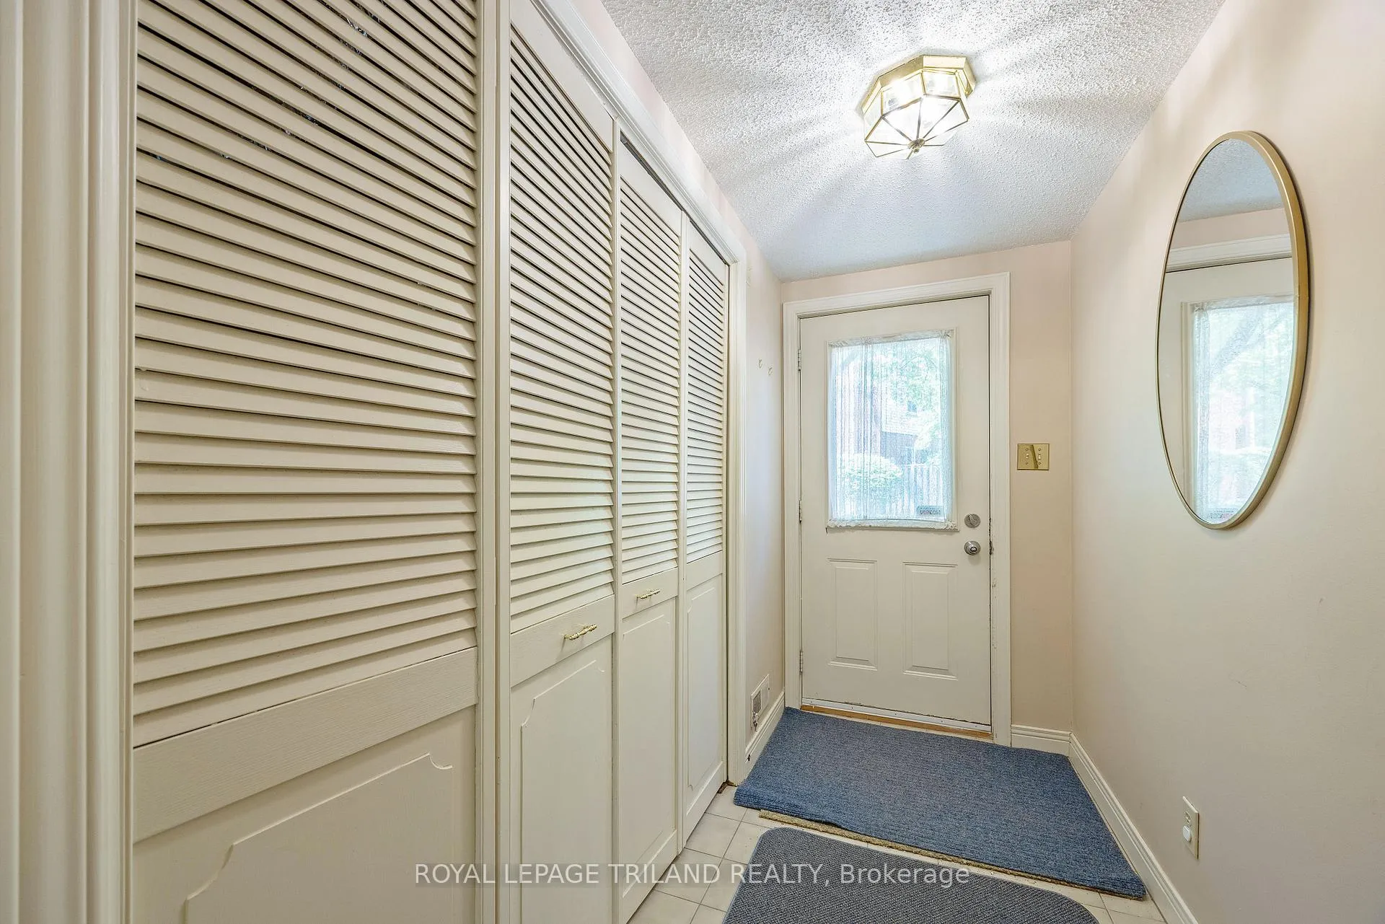
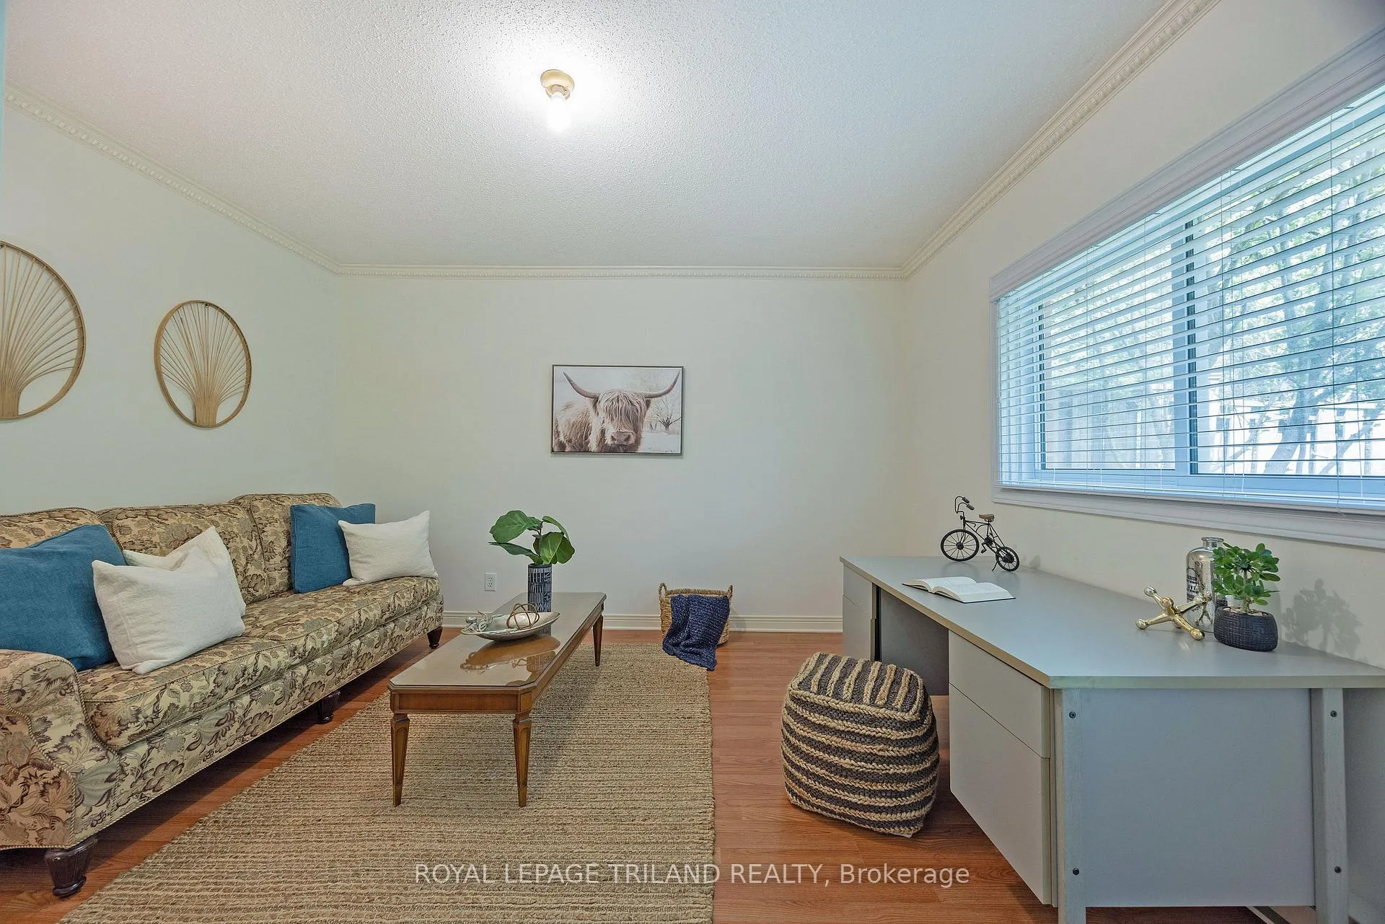
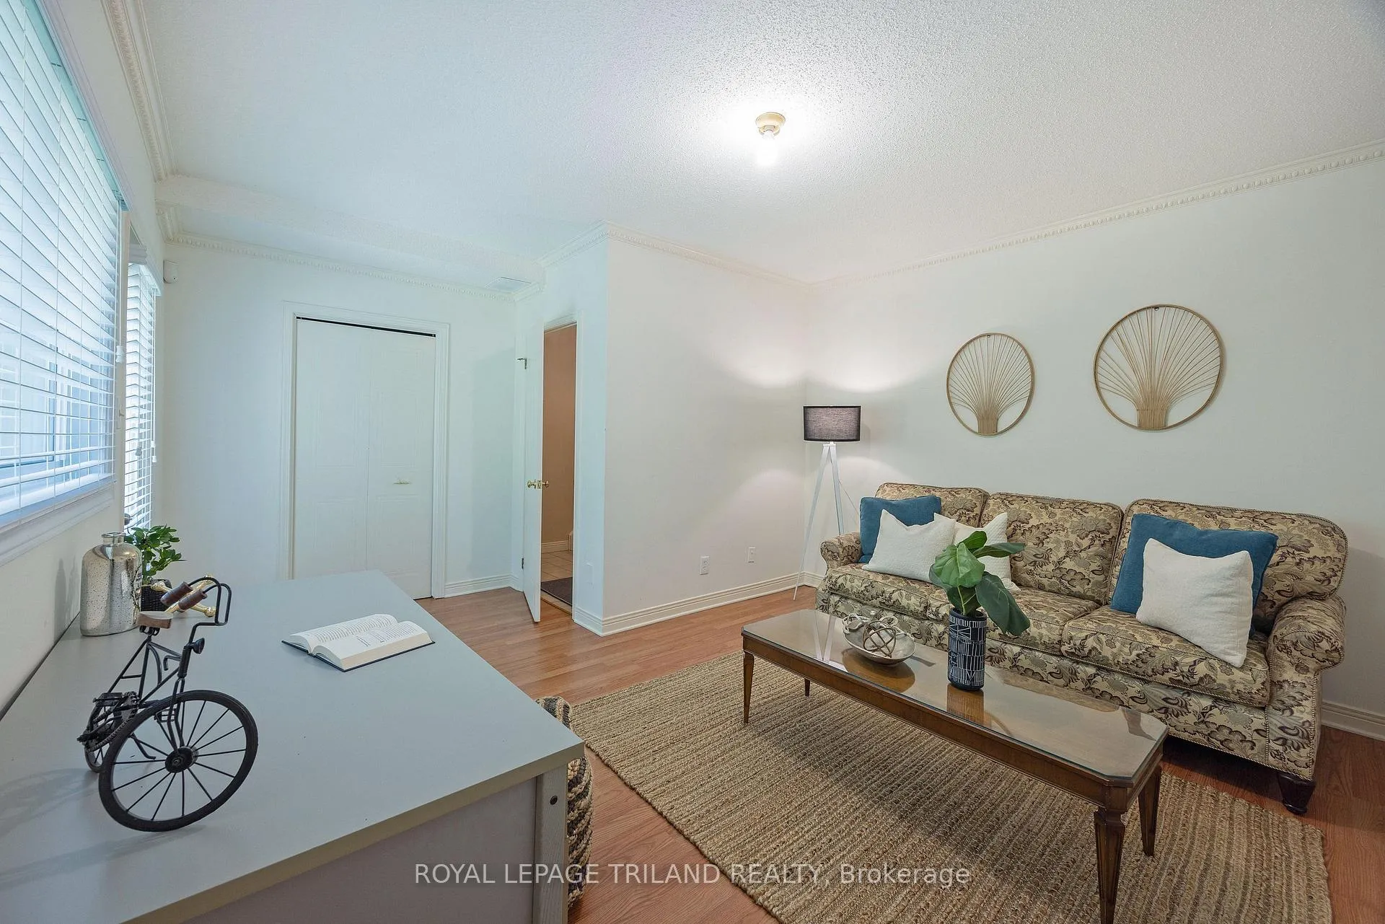
 See all 37 photos
Property history
Facts and features
- BasementWalk-out
- Age of home31–50 years
- ExposureNorth west
- LaundryIn bathroom, inside
- Fireplace
- Central air
The homeCondo Townhouse, 3-storey, Age 31–50 years
- TypeCondo Townhouse
- Style3-storey
- Age31–50 years
- Living space1,600–1,799 sq ft
- BasementWalk-out
- ExposureNorth West
- ViewRiver, trees/woods
InsideFireplace Yes, natural gas, In bathroom, inside, Carbon monoxide detectors, smoke detector
- FireplaceYes, natural gas
- LaundryIn bathroom, inside
- SecurityCarbon monoxide detectors, smoke detector
- Rooms above ground6
- Rooms in the basement1
- Bedrooms3 + 1 in the basement
- Bathrooms3
- Kitchens1
OutsideBrick, vinyl siding, Shingles, Poured concrete
- ExteriorBrick, vinyl siding
- RoofShingles
- FoundationPoured concrete
- BalconyNone
- FeaturesPatio, privacy
Parking and locker2 Parking (1 garage + 1 drive), Attached, Exclusive
- Spaces2 Parking (1 garage + 1 drive)
- GarageAttached
- Parking typeExclusive
- DrivewayInside entry, private
- LockerNone
Building683 Windermere Road, Condo corporation 136, Bbqs allowed, visitor parking
- Name683 Windermere Road
- Condo corporation136
- AmenitiesBbqs allowed, visitor parking
- PetsAllowed
Heating, water and powerForced air, gas, Central air
- HeatingForced air, gas
- CoolingCentral air
Costs and taxesTaxes $3,554 a year, Condo fee $465 a month, Common elements included, building insurance included, parking included
- Taxes, 2025$3,554 a year
- Condo fee$465 a month
- Fee includesCommon elements included, building insurance included, parking included
- HSTHST included in the price
- Rental itemsWater heater
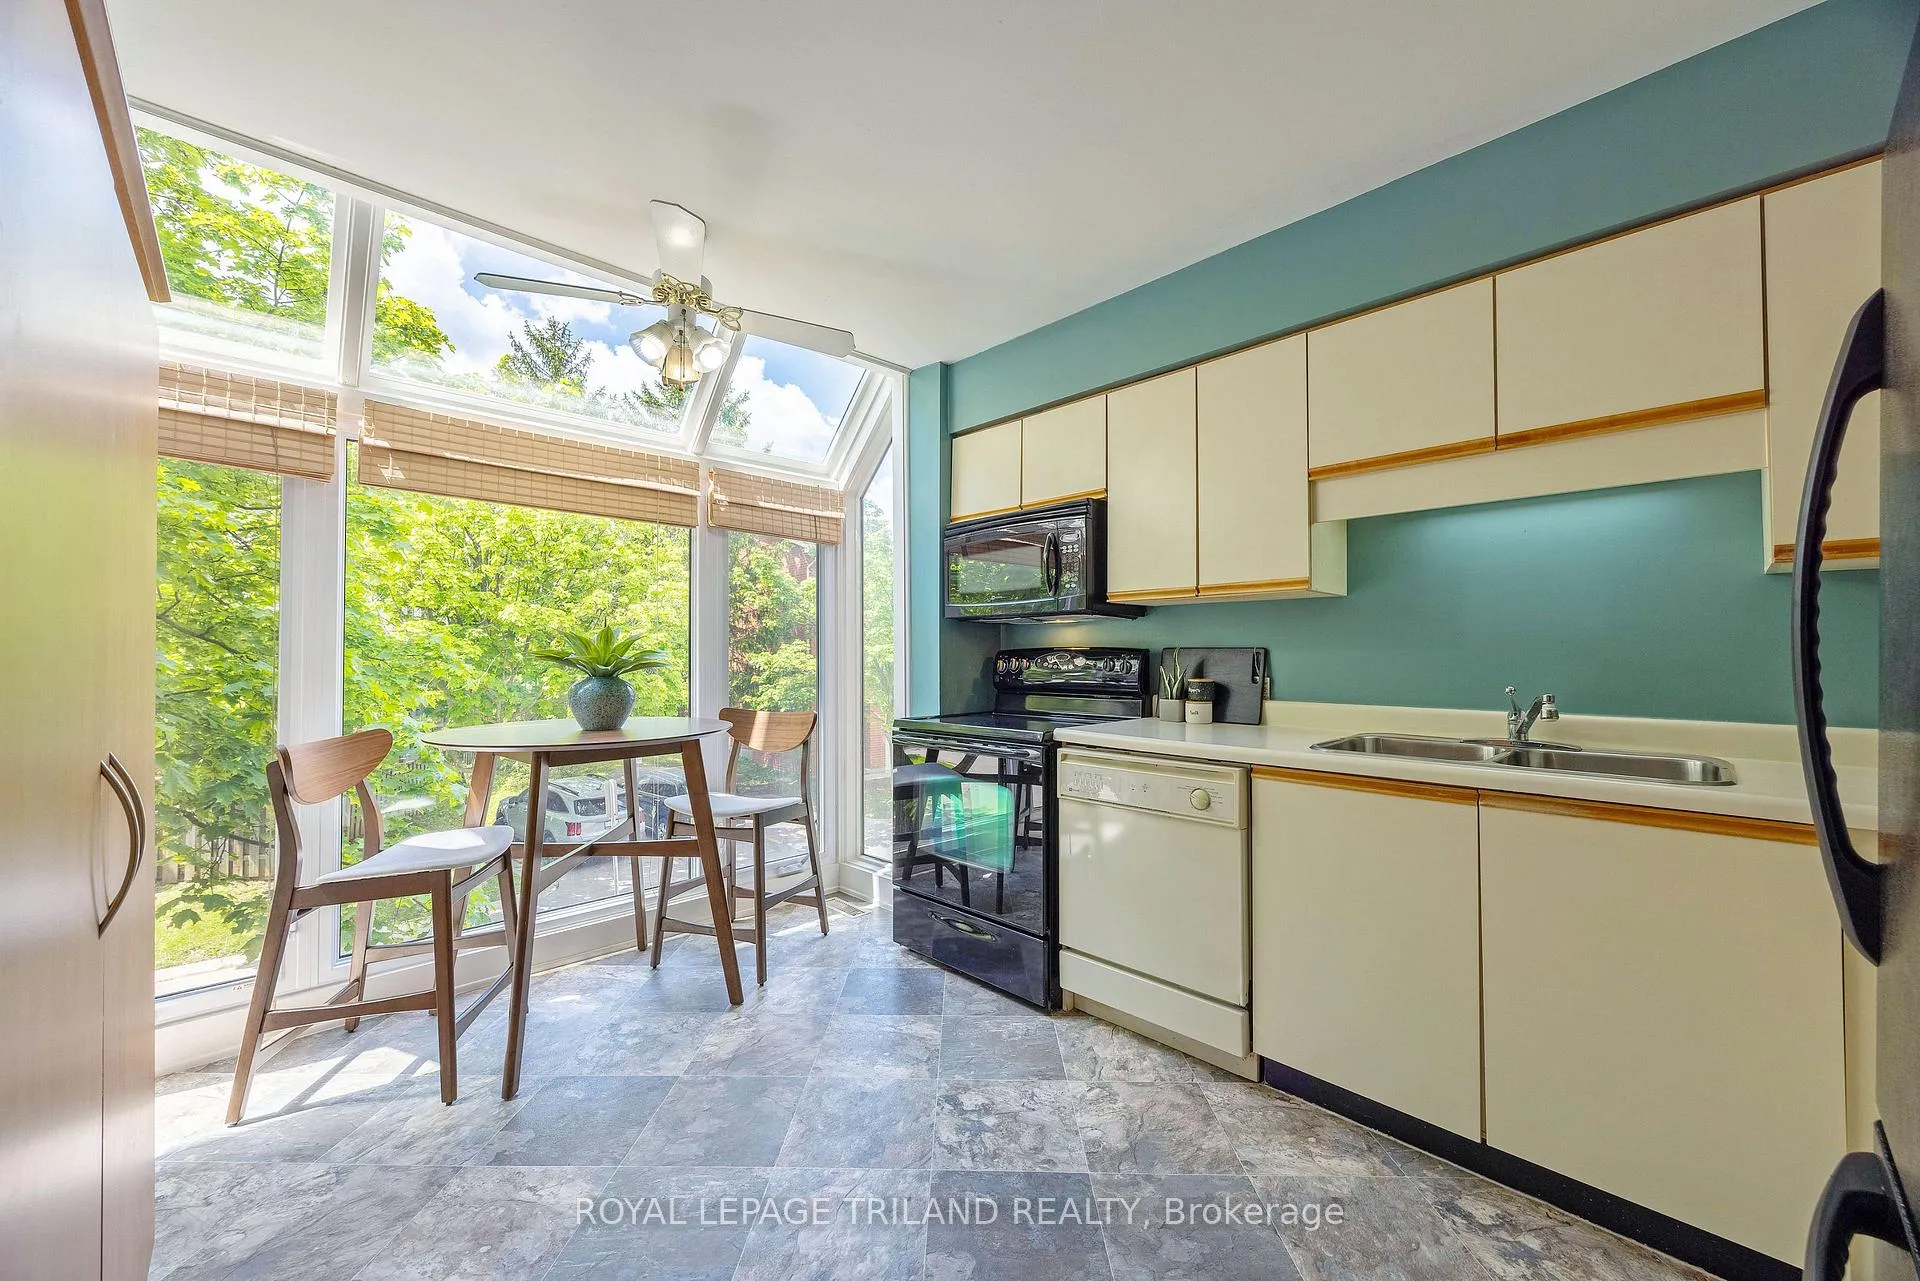
Included in the saleExisting refrigerator, stove, dishwasher, microwave, large storage cupboard in kitchen, washer and dryer. all appliances work but are sold "as is". please be sure to include that in any offers.
- IncludedExisting refrigerator, stove, dishwasher, microwave, large storage cupboard in kitchen, washer and dryer. all appliances work but are sold "as is". please be sure to include that in any offers.
NearbyHospital, library, park, public transit, river/stream, school bus route
- Close toHospital, library, park, public transit, river/stream, school bus route
Listing detailsX12654586, Sold, Jan 1, 2026
- MLS® numberX12654586
- StatusSold
- Listed onJan 1, 2026
- Days on market102
- UpdatedApr 13, 2026
- Possession1-29 days
- Occupied byVacant
- Listing brokerageROYAL LEPAGE TRILAND REALTY
About this home
Unit 23, 683 Windermere Road, London (North G), ON N5X 3T9
Are you downsizing but not ready to compromise on space? Want to live in the city but enjoy peace and solitude? Looking for an investment property in a sought after area? Look no further. This spacious townhouse condo is in the very popular Windermere/Masonville area near shopping, hospitals, restaurants, UWO, walking trails and is just a quick drive to downtown. This end unit is arguably in the most desirable location of the well maintained complex, backing onto woods and water with privacy and nature at your back door. The thoughtful layout provides ample room to spread out amongst the levels. There is tons of natural light throughout, particularly in the eat-in kitchen with the atrium style windows. All of the bedrooms are a good size with multiple uses possible for the room on the main floor that could function as a fourth bedroom, home office, den or man cave with direct access to the rear patio and the coveted view/exposure. There are 3 bathrooms, a 2-piece combined with laundry on the second floor, plus a 2-pc ensuite and 4-pc main bathroom on the bedroom level. Exclusive parking for two vehicles, one in the driveway and one in the single garage with direct entry to the unit plus convenient visitor parking across the street. Several top-rated schools are in the area and public transit is handy, if needed. This condo complex is one of a kind and the positives of this unit's location cannot be stressed enough. *New rear door. Front door being replaced in 2026* Gas fireplace works but the seller did not use it so is "as is".
Ask about this home
A HOMEH agent will answer your questions about this home.
Know more about 683 Windermere Road
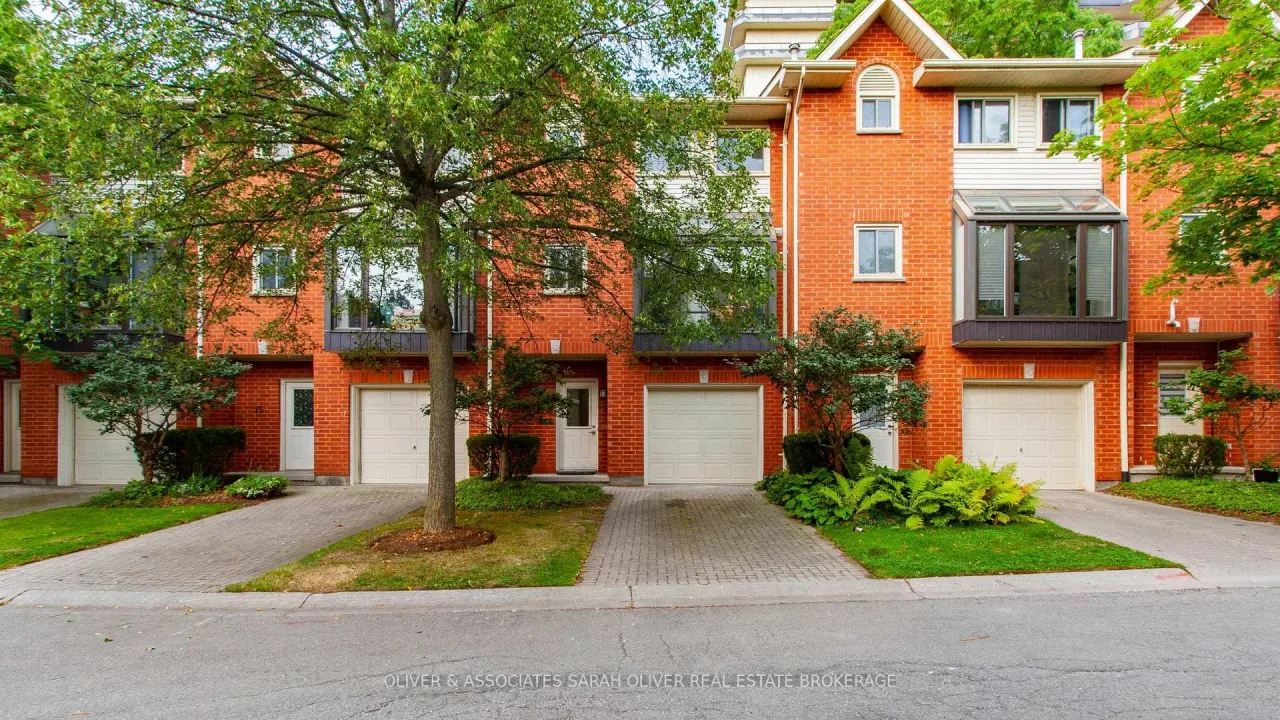
Condo building · 683 Windermere Road
683 Windermere Road is a condo. Right now 2 for sale are on the market here.
No similar units for sale in 683 Windermere Road right now.
Around this home
Daily convenience, out of 100, from the distances below
Schools nearby
School rating, out of 10.
Helpful calculators
Your HOMEH agent

"I would see it this week."