

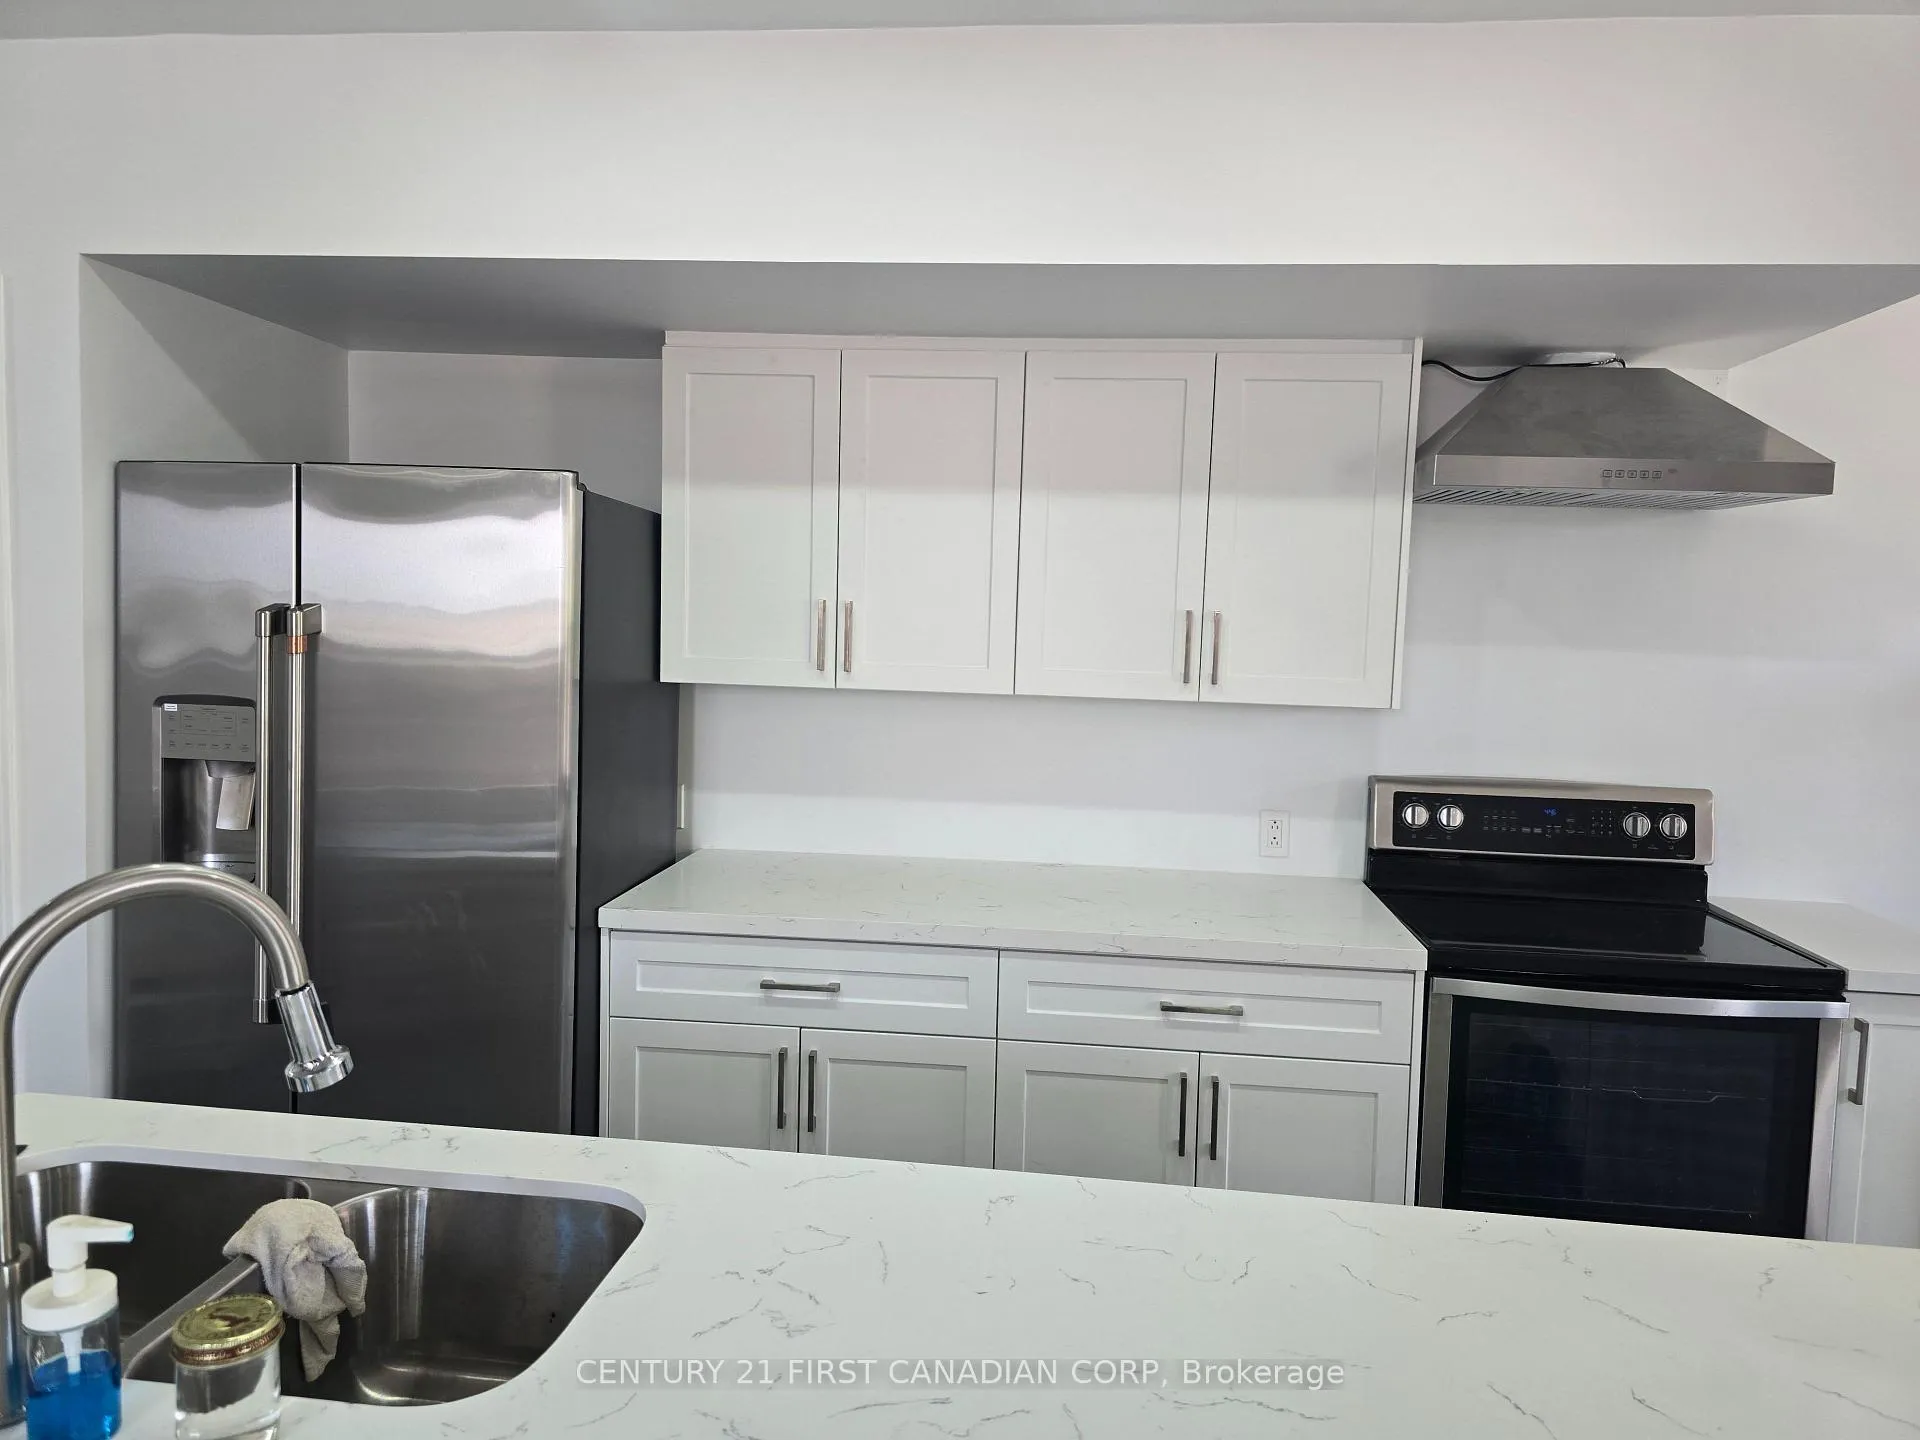
Upper, 387 Maitland Street
Multiplex Rented
1/15Upper, 387 Maitland Street
Multiplex Rented
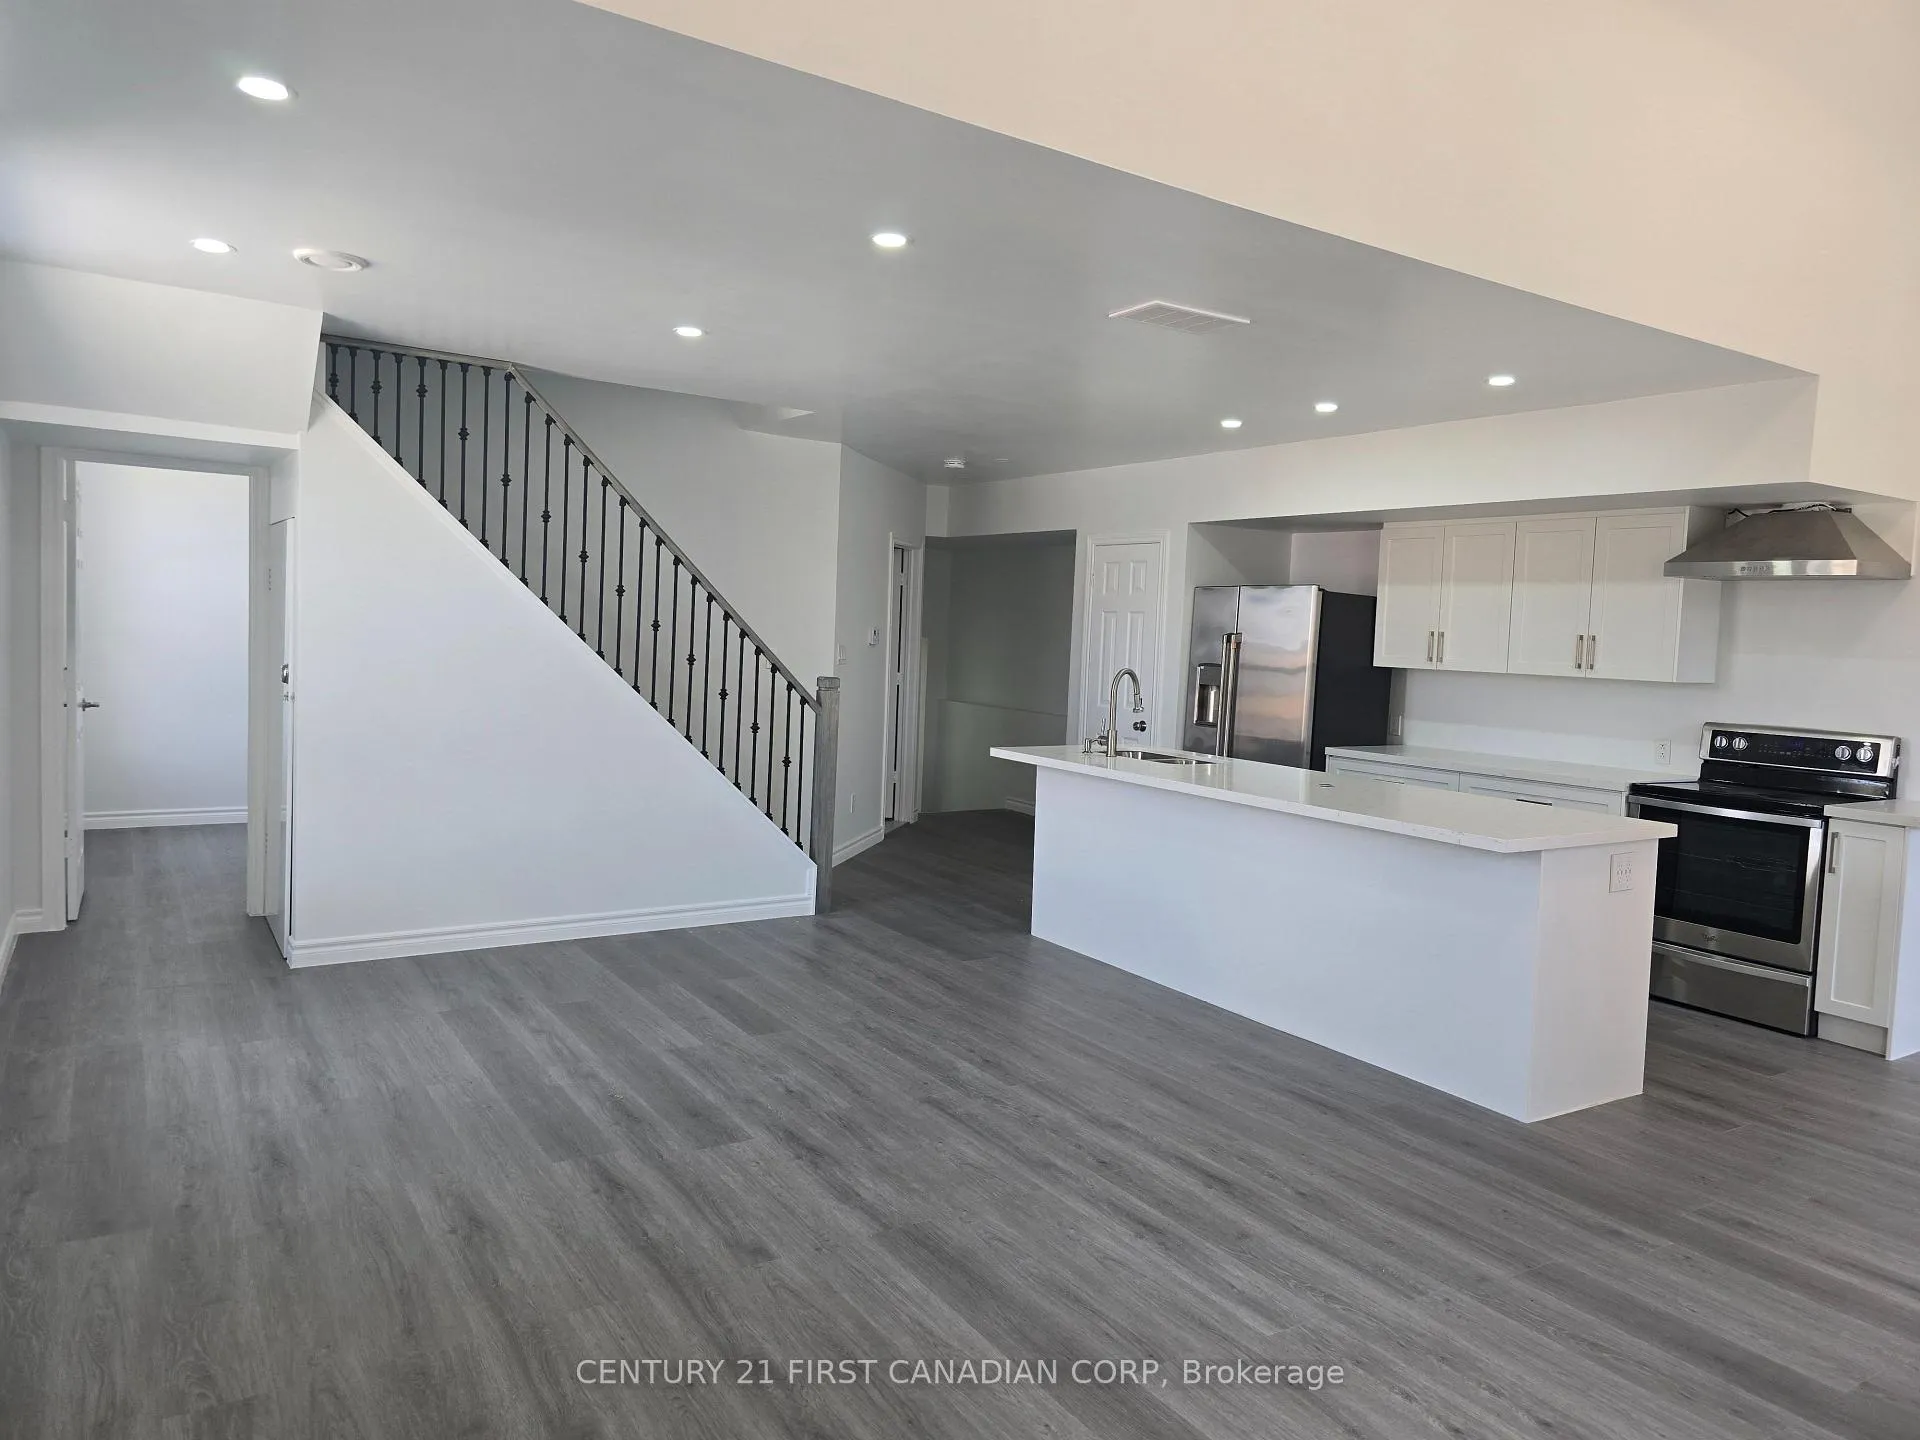 See all 15 photos
2 Bedrooms
2 Bathrooms
1 Parking
700–1.1K sq.ft
Entire Home
— Unit
Property history
Facts and features
- BasementNone
- Lease term12 months
- FurnishedUnfurnished
- LaundryIn-suite
What stands out
- Central air
The homeMultiplex, 1 storey/apt, 700–1,100 sq ft
- Type: Multiplex
- Style: 1 storey/apt
- Living space: 700–1,100 sq ft
- Basement: None
InsideIn-suite laundry, Rooms above ground 5, Bedrooms 2
- Laundry: In-suite laundry
- Rooms above ground: 5
- Bedrooms: 2
- Bathrooms: 2
- Kitchens: 1
Outside and lotBrick, Shingles, Concrete
- Exterior: Brick
- Roof: Shingles
- Foundation: Concrete
Parking1 Parking
- Spaces: 1 Parking
Heating, water and powerForced air, gas, Central air, Municipal water
- Heating: Forced air, gas
- Cooling: Central air
- Water: Municipal water
- Sewer: Municipal sewer
Rent and termsRent $1,595 a month, Entire property, Unfurnished
- Rent: $1,595 a month
- Space for rent: Entire property
- Furnished: Unfurnished
- Lease: 12 months
- Paid: Monthly
- Rent includes: Heat
- Deposit: Required
- Credit check: Required
- Employment letter: Required
- Rental application: Required
Listing detailsX12168513, Rented, May 23, 2025
- MLS® number: X12168513
- Status: Rented
- Listed on: May 23, 2025
- Days on market: 224
- Updated: Jan 2, 2026
- Possession: Immediate
- Occupied by: Vacant
- Listing brokerage: CENTURY 21 FIRST CANADIAN CORP
About this home
Upper, 387 Maitland Street, London (East K), ON N6B 1W1
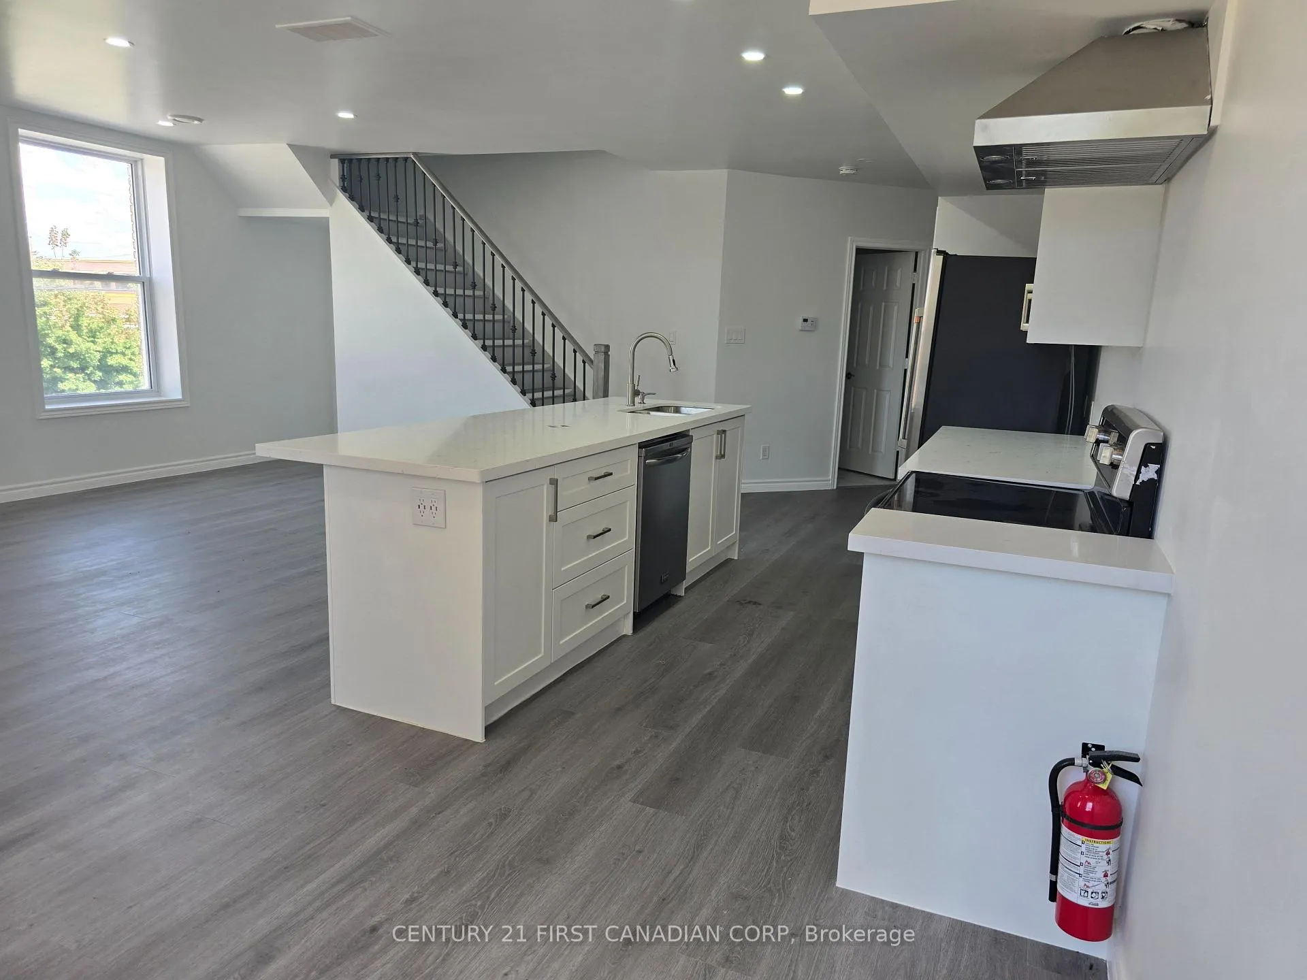
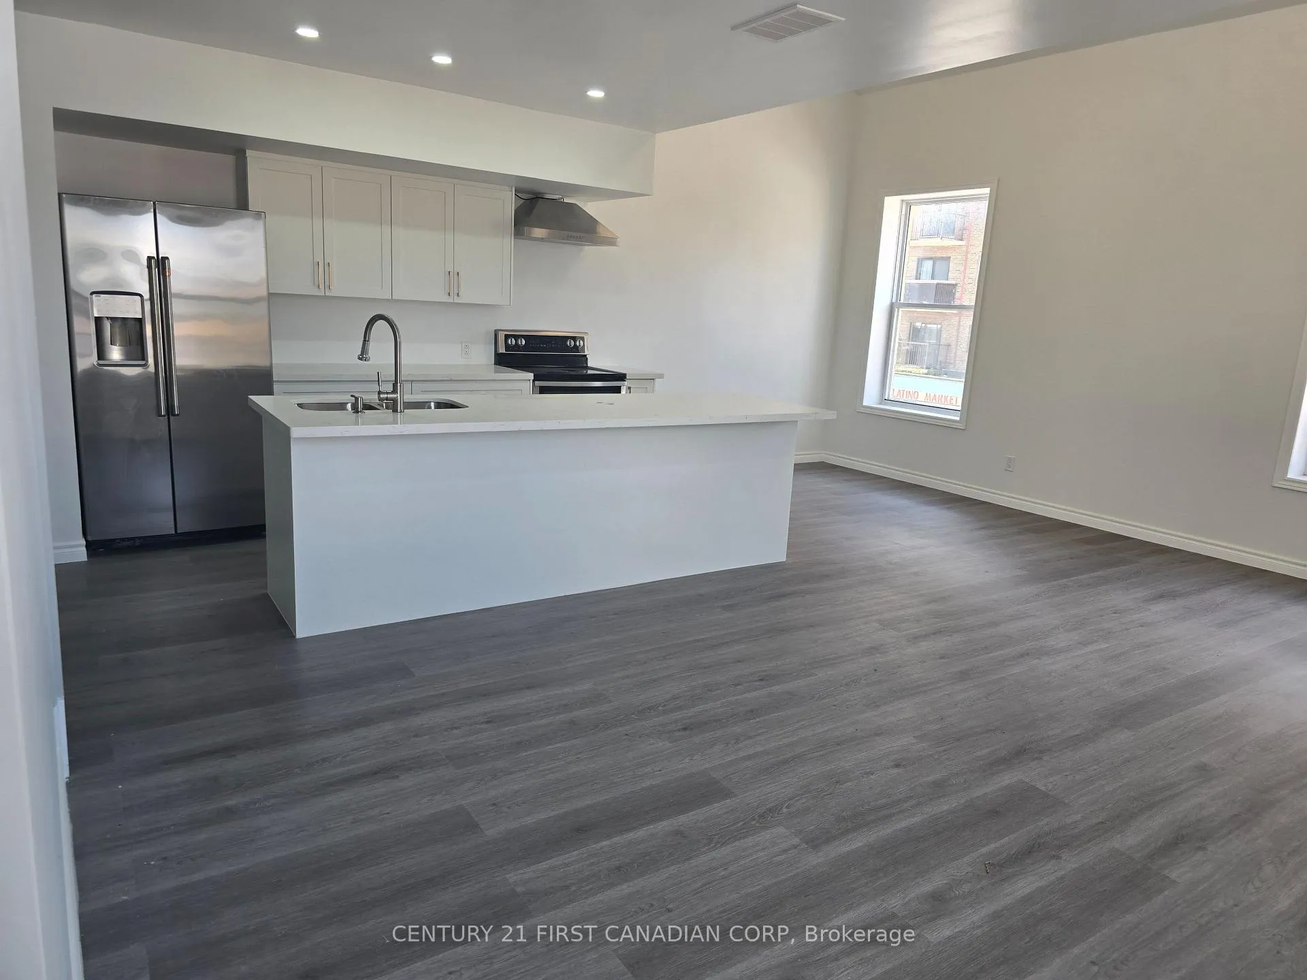
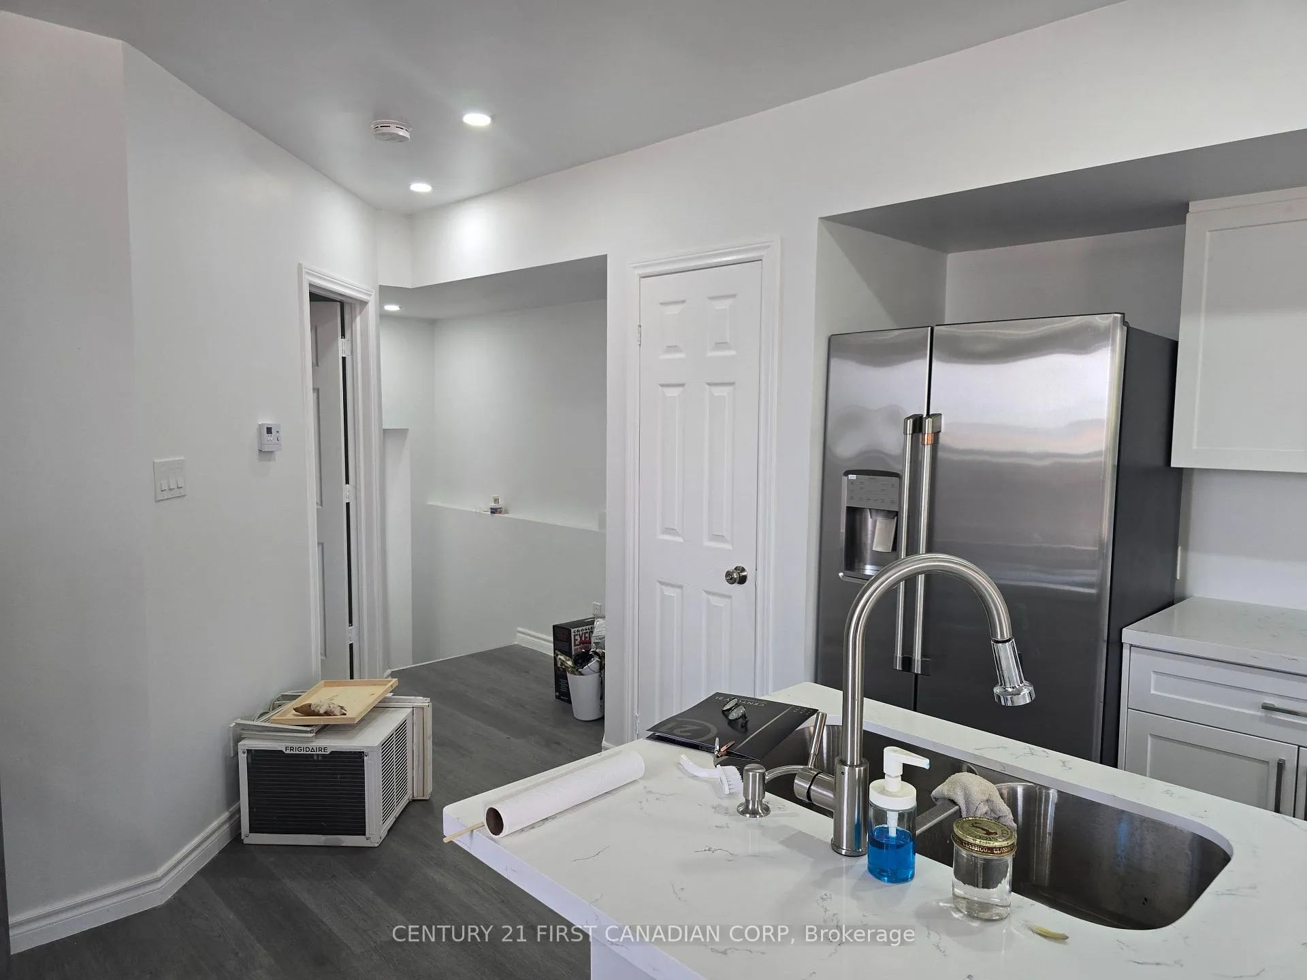
Beautiful, 2nd Level unit in a Duplex in a friendly neighborhood close to downtown. Two bedrooms and two bathrooms and Smoke free Unit. Newly thoroughly renovated, All vinyl flooring without any carpet. Quartz kitchen counter and open concept, ensuite bathroom, Walk to Adelaide st. or downtown, Shopping, Convent Market, Restaurants, Entertainment, and nearby Hiking, and Cycling trails. One Parking. In Suite Laundry. Heating is included plus other utilites. Immediate occupancy possible!
Read more
Ask about this home
A HOMEH agent will answer your questions about this home.
Ask a question
Around this home
Maitland St and Dundas St
Errands
Parks
Schools
Daily convenience, out of 100, from the distances below
ParkCampbell Memorial Park · 4 within 1 km5 min walk329 m
GroceryMarkus Mini Mart1 min walk44 m
SchoolHCS - Mental Health Maitland St1 min walk90 m
PharmacyShoppers Drug Mart18 min walk1.1 km
Cafés & foodLondon Burgers · 15 within 1 km1 min walk4 m
Gym & rec centreYMCA7 min walk445 m
LibraryLondon Public Library - Central13 min walk807 m
WalkDriveStraight-line distance, open map data
Grocery0.0 km
Park0.3 km
Coffee0.5 km
Dining0.0 km
Gym0.4 km
Schools nearby
School rating, out of 10.
HCS - Mental Health Maitland Stelementary · Public · 0.1 km
—
H B Beal Secondary Schoolsecondary · Public · 0.2 km
5.4/10Fair
Catholic Central High Schoolsecondary · Catholic · 0.2 km
5.6/10Fair
Contact agent
Helpful calculators
Rent vs buy
Affordability
Mortgage
Down payment
Stress test
CMHC insurance
Your HOMEH agent

KimHOMEH agent · London
"I would see it this week."
Ask Kim