

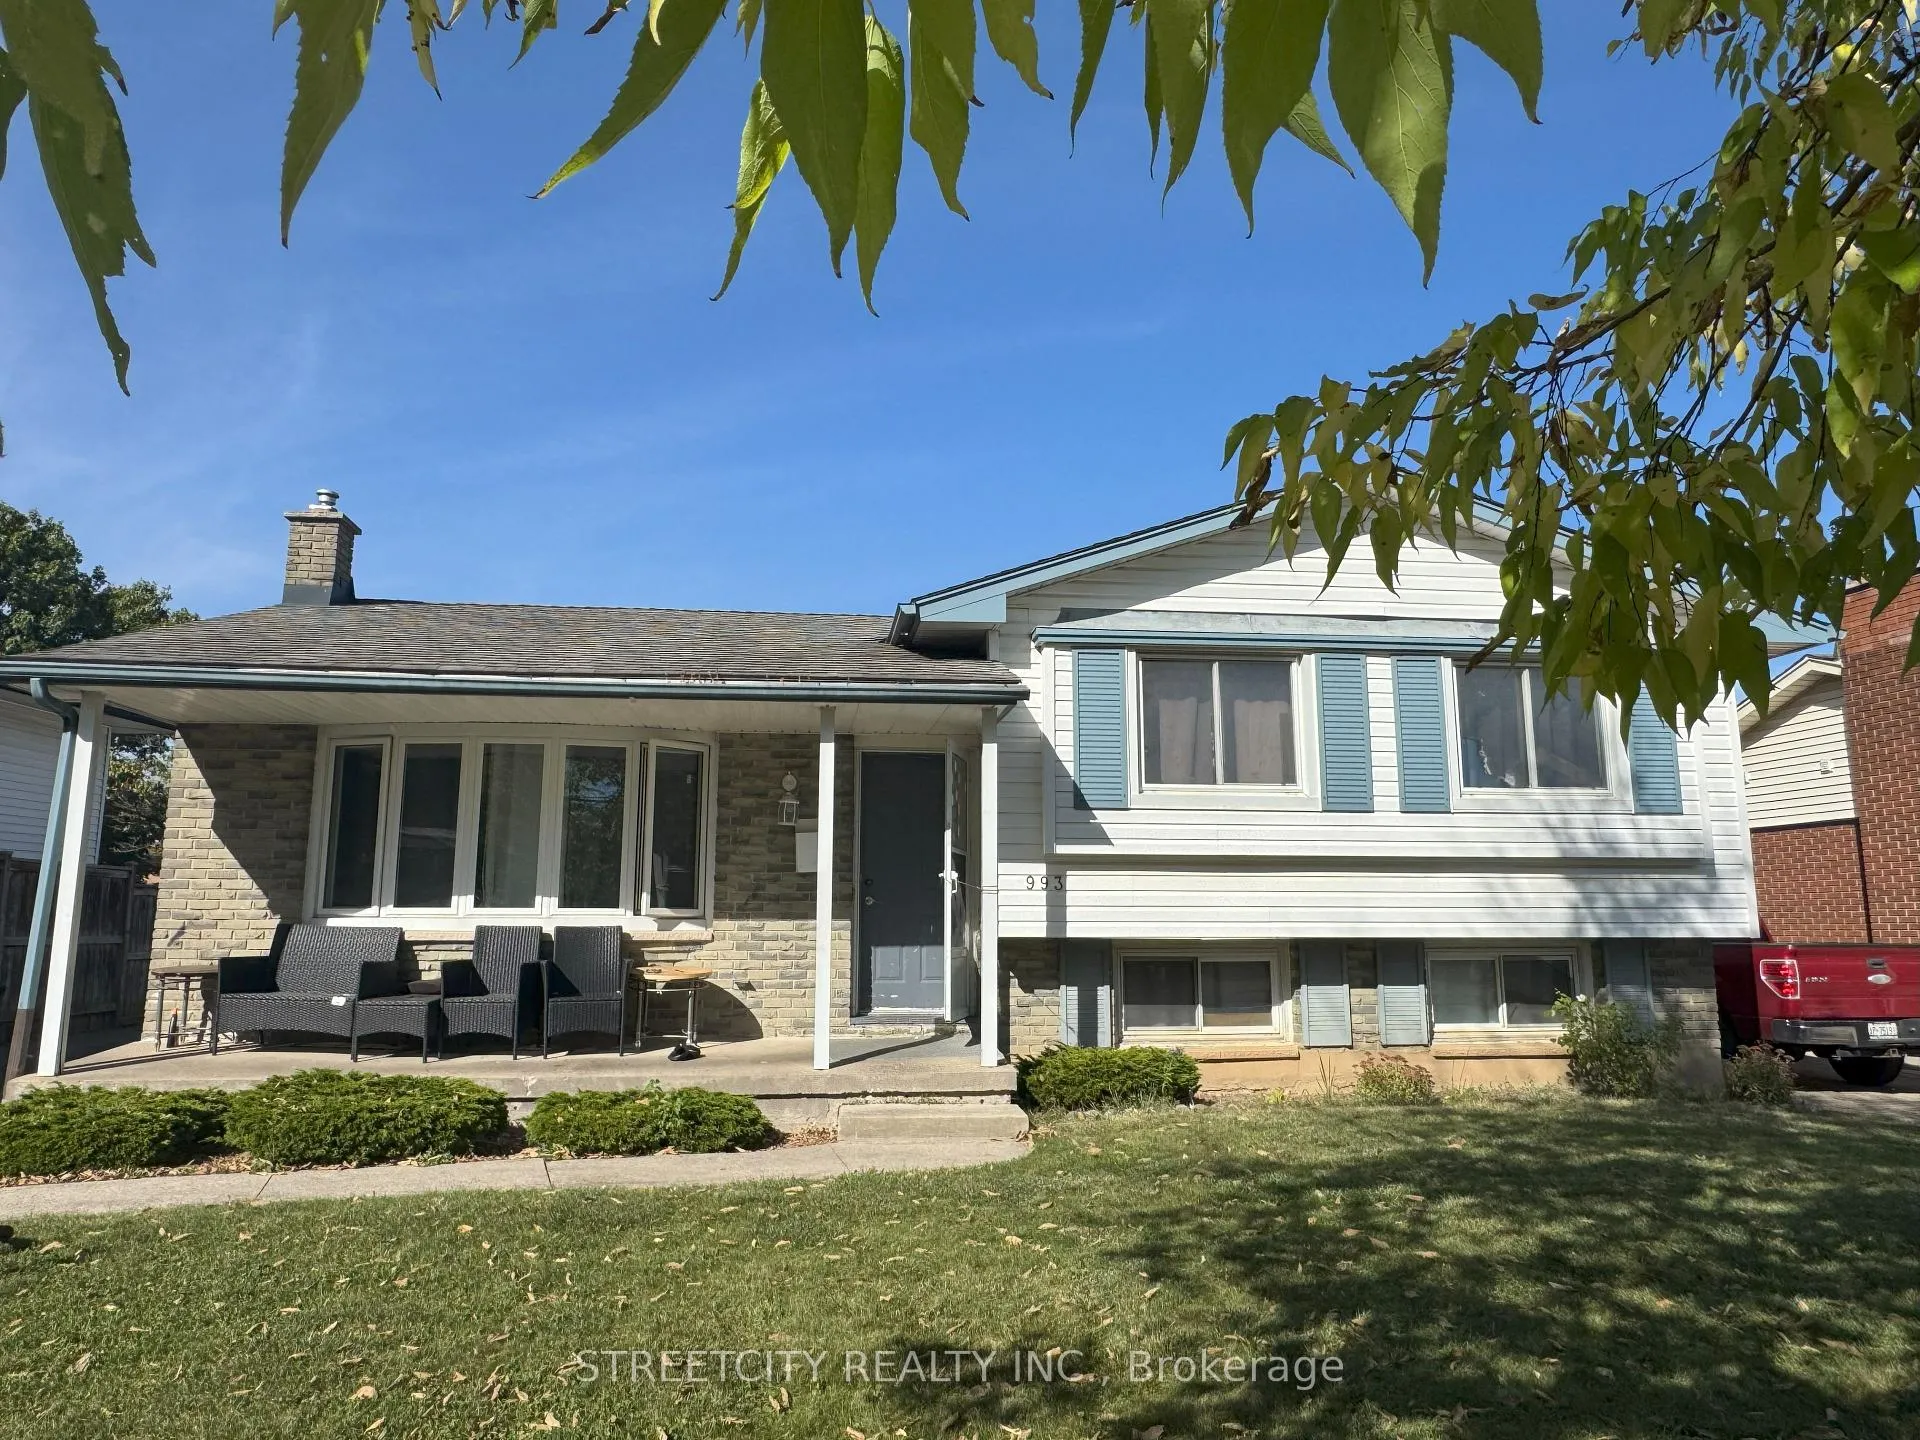
993 Osgoode Drive
993 Osgoode Drive
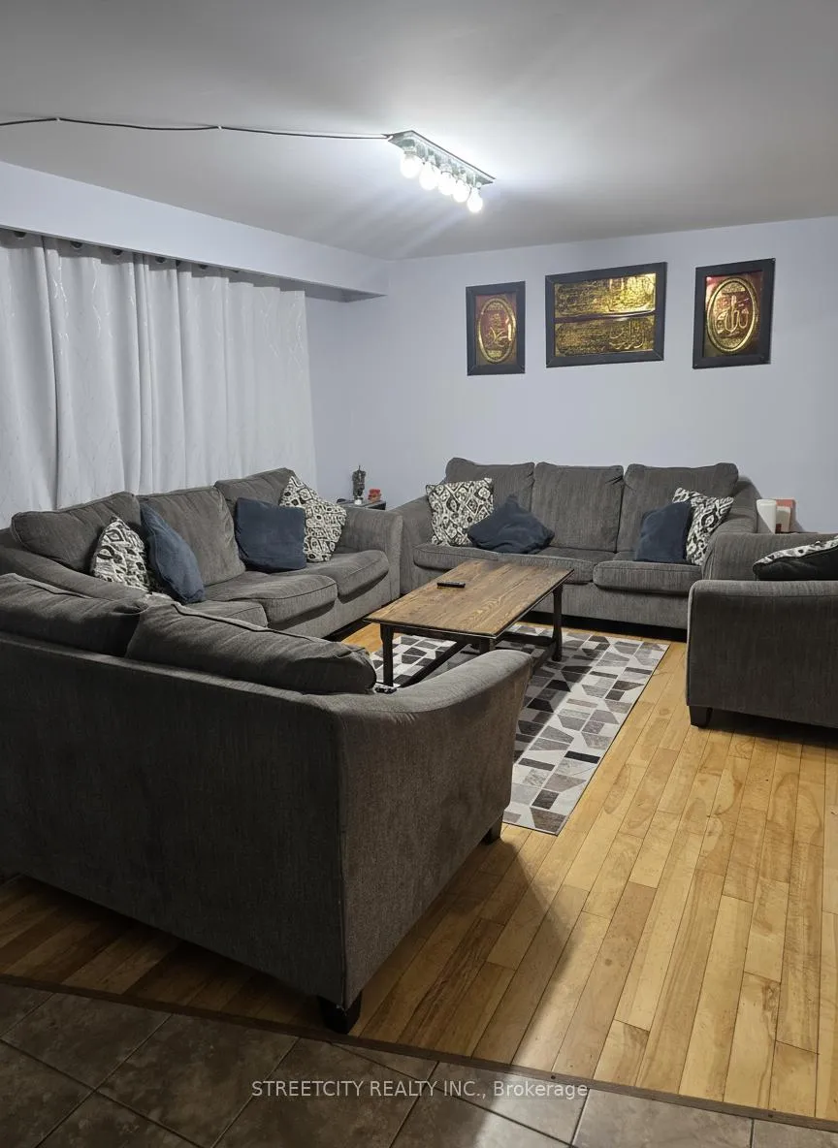
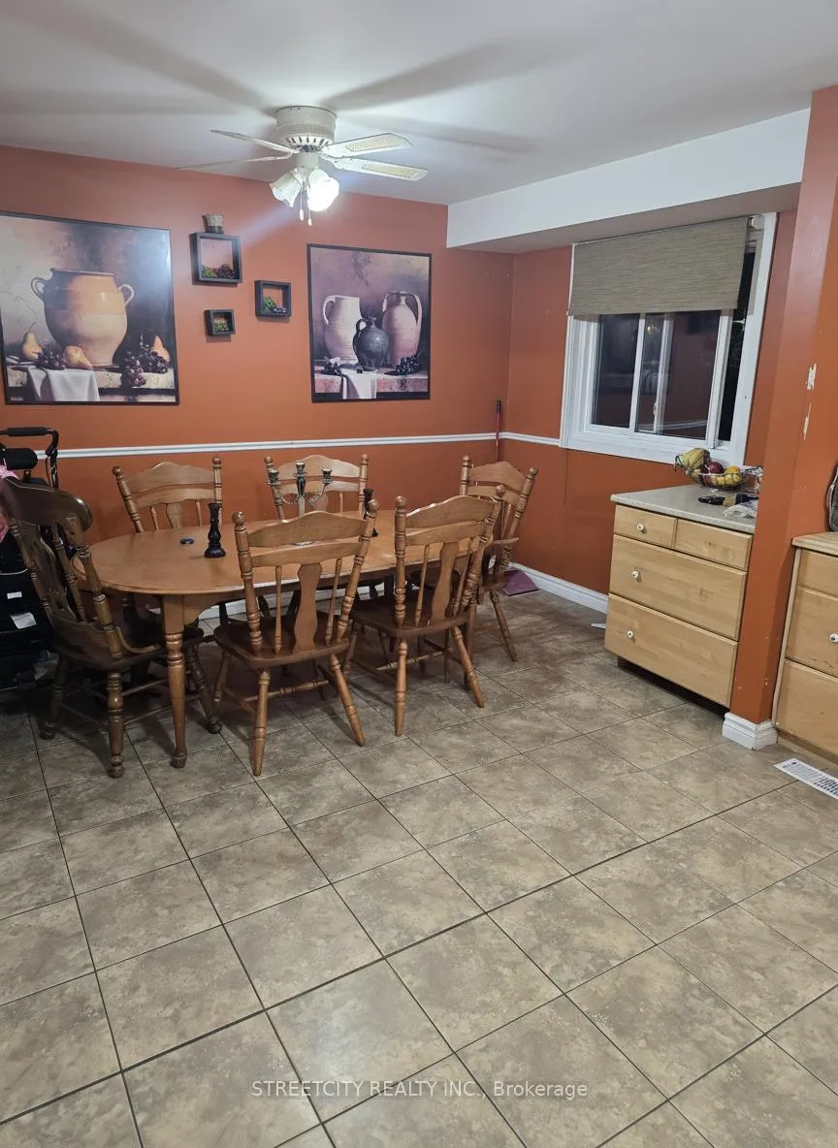
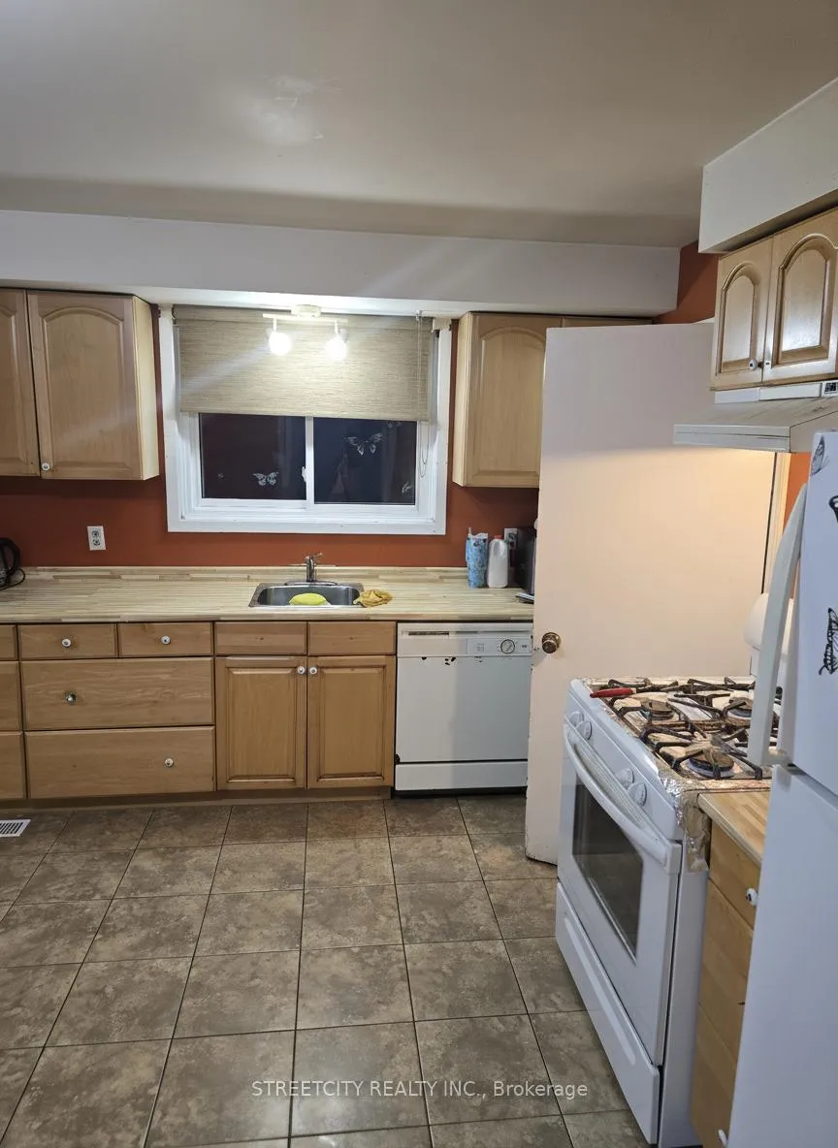
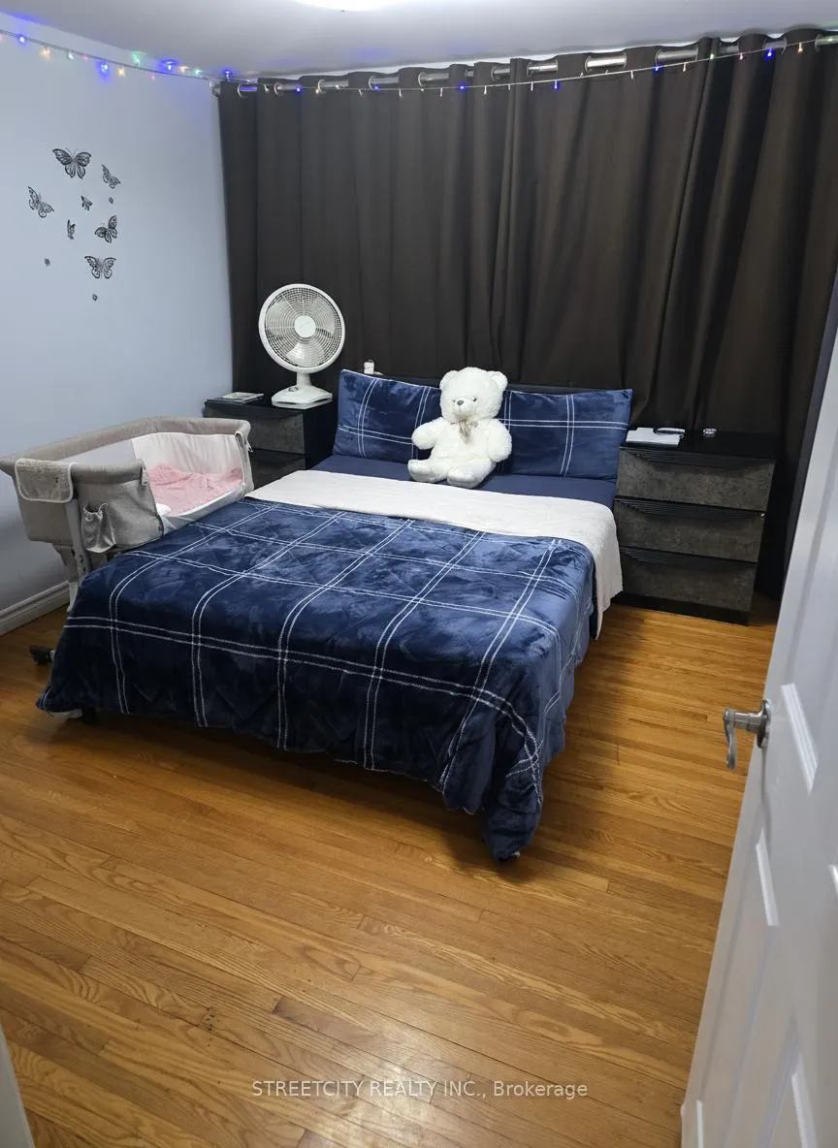 See all 14 photos
Property history
- $599,900ExpiredList: 2026-01-01|End: 2026-05-01|120 daysX12655172
- $619,000ExpiredList: 2025-08-12|End: 2026-01-01|142 daysX12340095
- $629,000ExpiredList: 2025-01-23|End: 2025-06-30|158 daysX11938610
Facts and features
- BasementFinished
- Age of home51–99 years
- Price per sq ft~$667
- Water, sewerMunicipal
- Separate entrance
- Central air
The homeDetached, Backsplit 4, Age 51–99 years
- Type: Detached
- Style: Backsplit 4
- Age: 51–99 years
- Living space: 700–1,100 sq ft
- Basement: Finished, separate entrance
InsideIn-law capability, Rooms above ground 9, Bedrooms 3
- Features: In-law capability
- Rooms above ground: 9
- Bedrooms: 3
- Bathrooms: 2
- Kitchens: 1
- Family room: Yes
Outside and lotBrick, vinyl siding, Asphalt shingle, Poured concrete
- Exterior: Brick, vinyl siding
- Roof: Asphalt shingle
- Foundation: Poured concrete
- Size: 57 × 113 ft
- Zoning: R1-6
Parking1 Garage, Detached, Private, tandem
- Spaces: 1 Garage
- Garage: Detached
- Driveway: Private, tandem
Heating, water and powerForced air, gas, Central air, Municipal water
- Heating: Forced air, gas
- Cooling: Central air
- Water: Municipal water
- Sewer: Municipal sewer
- Natural gas: Yes
- Hydro: Yes
- Cable: Yes
- Telephone: Yes
Costs and taxesTaxes $3,437 a year, HST included in the price, Hot water tank.
- Taxes, 2025: $3,437 a year
- HST: HST included in the price
- Rental items: Hot water tank.
Listing detailsX12655172, Expired, Jan 1, 2026
- MLS® number: X12655172
- Status: Expired
- Listed on: Jan 1, 2026
- Days on market: 120
- Updated: May 1, 2026
- Possession: 2026-03-02 / Flexible
- Occupied by: Tenant
- Listing brokerage: STREETCITY REALTY INC.
About this home
993 Osgoode Drive, London (South Y), ON N6E 1C9
Located in the sought-after neighborhood of South London, this charming 3-bedroom, 2-bathroom side-split home with single garage is ready for you to make it your own. Backing onto Nichols Wilson Public School, the property offers a private and spacious backyard with a patio, perfect for relaxing or entertaining. The extra-long driveway leads to a detached single-car garage, providing ample parking. Inside, the main floor is bathed in natural light and features a spacious, open-concept kitchen and living area. The lower level with side entrance includes an additional family room, a second bathroom, and flexible space that can be tailored to your needs. Conveniently located near numerous amenities and offering quick access to Highway 401, this home is an excellent opportunity for families or investors alike. Don't miss your chance to own in this highly desirable area of South London.
Ask about this home
A HOMEH agent will answer your questions about this home.
Around this home
Daily convenience, out of 100, from the distances below
Schools nearby
School rating, out of 10.
Helpful calculators
Your HOMEH agent

"I would see it this week."