

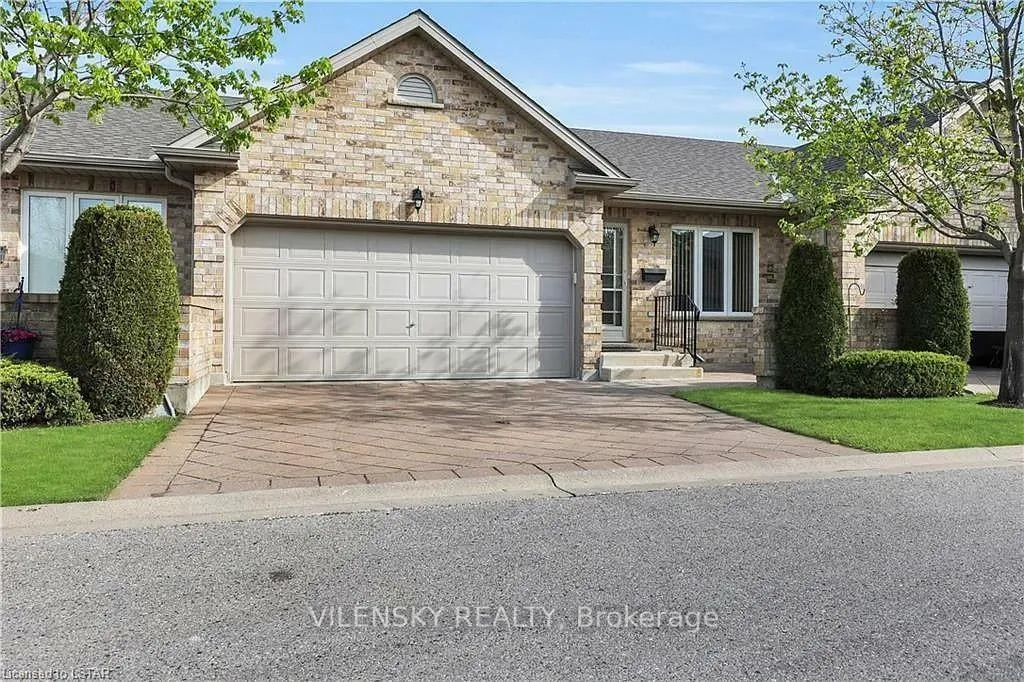
Unit 7, 572 Thistlewood Drive
Unit 7, 572 Thistlewood Drive
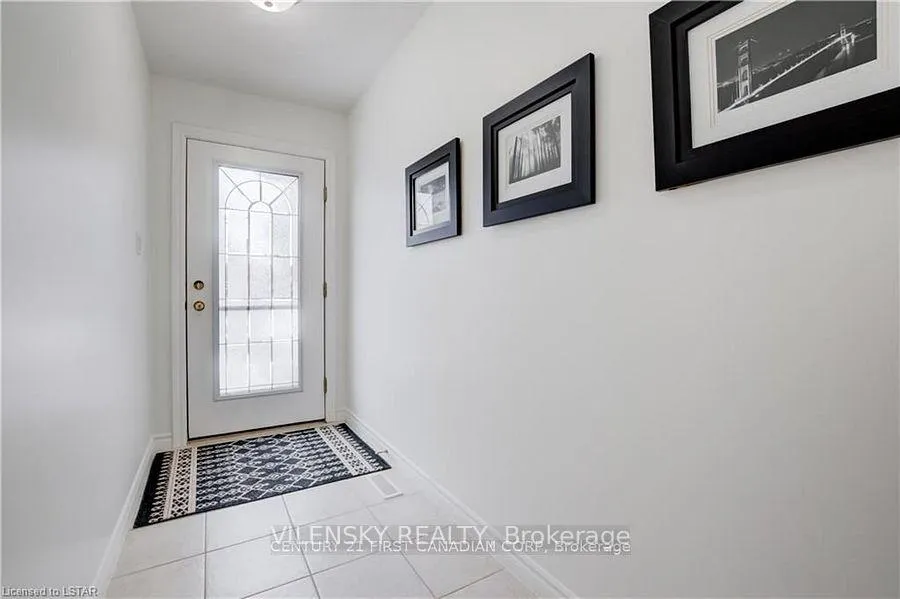
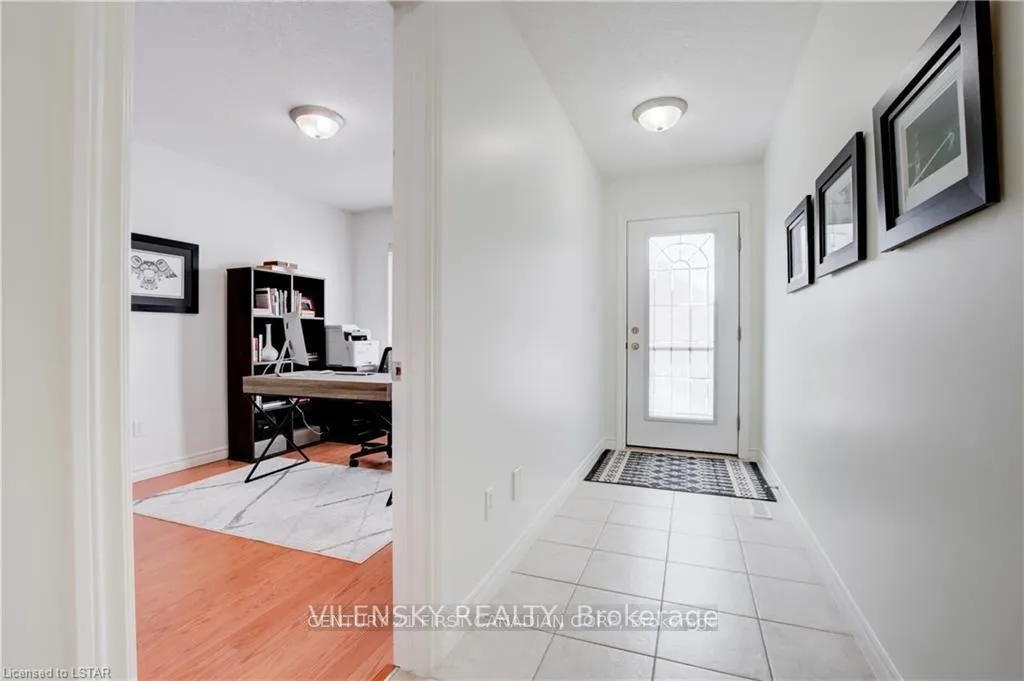
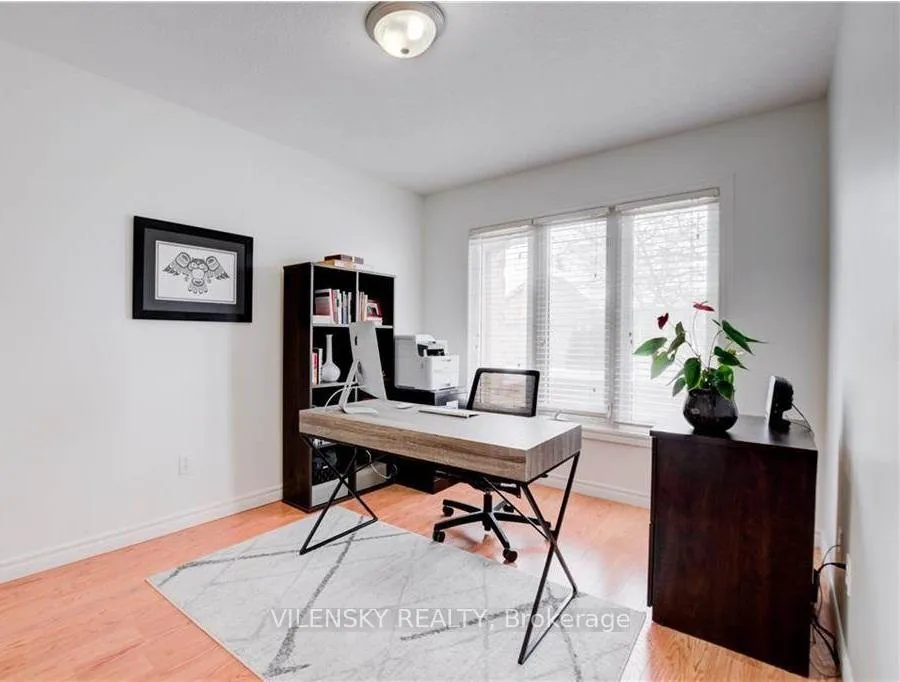
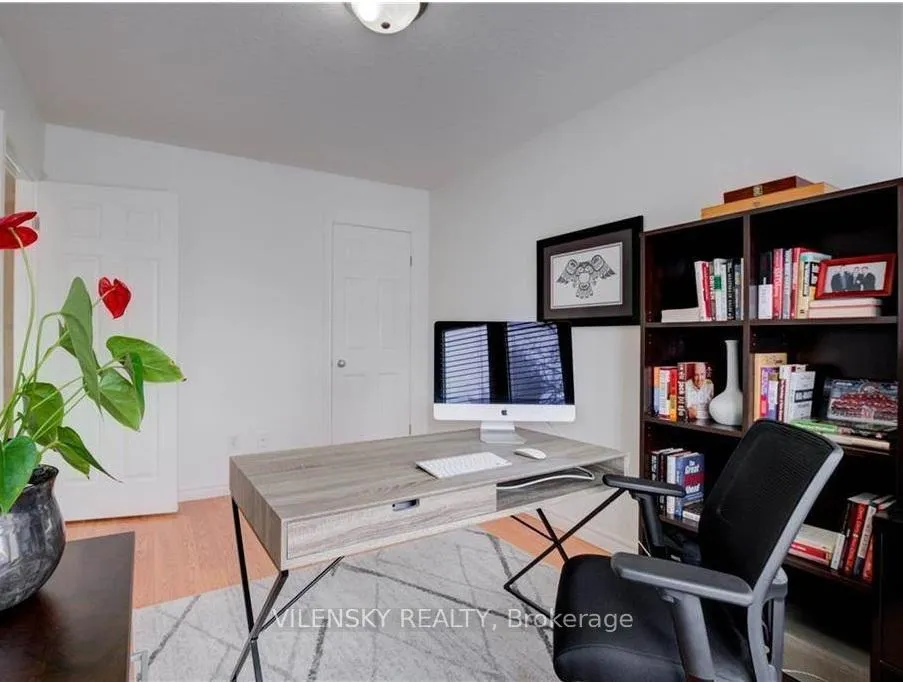 See all 32 photos
Property history
- $570,000ExpiredList: 2026-01-16|End: 2026-08-17|213 daysX12703840
- $580,000ExpiredList: 2025-10-15|End: 2026-01-16|93 daysX12464408
Facts and features
- BasementFinished
- ExposureNorth
- LaundryEnsuite
- LockerNone
- Fireplace
- Central air
The homeCondo Townhouse, Bungalow, 1,200–1,399 sq ft
- Type: Condo Townhouse
- Style: Bungalow
- Living space: 1,200–1,399 sq ft
- Basement: Finished
- Exposure: North
InsideFireplace Yes, Ensuite, Central vacuum
- Fireplace: Yes
- Laundry: Ensuite
- Features: Central vacuum
- Rooms above ground: 8
- Rooms in the basement: 4
- Bedrooms: 2 + 1 in the basement
- Bathrooms: 3
- Kitchens: 1
- Family room: Yes
OutsideBrick, Asphalt shingle, Balcony None
- Exterior: Brick
- Roof: Asphalt shingle
- Balcony: None
Parking and locker4 Parking (2 garage + 2 drive), Attached, Exclusive
- Spaces: 4 Parking (2 garage + 2 drive)
- Garage: Attached
- Parking type: Exclusive
- Locker: None
BuildingMiddlesex Standard, Condo corporation 573, Pets Allowed
- Name: Middlesex Standard
- Condo corporation: 573
- Pets: Allowed
Heating, water and powerForced air, gas, Central air
- Heating: Forced air, gas
- Cooling: Central air
Costs and taxesTaxes $4,392 a year, Condo fee $375 a month, Building insurance included, parking included, common elements included
- Taxes, 2025: $4,392 a year
- Condo fee: $375 a month
- Fee includes: Building insurance included, parking included, common elements included
- HST: HST included in the price
Listing detailsX12703840, Expired, Jan 16, 2026
- MLS® number: X12703840
- Status: Expired
- Listed on: Jan 16, 2026
- Days on market: 213
- Updated: Aug 17, 2026
- Possession: 2026-01-16 / Flexible
- Occupied by: Tenant
- Listing brokerage: VILENSKY REALTY
About this home
Unit 7, 572 Thistlewood Drive, London (North C), ON N5X 4N6
Welcome to 572 Thistlewood Dr, Unit #7 - a beautifully maintained home in the highly sought-after Stoney Creek Meadows community of North London. This residence offers the perfect balance of comfort, space, and low-maintenance condo living. The open-concept main level features soaring vaulted ceilings, rich laminate flooring, and a bright, airy flow through the great room, dining area, and designer kitchen with stainless steel appliances, a four-seat breakfast bar, and ceramic tile flooring. The main floor primary suite includes a vaulted ceiling, dual closets, and a private 3-piece ensuite, along with a second spacious bedroom, 4-piece bath, and convenient laundry room. The fully finished lower level expands your living space with a large rec room featuring a cozy fireplace, an additional bedroom, a 3-piece bath, and generous storage ideal for a home gym or hobby area. Enjoy outdoor living on the private rear deck, perfect for BBQs and relaxing. Additional highlights include a double-car garage, central vacuum, and three comfort-height toilets. Ideally located within walking distance to top-rated schools, shopping, dining, and everyday amenities, this move-in ready home is a rare opportunity in one of North London's most desirable communities. Don't miss your chance to call it home.
Ask about this home
A HOMEH agent will answer your questions about this home.
Know more about Middlesex Standard
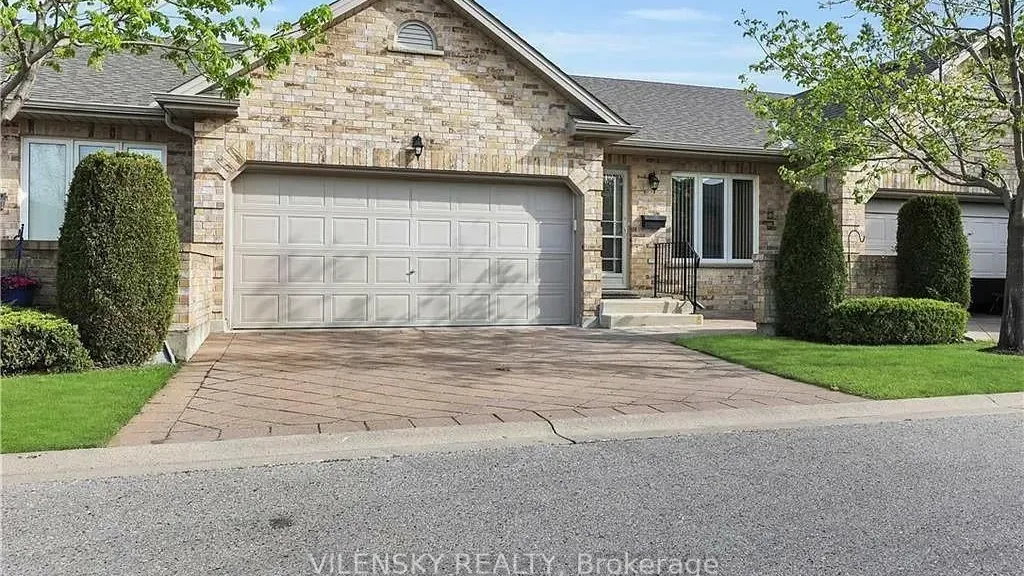
Condo building · 572 Thistlewood Drive
Middlesex Standard is a condo. Right now 1 for sale is on the market here.
- $408/sq ft
No similar units for sale in Middlesex Standard right now.
Around this home
Daily convenience, out of 100, from the distances below
Schools nearby
School rating, out of 10.
Helpful calculators
Your HOMEH agent

"Priced 7% over the Hestimate. I would see it this week."