

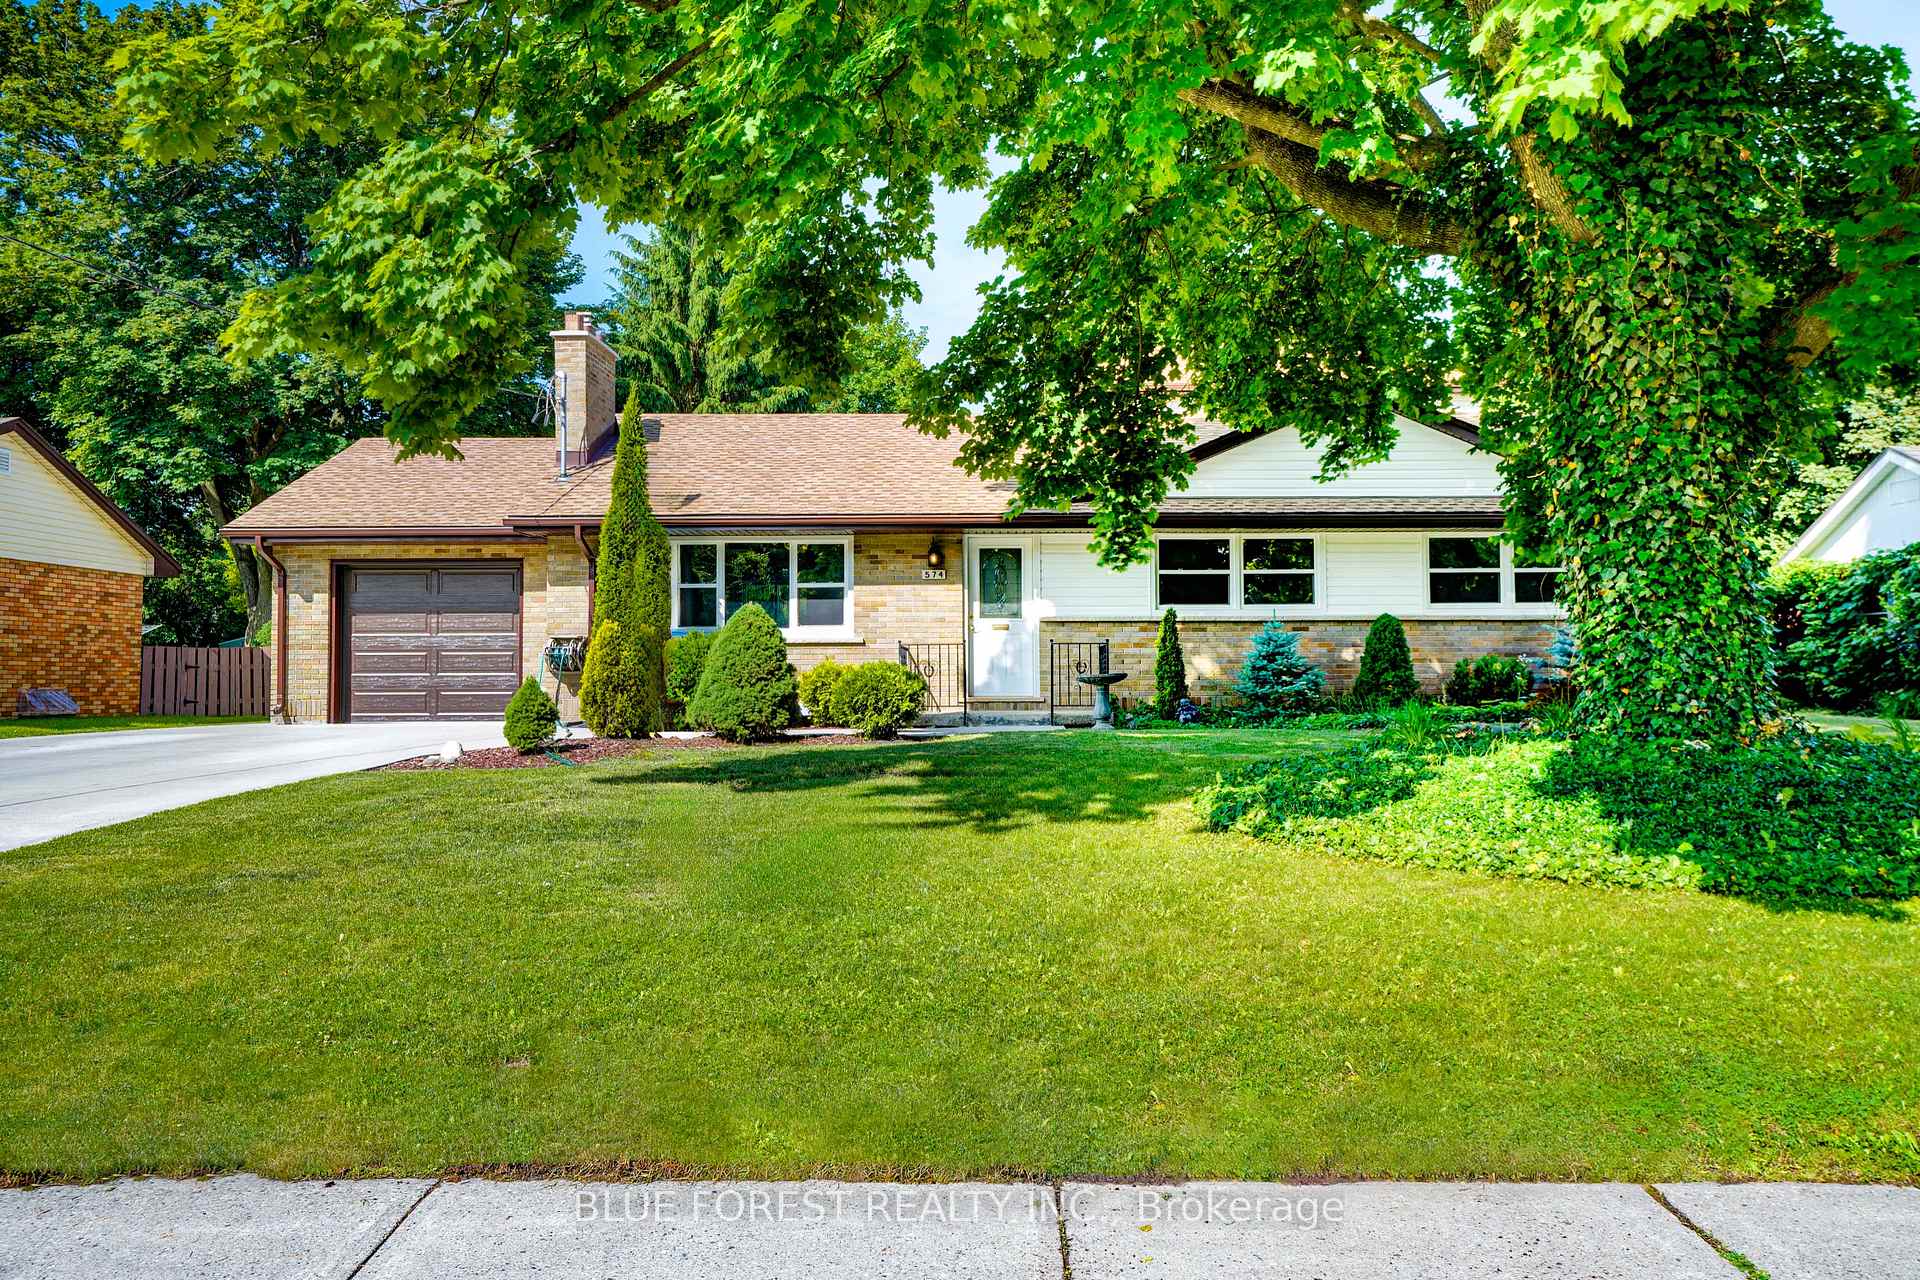
574 Oakridge Drive
574 Oakridge Drive
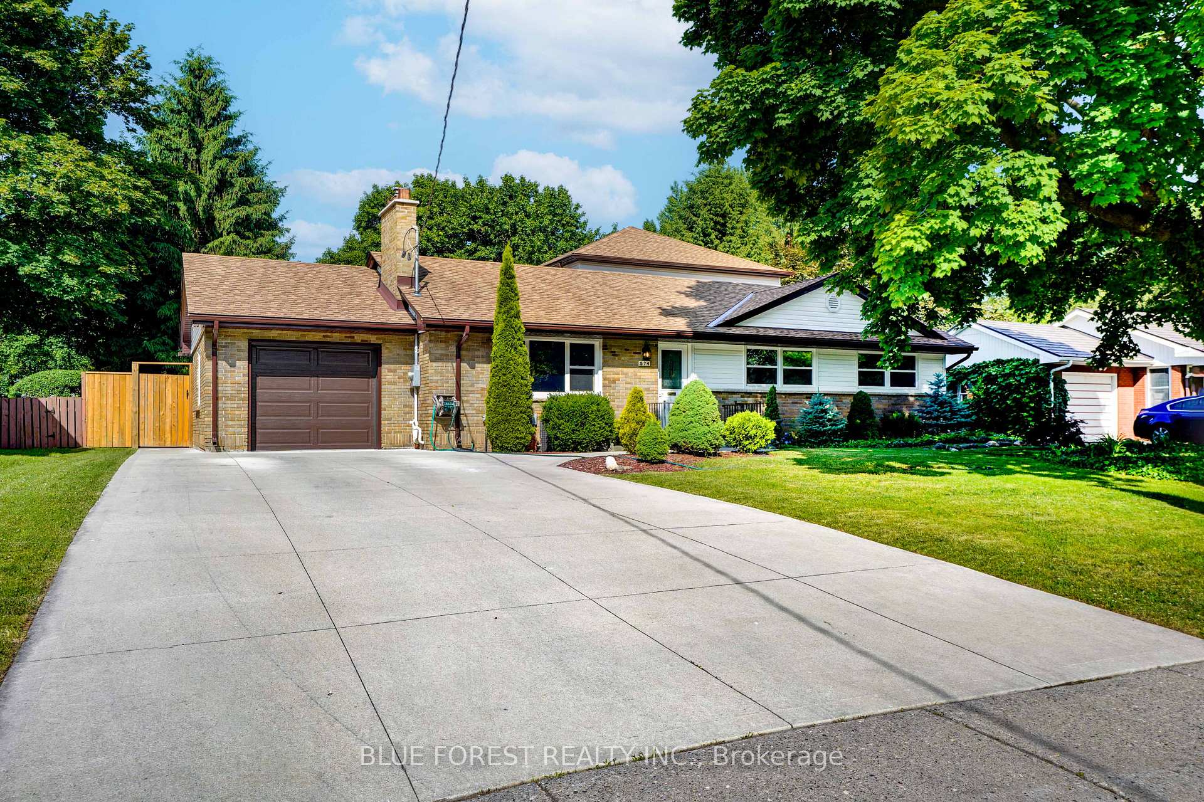
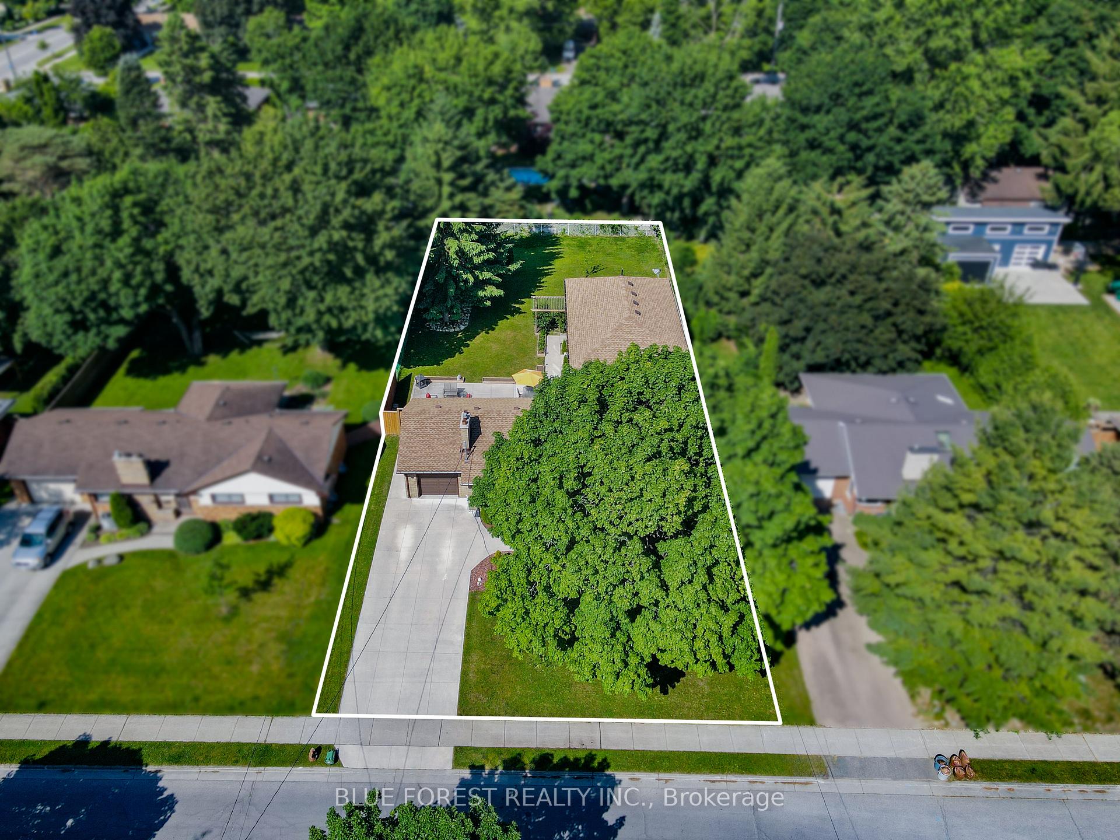
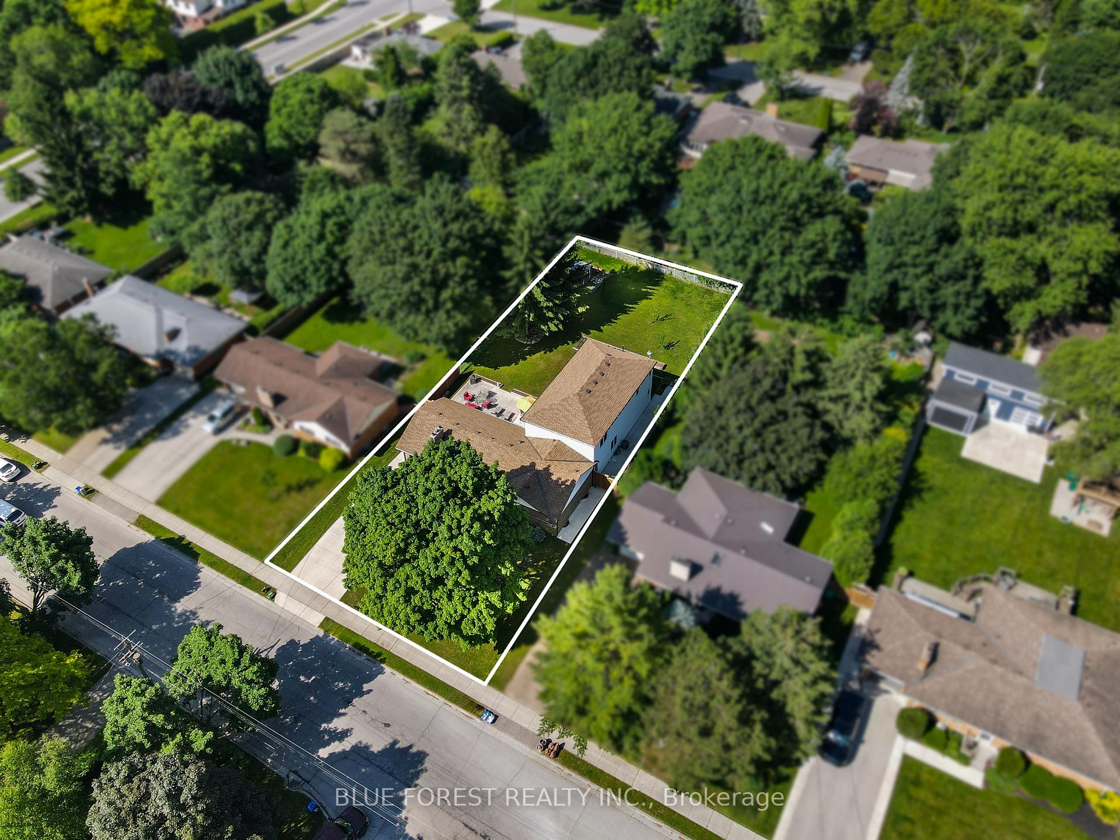
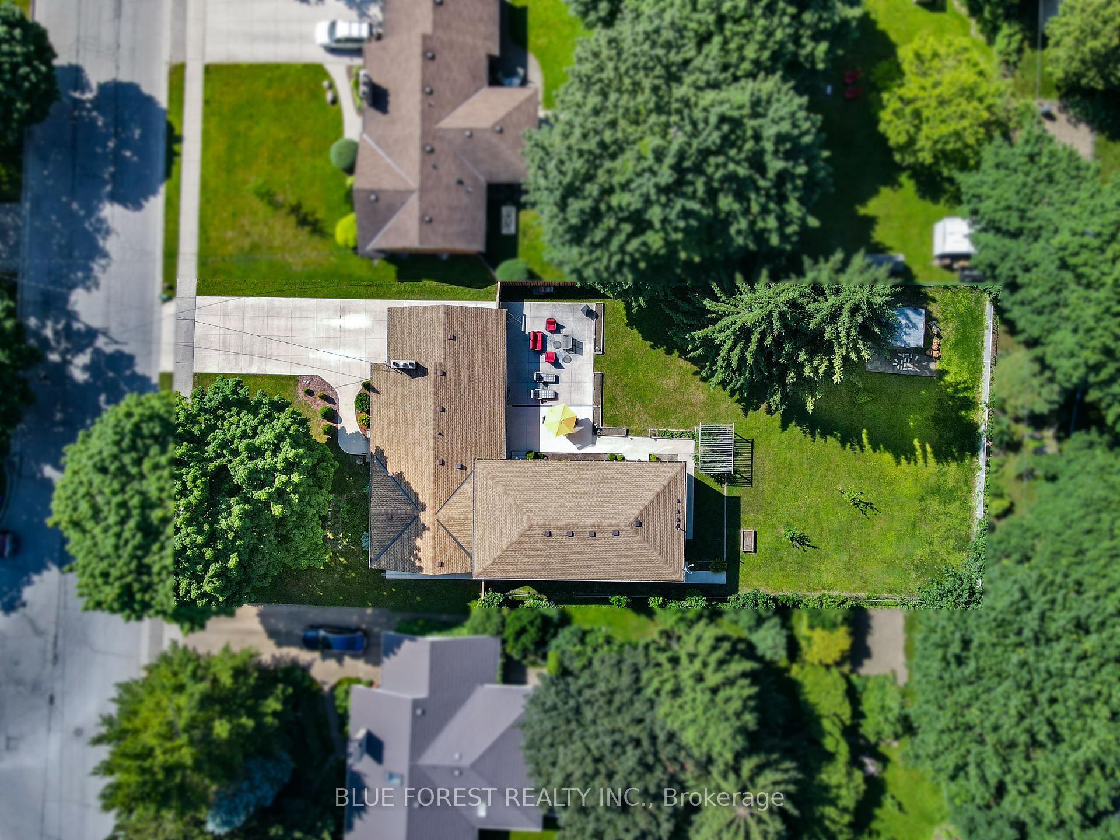 See all 47 photos
Property history
Facts and features
- BasementApartment
- Age of home51–99 years
- Water, sewerMunicipal
- Lot shapeRectangular
- 3 kitchens
- Fireplace
- Central air
The homeDetached, Bungalow, Age 51–99 years
- Type: Detached
- Style: Bungalow
- Age: 51–99 years
- Living space: 3,000–3,500 sq ft
- Basement: Full, apartment
InsideFireplace Yes, natural gas, Lower level, Water heater, ventilation system
- Fireplace: Yes, natural gas
- Laundry: Lower level
- Features: Water heater, ventilation system
- Security: Smoke detector, carbon monoxide detectors
- Rooms above ground: 4
- Rooms in the basement: 3
- Bedrooms: 4 + 1 in the basement
- Bathrooms: 5
- Kitchens: 3
Outside and lotBrick, vinyl siding, Asphalt shingle, Poured concrete
- Exterior: Brick, vinyl siding
- Roof: Asphalt shingle
- Foundation: Poured concrete
- Features: Patio, landscaped
- Other structures: Gazebo, garden shed, fence - full
- Size: 75.18 × 185.44 ft
- Shape: Rectangular
- Zoning: R1-10
Parking1 Garage, Attached
- Spaces: 1 Garage
- Garage: Attached
Heating, water and powerForced air, gas, Central air, Municipal water
- Heating: Forced air, gas
- Cooling: Central air
- Water: Municipal water
- Sewer: Municipal sewer
Costs and taxesTaxes $9,171 a year, HST included in the price, Hot water heater
- Taxes, 2024: $9,171 a year
- HST: HST included in the price
- Rental items: Hot water heater
Included in the sale2 refrigerators, 2 stoves, 2 dishwashers, microwave range hood, bar fridge in new addition kitchen, built in bed frame and night tables in original basement bedroom, All freezers, fridge, stove, dishwasher in bungalow basement kitchen, washer, dryer
- Included: 2 refrigerators, 2 stoves, 2 dishwashers, microwave range hood, bar fridge in new addition kitchen, built in bed frame and night tables in original basement bedroom
- Not included: All freezers, fridge, stove, dishwasher in bungalow basement kitchen, washer, dryer
NearbyPark, school, fenced yard, place of worship, public transit, school bus route
- Close to: Park, school, fenced yard, place of worship, public transit, school bus route
Listing detailsX12239263, Sold, Jun 23, 2025
- MLS® number: X12239263
- Status: Sold
- Listed on: Jun 23, 2025
- Days on market: 38
- Updated: Jul 31, 2025
- Possession: 2025-08-21 / 30-59 days
- Occupied by: Owner
- Listing brokerage: BLUE FOREST REALTY INC.
About this home
574 Oakridge Drive, London (North P), ON N6H 3G2
Attention investors, and multi-generational Families, this is the one you've been waiting for! Located in highly desirable Oakridge, complete with 2 living spaces, each with its own kitchen and entrance, PLUS a granny suite in the basement for your grown kids, parents, grandparents, or potential income. The original house has been completely renovated, and features 2 bedrooms, a den, living room with a gas fireplace, dining room, a new kitchen with brand new appliances, and a beautiful new bathroom with a custom shower. Luxury vinyl flooring throughout. The original basement has a finished, spacious 1 bedroom granny suite, with a beautiful kitchen that features an induction stove, dishwasher, fridge, and an island, as well as a living room, and a luxury 4-piece bathroom. The new 2 storey addition has a separate entrance from the beautiful large backyard. Second storey features a generous master bedroom with engineered hickory wood floor, a walk-in closet, luxurious 5-piece en-suite where you can relax after a stressful day, second bedroom with a walk-in closet, as well as a main 4-piece bathroom. Main floor has a gorgeous extra wide staircase to the second floor, a fabulous kitchen where you can entertain to your hearts content, while watching your kids play on the patio through the large window, complete with an island that seats 5, lots of cabinets for storage, a gas stove, bar fridge for all your wine, open concept dining room with sliding doors to the backyard, powder room, and walk-in pantry. The generous recreation room in the basement is perfect for creating your dream theater room/games room. Relax in your backyard oasis on your patio, or entertain all your family and friends outdoors, with plenty of room to play games, and host amazing parties! Close to all amenities, schools, hospital. An absolute must see. Don't miss out on this GREAT OPPORTUNITY to own a home in Oakridge with income support!
Ask about this home
A HOMEH agent will answer your questions about this home.
Around this home
Daily convenience, out of 100, from the distances below
Schools nearby
School rating, out of 10.
Helpful calculators
Your HOMEH agent

"I would see it this week."