

960 Osgoode Drive
960 Osgoode Drive
 See all 50 photos
Property history
Facts and features
- BasementFull
- Age of home51–99 years
- Water, sewerMunicipal
- Lot shapeIrregular
- Fireplace
- Central air
The homeDetached, Backsplit 4, Age 51–99 years
- Type: Detached
- Style: Backsplit 4
- Age: 51–99 years
- Living space: 1,100–1,500 sq ft
- Basement: Full
InsideFireplace Yes, family room, Lower level, Storage
- Fireplace: Yes, family room
- Laundry: Lower level
- Features: Storage
- Security: Smoke detector
- Rooms above ground: 7
- Rooms in the basement: 4
- Bedrooms: 3 + 1 in the basement
- Bathrooms: 2
- Kitchens: 1
Outside and lotBrick, vinyl siding, Shingles, Concrete
- Exterior: Brick, vinyl siding
- Roof: Shingles
- Foundation: Concrete
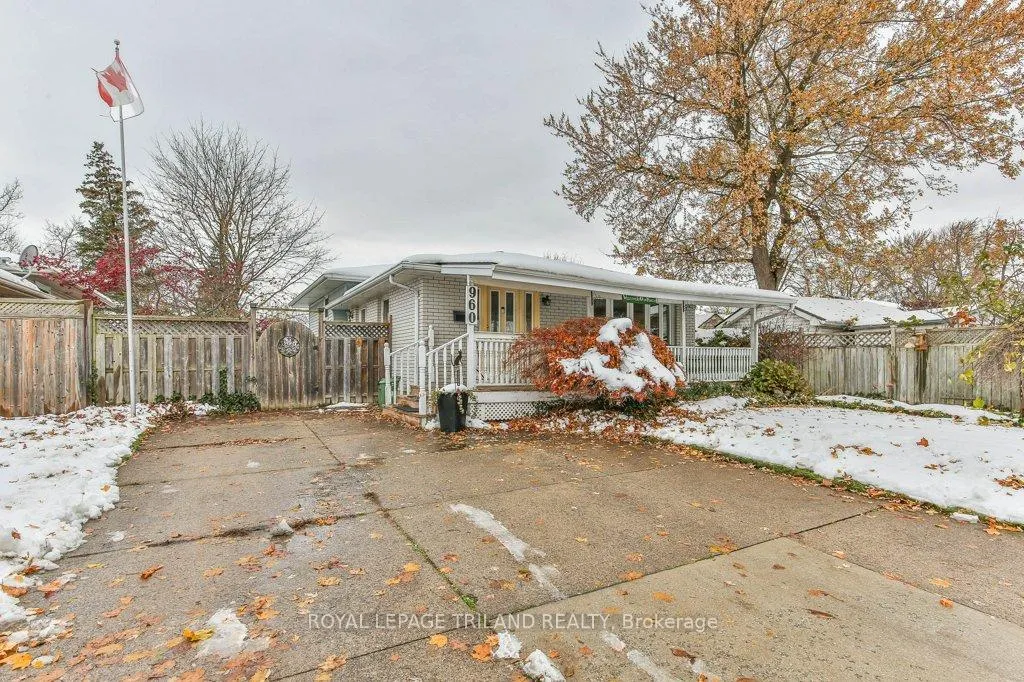
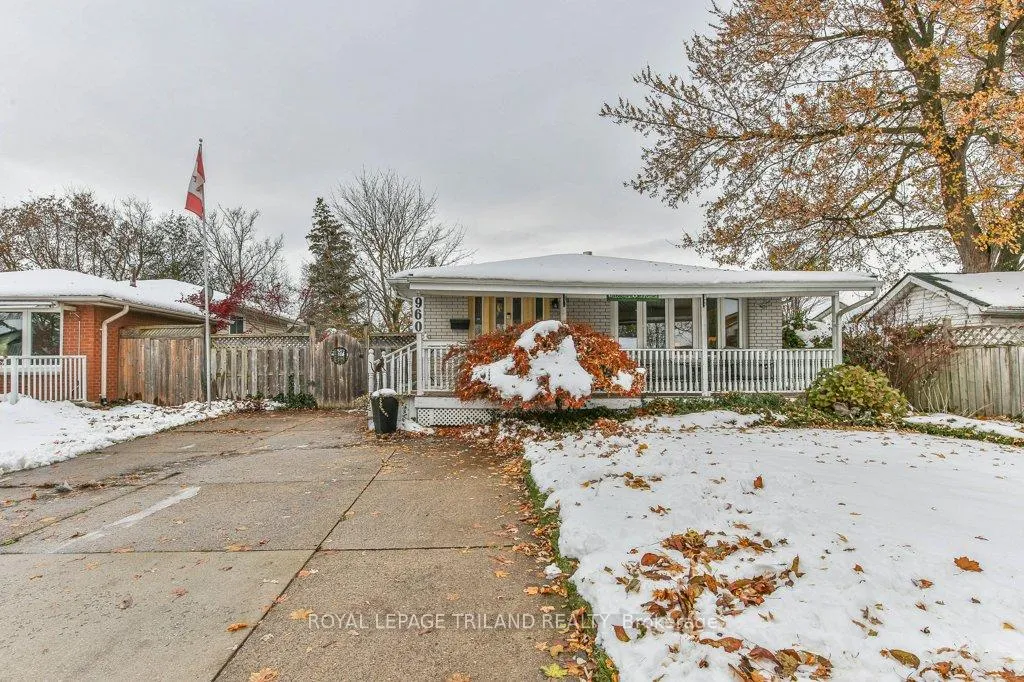
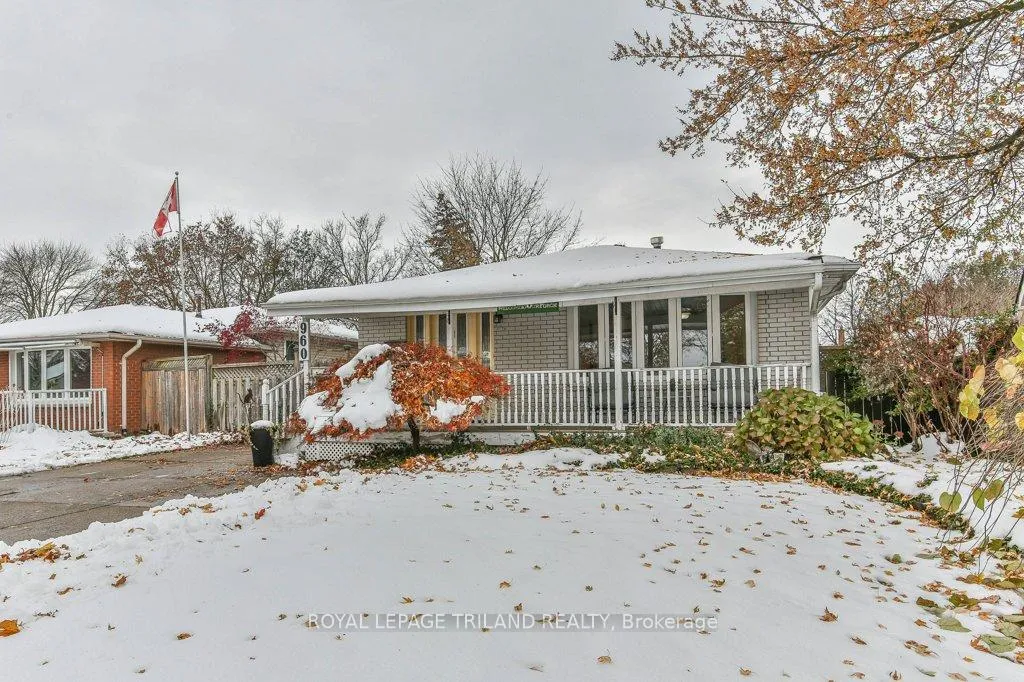
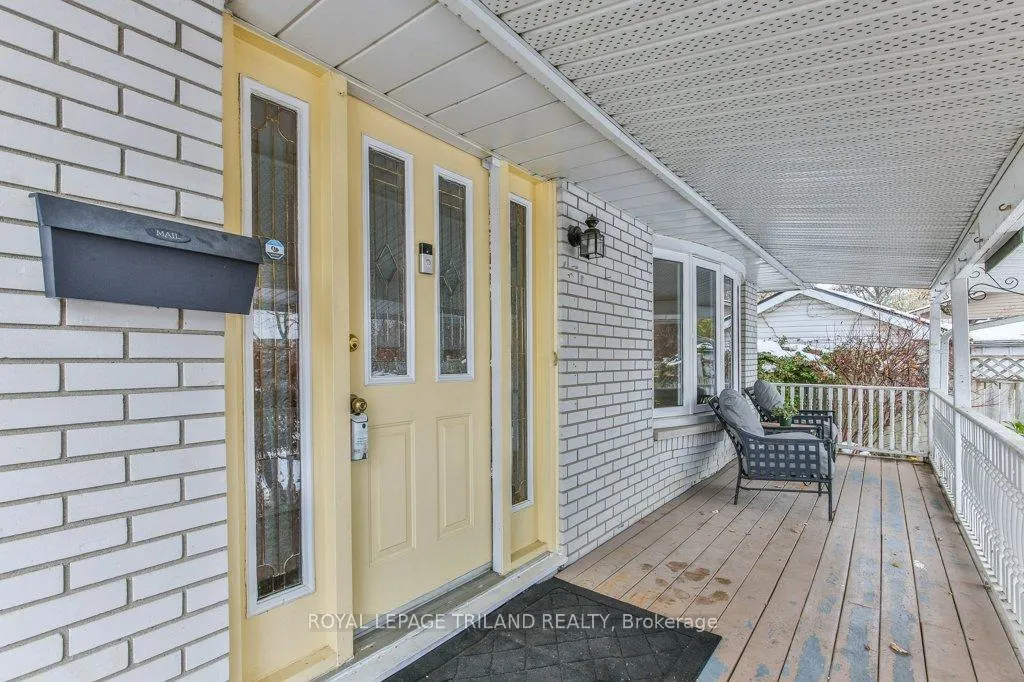
- Features: Landscaped, porch, patio
- Other structures: Fence - full, shed
- Size: 51.53 × 105.66 ft
- Shape: Irregular
- Zoning: R1-6
Parking3 Parking, Private
- Spaces: 3 Parking
- Driveway: Private
Heating, water and powerForced air, gas, Central air, Municipal water
- Heating: Forced air, gas
- Cooling: Central air
- Water: Municipal water
- Sewer: Municipal sewer
Costs and taxesTaxes $3,135 a year, HST included in the price, Hot water heater
- Taxes, 2025: $3,135 a year
- HST: HST included in the price
- Rental items: Hot water heater
- Under contract: Hot water heater
Included in the saleFridge, stove, dishwasher, washer, dryer
- Included: Fridge, stove, dishwasher, washer, dryer
NearbyFenced yard, public transit, school
- Close to: Fenced yard, public transit, school
Listing detailsX12543864, Sold, Nov 14, 2025
- MLS® number: X12543864
- Status: Sold
- Listed on: Nov 14, 2025
- Days on market: 56
- Updated: Jan 9, 2026
- Possession: Flexible
- Occupied by: Vacant
- Listing brokerage: ROYAL LEPAGE TRILAND REALTY
About this home
960 Osgoode Drive, London (South Y), ON N6E 1E1
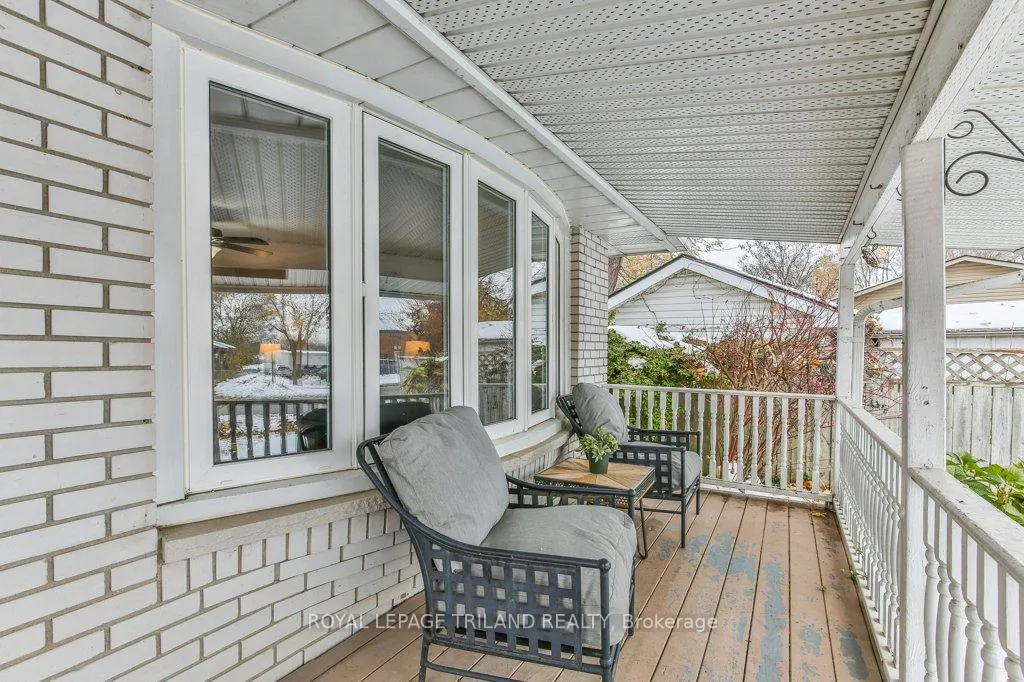
Welcome to 960 Osgoode Drive, a place where neighbours gather, children laugh, and life unfolds on the front porch. This detached 4-level back split has been loved and cared for by the same family for over three decades, and it shows in every corner. Step inside to find a bright, inviting layout with three bedrooms upstairs and a fourth on the lower level - perfect for guests, in-laws, or a quiet home office. A convenient 2-piece bathroom sits beside the lower bedroom, while the upper bathroom has been beautifully refreshed with a beautiful Bathfitter shower. The eat-in kitchen features newer stainless steel appliances and easy access to a private side yard, making outdoor dining and summer barbecues effortless. Freshly painted throughout, the home offers two comfortable living rooms for relaxing or entertaining, along with plenty of storage to keep everything neatly tucked away. Outdoors, the love and pride continue. The side, front and back gardens bloom with life, the yard is fully fenced, and there's parking for three vehicles. Out front, a charming flagpole waves in welcome - a cheerful symbol of the pride that defines this property. But the true heart of the home is the front porch. It's where stories were shared, coffee cups clinked, and friendships blossomed. Children and dogs wandered over freely, knowing Nana's home was always open and warm. Across from the public school and on the bus route, this home sits in a rare kind of neighbourhood - one where people still wave from their driveways, and kids cheerfully say hello as they pass. Don't discredit the importance of great neighbours - here, they're part of what makes this address so special. 960 Osgoode Drive isn't just a house - it's a place where love has lived, where memories were made, and where a new chapter is ready to begin.
Ask about this home
A HOMEH agent will answer your questions about this home.
Around this home
Daily convenience, out of 100, from the distances below
Schools nearby
School rating, out of 10.
Helpful calculators
Your HOMEH agent

"I would see it this week."