

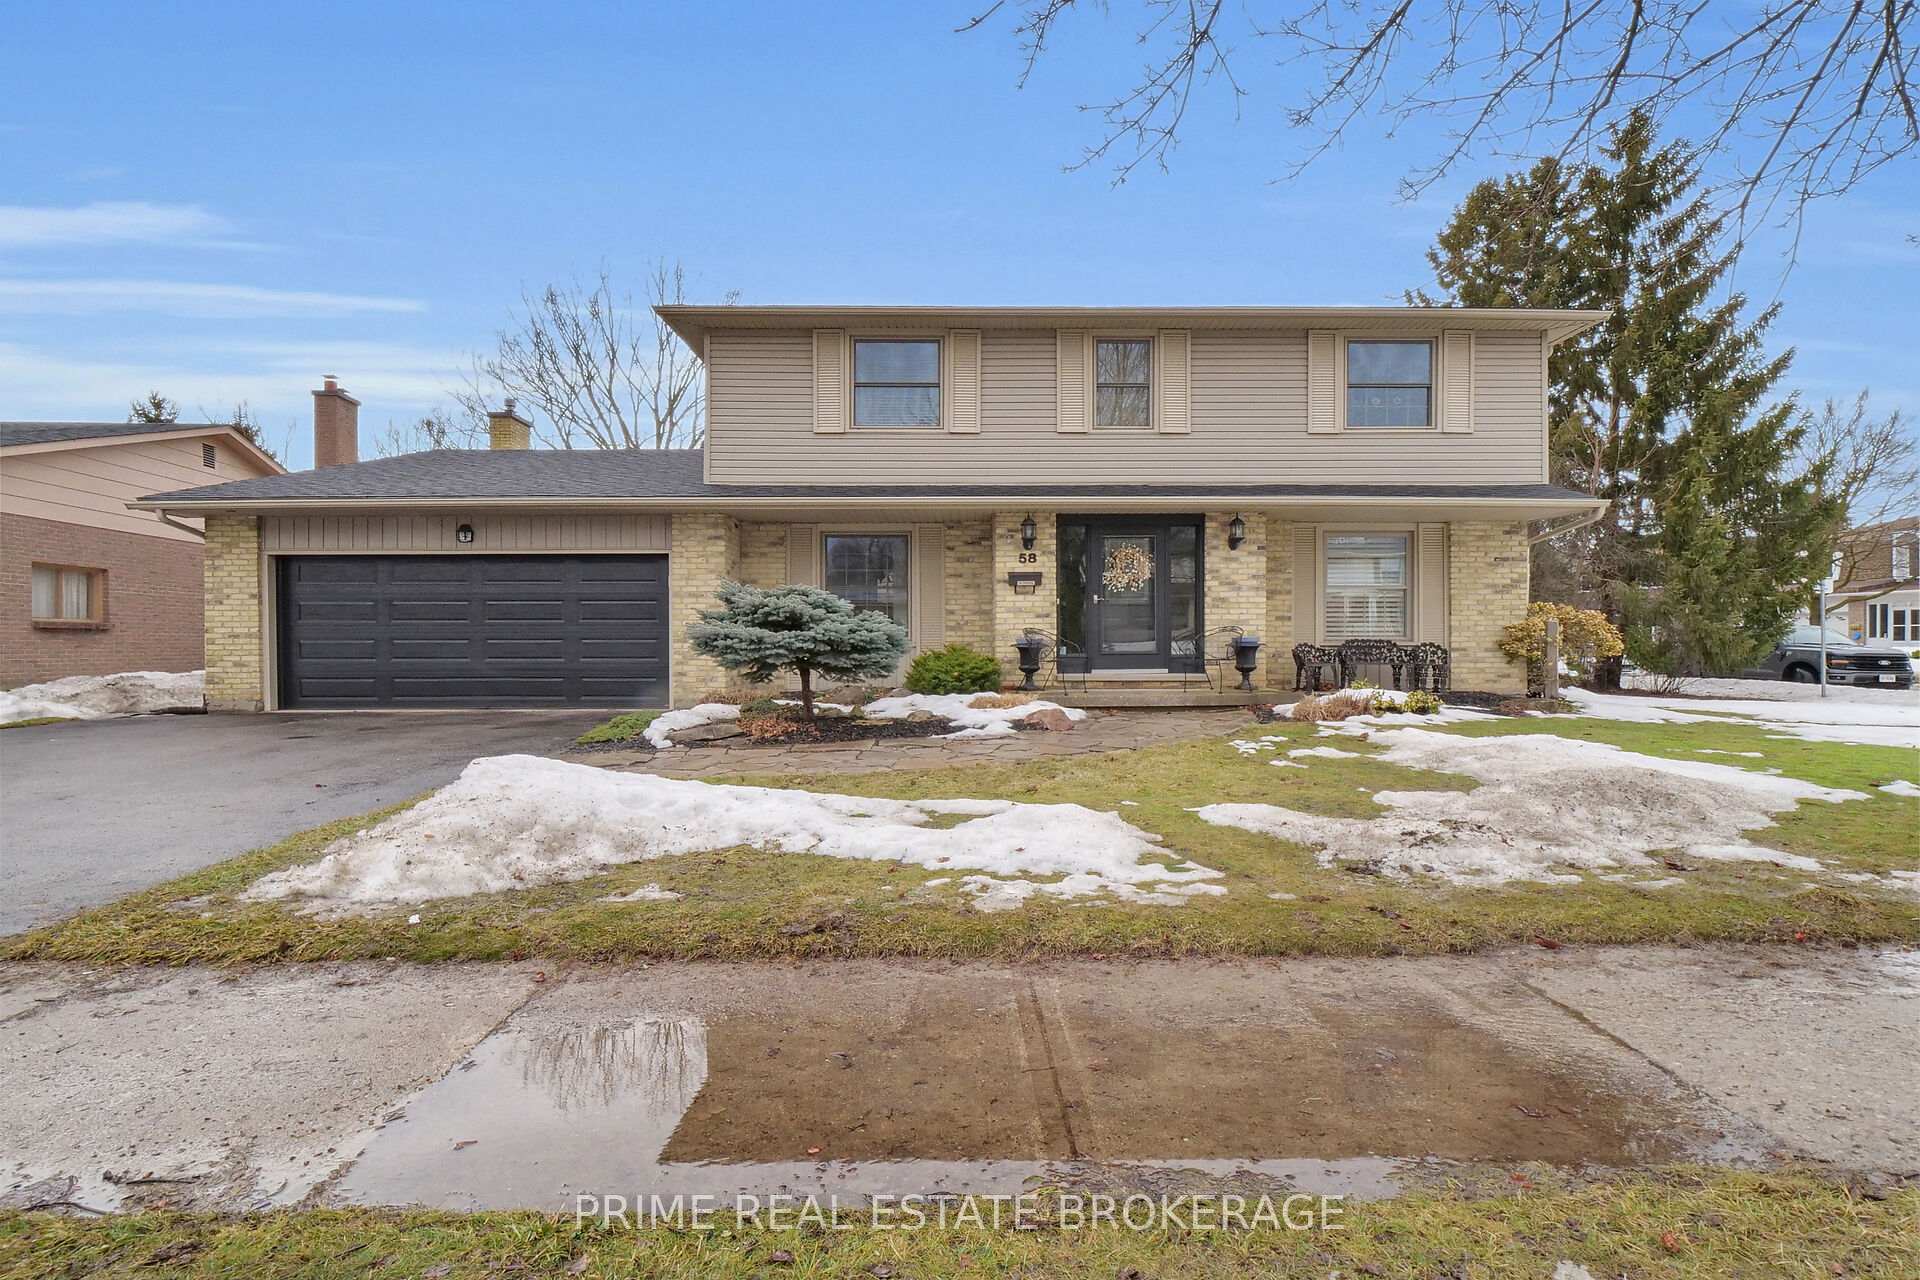
58 Andover Drive
58 Andover Drive
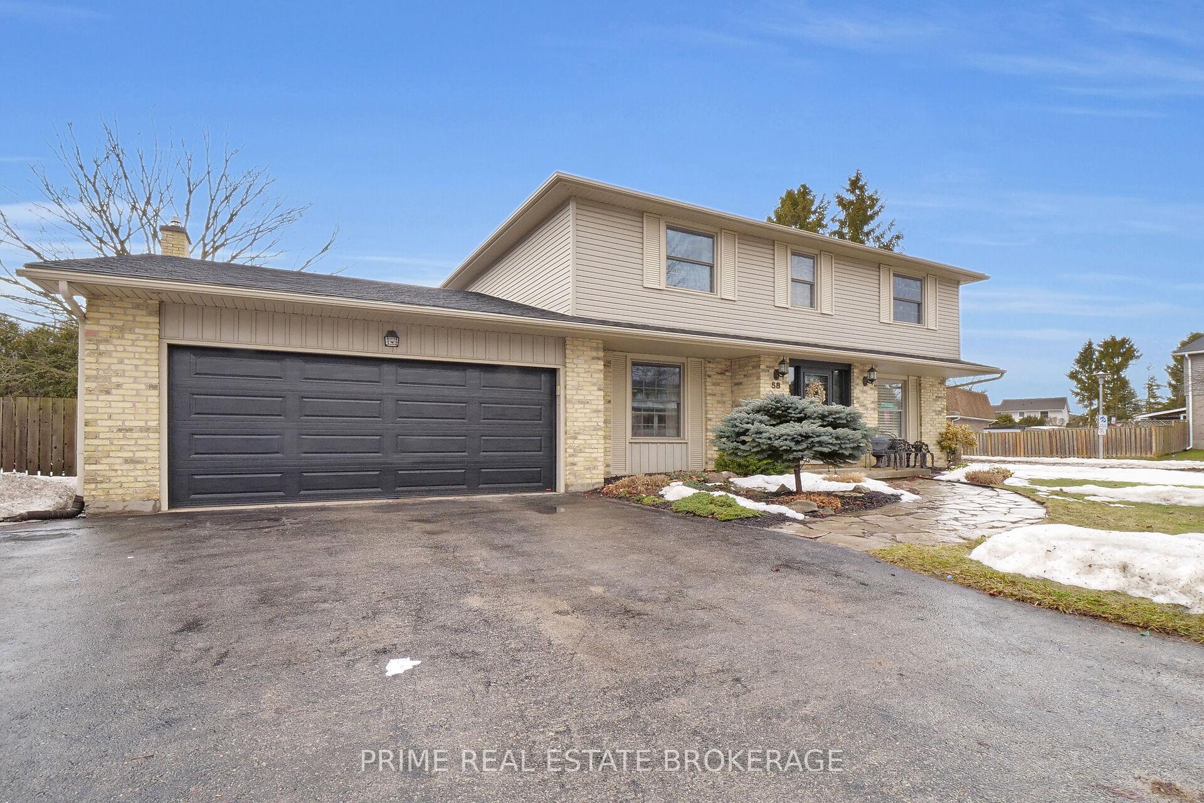
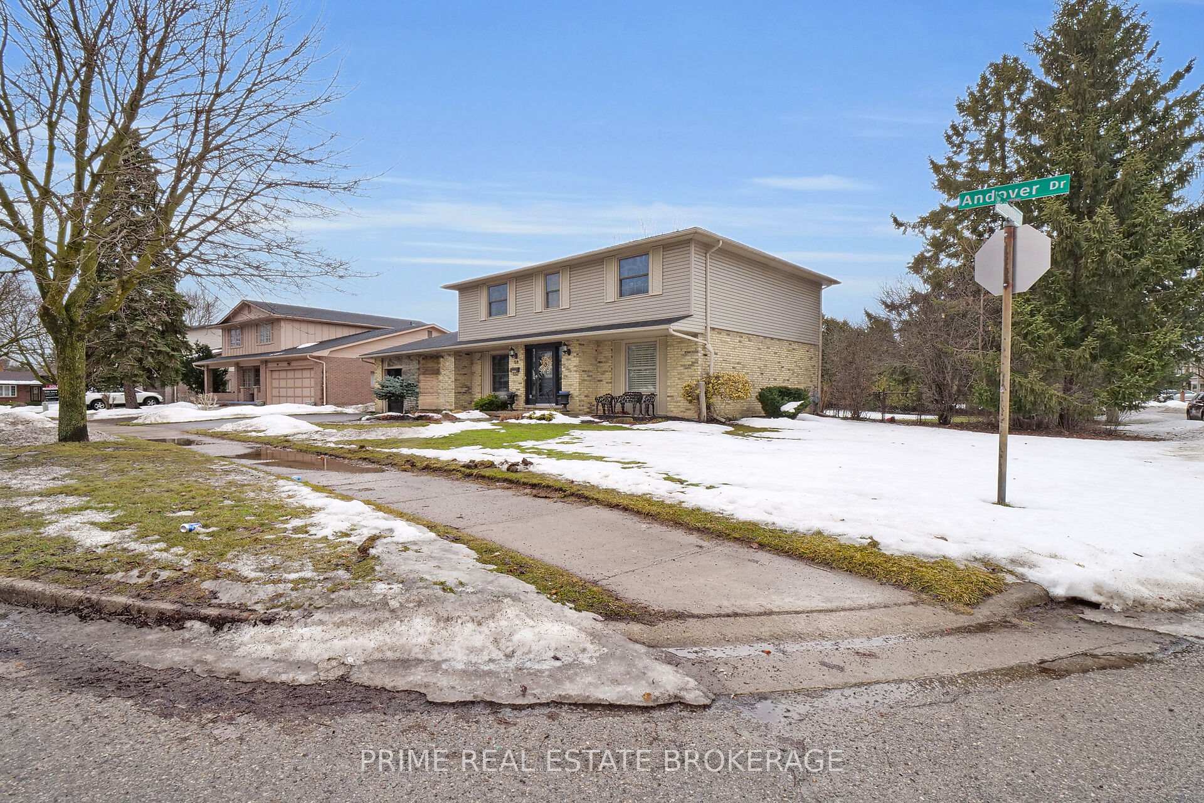
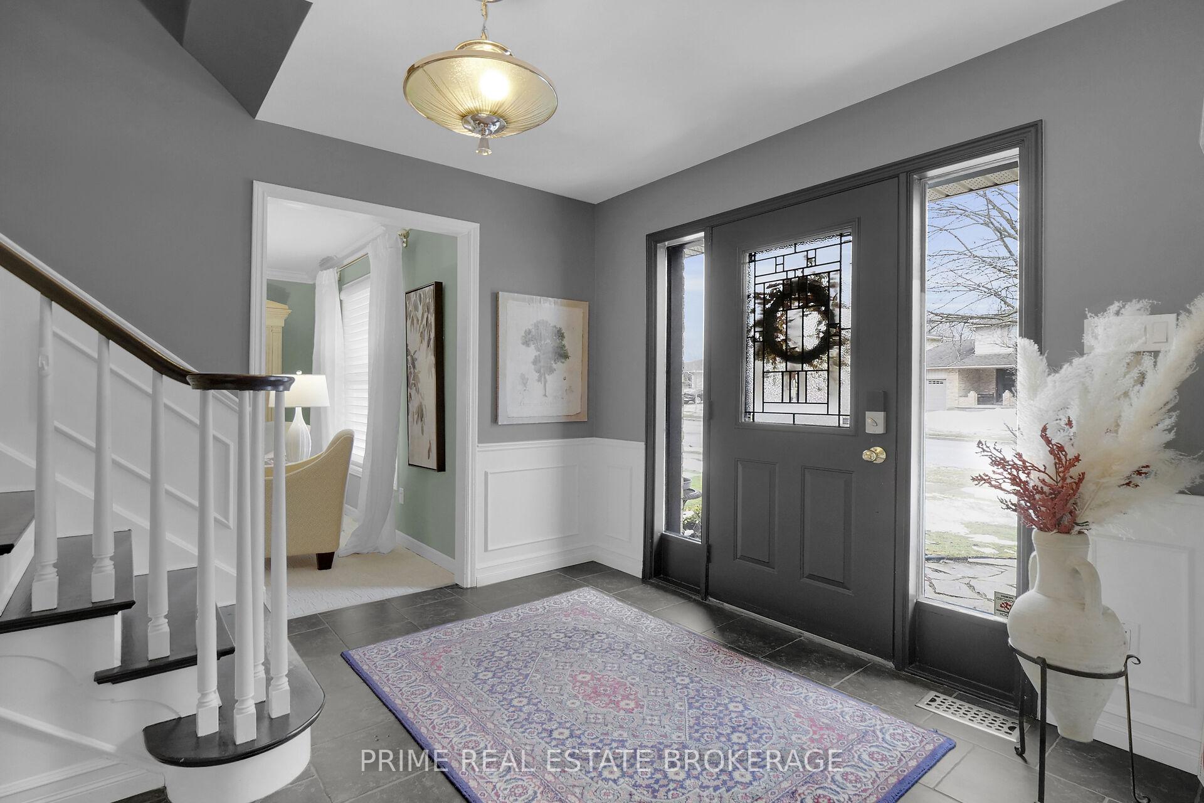
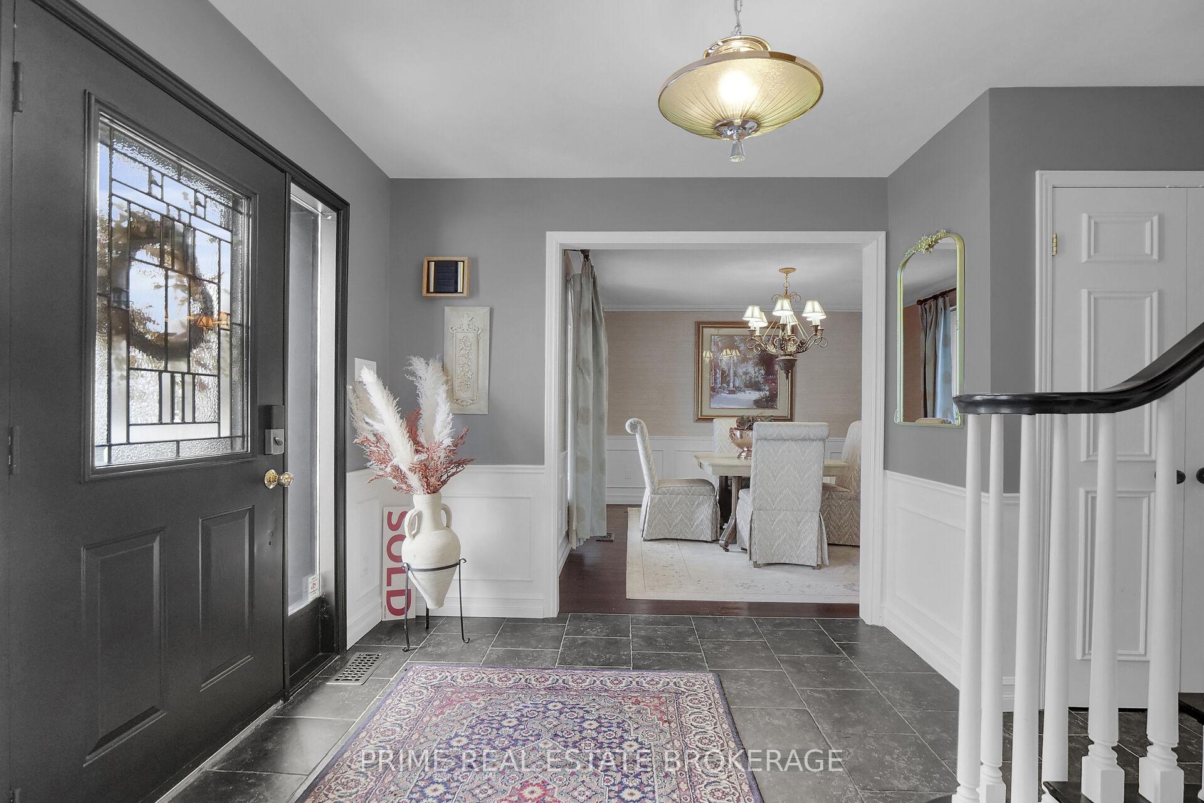 See all 38 photos
Property history
- $829,900TerminatedList: 2025-05-20|End: 2025-06-04|15 daysX12159889
- $829,900TerminatedList: 2025-03-07|End: 2025-05-19|73 daysX12006577
Facts and features
- BasementFinished
- Age of home31–50 years
- Price per sq ft~$369
- Water, sewerMunicipal
- Fireplace
- Central air
The homeDetached, 2-storey, Age 31–50 years
- Type: Detached
- Style: 2-storey
- Age: 31–50 years
- Living space: 2,000–2,500 sq ft
- Basement: Full, finished
InsideFireplace Yes, electric, Main level, Auto garage door remote, bar fridge, water heater
- Fireplace: Yes, electric
- Laundry: Main level
- Features: Auto garage door remote, bar fridge, water heater
- Rooms above ground: 10
- Bedrooms: 4
- Bathrooms: 3
- Kitchens: 1
- Family room: Yes
Outside and lotBrick, vinyl siding, Asphalt shingle, Concrete
- Exterior: Brick, vinyl siding
- Roof: Asphalt shingle
- Foundation: Concrete
- Features: Awnings, patio
- Size: 64.11 ft frontage
- Shape: Rectangular
Parking2 Garage, Attached, Private double
- Spaces: 2 Garage
- Garage: Attached
- Driveway: Private double
Heating, water and powerForced air, gas, Central air, Municipal water
- Heating: Forced air, gas
- Cooling: Central air
- Water: Municipal water
- Sewer: Municipal sewer
Costs and taxesTaxes $4,770 a year, HST included in the price, Hot water heater
- Taxes, 2024: $4,770 a year
- HST: HST included in the price
- Rental items: Hot water heater
- Under contract: Hot water heater
Included in the saleFridge, stove, dishwasher, bar fridge, washer, dryer, Garage freezer, dining room window coverings.
- Included: Fridge, stove, dishwasher, bar fridge, washer, dryer
- Not included: Garage freezer, dining room window coverings.
Listing detailsX12006577, Terminated, Mar 7, 2025
- MLS® number: X12006577
- Status: Terminated
- Listed on: Mar 7, 2025
- Days on market: 73
- Updated: May 19, 2025
- Possession: Flexible
- Occupied by: Owner
- Listing brokerage: PRIME REAL ESTATE BROKERAGE
About this home
58 Andover Drive, London (South N), ON N6J 3X1
Welcome to this stunning 4-bedroom home, perfectly situated on a large corner lot in the highly sought-after Westmount neighborhood. With top-rated schools, shopping, LHSC, and easy highway access just minutes away, this home offers both convenience and an unbeatable location. Step inside to a spacious open foyer leading to a formal dining room and living room, perfect for entertaining. The beautifully updated kitchen boasts custom cabinetry, a built-in bar fridge, pantry and an open flow into the bright, inviting family room, complete with a built-in fireplace and gleaming hardwood floors. A second formal living room with brand-new carpet provides even more space to relax. Upstairs, you'll find four generously sized bedrooms, including a spacious primary suite with an ensuite bath. The recently renovated 5-piece main bathroom features custom cabinetry, while brand-new carpet adds comfort and warmth throughout the second floor. The double-car garage offers direct entry into the home for added convenience. Outside, the backyard is a true retreat, beautifully landscaped with a composite deck leading to a concrete patio. Enjoy outdoor living in the shade of the automatic canopy, perfect for summer afternoons. This home is the perfect blend of space, style, and location don't miss your chance to see it!
Ask about this home
A HOMEH agent will answer your questions about this home.
Around this home
Daily convenience, out of 100, from the distances below
Schools nearby
School rating, out of 10.
Helpful calculators
Your HOMEH agent

"Priced 17% over the Hestimate. I would see it this week."