

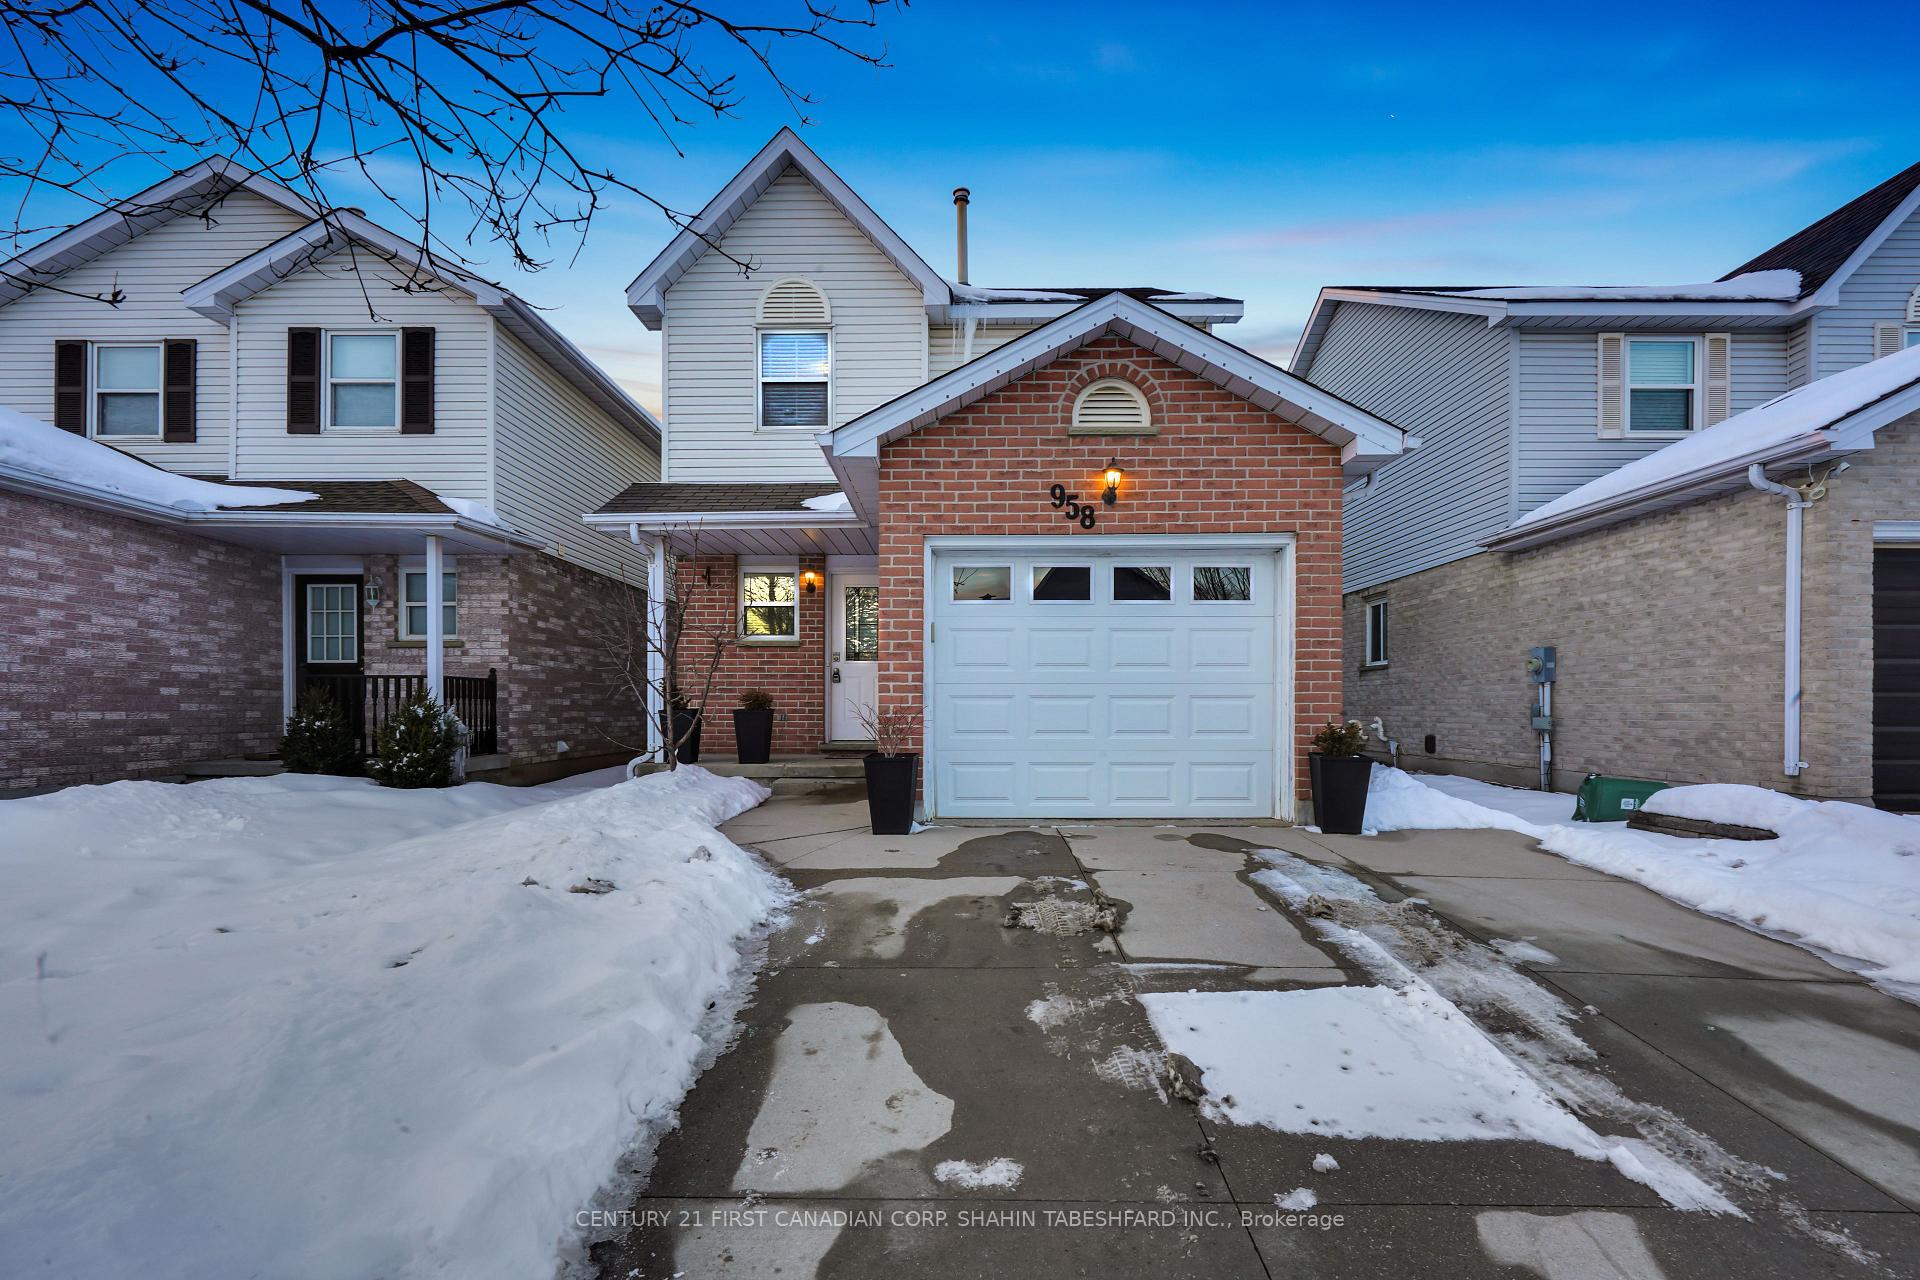
958 Thistledown Way
958 Thistledown Way
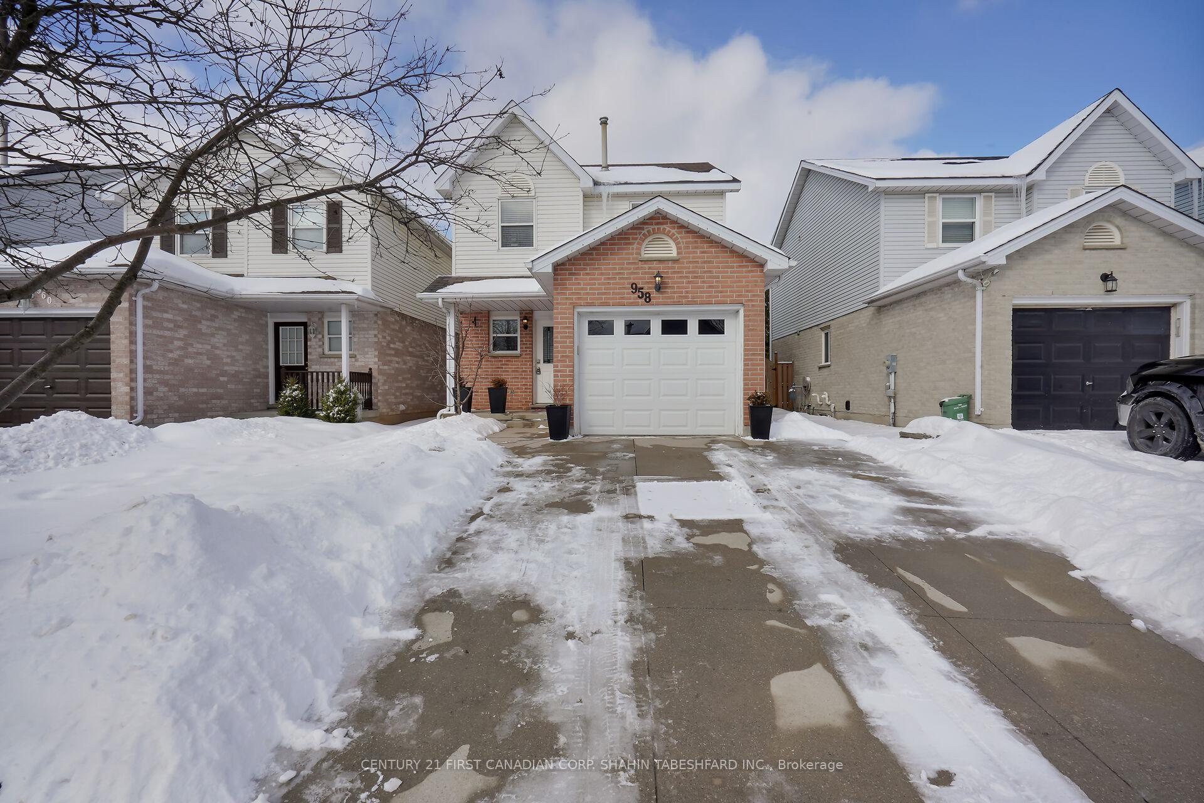
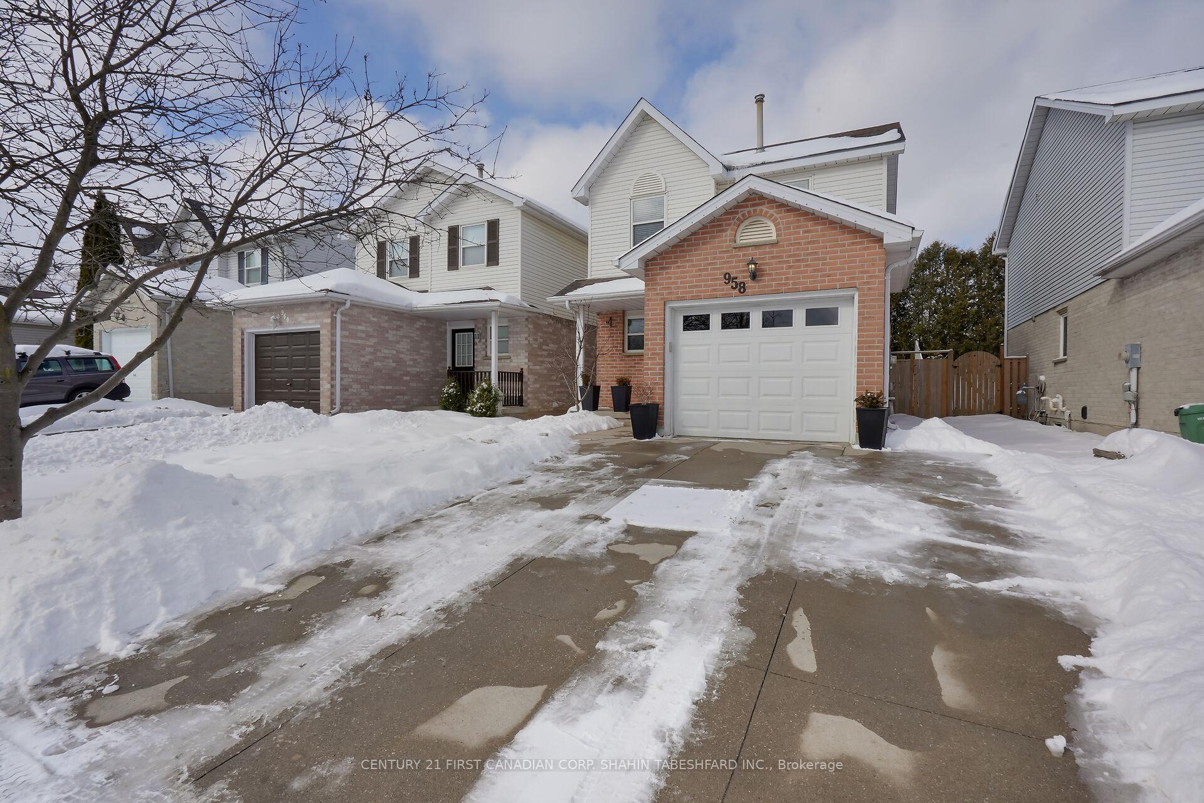
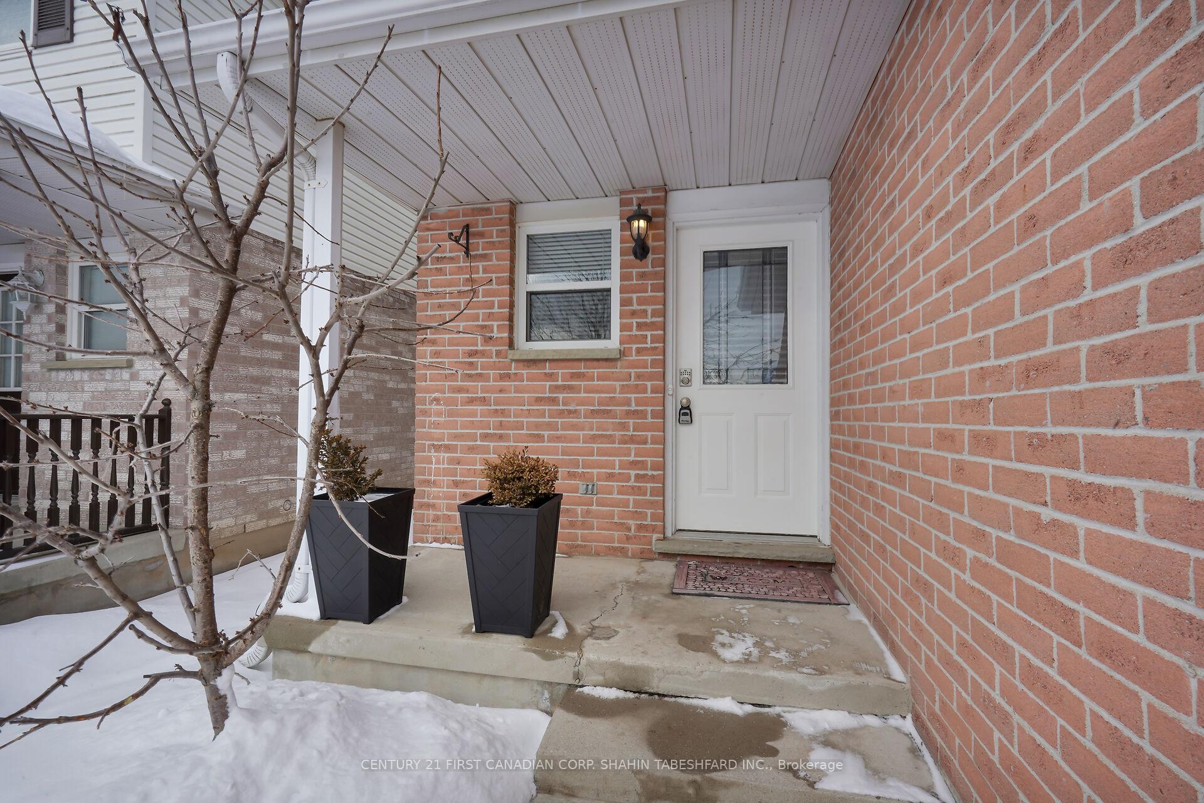
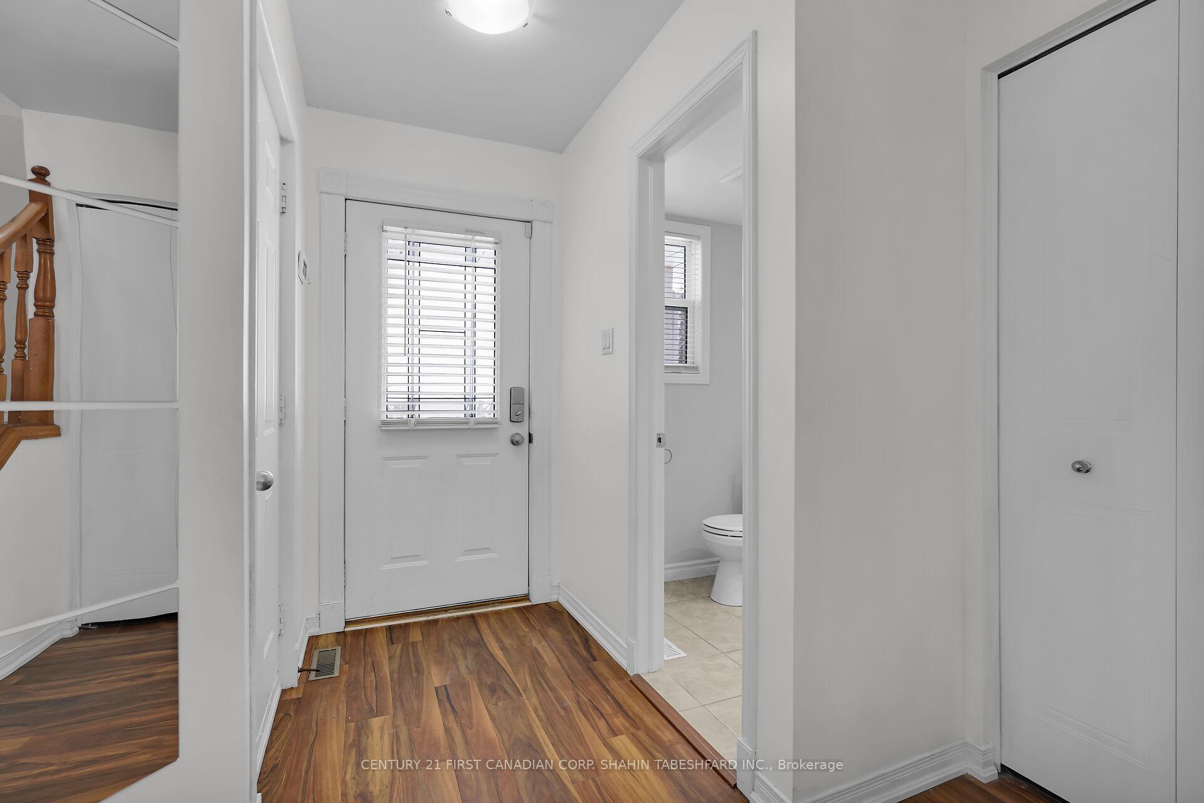 See all 26 photos
Property history
Facts and features
- BasementPart finished
- Age of home31–50 years
- Water, sewerMunicipal
- Lot shapeRectangular
- Central air
The homeDetached, 2-storey, Age 31–50 years
- Type: Detached
- Style: 2-storey
- Age: 31–50 years
- Basement: Full, partially finished
InsideLower level, Other, Rooms above ground 7
- Laundry: Lower level
- Features: Other
- Rooms above ground: 7
- Rooms in the basement: 3
- Bedrooms: 3
- Bathrooms: 2
- Kitchens: 1
- Family room: Yes
Outside and lotBrick, vinyl siding, Asphalt shingle, Poured concrete
- Exterior: Brick, vinyl siding
- Roof: Asphalt shingle
- Foundation: Poured concrete
- Size: 29.61 × 110.26 ft
- Shape: Rectangular
- Zoning: R5-2
Parking1 Garage, Attached, Private
- Spaces: 1 Garage
- Garage: Attached
- Driveway: Private
Heating, water and powerForced air, gas, Central air, Municipal water
- Heating: Forced air, gas
- Cooling: Central air
- Water: Municipal water
- Sewer: Municipal sewer
Costs and taxesTaxes $3,398 a year, HST included in the price
- Taxes, 2024: $3,398 a year
- HST: HST included in the price
Included in the saleFridge, stove, dishwasher, washer, dryer
- Included: Fridge, stove, dishwasher, washer, dryer
NearbyGolf, hospital, public transit, school
- Close to: Golf, hospital, public transit, school
Listing detailsX11967090, Sold, Feb 11, 2025
- MLS® number: X11967090
- Status: Sold
- Listed on: Feb 11, 2025
- Days on market: 2
- Updated: Feb 13, 2025
- Possession: 60 days/Flexible
- Occupied by: Owner
- Listing brokerage: CENTURY 21 FIRST CANADIAN CORP. SHAHIN TABESHFARD INC.
About this home
958 Thistledown Way, London (North I), ON N6G 4Z6
Welcome to 958 Thistledown Way in the desirable community of Deerfield Estates in Northwest London. This fully finished 3 bedroom home backs onto Wilfrid Jury Public School and provides a scenic backyard retreat with recently rebuilt deck (2019) and features a single attached garage with an oversized concrete driveway. The main level comes complete with a comfortable living room, powder room, and a recently renovated, fully equipped kitchen, including stainless steel appliances; which opens into the dining and living room, overlooking the rear deck. The upper level offers 3 generous sized bedrooms and a full 4pc bathroom. The lower level is also finished and features a large rec room; ideal for an entertainment space or kids play area, a laundry area and is roughed-in for an additional bathroom. Ideally located close to schools, UWO, and many great amenities, including the aquatic center, shopping, grocery stores, restaurants, and public transit. Book your showing today!
Ask about this home
A HOMEH agent will answer your questions about this home.
Around this home
Daily convenience, out of 100, from the distances below
Schools nearby
School rating, out of 10.
Helpful calculators
Your HOMEH agent

"I would see it this week."