

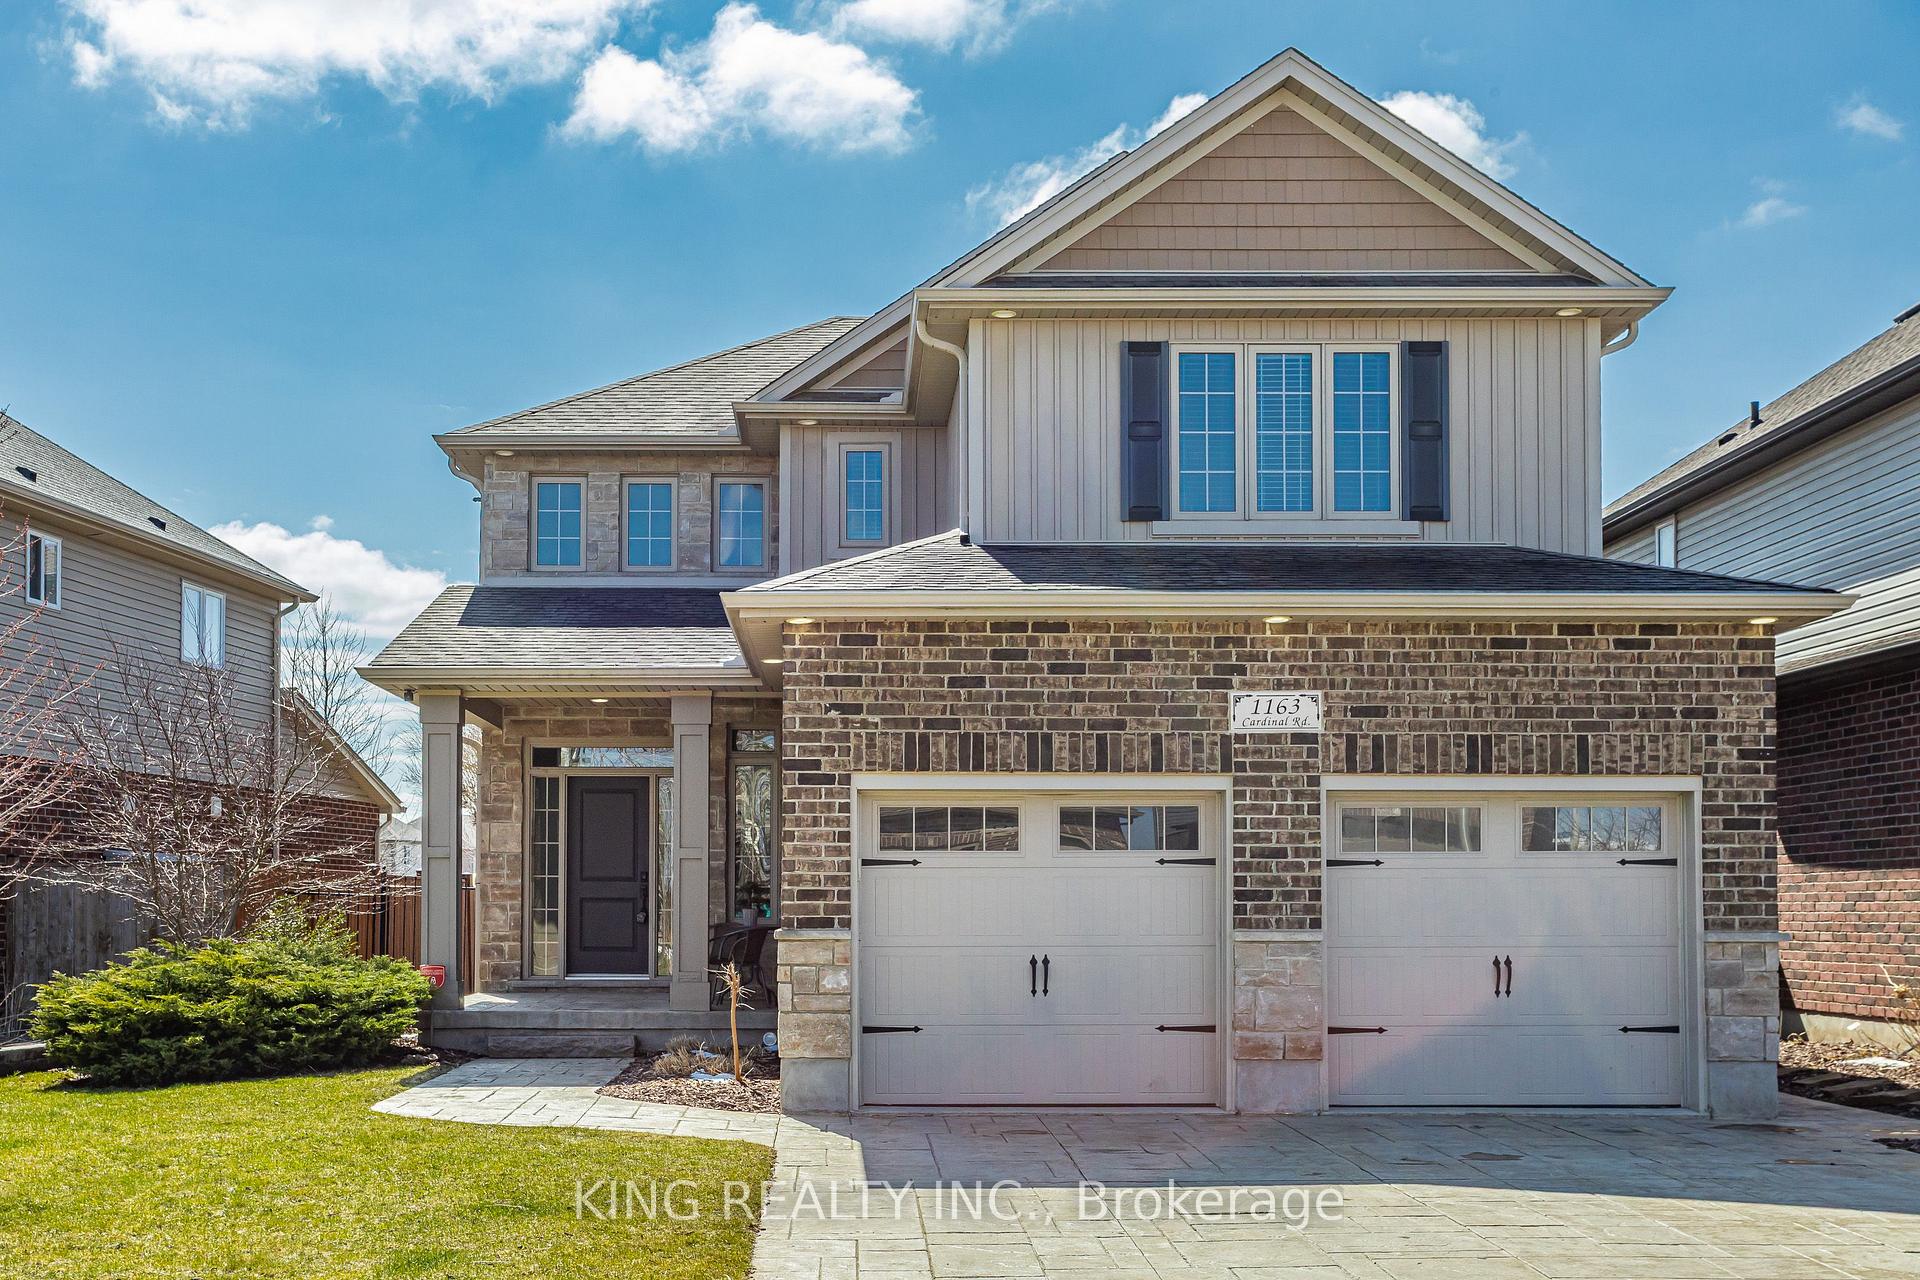
1163 Cardinal Road
1163 Cardinal Road
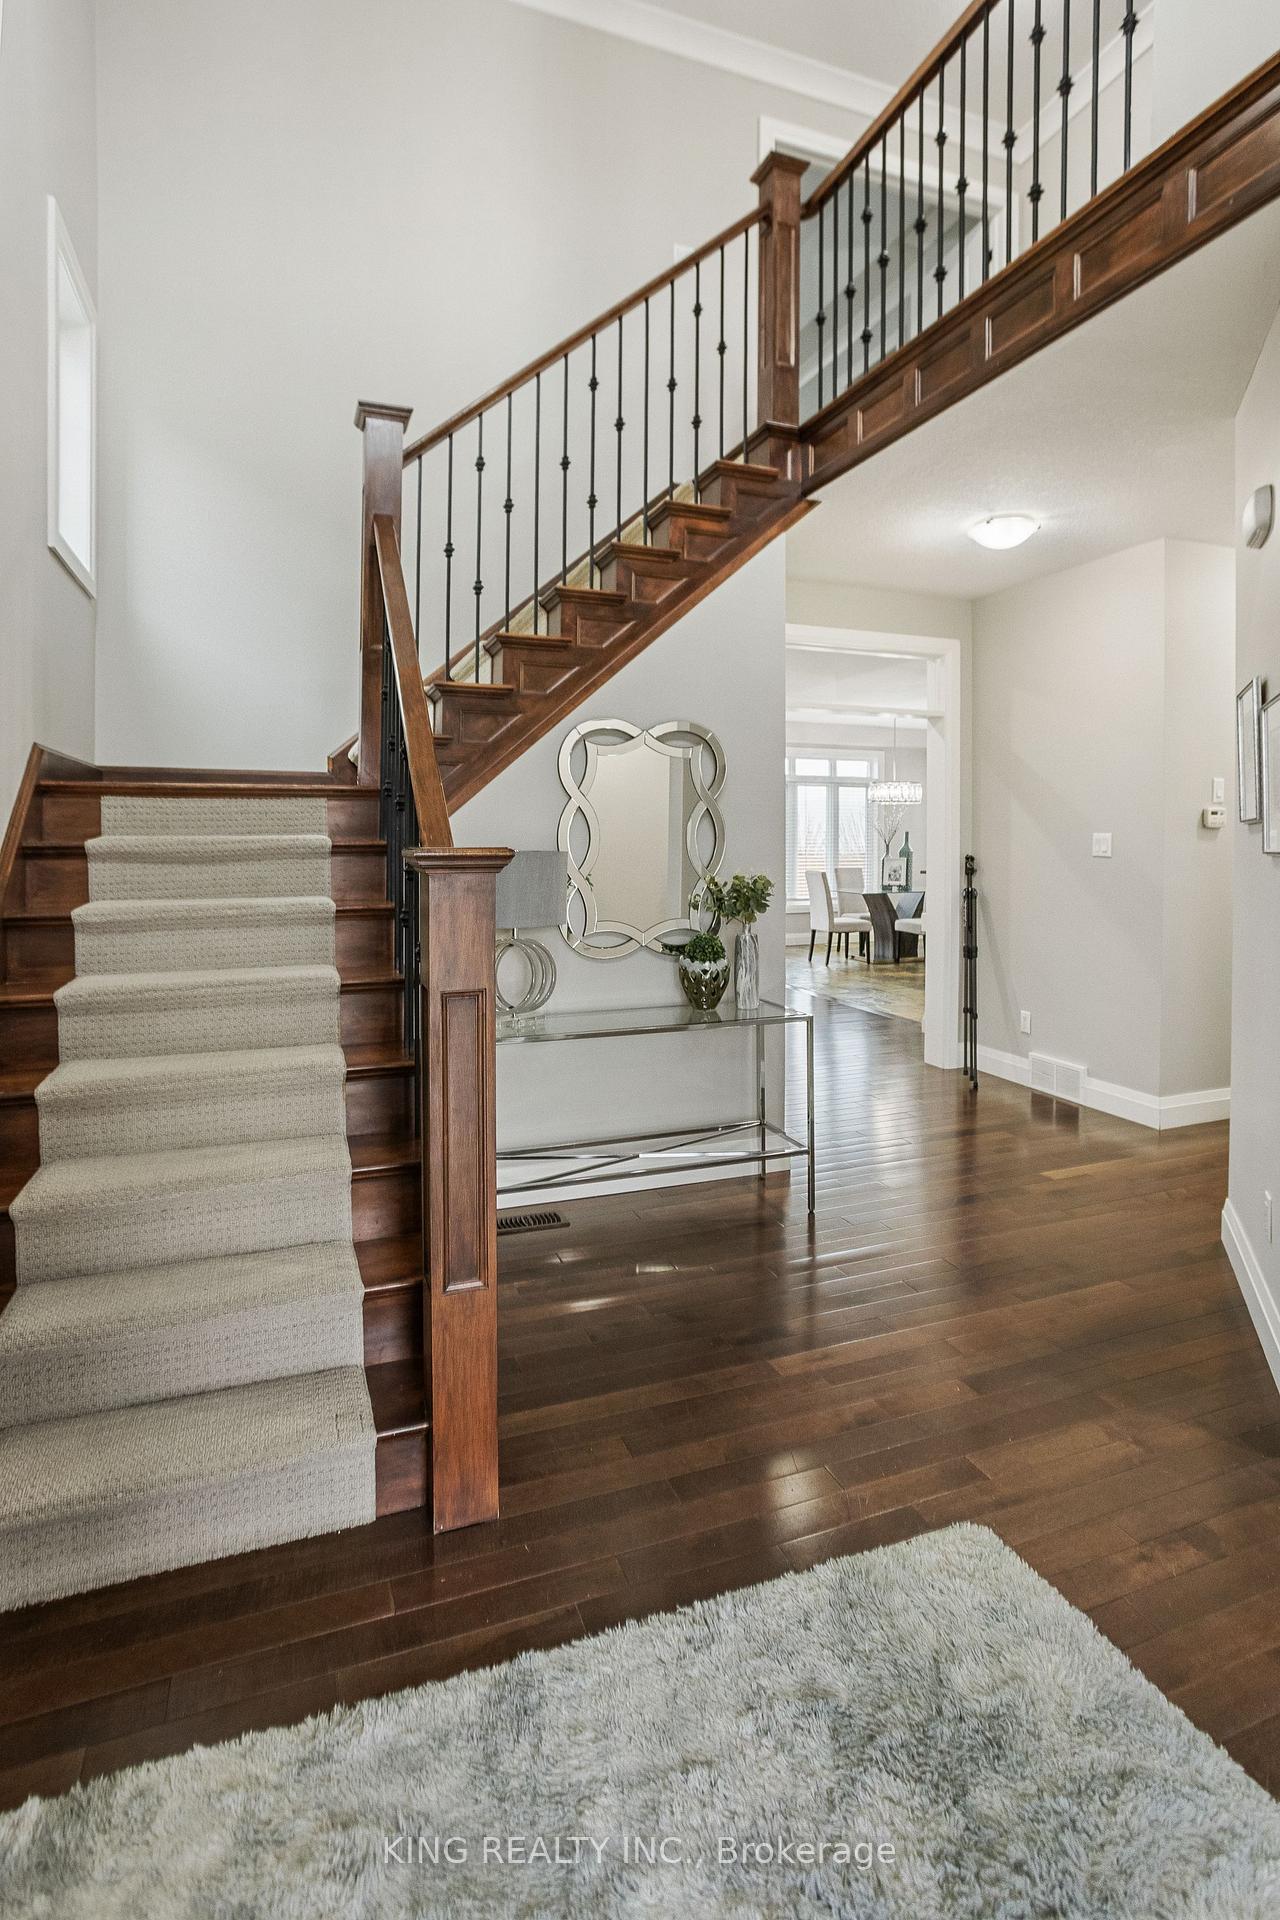 See all 44 photos
Property history
Facts and features
- BasementUnfinished
- Age of home6–15 years
- Water, sewerMunicipal
- HeatingForced air
- Fireplace
- Central air
The homeDetached, 2-storey, Age 6–15 years
- Type: Detached
- Style: 2-storey
- Age: 6–15 years
- Living space: 2,000–2,500 sq ft
- Basement: Unfinished
- View: Garden
InsideFireplace Yes, natural gas, living room, Main level, Sump pump, water heater, water heater owned
- Fireplace: Yes, natural gas, living room
- Laundry: Main level
- Features: Sump pump, water heater, water heater owned
- Rooms above ground: 13
- Bedrooms: 5
- Bathrooms: 3
- Kitchens: 1
- Family room: Yes
Outside and lotBrick, aluminum siding, Asphalt shingle, Concrete block
- Exterior: Brick, aluminum siding
- Roof: Asphalt shingle
- Foundation: Concrete block
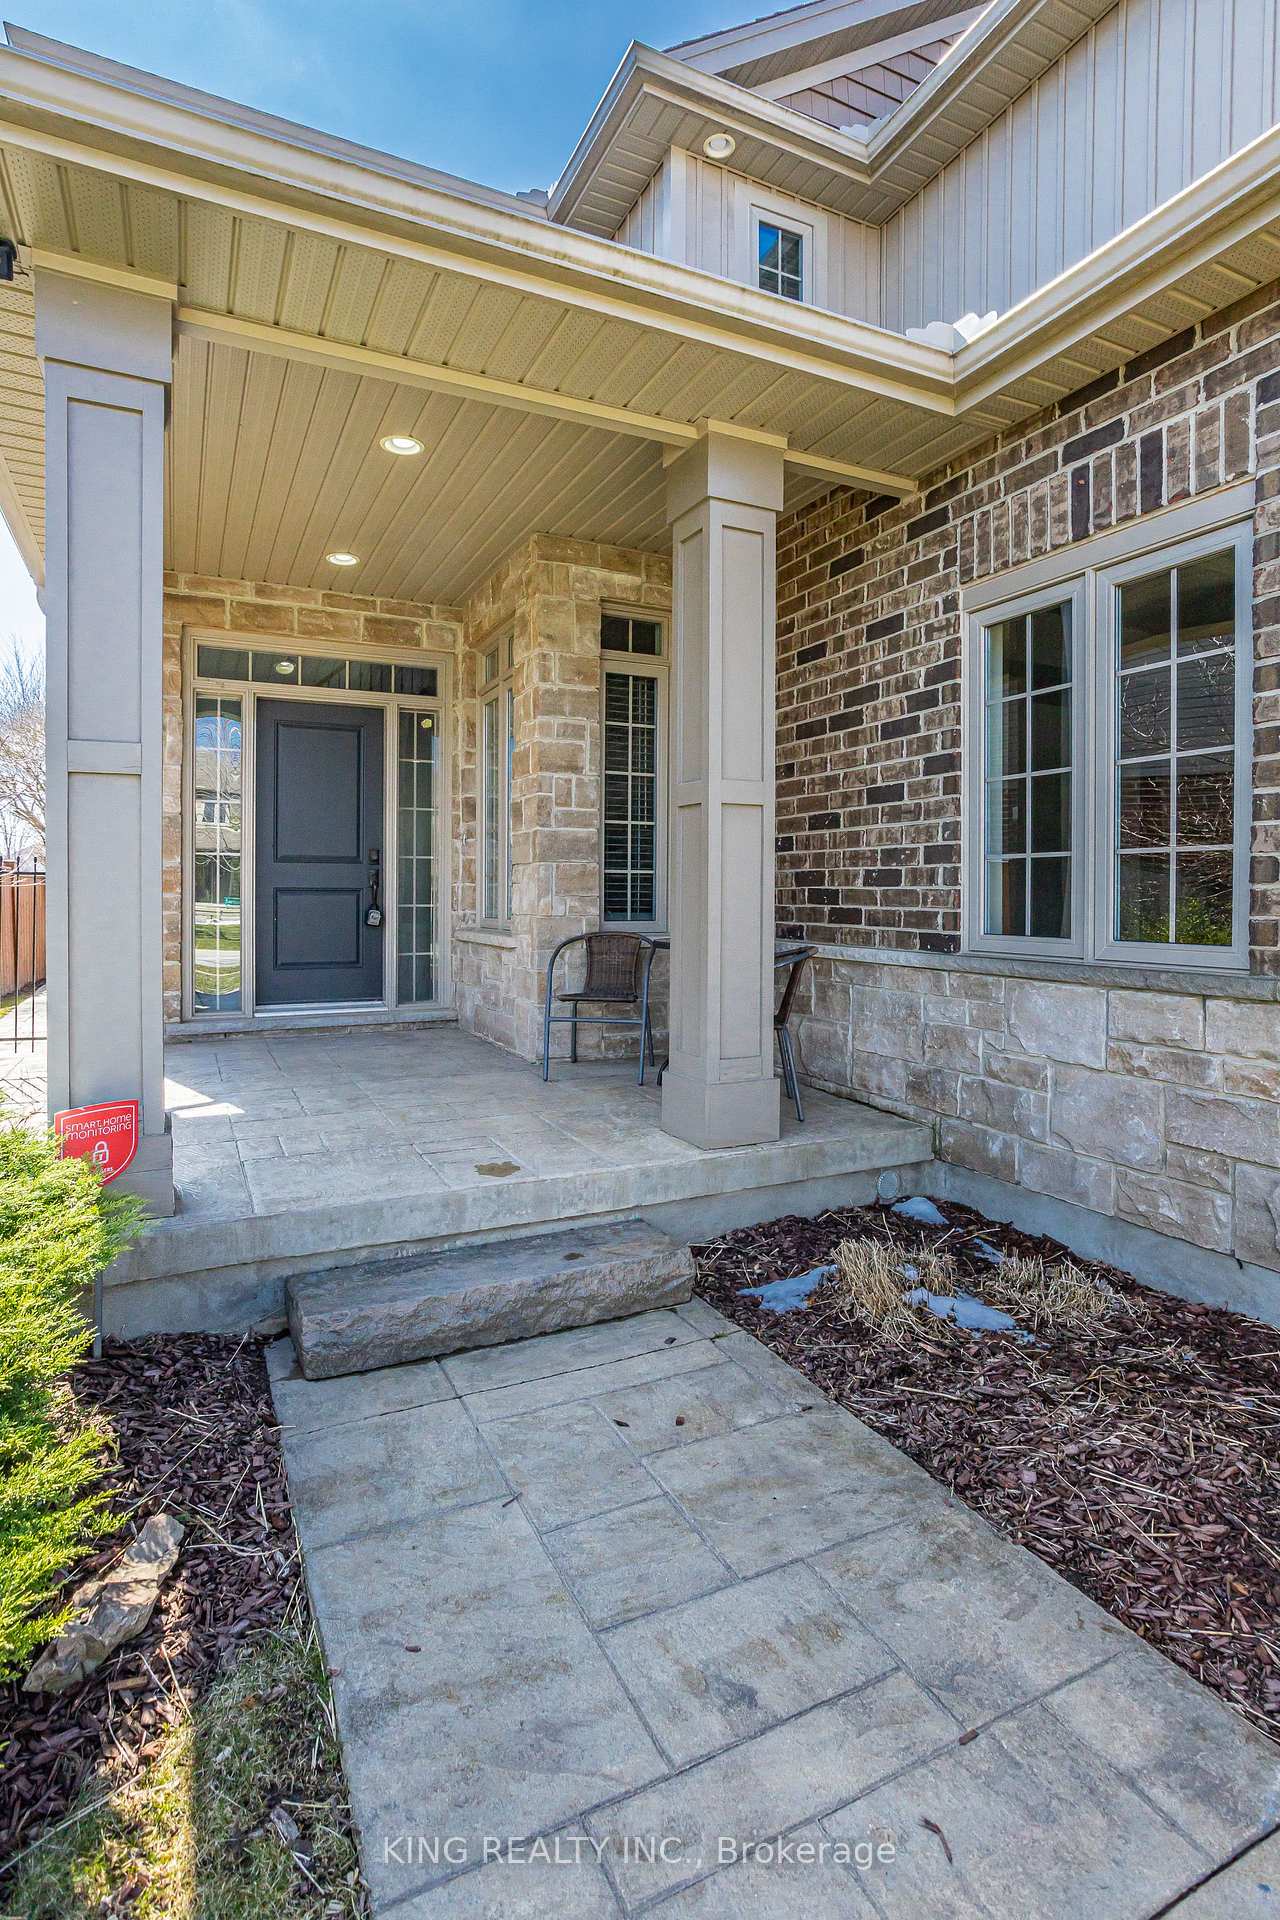
- Features: Landscaped, patio, porch
- Size: 49.3 × 128.7 ft
Parking2 Garage, Attached
- Spaces: 2 Garage
- Garage: Attached
Heating, water and powerForced air, gas, Central air, Municipal water
- Heating: Forced air, gas
- Cooling: Central air
- Water: Municipal water
- Sewer: Municipal sewer
Costs and taxesTaxes $5,490 a year, HST included in the price, Rental items None
- Taxes, 2024: $5,490 a year
- HST: HST included in the price
- Rental items: None
Included in the saleFridge, stove, washer, dryer, dish washer, window blinds, light fixtures, garden shed, hot water tank
- Included: Fridge, stove, washer, dryer, dish washer, window blinds, light fixtures, garden shed, hot water tank
Listing detailsX12133172, Sold, May 8, 2025
- MLS® number: X12133172
- Status: Sold
- Listed on: May 8, 2025
- Days on market: 12
- Updated: May 20, 2025
- Possession: 2025-06-30 / Flexible
- Occupied by: Vacant
- Listing brokerage: KING REALTY INC.
About this home
1163 Cardinal Road, London (South U), ON N6M 0C3
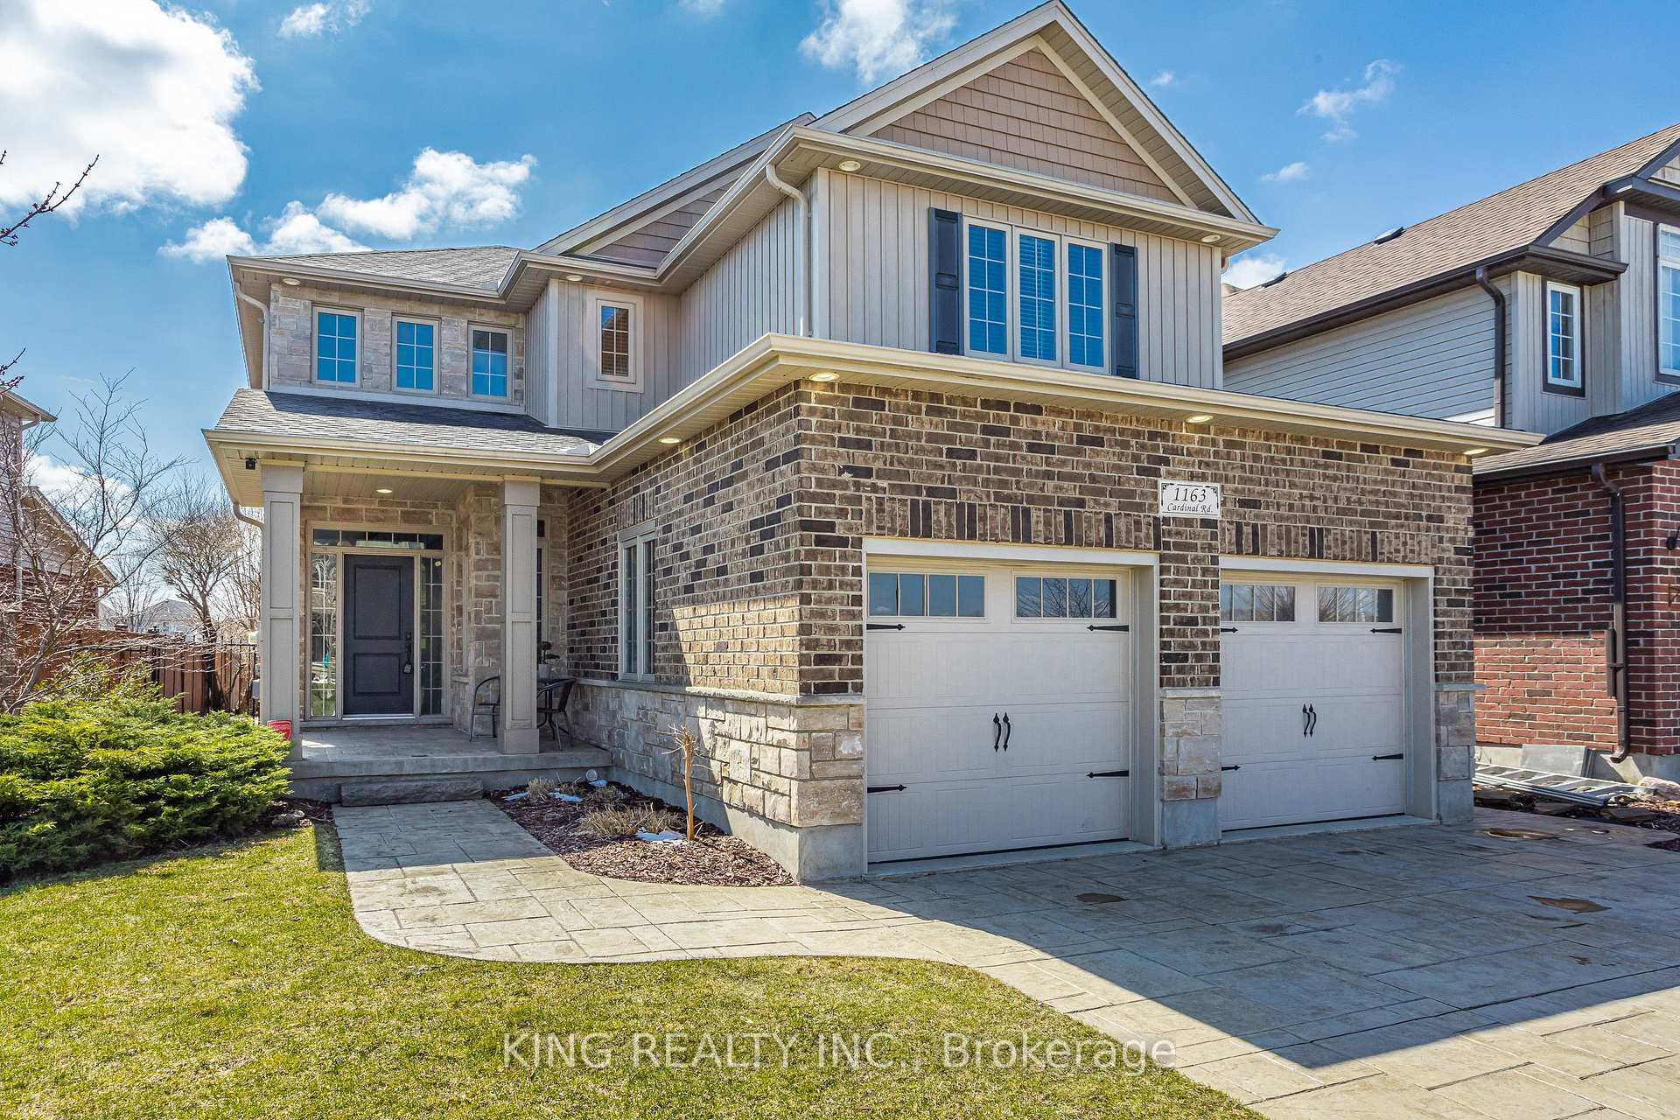
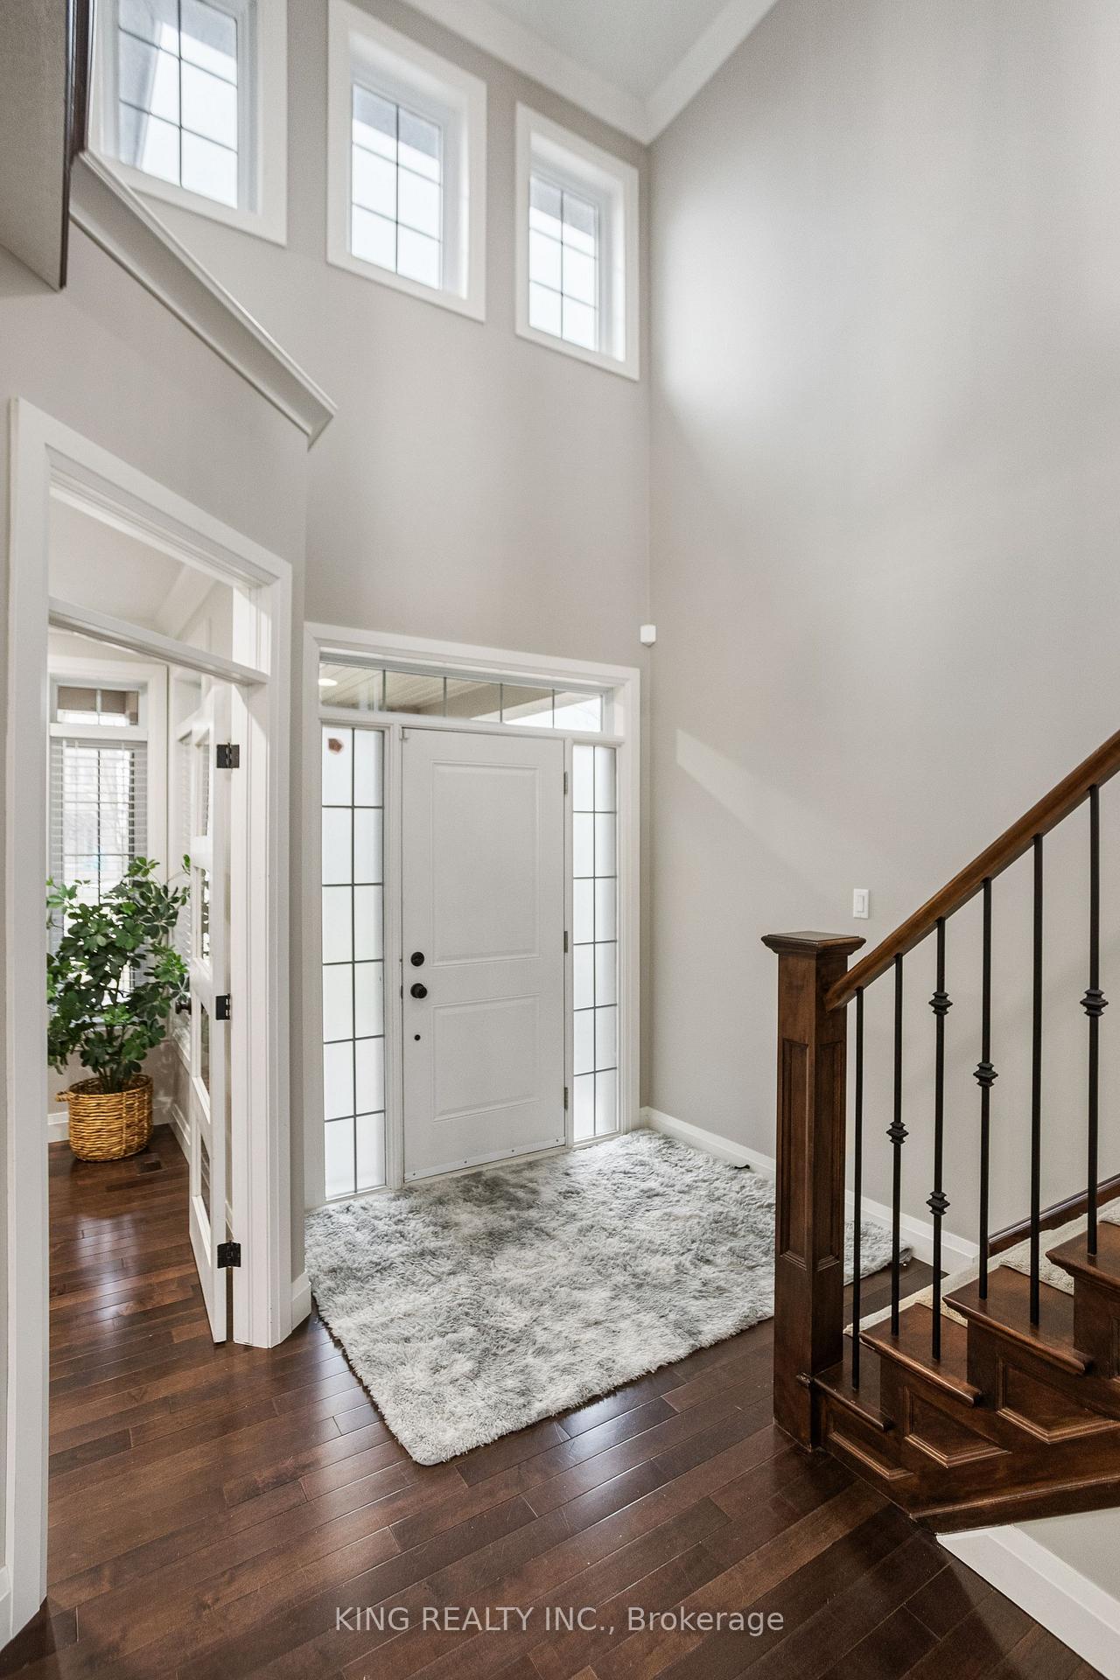
Exceptional 2-Storey Home in Family-Friendly Summerside community, This nearly 2,500 SQ FT custom-built offers 4 bedroom, 2.5 washroom. This home features high-quality materials and meticulous craftsmanship. The open-concept main floor boasts stunning hardwood floors, a wood and metal staircase, custom trim and transoms, slate flooring, and crown moulding throughout and list goes on. The spacious family room, with a stylish wall unit, flows into the bright, white kitchen, complete with quartz counter-tops, tiled back-splash, breakfast bar seating, and a sunny eating area also big size kitchen pantry. One nice cozy room can be use as bedroom or Office/Den on main floor. The main floor also offers a convenient laundry room. Upstairs, the master bedroom is a retreat with a gorgeous en-suite featuring chic colours and finishes, as well as a custom walk-in closet with lots of space. Three additional well-sized bedrooms offer plenty of space for family living. The backyard is an entertainer's dream with a large, fenced yard, a concrete patio, and beautiful green space. The homes front features a concrete driveway and well-designed exterior portlights both front and back. Recent upgrades include new blinds (2024), new fridge (2024), new washer and dryer (2024), and fresh paint throughout the home (2025). The home also features an owned hot water tank for added convenience. Located close to all amenities, including grocery stores, playgrounds, schools, a hospital, and easy access to Hwy 401/402. Immaculate and move-in ready this home is a must-see!
Ask about this home
A HOMEH agent will answer your questions about this home.
Around this home
Daily convenience, out of 100, from the distances below
Schools nearby
School rating, out of 10.
Helpful calculators
Your HOMEH agent

"I would see it this week."