

50 Longview Court
50 Longview Court
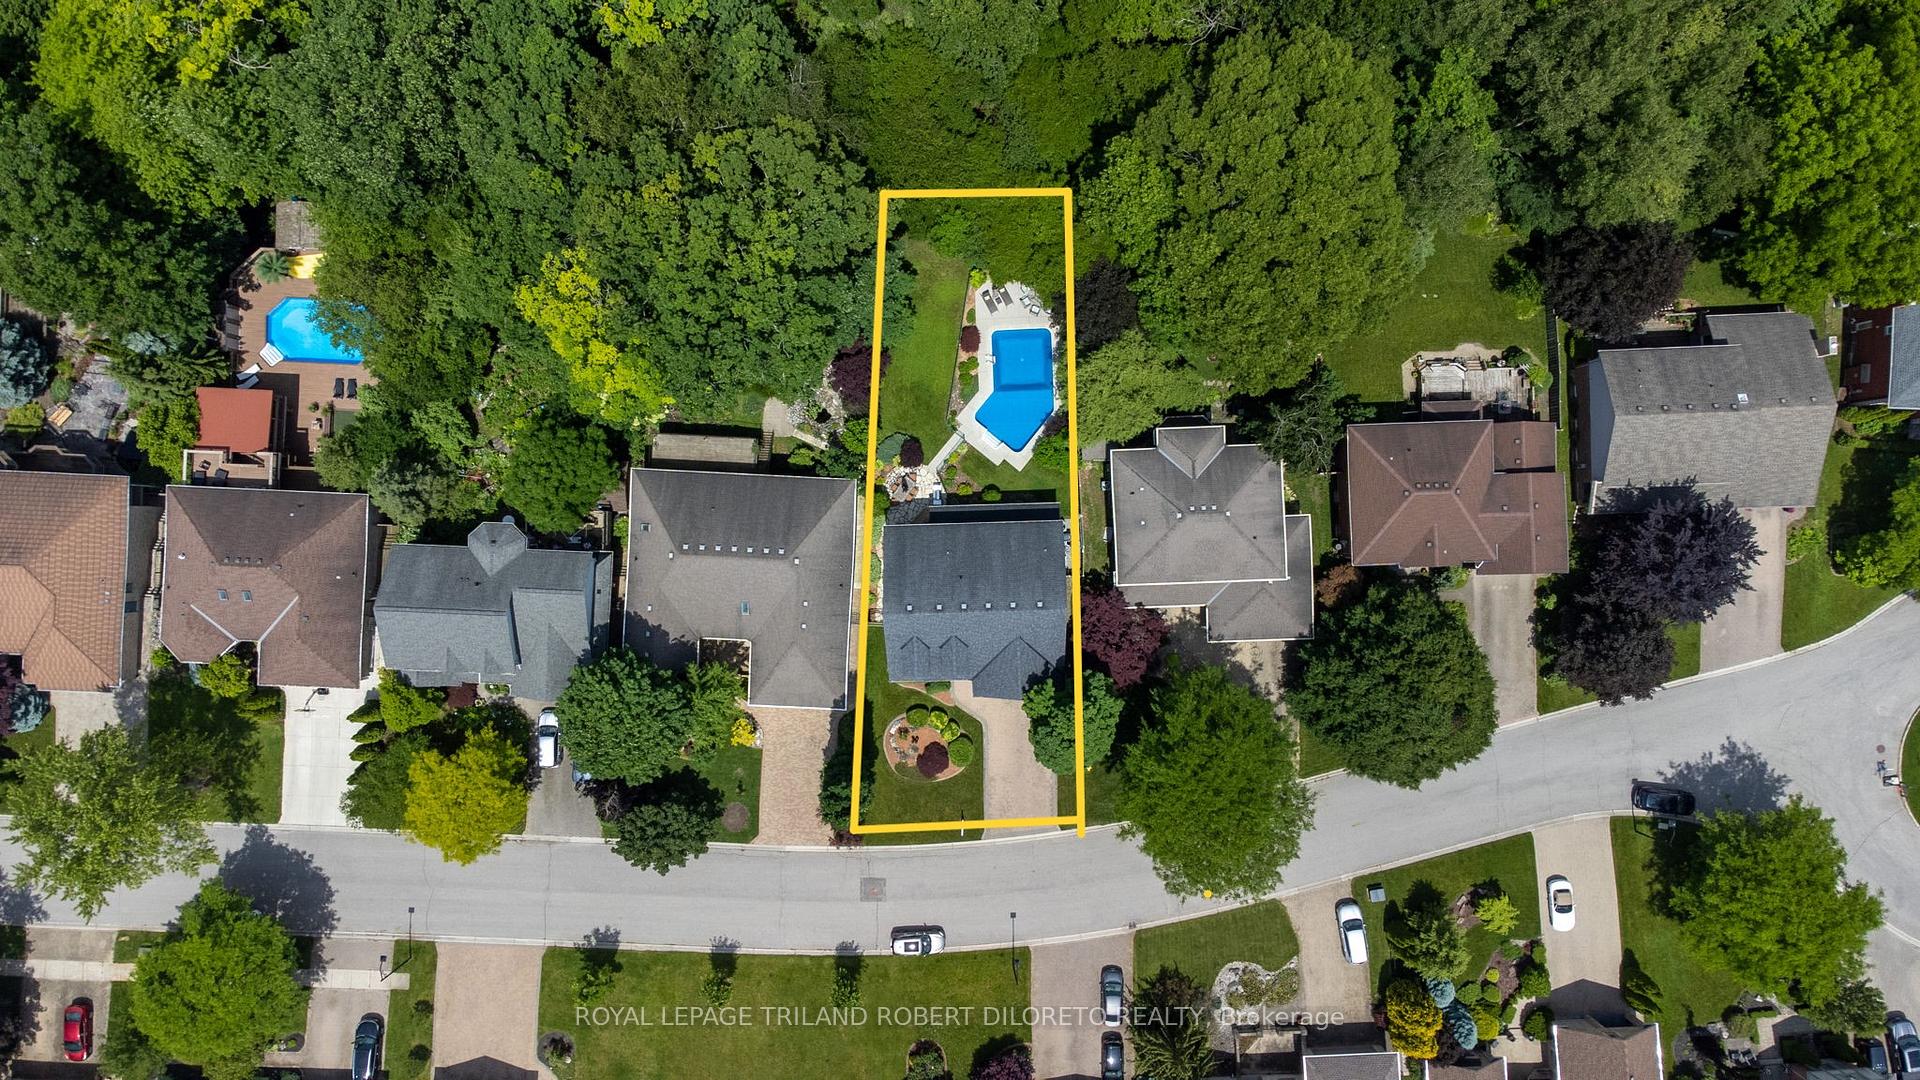 See all 42 photos
Property history
Facts and features
- BasementFinished
- Water, sewerMunicipal
- Lot shapeIrregular
- HeatingForced air
- Fireplace
- Central air
- Inground pool
The homeDetached, 2-storey, 2,500–3,000 sq ft
- Type: Detached
- Style: 2-storey
- Living space: 2,500–3,000 sq ft
- Basement: Full, finished
InsideFireplace Yes, Main level, Central vacuum
- Fireplace: Yes
- Laundry: Main level
- Features: Central vacuum
- Rooms above ground: 14
- Rooms in the basement: 5
- Bedrooms: 4
- Bathrooms: 4
- Kitchens: 1
- Family room: Yes
Outside and lotBrick, aluminum siding, Shingles, Concrete
- Exterior: Brick, aluminum siding
- Roof: Shingles
- Foundation: Concrete
- Pool: Inground
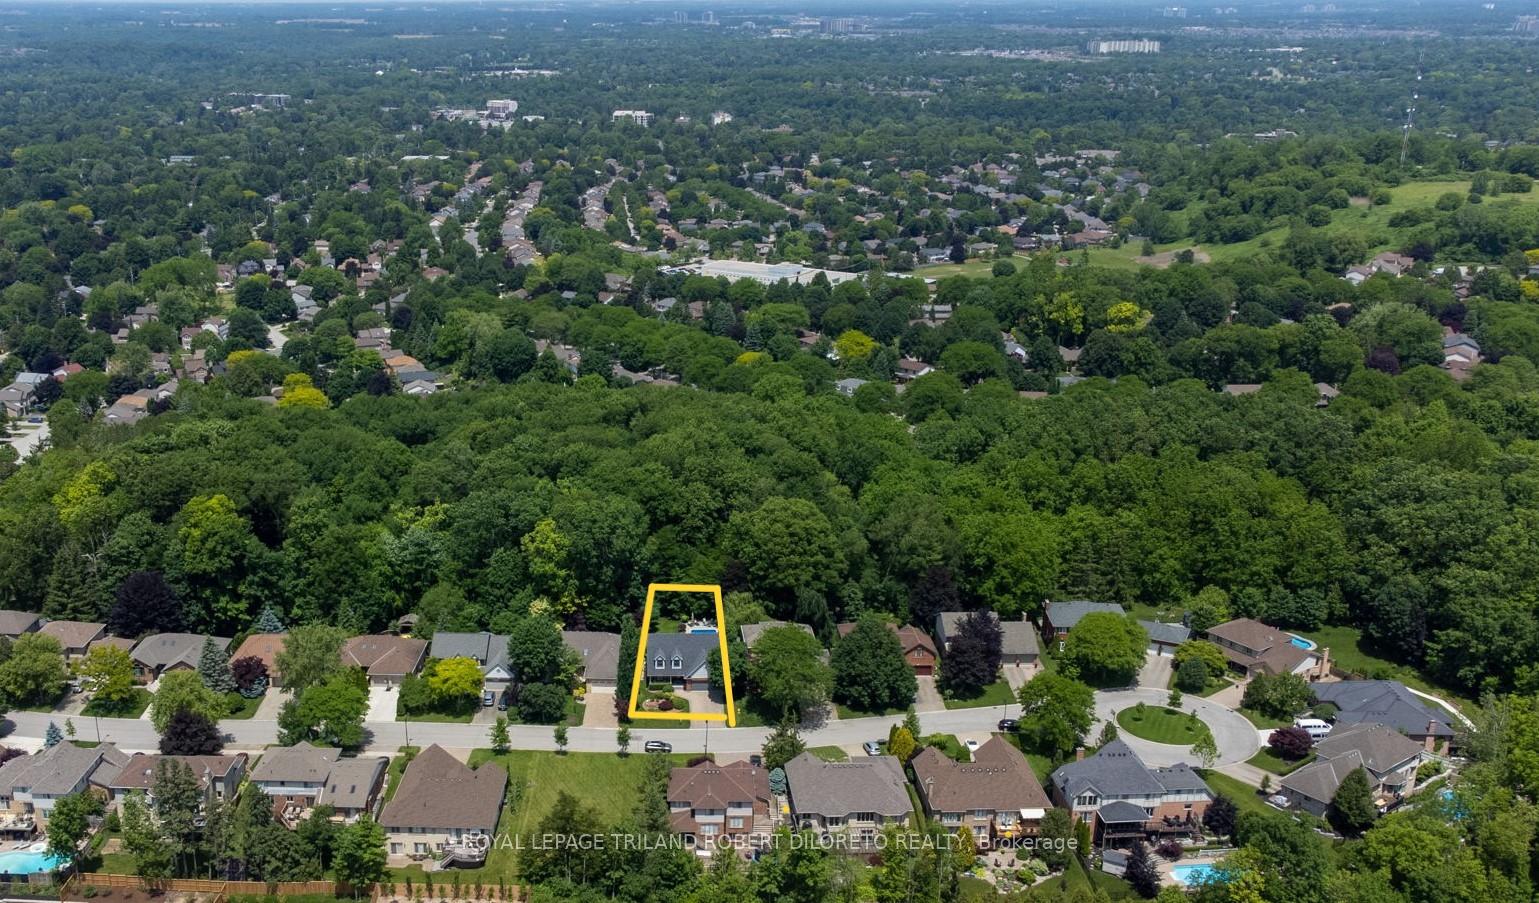
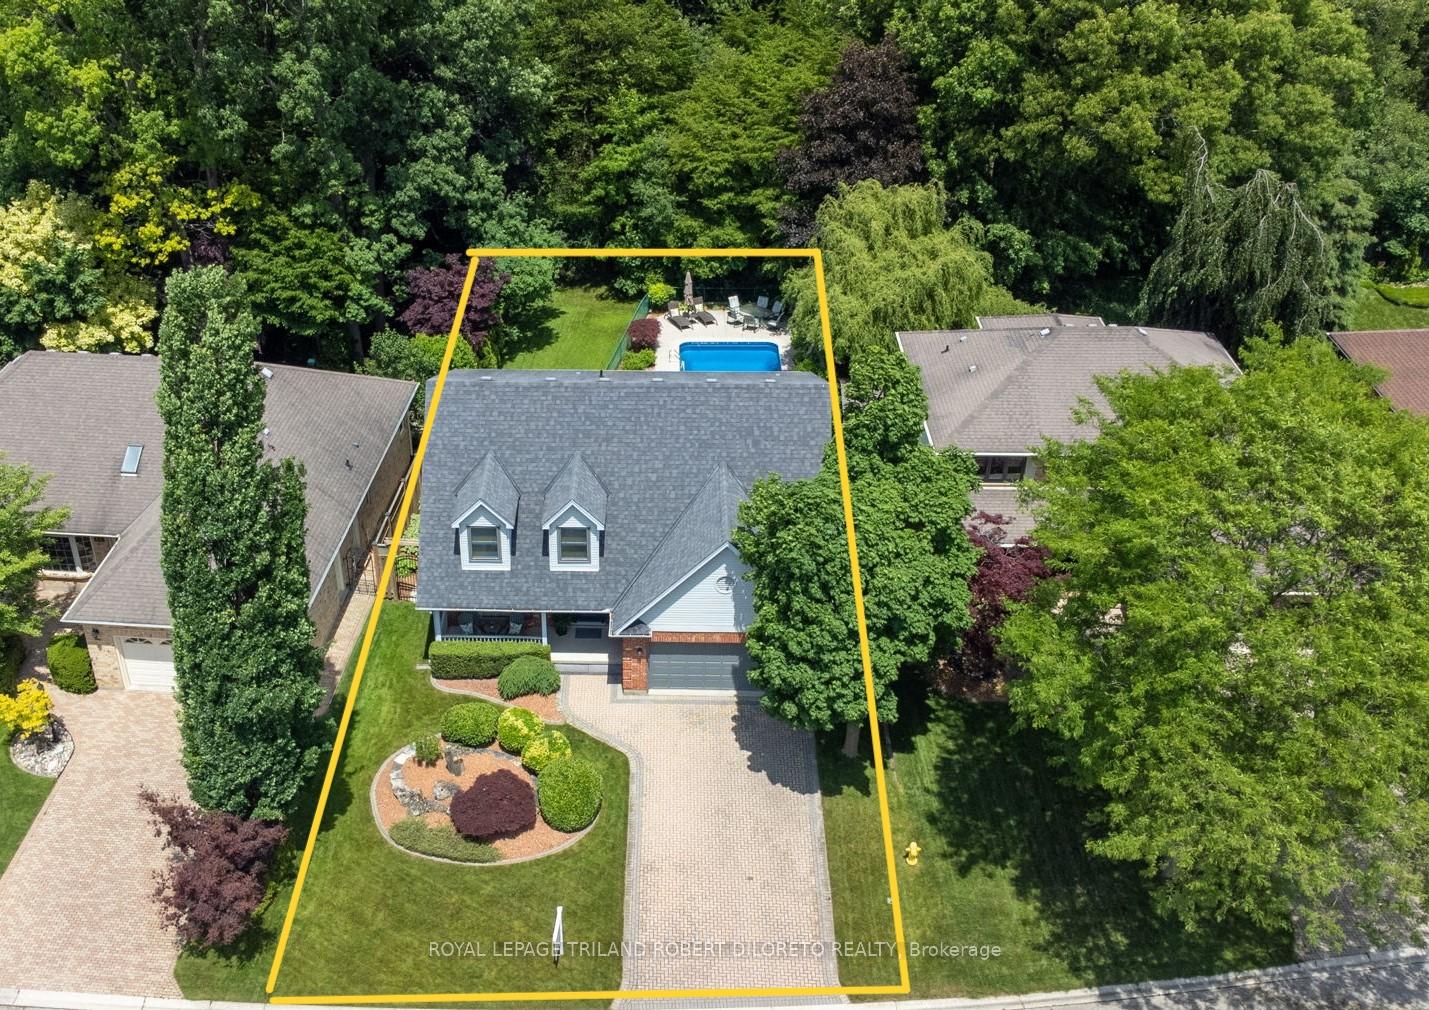
- Features: Landscaped, privacy, backs on green belt, lawn sprinkler system, patio
- Size: 61.89 × 165.13 ft
- Shape: Irregular
- Zoning: R1-9
Parking2 Garage, Attached
- Spaces: 2 Garage
- Garage: Attached
Heating, water and powerForced air, gas, Central air, Municipal water
- Heating: Forced air, gas
- Cooling: Central air
- Water: Municipal water
- Sewer: Municipal sewer
Costs and taxesTaxes $7,126 a year, HST included in the price, Hot water heater
- Taxes, 2024: $7,126 a year
- HST: HST included in the price
- Rental items: Hot water heater
- Under contract: Hot water heater
Included in the saleRefrigerator, stove, microwave, dishwasher, washer, gas dryer, c/vac, chest freezer, range hood, Make-up mirror in primary bedroom ensuite
- Included: Refrigerator, stove, microwave, dishwasher, washer, gas dryer, c/vac, chest freezer, range hood
- Not included: Make-up mirror in primary bedroom ensuite
NearbyCul de sac/dead end, fenced yard, greenbelt/conservation, public transit, rec./commun.centre, wooded/treed
- Close to: Cul de sac/dead end, fenced yard, greenbelt/conservation, public transit, rec./commun.centre, wooded/treed
Listing detailsX12095276, Sold, Apr 22, 2025
- MLS® number: X12095276
- Status: Sold
- Listed on: Apr 22, 2025
- Days on market: 23
- Updated: May 15, 2025
- Possession: 60-89 days
- Occupied by: Owner
- Listing brokerage: ROYAL LEPAGE TRILAND ROBERT DILORETO REALTY
About this home
50 Longview Court, London (South K), ON N6K 4J1
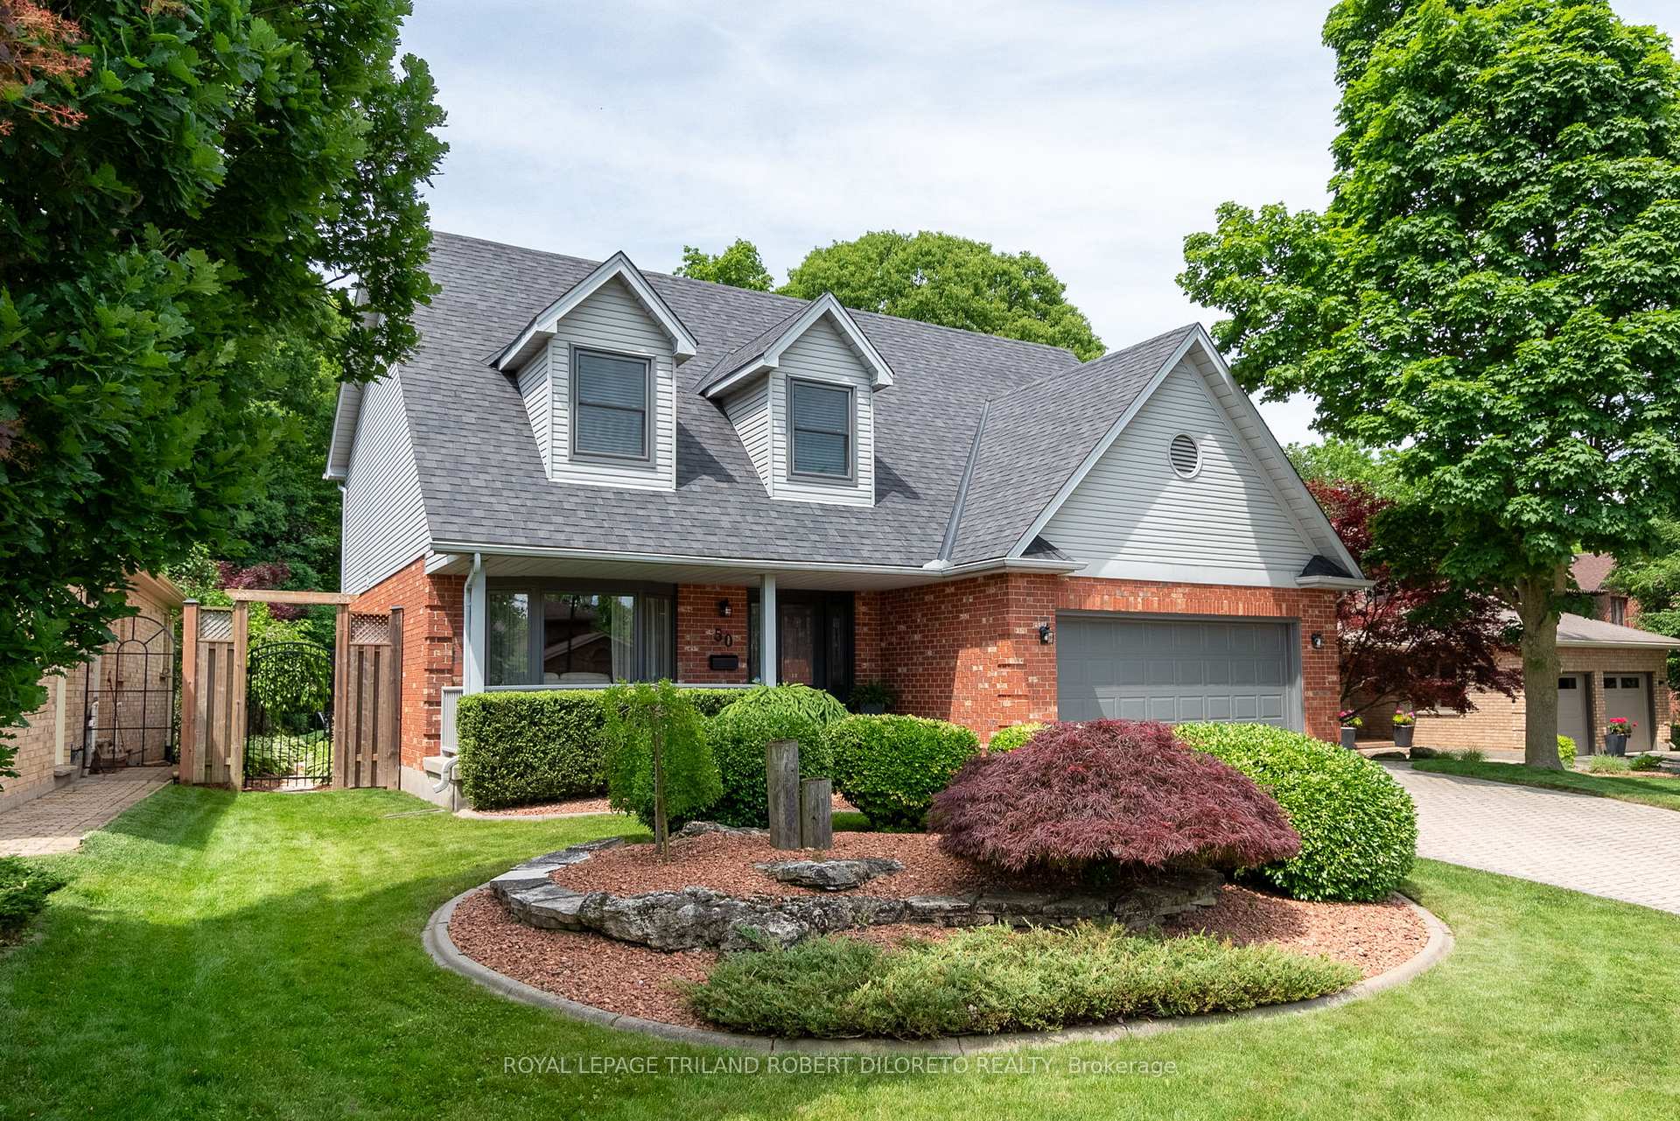
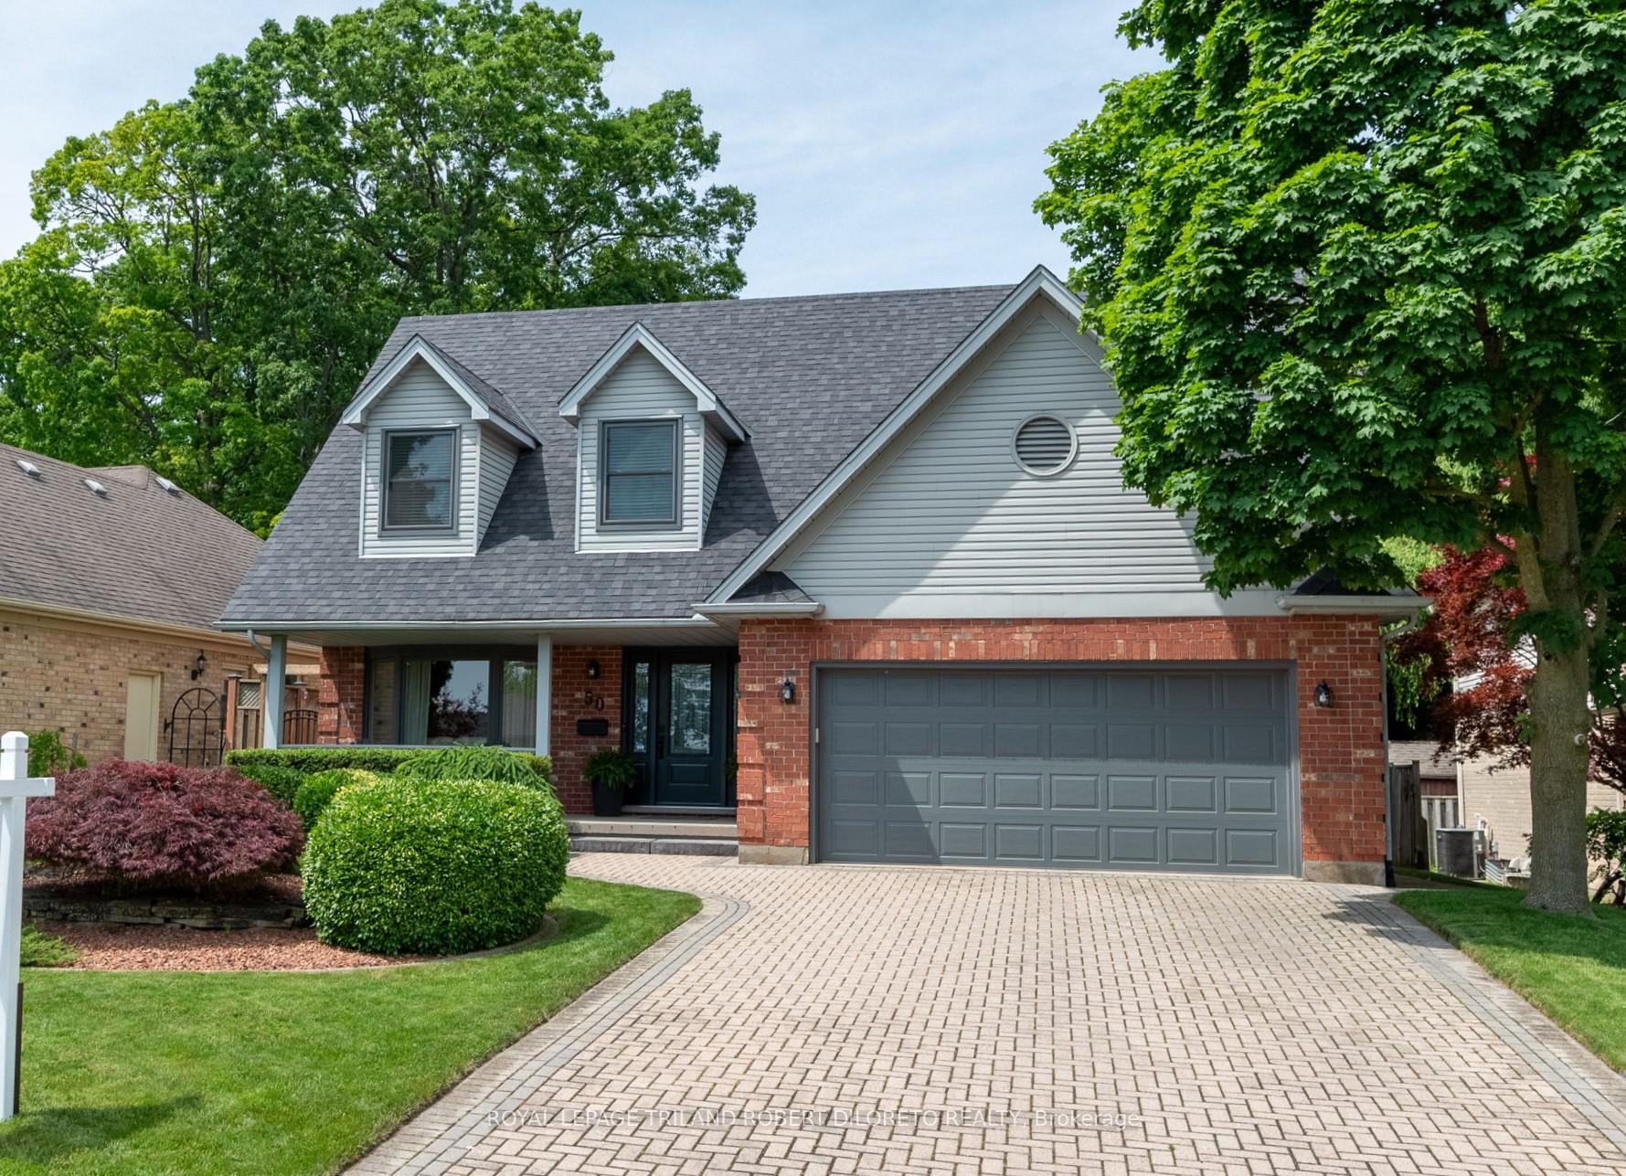
Location! Location! Total package family home with Inground Pool on large lot in a fabulous BYRON court location-- all backing on to beautiful "Somerset Woods"! Everything a large or growing family could desire in this exquisitely immaculate & beautifully updated 4 bedroom, 2+2 bath home with picturesque privacy yet conveniently located near schools & all amenities in Byron & Talbot Village. Kids especially will love walking down the street to Byron Optimist Sports Complex! Features: attractive "Cape Cod" inspired front elevation w/large covered front porch, updated dormer windows (2020), new front door w/sidelites (2020) & new garage door (2023); the interior is breathtakingly spacious (no pokey rooms here!) boasting neutral wall colours, crown moulding & ample windows; large updated bright kitchen features sleek "Titanium" granite countertops, recessed lighting, plenty of cabinetry, glass tile backsplash, appliances, peninsula w/seating & bright dinette overlooking the splendid rear yard; huge main floor family room w/fireplace; updated main floor laundry w/washer & gas dryer + updated powder room; the upper level boasts 4 generously sized bedrooms, 2 baths & office with dormer window; the primary bedroom suite has been beautifully renovated boasting elegant feature wall & luxurious 5pc ensuite w/in-floor heat, stand alone soaker tub, huge glass shower & dual sink vanity w/Carrara marble countertop; the fantastic lower level is ideal for entertaining & family fun w/huge recreation room w/fireplace, games area, 2pc powder room + loads of storage space! Forget going to the cottage as you can escape the summer heat in the amazing private rear yard boasting flagstone patio, BBQ gasline & gas heated in-ground pool w/new liner (2022). Additional highlights: C/VAC, LENNOX furnace (2009), AC (2010), roof shingles (2007) with 40yr shingles, In-ground sprinklers in front lawn & more. Do not miss out on this rare gem of an opportunity! Absolutely move-in ready!
Ask about this home
A HOMEH agent will answer your questions about this home.
Around this home
Daily convenience, out of 100, from the distances below
Schools nearby
School rating, out of 10.
Helpful calculators
Your HOMEH agent

"I would see it this week."